
502 - 121 Trudelle Street Toronto, Ontario M1J 3K4

$319,000Maintenance, Heat, Electricity, Water, Common Area Maintenance, Insurance, Parking
$1,128.34 Monthly
Maintenance, Heat, Electricity, Water, Common Area Maintenance, Insurance, Parking
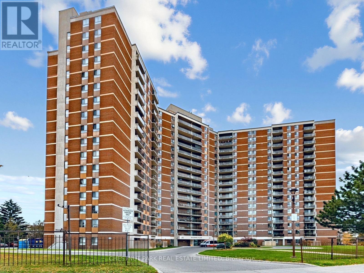
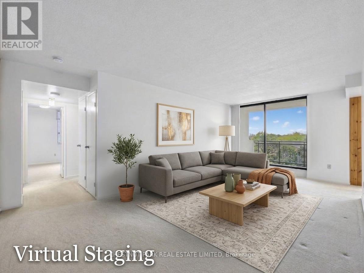
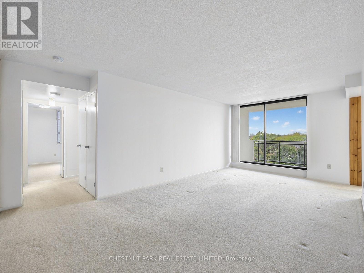
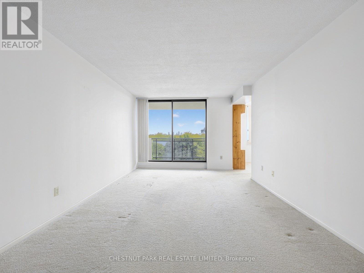
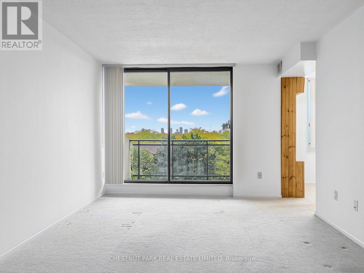
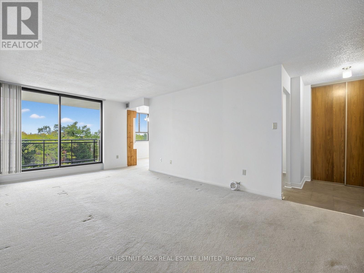
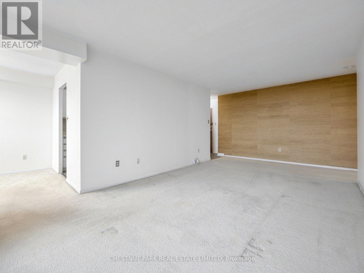
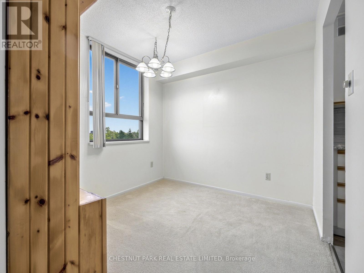
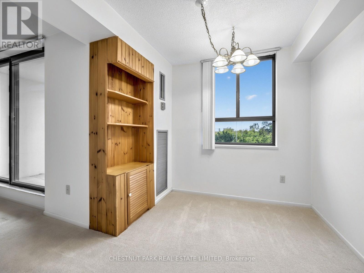
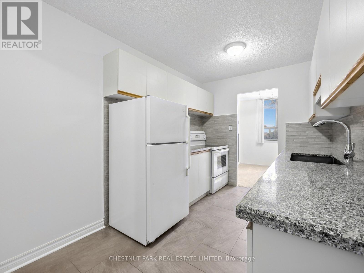
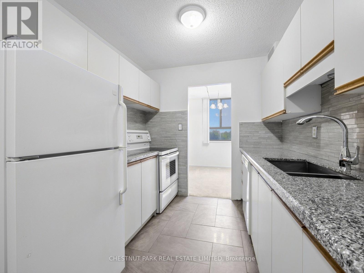
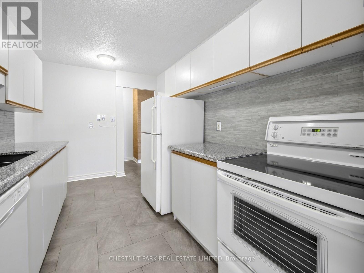
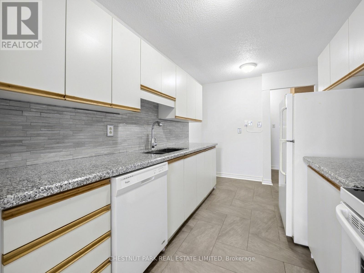
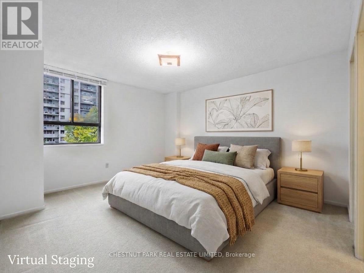
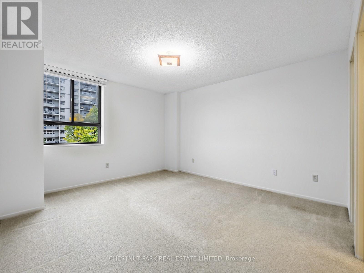
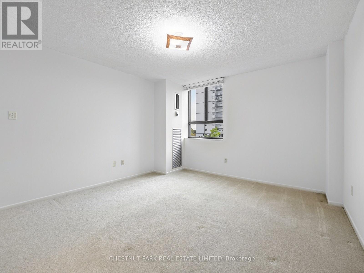
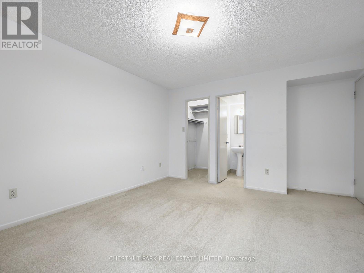
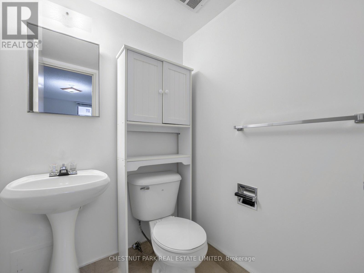
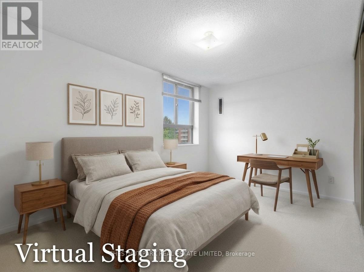
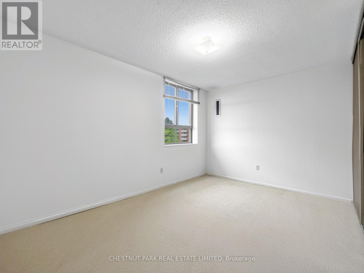
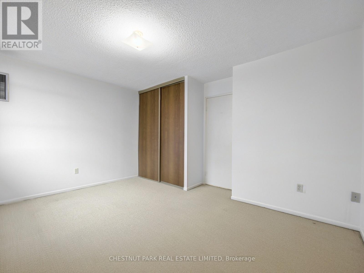
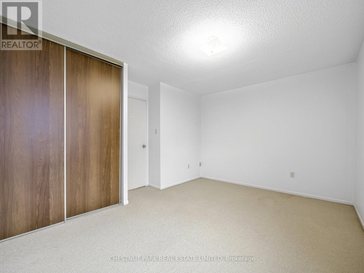
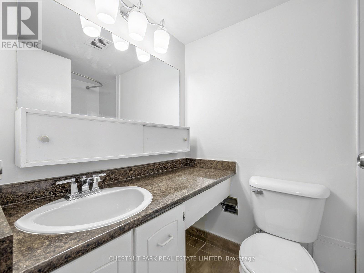
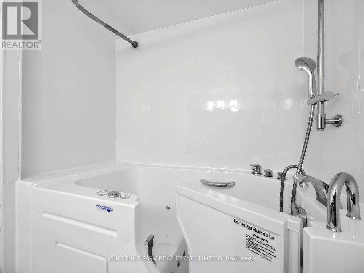
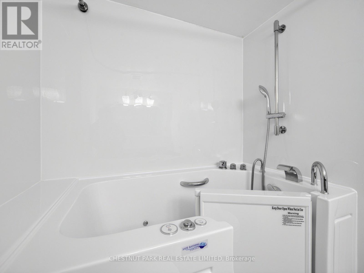
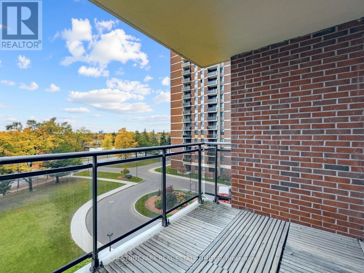
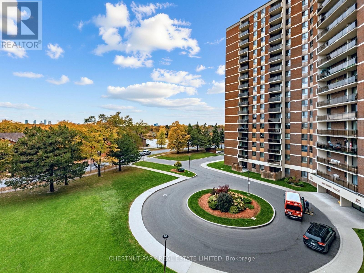
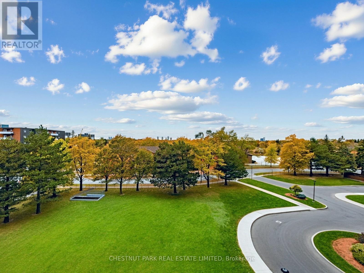
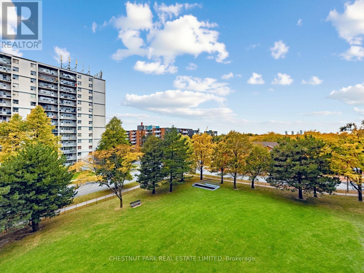
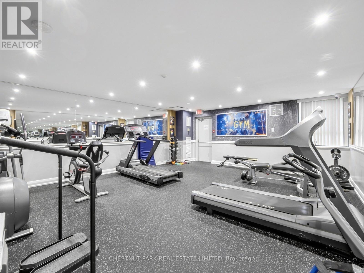
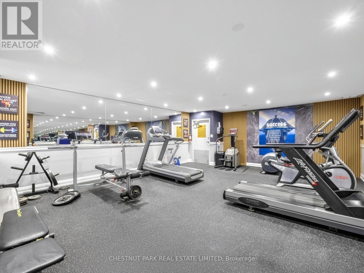
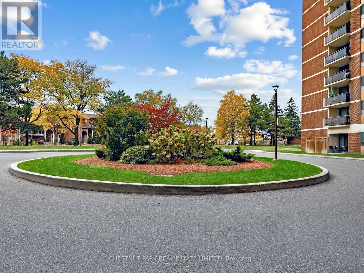
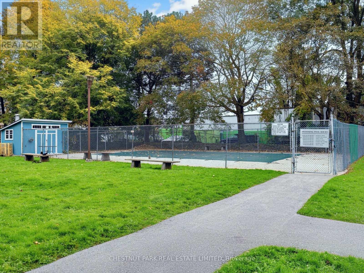
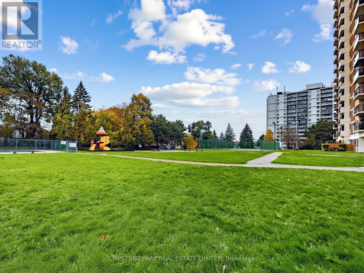
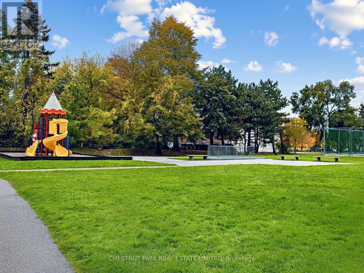
$1,128.34 MonthlyBright and well-maintained 2-bedroom, 2-bathroom suite offering comfortable, low-maintenance living. Includes generously sized bedrooms, a primary ensuite bath, spacious kitchen with ample cupboard and counter space, and ensuite laundry with a dedicated laundry room. The main bath includes a convenient walk-in tub. Enjoy clear treetop views from the well-sized balcony, plus building amenities including an outdoor pool, exercise room, playground and ample visitor parking. Close to TTC, GO Station and highways for easy commuting. A great opportunity for those seeking space, convenience and value. (id:39551)
Property Details
| MLS® Number | E14121502 |
| Property Type | Single Family |
| Community Name | Eglinton East |
| Community Features | Pets Allowed With Restrictions |
| Features | Balcony |
| Parking Space Total | 1 |
| Pool Type | Outdoor Pool |
| Structure | Playground, Tennis Court |
Building
| Bathroom Total | 2 |
| Bedrooms Above Ground | 2 |
| Bedrooms Total | 2 |
| Amenities | Exercise Centre, Party Room, Visitor Parking |
| Basement Type | None |
| Cooling Type | Central Air Conditioning |
| Exterior Finish | Brick |
| Flooring Type | Ceramic |
| Half Bath Total | 1 |
| Heating Fuel | Natural Gas |
| Heating Type | Forced Air |
| Size Interior | 1,000 - 1,199 Ft2 |
| Type | Apartment |
Parking
| Underground | |
| Garage |
Land
| Acreage | No |
Rooms
| Level | Type | Length | Width | Dimensions |
|---|---|---|---|---|
| Main Level | Living Room | 6.02 m | 3.04 m | 6.02 m x 3.04 m |
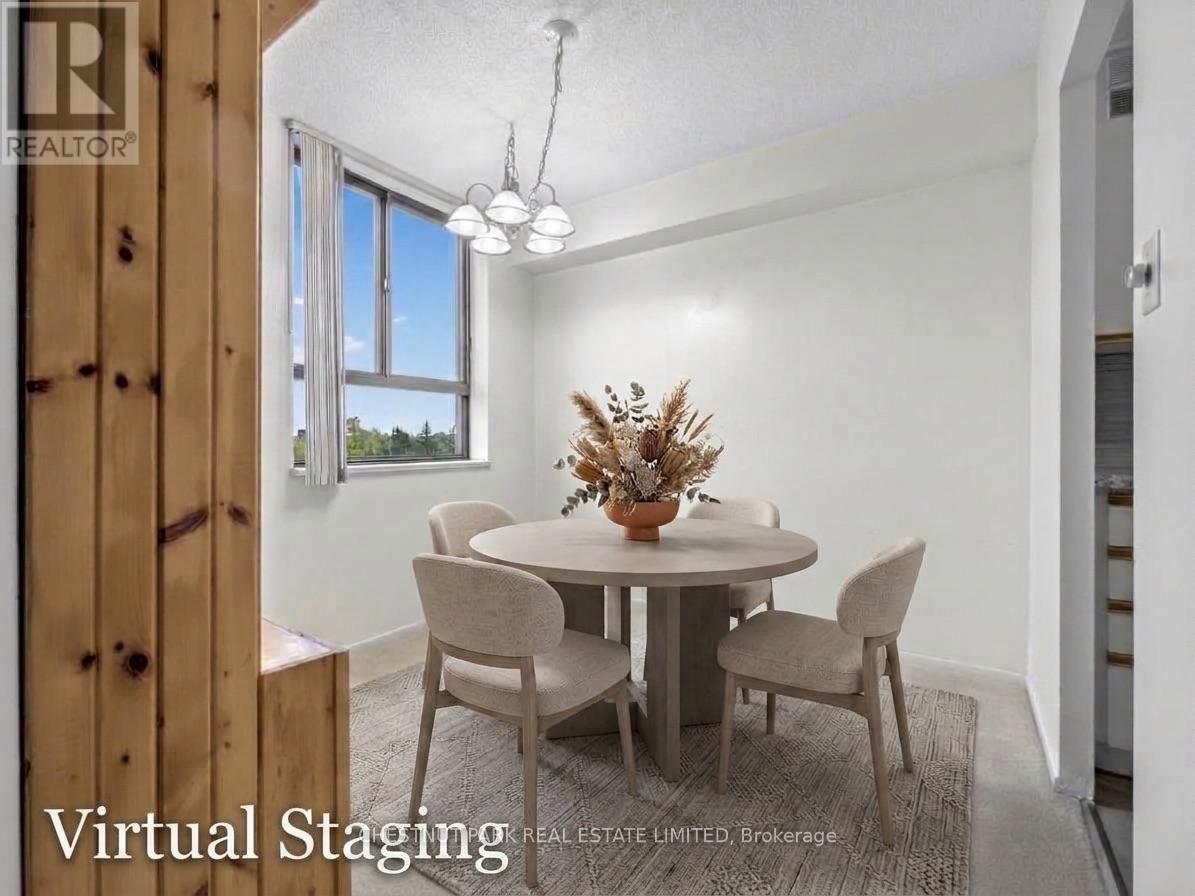
| Main Level | Dining Room | 2.65 m | 2.06 m | 2.65 m x 2.06 m |
| Main Level | Kitchen | 3.09 m | 2.45 m | 3.09 m x 2.45 m |
| Main Level | Primary Bedroom | 4.01 m | 3.65 m | 4.01 m x 3.65 m |
| Main Level | Bedroom 2 | 4.03 m | 3.15 m | 4.03 m x 3.15 m |
Contact Us
Contact us for more information

The trademarks REALTOR®, REALTORS®, and the REALTOR® logo are controlled by The Canadian Real Estate Association (CREA) and identify real estate professionals who are members of CREA. The trademarks MLS®, Multiple Listing Service® and the associated logos are owned by The Canadian Real Estate Association (CREA) and identify the quality of services provided by real estate professionals who are members of CREA. The trademark DDF® is owned by The Canadian Real Estate Association (CREA) and identifies CREA's Data Distribution Facility (DDF®)
October 27 2026 06:30:17
Toronto Regional Real Estate Board
Chestnut Park Real Estate Limited