
496 Langlaw Drive Cambridge, Ontario N1P 1H8

$699,000
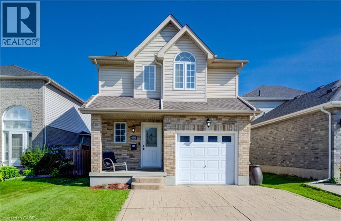
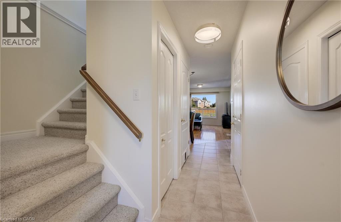
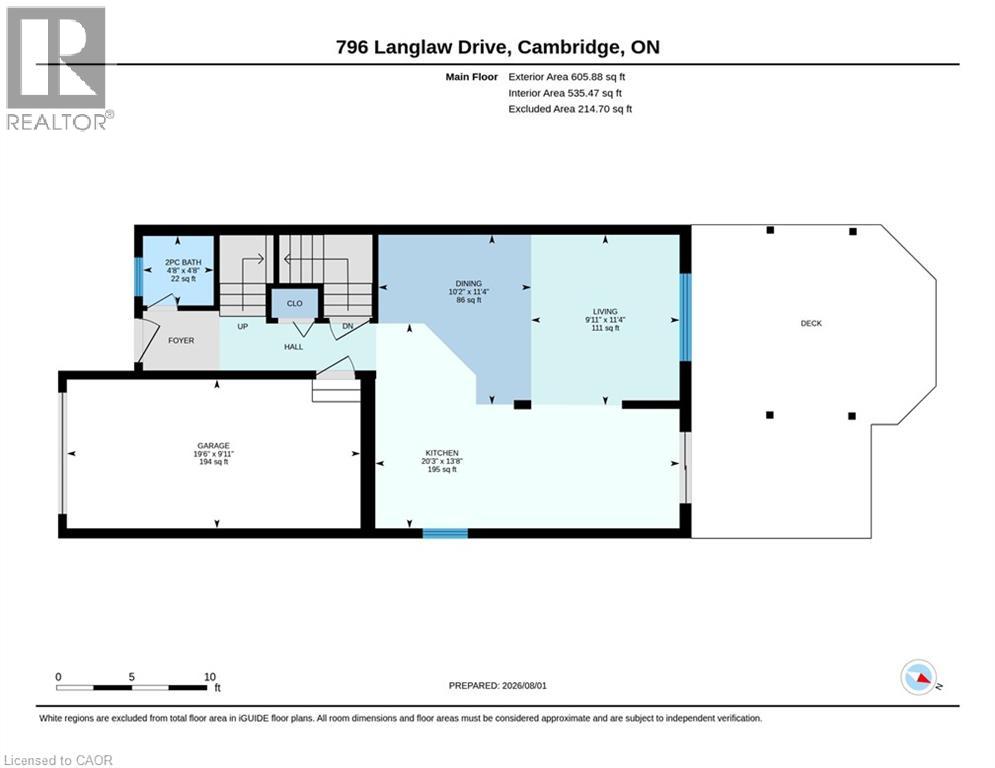
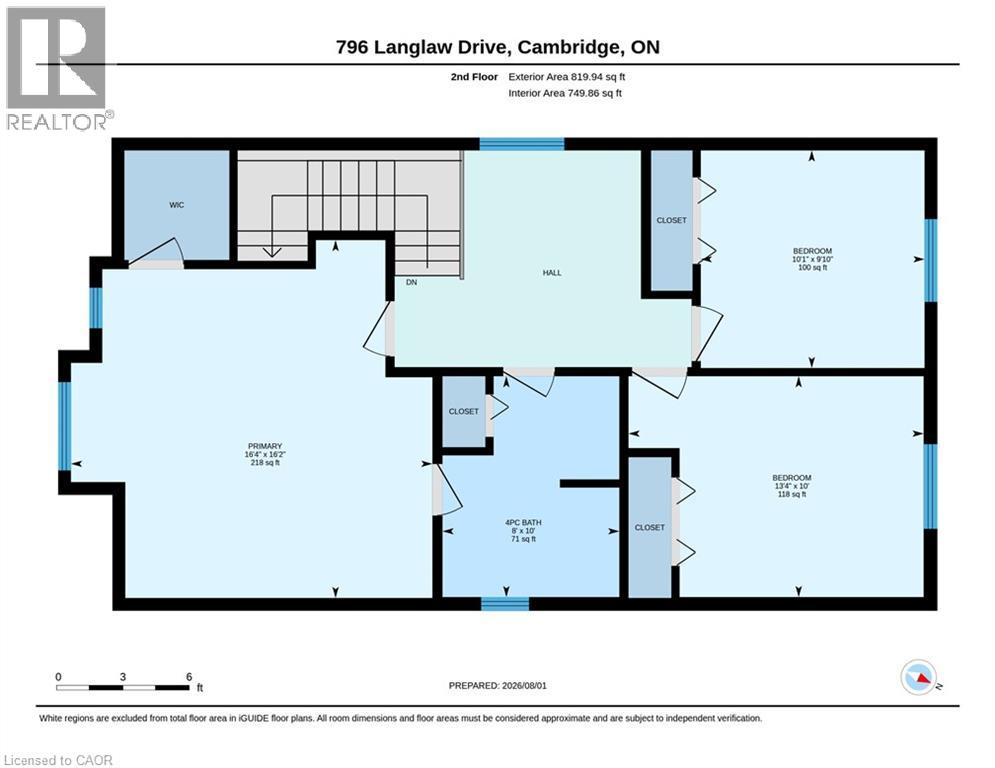
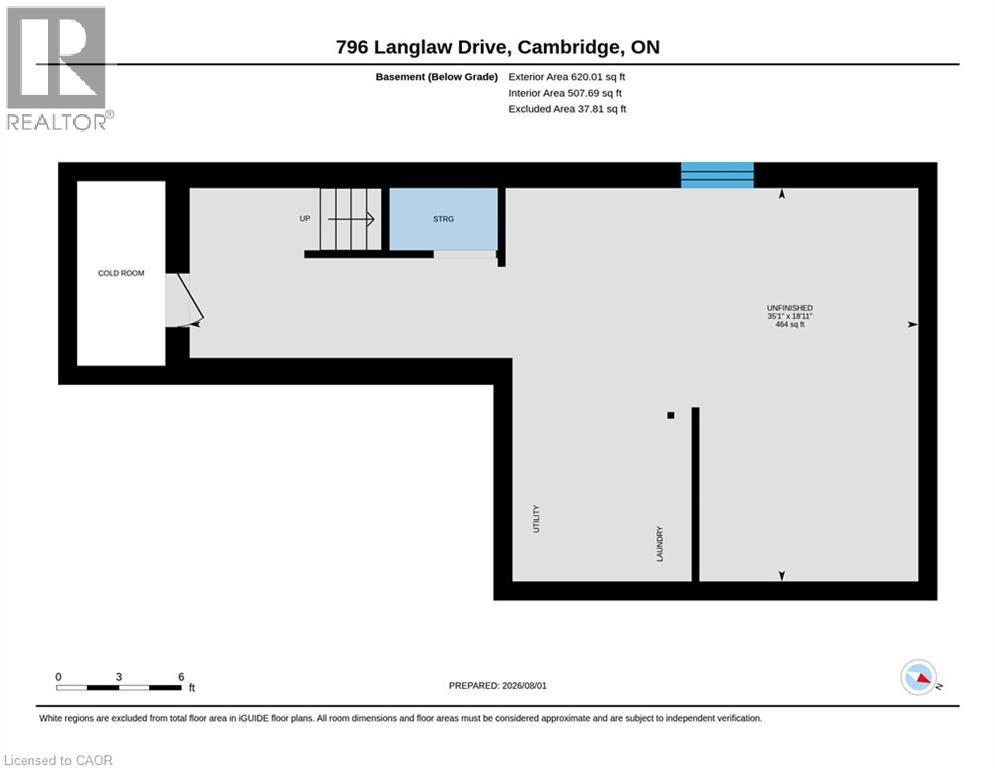
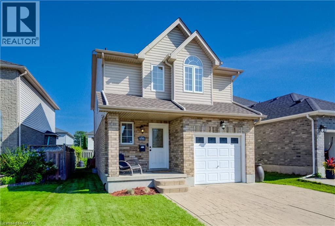
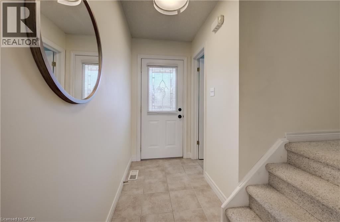
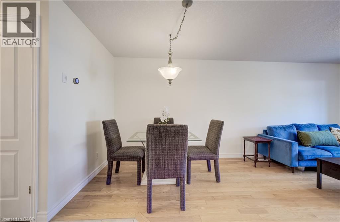
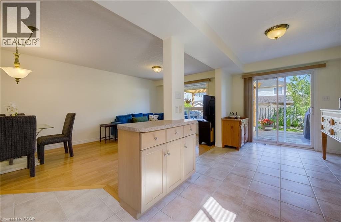
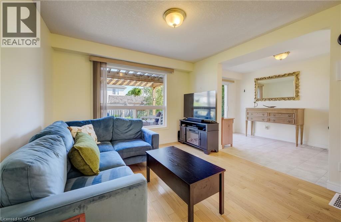
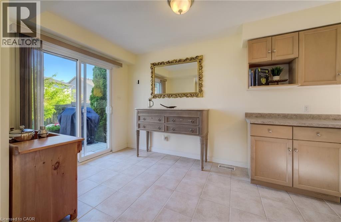
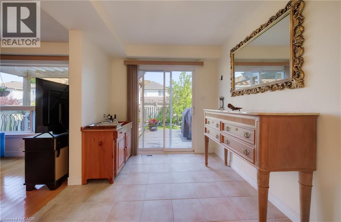
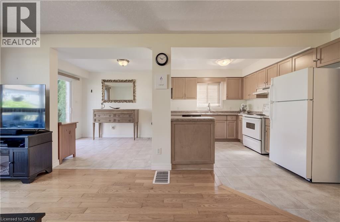
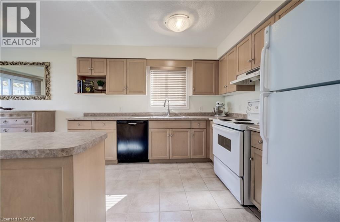
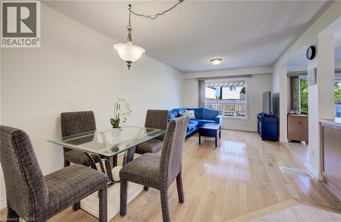
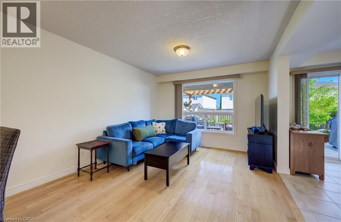
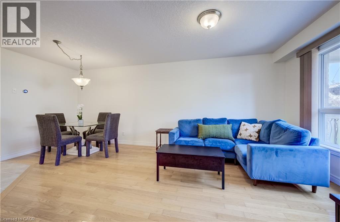
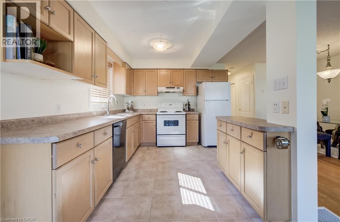
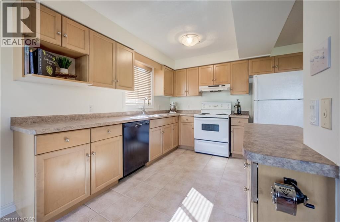
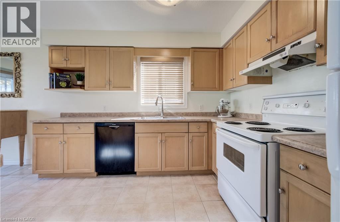
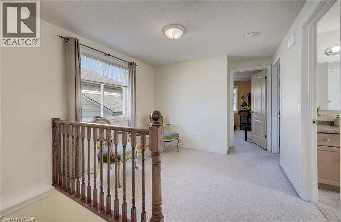
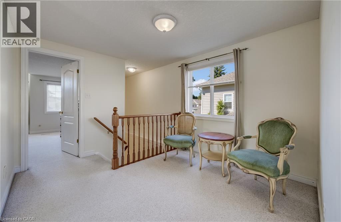
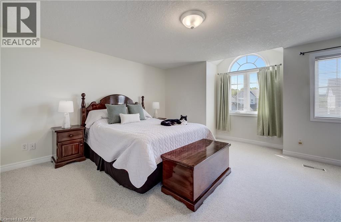
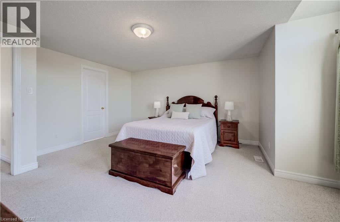
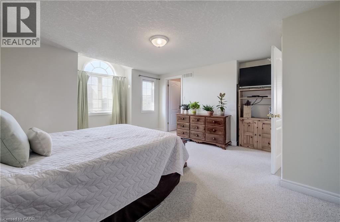
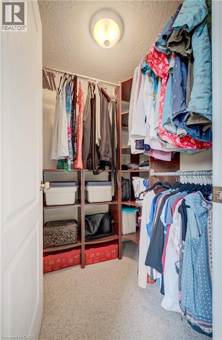
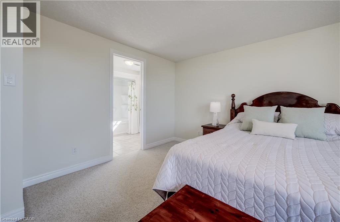
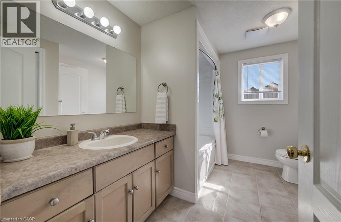
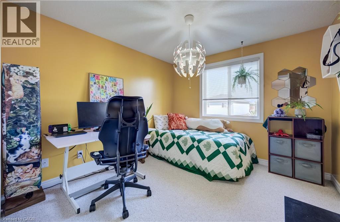
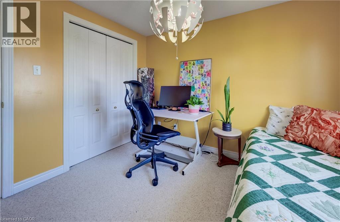
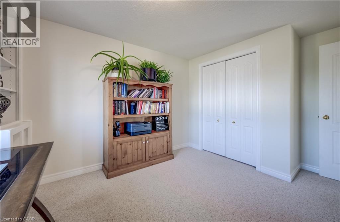
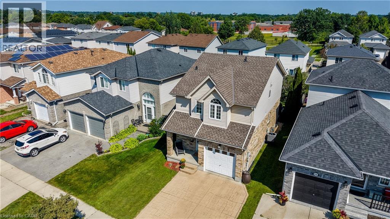
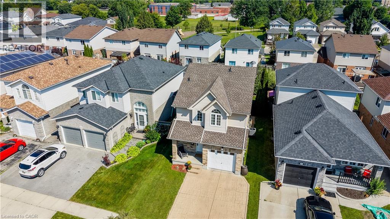
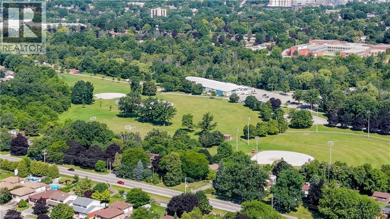
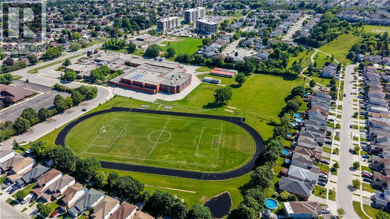
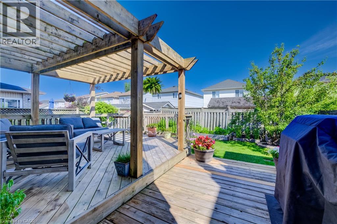
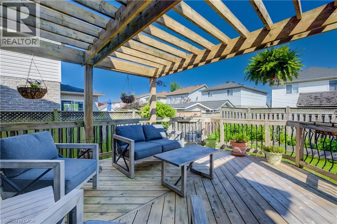
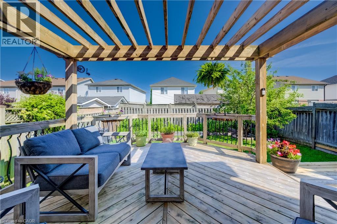
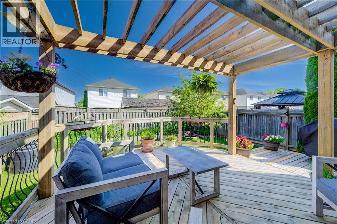
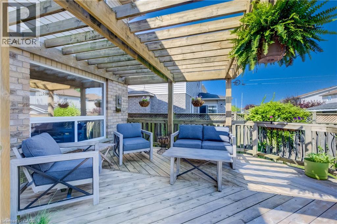
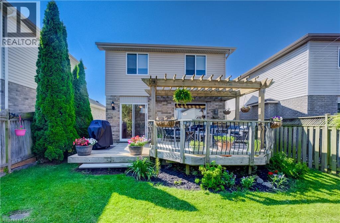
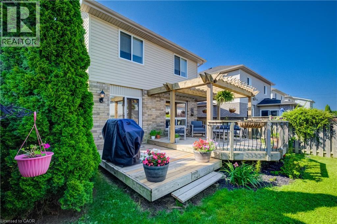
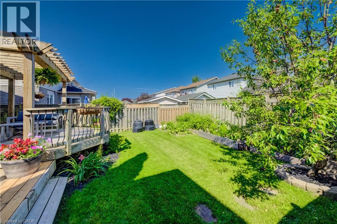
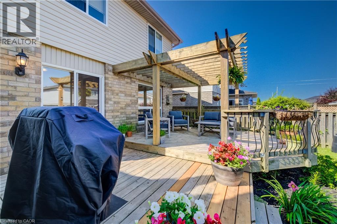
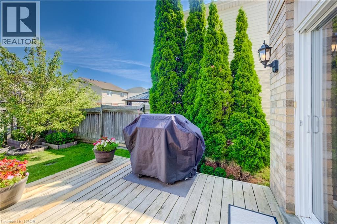
Welcome to this bright and spacious detached family home in this family friendly East Galt neighbourhood. Perfectly situated in a highly desirable neighborhood known for its excellent schools, vibrant parks, and convenient shopping. The sun-drenched layout features an open-concept design where large windows flood every room with beautiful natural light, making it ideal for both daily living and effortless entertaining. Nice Loft landing on the second floor ideal for cozy reading nook or shared homework/Office space. Good size bedrooms with cheater ensuite and walk-in closet for the Primary. Open flow on the main floor easy to tailor to family needs. Transitioning outside, the kitchen opens directly onto a private backyard deck equipped with a lovely pergola and a dedicated BBQ area designed for year-round enjoyment. The outdoor oasis is further enhanced by an apple tree and a thriving vegetable garden, offering a peaceful retreat for the whole family. Additionally, the property provides future growth potential with an unfinished basement that includes a rough-in for a 3-piece bathroom. Combining indoor comfort with lovely outdoor amenities, this home is a wonderful place to create lasting memories. Spacious single garage 20 x 12 (19.6 x 9.11) ! (id:39551)
Property Details
| MLS® Number | 40852837 |
| Property Type | Single Family |
| Amenities Near By | Public Transit, Schools, Shopping |
| Community Features | Quiet Area |
| Equipment Type | Water Heater |
| Parking Space Total | 3 |
| Rental Equipment Type | Water Heater |
Building
| Bathroom Total | 2 |
| Bedrooms Above Ground | 3 |
| Bedrooms Total | 3 |
| Appliances | Dishwasher, Dryer, Refrigerator, Stove, Water Softener, Washer, Hood Fan, Window Coverings, Garage Door Opener |
| Architectural Style | Contemporary |
| Basement Development | Unfinished |
| Basement Type | Partial (unfinished) |
| Constructed Date | 2003 |
| Construction Style Attachment | Detached |
| Cooling Type | Central Air Conditioning |
| Exterior Finish | Brick, Vinyl Siding |
| Foundation Type | Poured Concrete |
| Half Bath Total | 1 |
| Heating Fuel | Natural Gas |
| Heating Type | Forced Air |
| Stories Total | 2 |
| Size Interior | 1,285 Ft2 |
| Type | House |
| Utility Water | Municipal Water |
Parking
| Attached Garage |
Land
| Acreage | No |
| Land Amenities | Public Transit, Schools, Shopping |
| Sewer | Municipal Sewage System |
| Size Depth | 100 Ft |
| Size Frontage | 33 Ft |
| Size Total Text | Under 1/2 Acre |
| Zoning Description | R1 |
Rooms
| Level | Type | Length | Width | Dimensions |
|---|---|---|---|---|
| Second Level | Bedroom | 10'1'' x 9'10'' | ||
| Second Level | Bedroom | 13'4'' x 10'0'' | ||
| Second Level | Primary Bedroom | 16'2'' x 16'4'' | ||
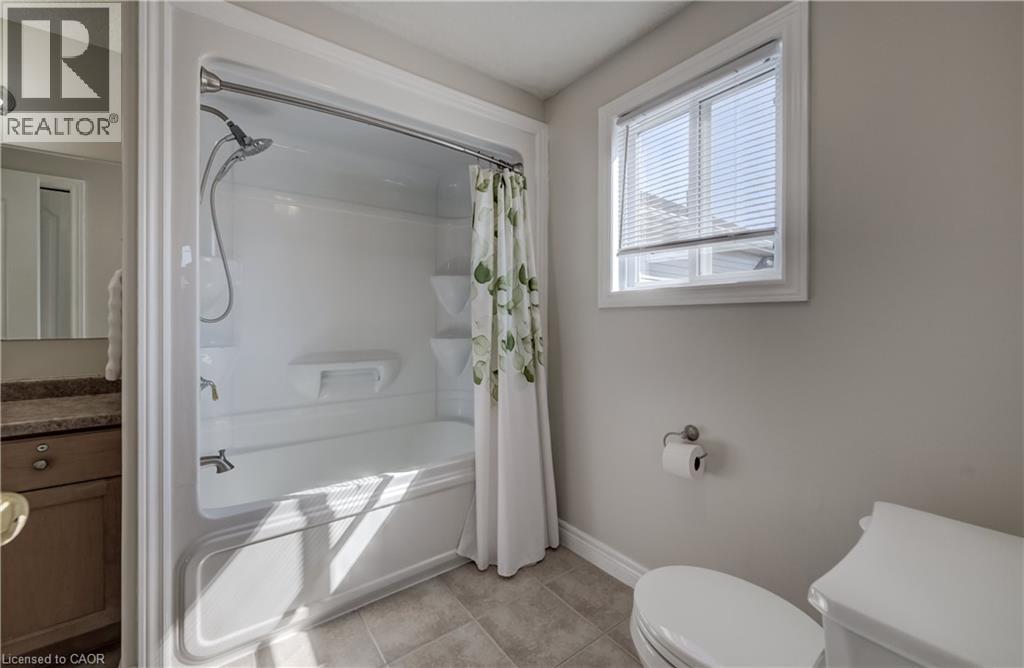
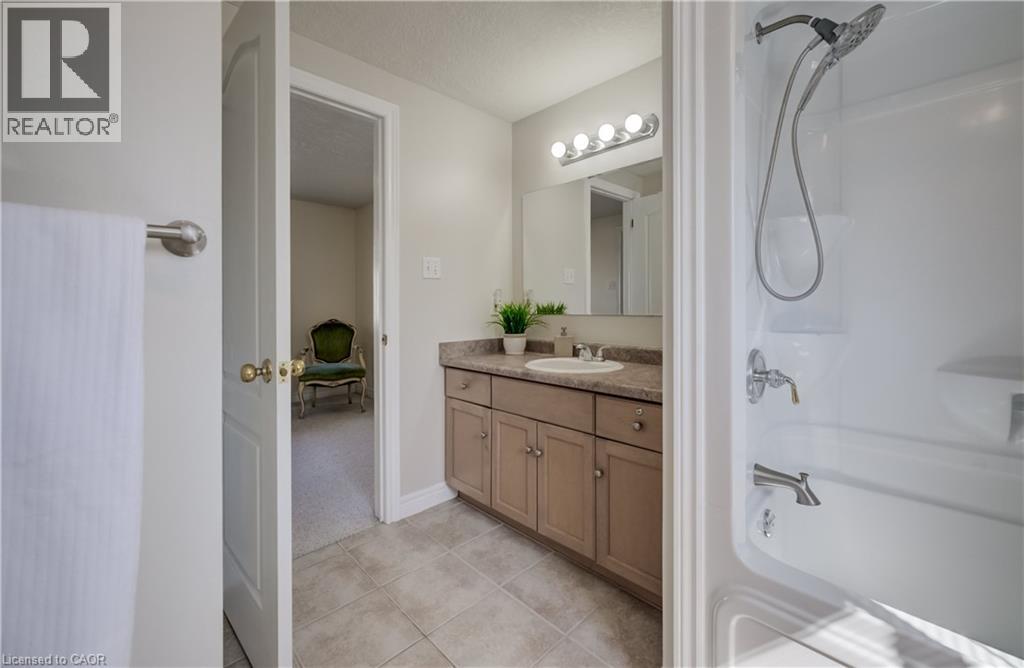
| Second Level | 4pc Bathroom | 10'0'' x 8'0'' | ||
| Basement | Other | 35'1'' x 19'0'' | ||
| Main Level | Living Room | 11'4'' x 9'11'' | ||
| Main Level | Dining Room | 11'4'' x 10'2'' | ||
| Main Level | Kitchen | 20'3'' x 13'8'' | ||
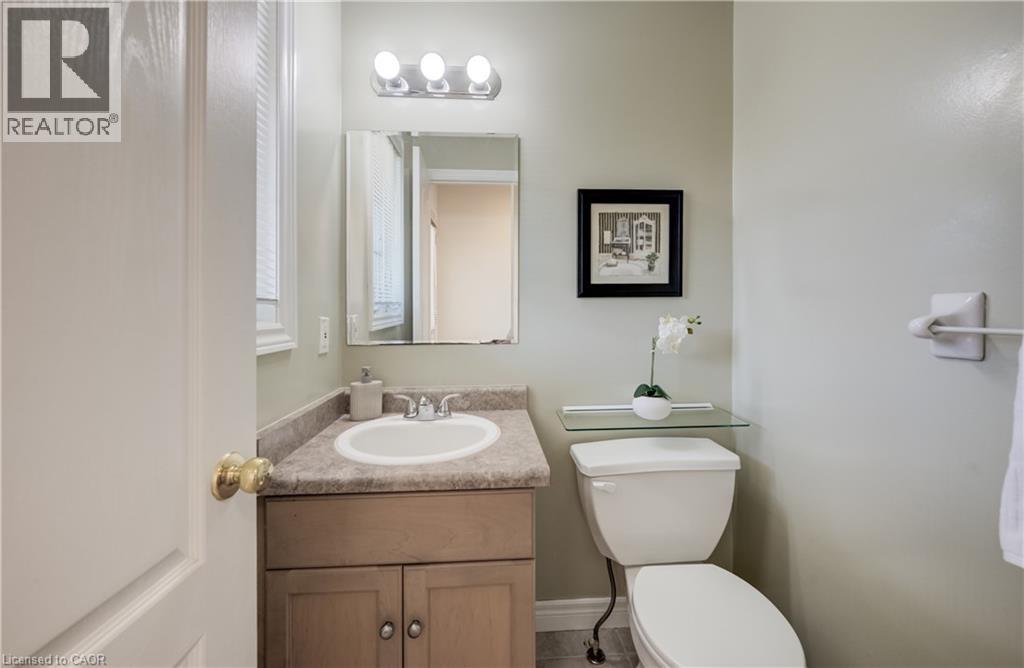
| Main Level | 2pc Bathroom | 4'8'' x 4'8'' |
https://www.realtor.ca/real-estate/30114489/496-langlaw-drive-cambridge
Contact Us
Contact us for more information

The trademarks REALTOR®, REALTORS®, and the REALTOR® logo are controlled by The Canadian Real Estate Association (CREA) and identify real estate professionals who are members of CREA. The trademarks MLS®, Multiple Listing Service® and the associated logos are owned by The Canadian Real Estate Association (CREA) and identify the quality of services provided by real estate professionals who are members of CREA. The trademark DDF® is owned by The Canadian Real Estate Association (CREA) and identifies CREA's Data Distribution Facility (DDF®)
August 05 2026 03:41:12
REALTORS® Association of Hamilton-Burlington
Chestnut Park Realty Southwestern Ontario Limited