
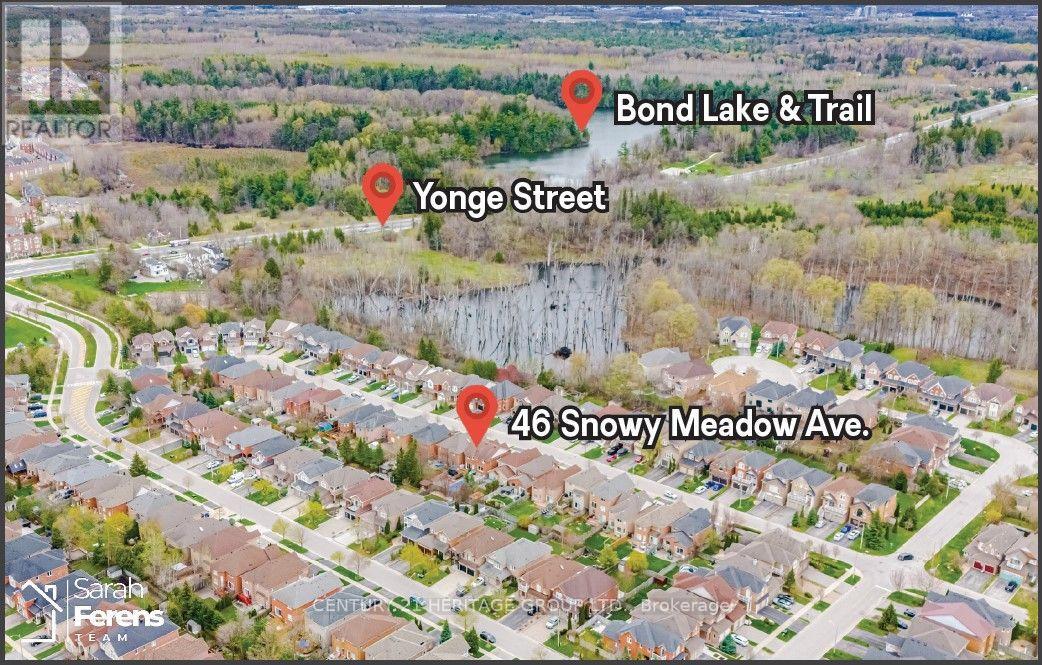
46 Snowy Meadow Avenue Richmond Hill, Ontario L4E 3V4

$1,188,000
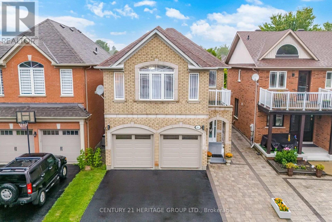
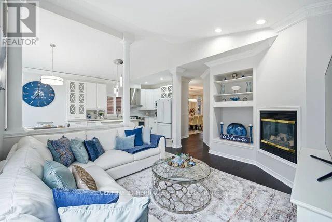
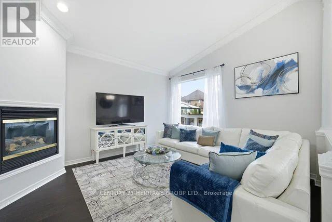
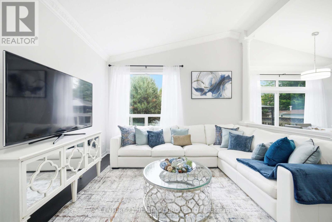
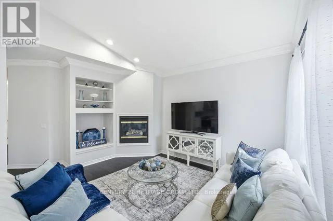
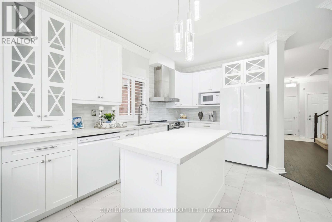
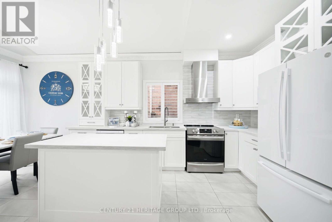
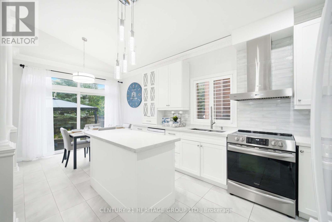
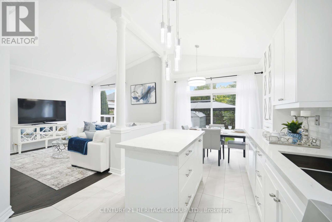
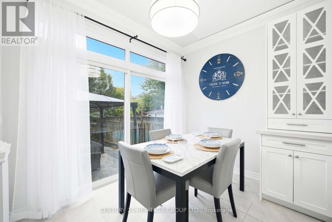
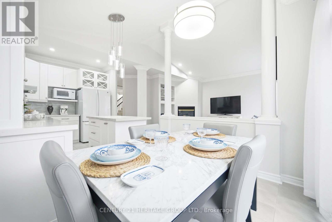
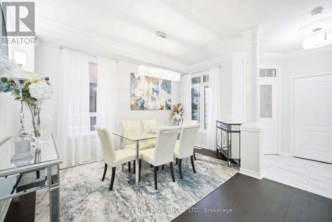
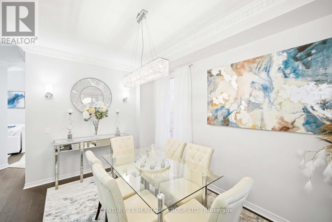
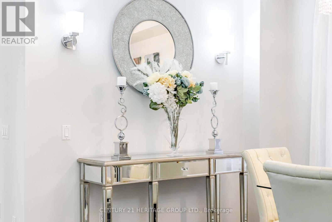
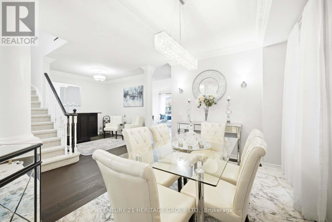
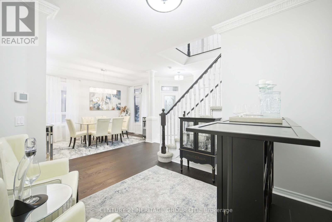
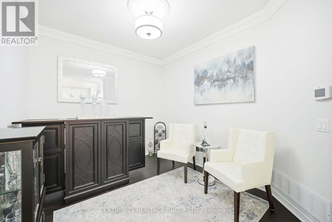
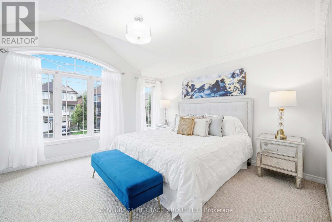
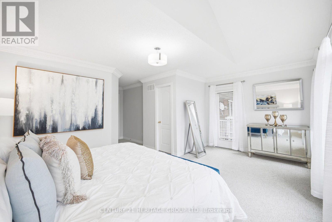
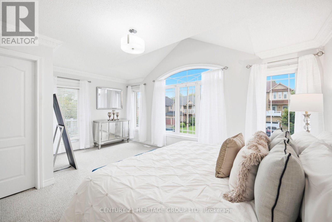
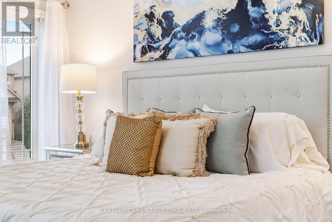
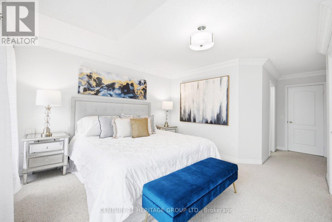
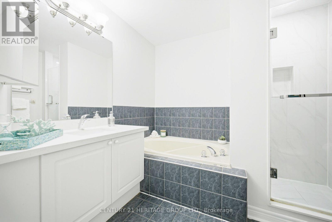
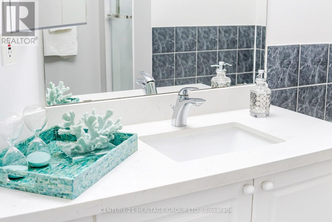
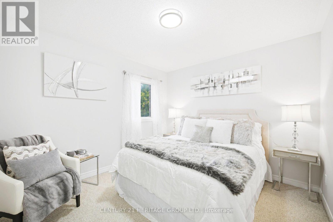
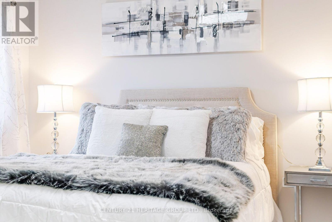
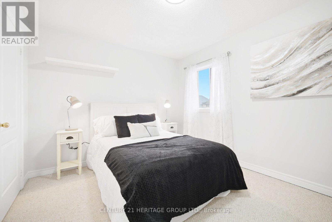
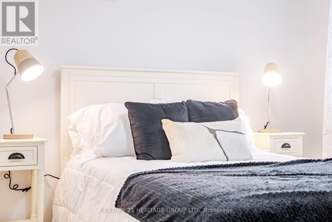
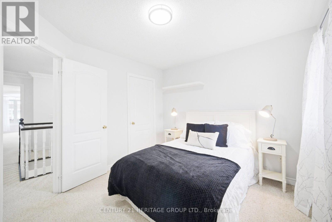
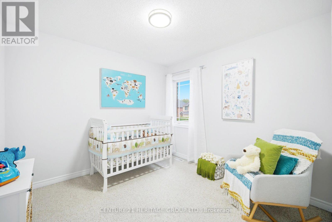
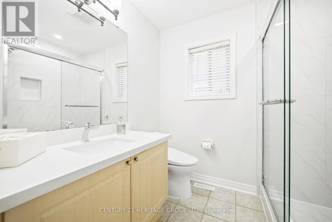
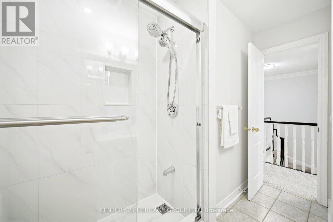
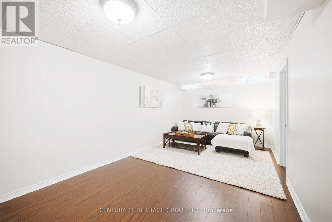
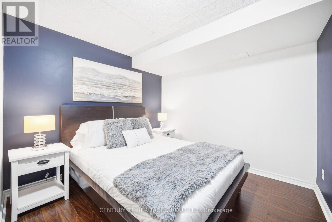
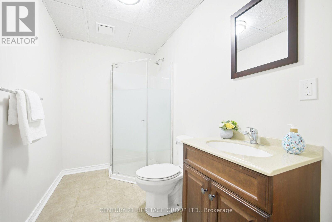
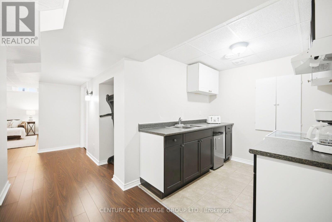
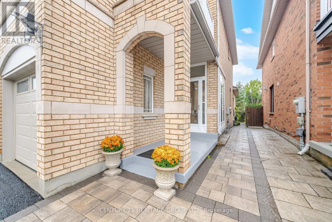
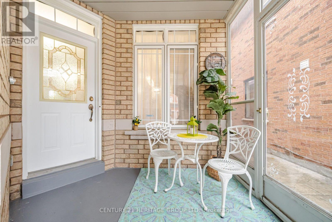
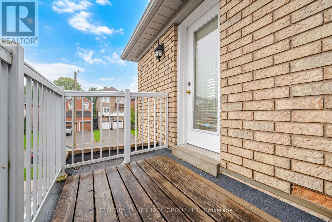
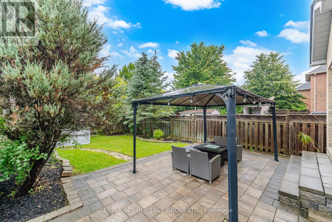
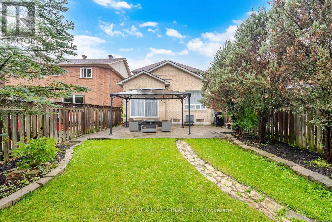
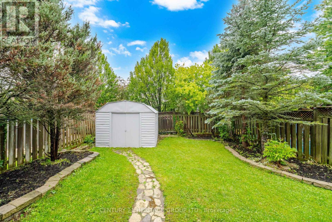
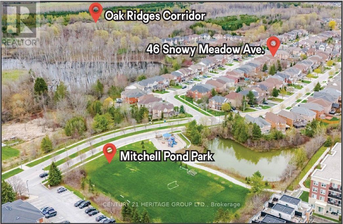
Welcome to this spectacular detached brick Home in one of Oak Ridges' most sought-after neighbourhoods. Beautifully maintained & thoughtfully designed, offering over 2700 sq. ft. incl. the Fin. Basement, situated on a premium 131 ft. lot. Elegant finishes, renovated Kitchen (2021), spacious Bedrooms, & a fin. Basement offer an ideal lifestyle for multigenerational families or guests. An inviting Foyer with upgraded light fixtures leads you to a bright main level featuring 9-foot ceilings & Hdwd. flooring. The dramatic Family room w/a soaring vaulted ceiling is highlighted by massive windows that flood the space w/natural sunlight. The elegant Living & Dining rooms offer the perfect open concept space for entertaining. The renovated Kitchen combines style & function w/ Quartz Ctr. Tops, soft-close cabinetry, a stylish backsplash, & a Lrg. centre island w/dazzling pendant lighting. The adjoining Breakfast area features an impressive high vaulted ceiling & a walkout to the beautifully landscaped backyard. Upstairs, the spacious King Sized Primary Bedrm. offers a private balcony & a spa-inspired ensuite, & 3 additional generously sized Bedrooms provide ample space for a growing family. The Fin. Basement adds exceptional versatility with a Lrg. Rec. room, full Kitchen, spacious separate Bedrm. w/walk in closet, full Bathroom, & ample storage-ideal for extended family, guests, or multi-generational living. Enjoy the fully fenced Backyd. featuring an interlock patio, gazebo, garden shed & plenty of space for children & pets. Additional highlights include an enclosed front porch, interlock walkway, & driveway extended w/ interlock stone to accommodate a 3rd vehicle. Roof Shingles (2015), Main Lvl Hdwd. Flr. (2026) Main & 2nd Lvl Light fixtures & Curtains (2026), 2nd Lvl Bathrm. updates (2021) (id:39551)
Property Details
| MLS® Number | N13766892 |
| Property Type | Single Family |
| Community Name | Oak Ridges |
| Equipment Type | Water Heater, Furnace |
| Parking Space Total | 4 |
| Rental Equipment Type | Water Heater, Furnace |
Building
| Bathroom Total | 4 |
| Bedrooms Above Ground | 4 |
| Bedrooms Below Ground | 1 |
| Bedrooms Total | 5 |
| Amenities | Fireplace(s) |
| Appliances | Garage Door Opener Remote(s) |
| Basement Development | Finished |
| Basement Type | N/a (finished) |
| Construction Style Attachment | Detached |
| Cooling Type | Central Air Conditioning |
| Exterior Finish | Brick |
| Fireplace Present | Yes |
| Flooring Type | Hardwood, Laminate, Ceramic, Porcelain Tile, Carpeted |
| Foundation Type | Poured Concrete |
| Half Bath Total | 1 |
| Heating Fuel | Natural Gas |
| Heating Type | Forced Air |
| Stories Total | 2 |
| Size Interior | 1,500 - 2,000 Ft2 |
| Type | House |
| Utility Water | Municipal Water |
Parking
| Garage |
Land
| Acreage | No |
| Sewer | Sanitary Sewer |
| Size Depth | 131 Ft ,7 In |
| Size Frontage | 31 Ft ,2 In |
| Size Irregular | 31.2 X 131.6 Ft |
| Size Total Text | 31.2 X 131.6 Ft |
Rooms
| Level | Type | Length | Width | Dimensions |
|---|---|---|---|---|
| Second Level | Primary Bedroom | 5.41 m | 3.94 m | 5.41 m x 3.94 m |
| Second Level | Bedroom 2 | 3.1 m | 3.02 m | 3.1 m x 3.02 m |
| Second Level | Bedroom 3 | 3.51 m | 3.12 m | 3.51 m x 3.12 m |
| Second Level | Bedroom 4 | 3.48 m | 3.15 m | 3.48 m x 3.15 m |
| Basement | Bedroom | 3.63 m | 3.58 m | 3.63 m x 3.58 m |
| Basement | Kitchen | 2.29 m | 2.31 m | 2.29 m x 2.31 m |
| Basement | Recreational, Games Room | 6.15 m | 3.2 m | 6.15 m x 3.2 m |
| Main Level | Living Room | 3.28 m | 2.97 m | 3.28 m x 2.97 m |
| Main Level | Dining Room | 4.24 m | 2.72 m | 4.24 m x 2.72 m |
| Main Level | Family Room | 4.88 m | 3.89 m | 4.88 m x 3.89 m |
| Main Level | Kitchen | 6.12 m | 3.02 m | 6.12 m x 3.02 m |
| Main Level | Eating Area | 6.12 m | 3.02 m | 6.12 m x 3.02 m |
Contact Us
Contact us for more information

The trademarks REALTOR®, REALTORS®, and the REALTOR® logo are controlled by The Canadian Real Estate Association (CREA) and identify real estate professionals who are members of CREA. The trademarks MLS®, Multiple Listing Service® and the associated logos are owned by The Canadian Real Estate Association (CREA) and identify the quality of services provided by real estate professionals who are members of CREA. The trademark DDF® is owned by The Canadian Real Estate Association (CREA) and identifies CREA's Data Distribution Facility (DDF®)
September 10 2026 05:58:43
Toronto Regional Real Estate Board
Century 21 Heritage Group Ltd.