
44 Fareham Crescent Toronto, Ontario M1E 1J9

$1,149,000
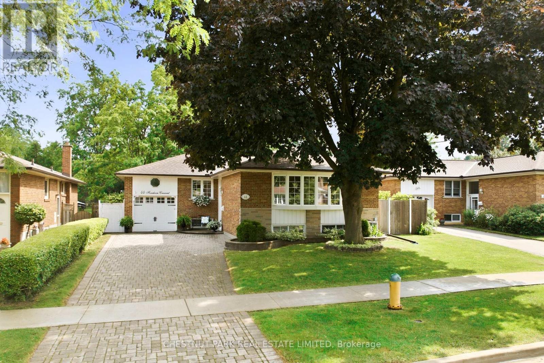
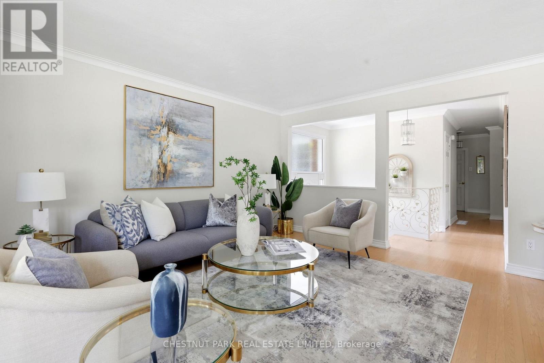
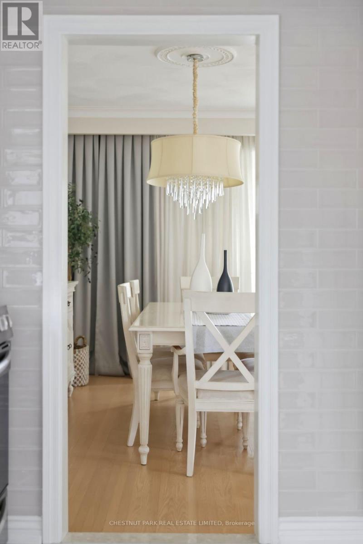
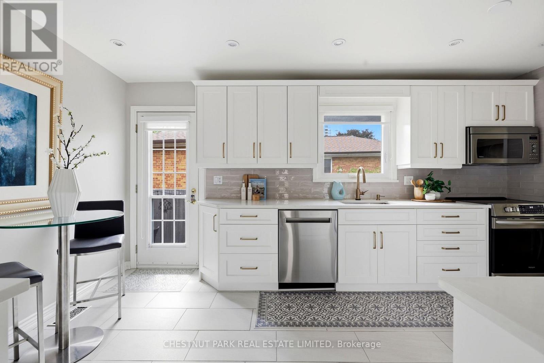
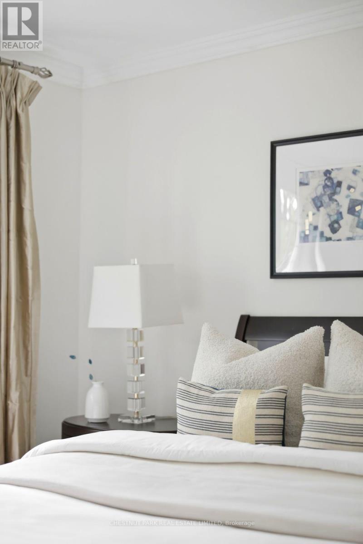
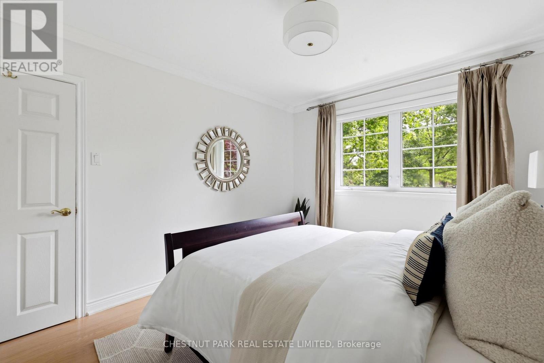
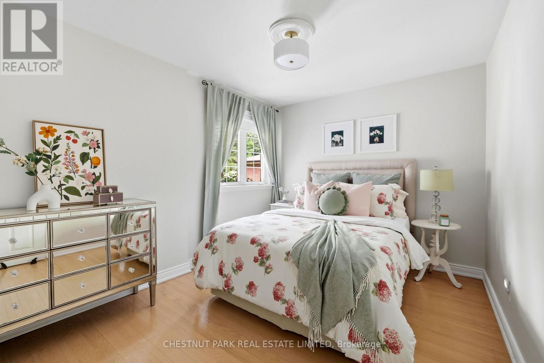
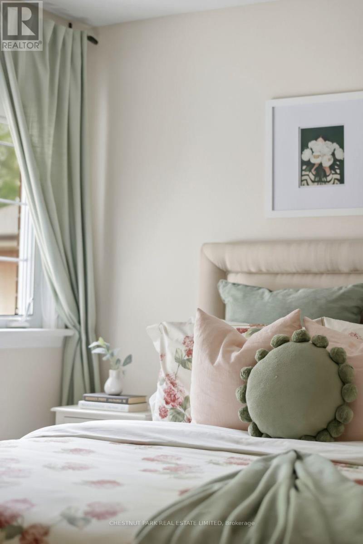
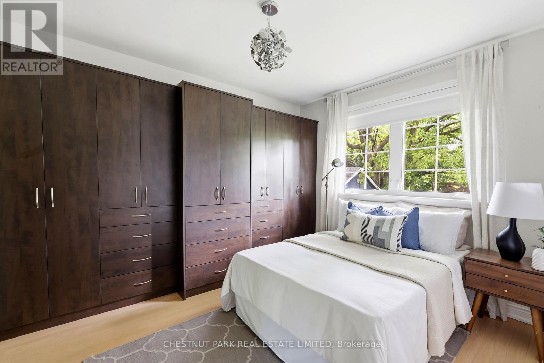
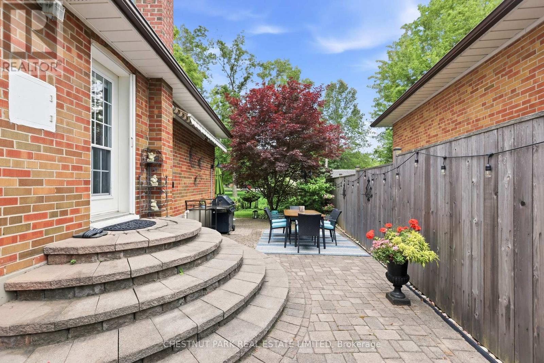
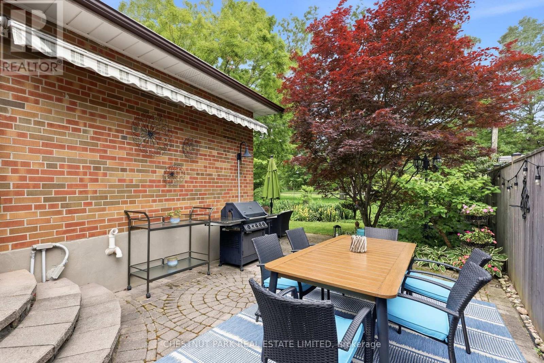
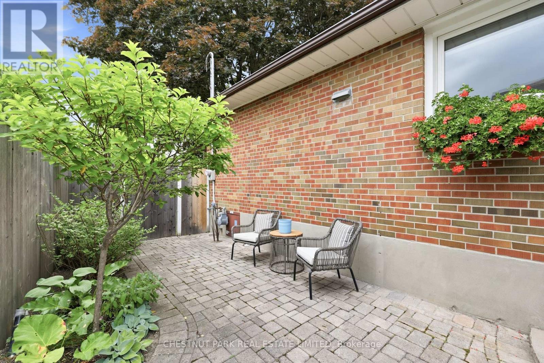
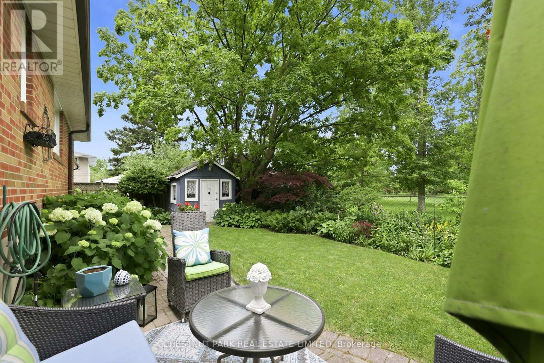
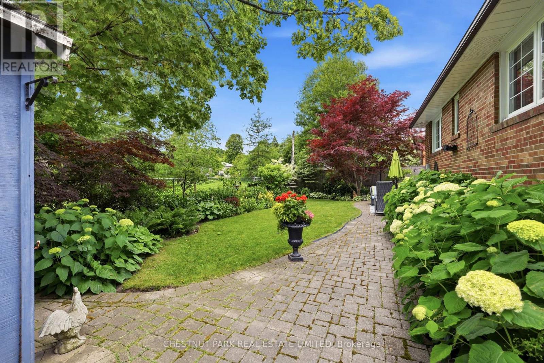
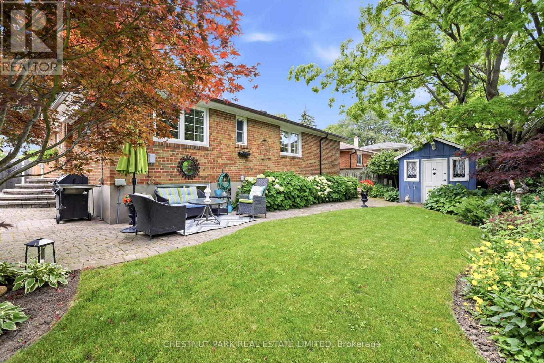
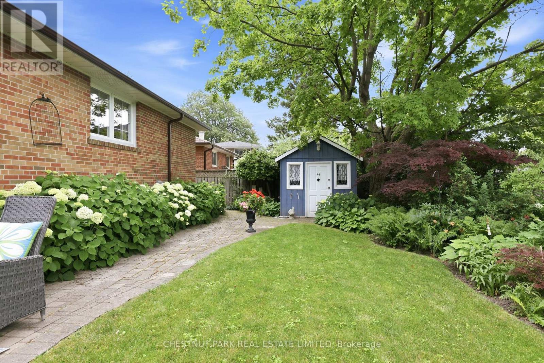
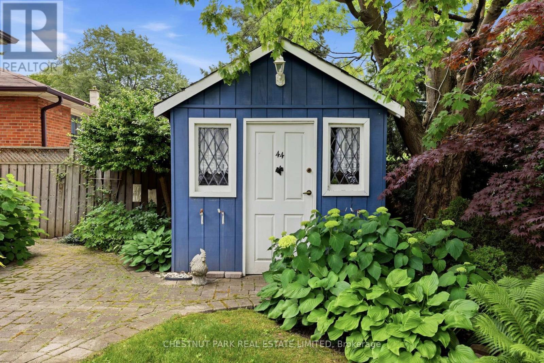
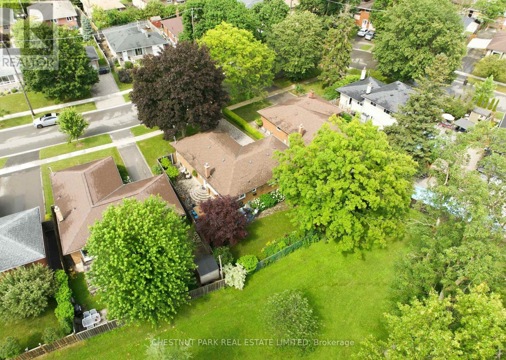
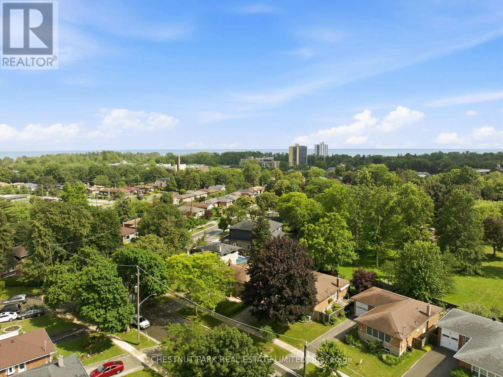
Dreaming of a peaceful street, an idyllic garden and park setting? 44 Fareham Crescent gives you precisely that. This is an exceptionally rare offering; it's once in a blue moon to have a chance to acquire a home backing onto Rowatson Park... we'll get to how special this park is in a moment. Fareham's gem is a wonderfully maintained and updated 3+1-bed bungalow in Guildwood, backing onto Rowatson Park. One could say this is a lucky family's ideal forever home. Walking through this exquisitely manicured front yard and rear oasis, which widens to 65 feet and leads to a gate reminiscent of London and New York City's private parks, there's a sense of exclusivity that only those fortunate few neighbours who back onto it enjoy. The yard and park give a sense of seclusion and serenity, like that of a private sanctuary. This wonderfully loved home is a perfect setup for raising children and for loving and enjoying the years to come. The property is an idyllic spot to entertain friends and family, and watch the kids running through the park. Endless summer nights, with birds chirping and water fountains flowing, provide the pristine backdrop for the most relaxing, enjoyable time to connect with those you love. The community is tight-knit, supportive, and the definition of neighbourly. The most incredible hidden gem in this area is Guild Park & Gardens, a breathtaking lakeside space filled with historic architectural fragments, sculpture gardens, and winding trails overlooking the Scarborough Bluffs. It feels like an open-air museum tucked away from the city, where you can wander among stone columns and art pieces while taking in sweeping views of Lake Ontario. The Guildwood GO Station is a few blocks away, making it a breeze to catch a game or head downtown for a meeting or explore Ontario on the weekends. Guildwood offers grocery stores and charming coffee shops. (id:39551)
Property Details
| MLS® Number | E13526006 |
| Property Type | Single Family |
| Community Name | Guildwood |
| Equipment Type | Water Heater |
| Features | Irregular Lot Size, Sump Pump |
| Parking Space Total | 3 |
| Rental Equipment Type | Water Heater |
Building
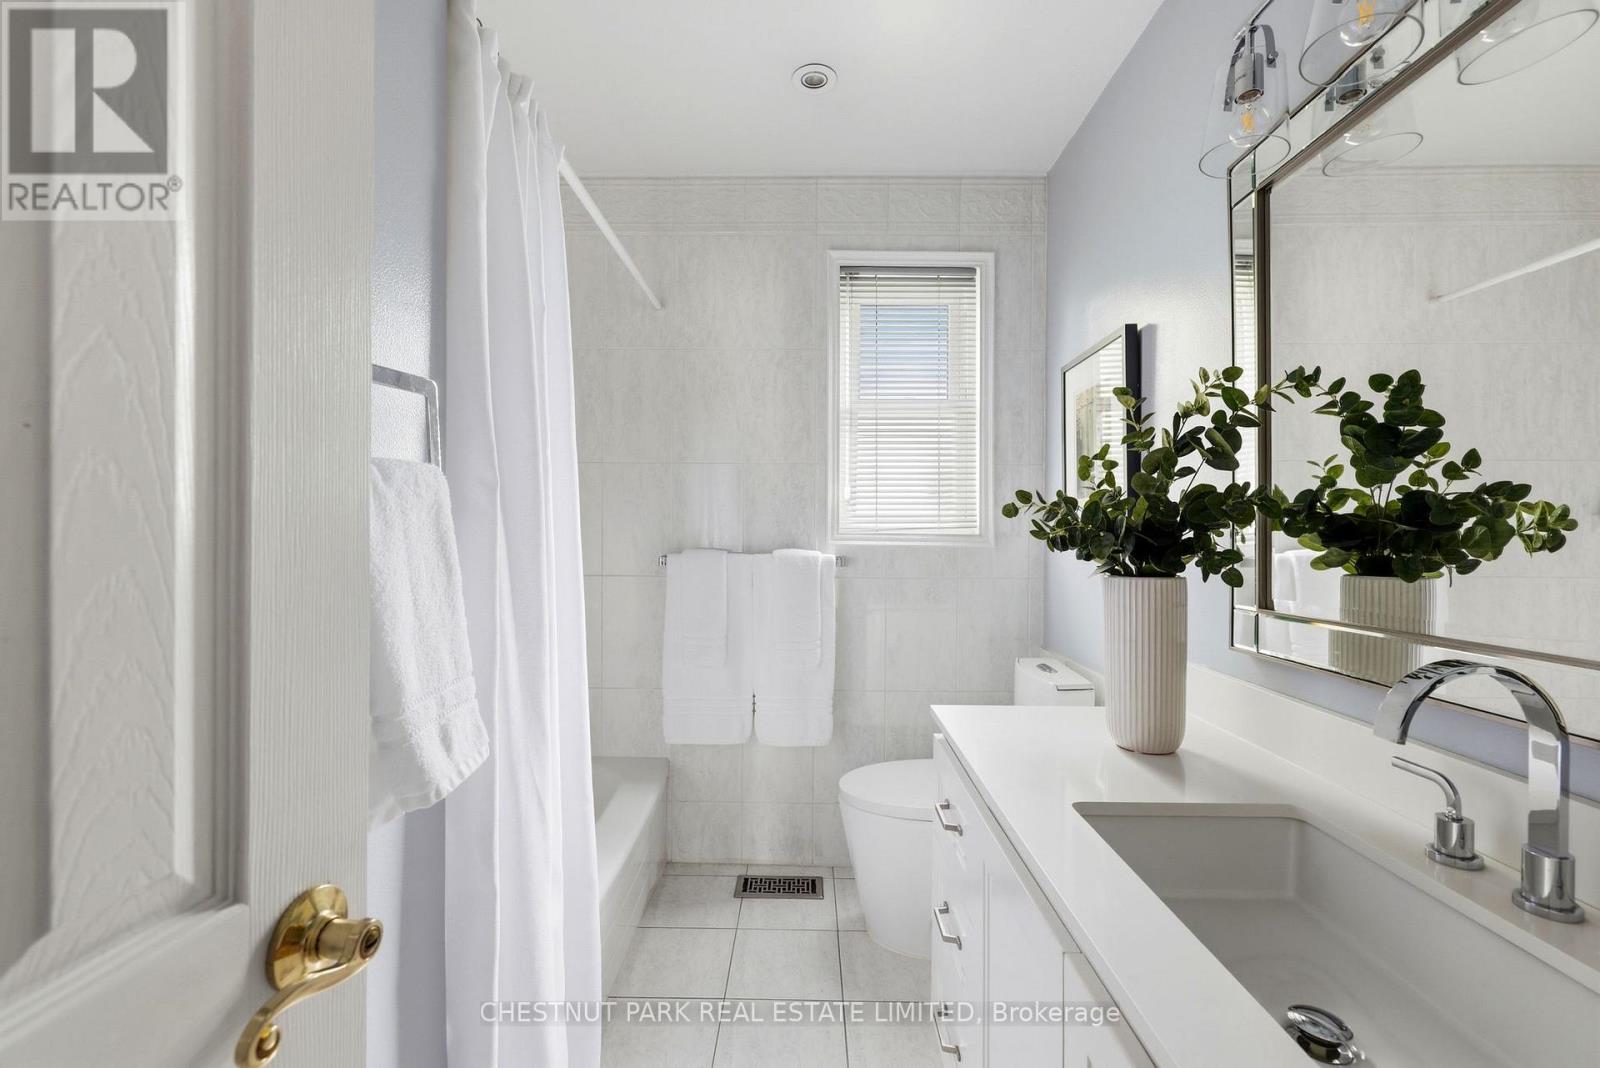
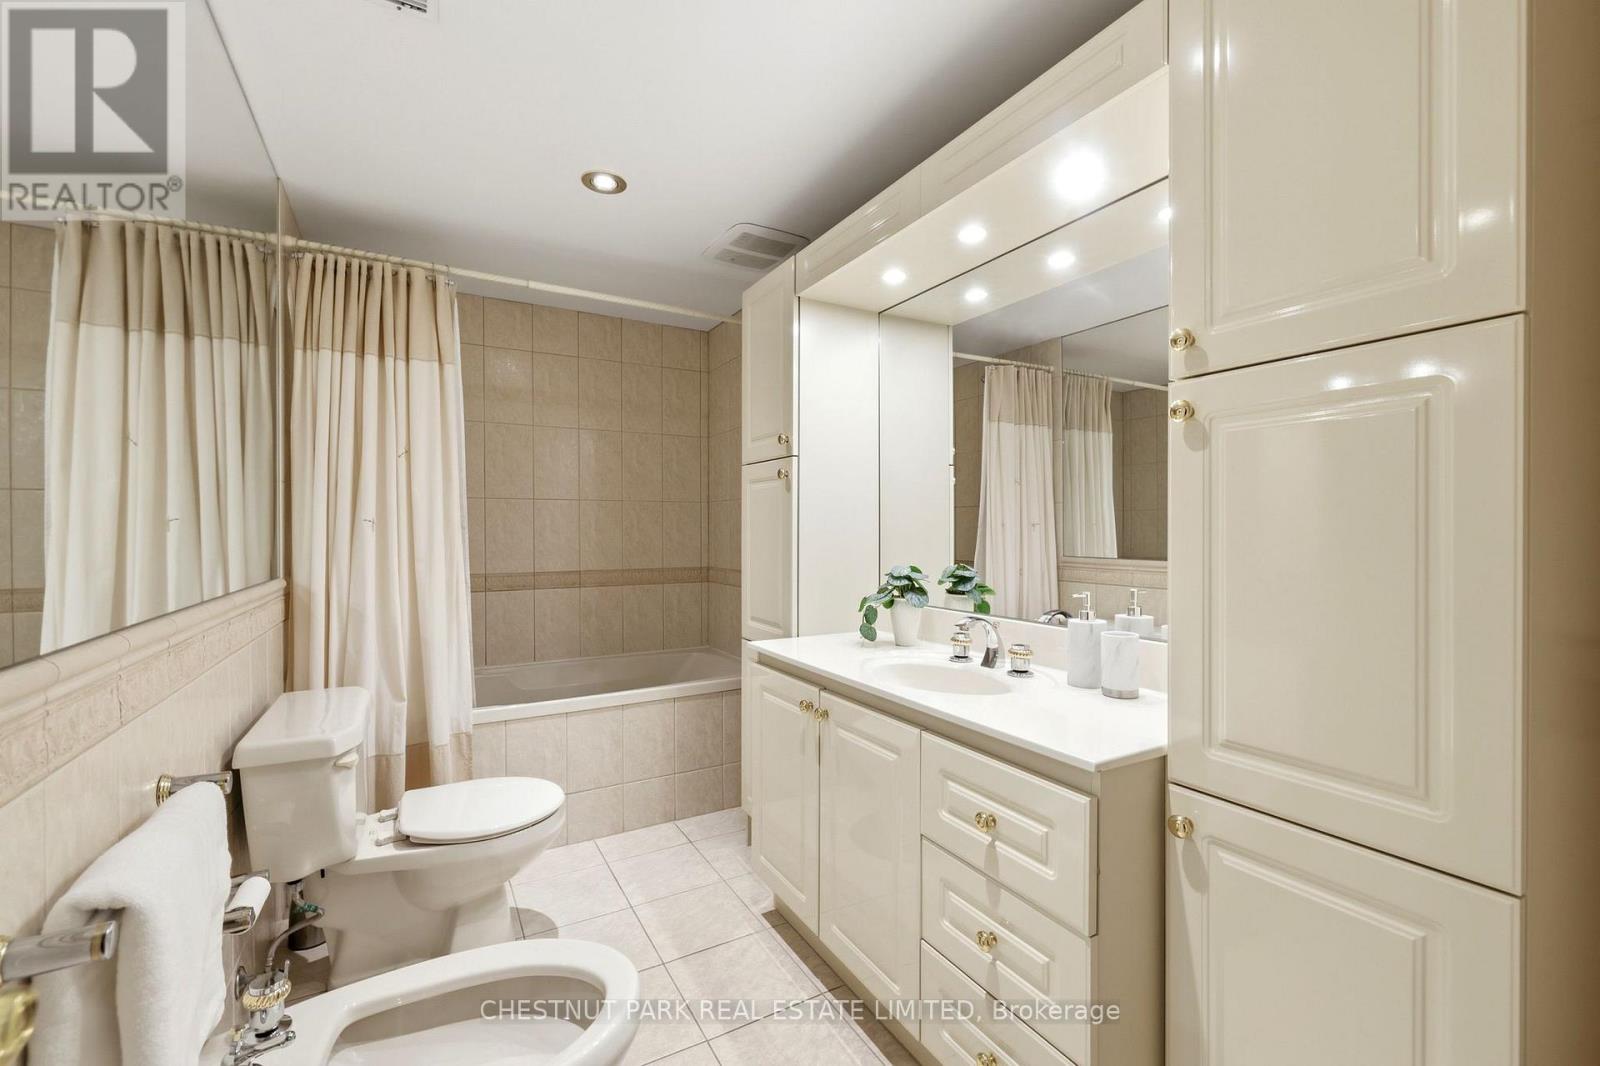
| Bathroom Total | 2 |
| Bedrooms Above Ground | 3 |
| Bedrooms Below Ground | 1 |
| Bedrooms Total | 4 |
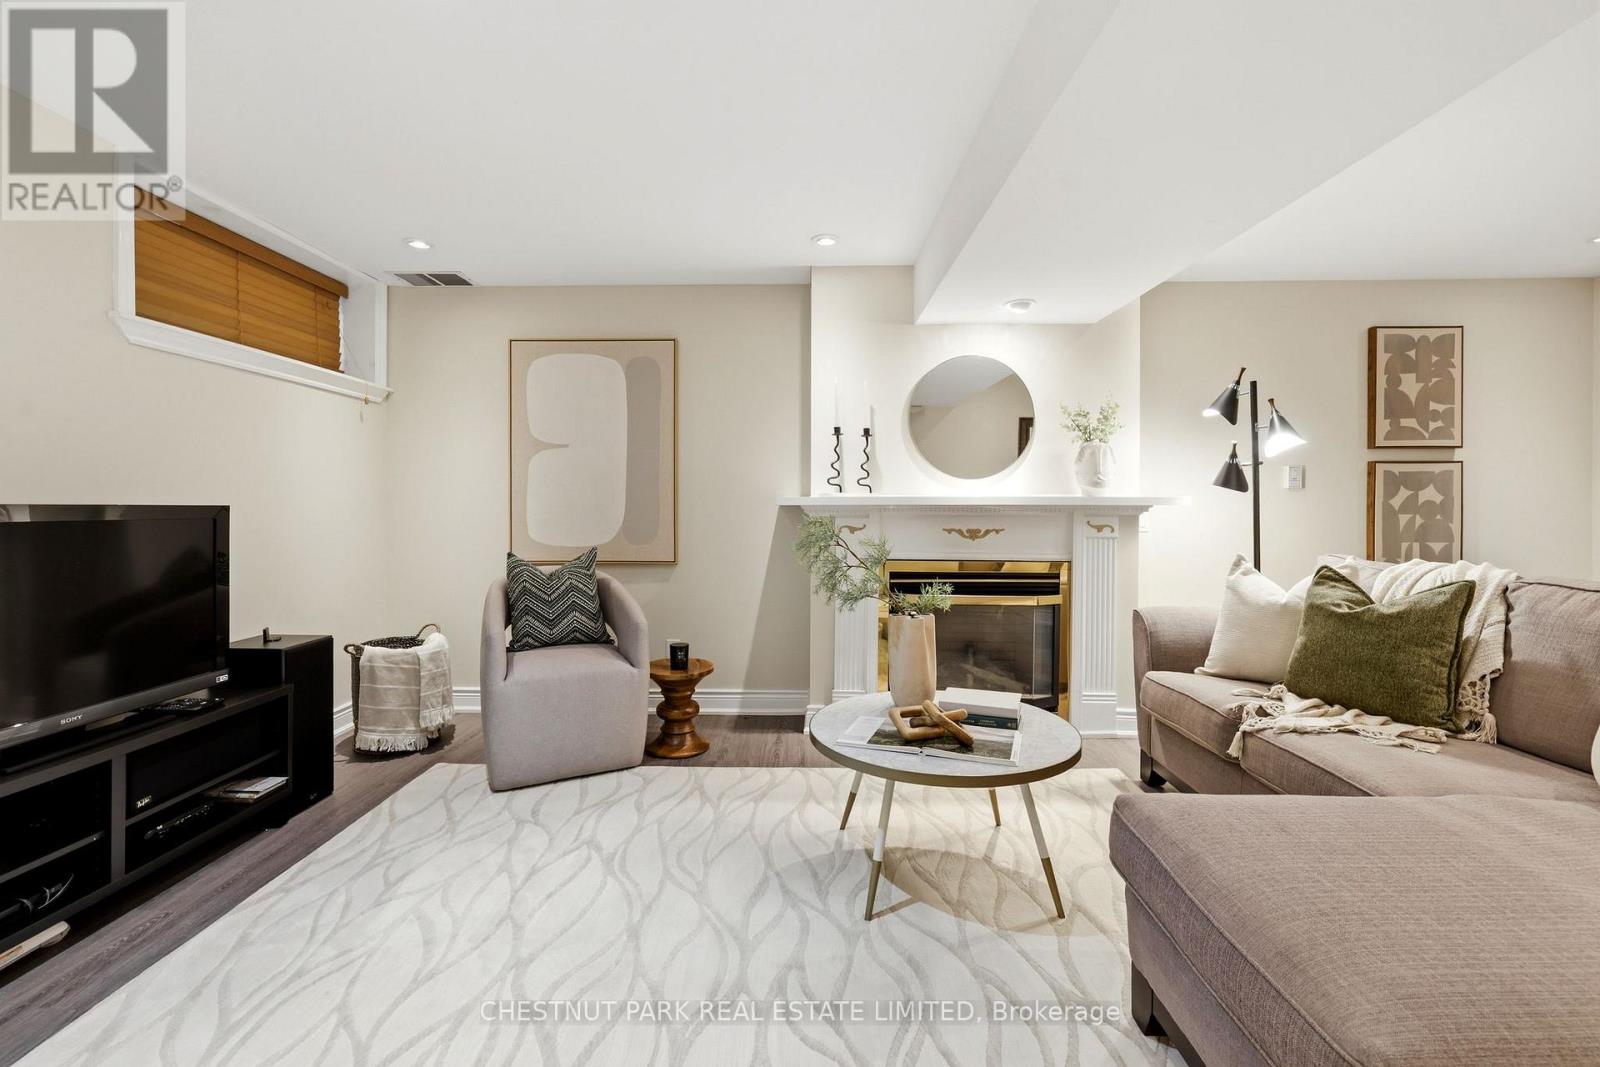
| Amenities | Fireplace(s) |
| Architectural Style | Bungalow |
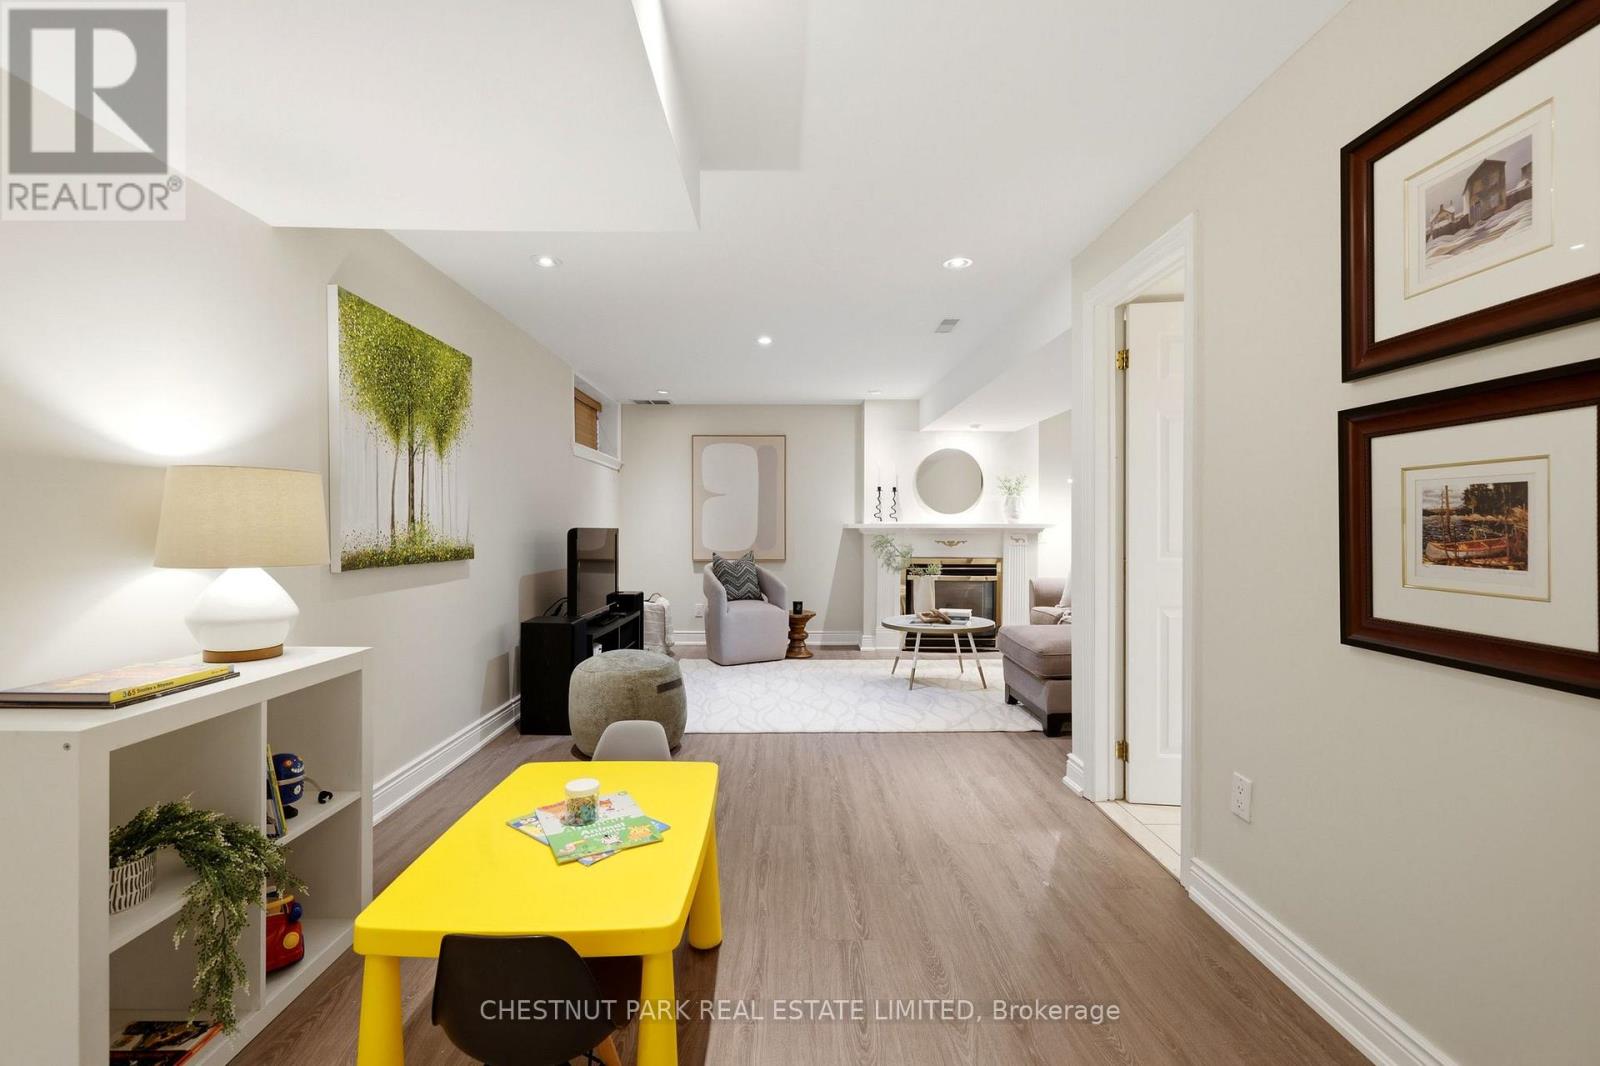
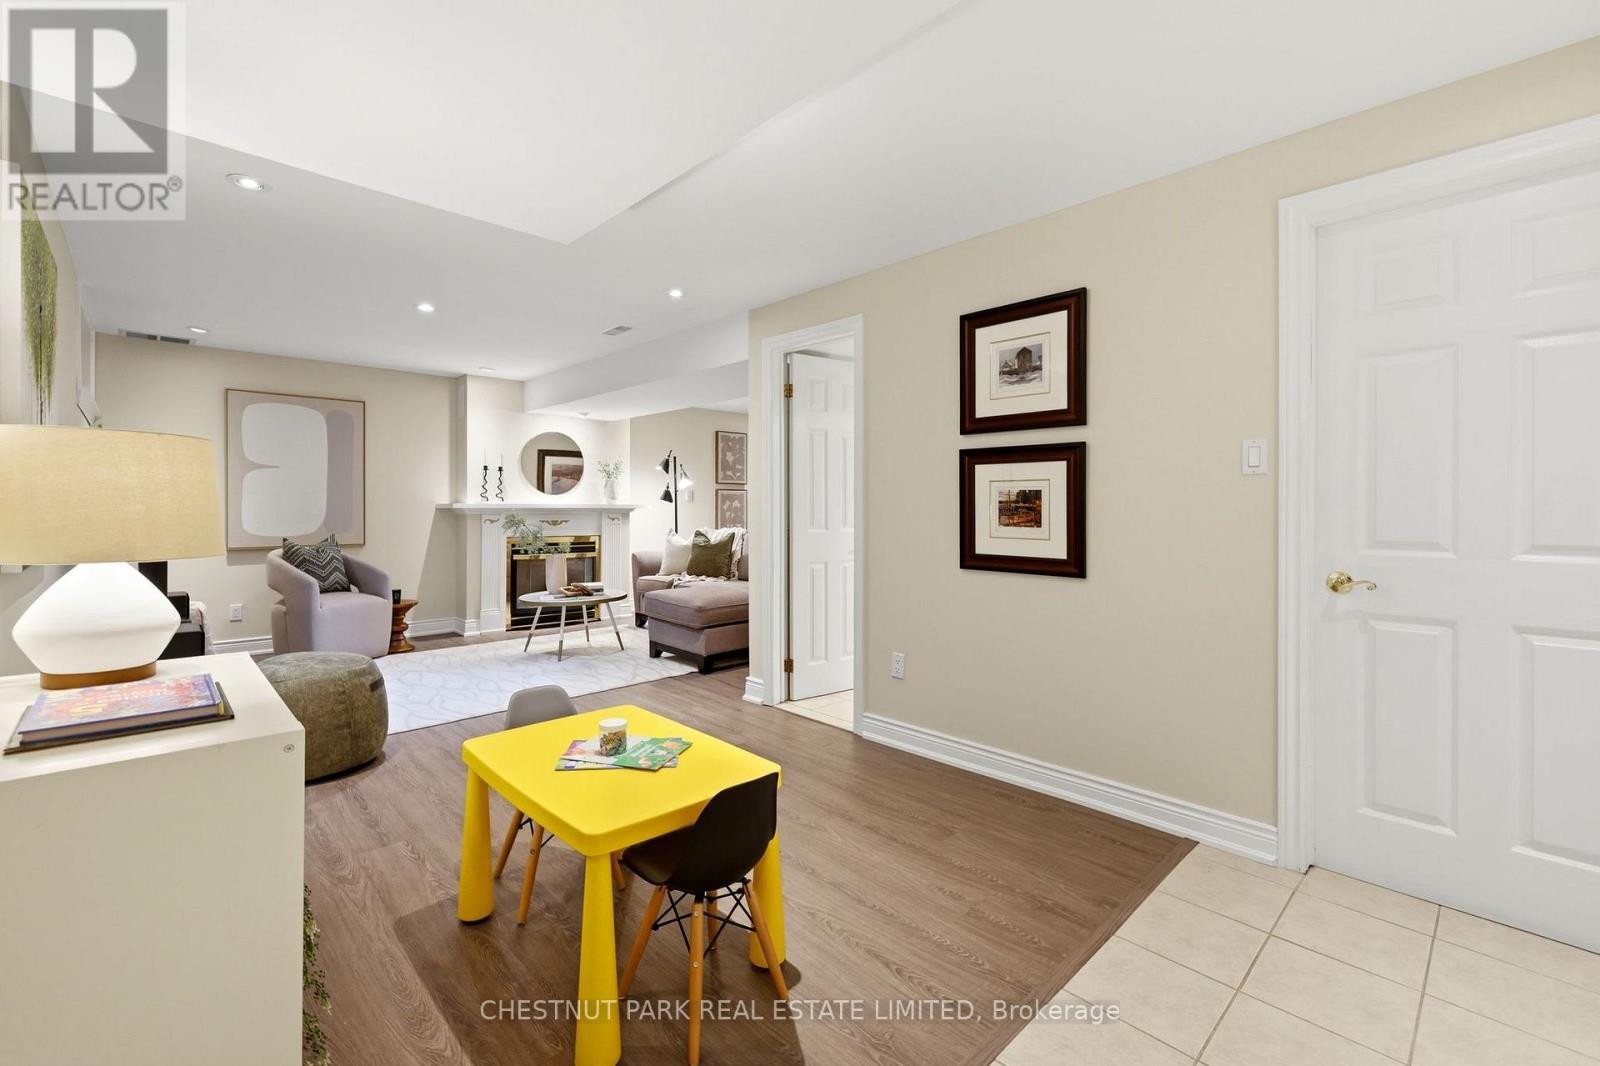
| Basement Development | Finished |
| Basement Type | N/a (finished) |
| Construction Style Attachment | Detached |
| Cooling Type | Central Air Conditioning |
| Exterior Finish | Brick |
| Fireplace Present | Yes |
| Fireplace Total | 2 |
| Flooring Type | Hardwood, Tile |
| Foundation Type | Unknown |
| Heating Fuel | Natural Gas |
| Heating Type | Forced Air |
| Stories Total | 1 |
| Size Interior | 1,100 - 1,500 Ft2 |
| Type | House |
| Utility Water | Municipal Water |
Parking
| Attached Garage | |
| Garage |
Land
| Acreage | No |
| Sewer | Sanitary Sewer |
| Size Depth | 99 Ft ,10 In |
| Size Frontage | 50 Ft ,3 In |
| Size Irregular | 50.3 X 99.9 Ft ; Widens @ Rear To 65 Ft, See Plan No.m767 |
| Size Total Text | 50.3 X 99.9 Ft ; Widens @ Rear To 65 Ft, See Plan No.m767 |
Rooms
| Level | Type | Length | Width | Dimensions |
|---|---|---|---|---|
| Basement | Utility Room | 1.48 m | 3 m | 1.48 m x 3 m |
| Basement | Other | 2.97 m | 2.63 m | 2.97 m x 2.63 m |
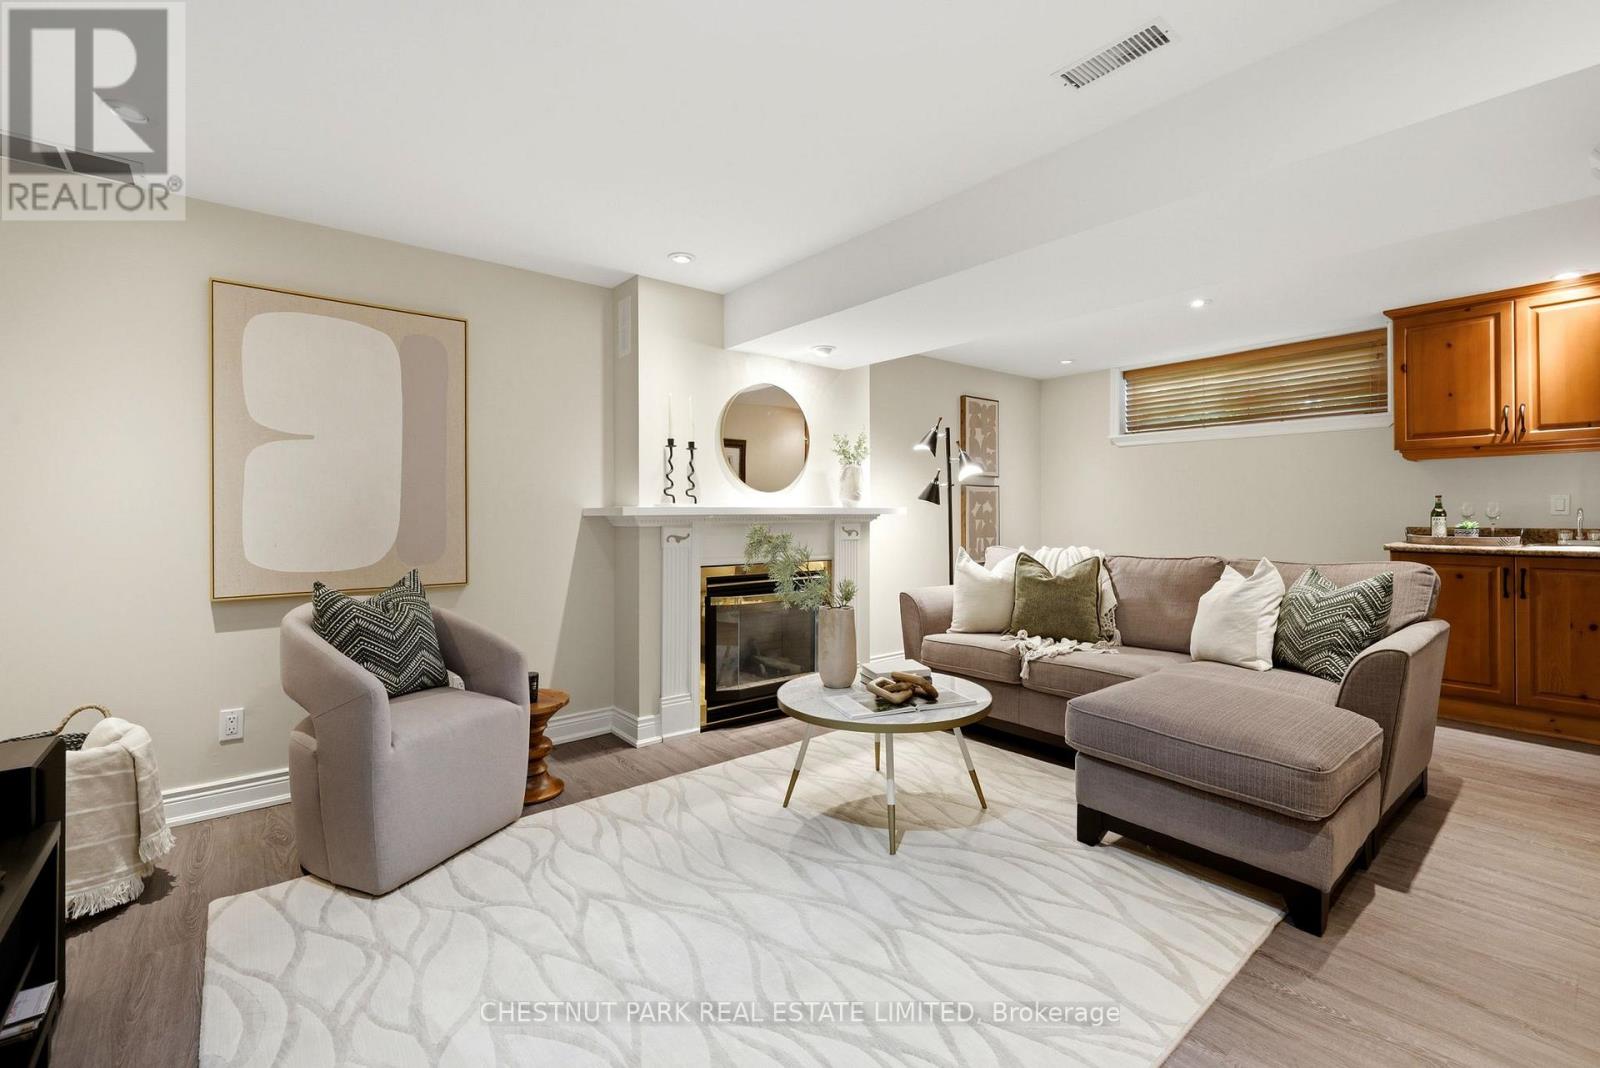
| Basement | Recreational, Games Room | 6.98 m | 6.3 m | 6.98 m x 6.3 m |
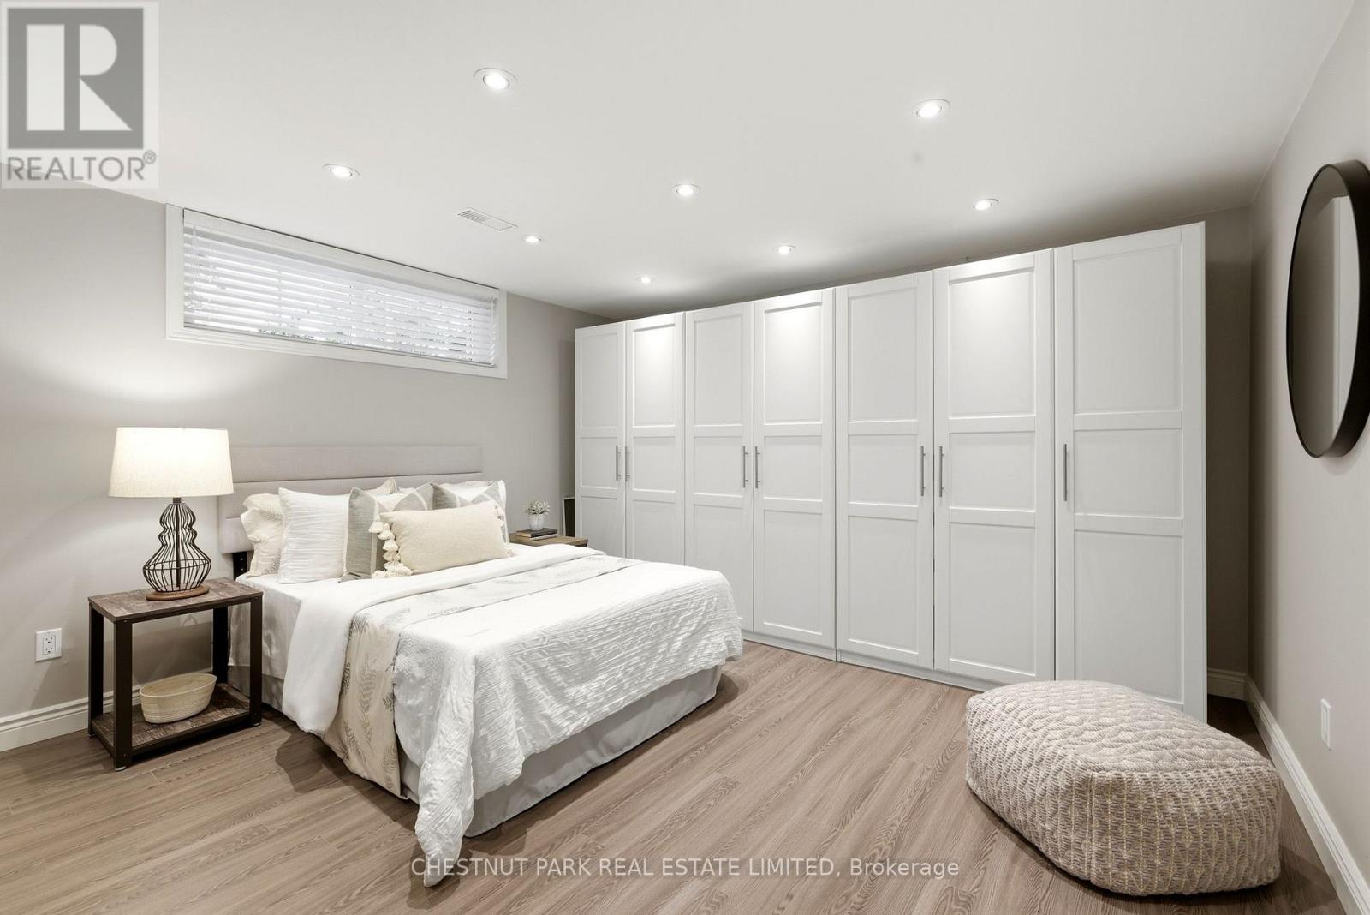
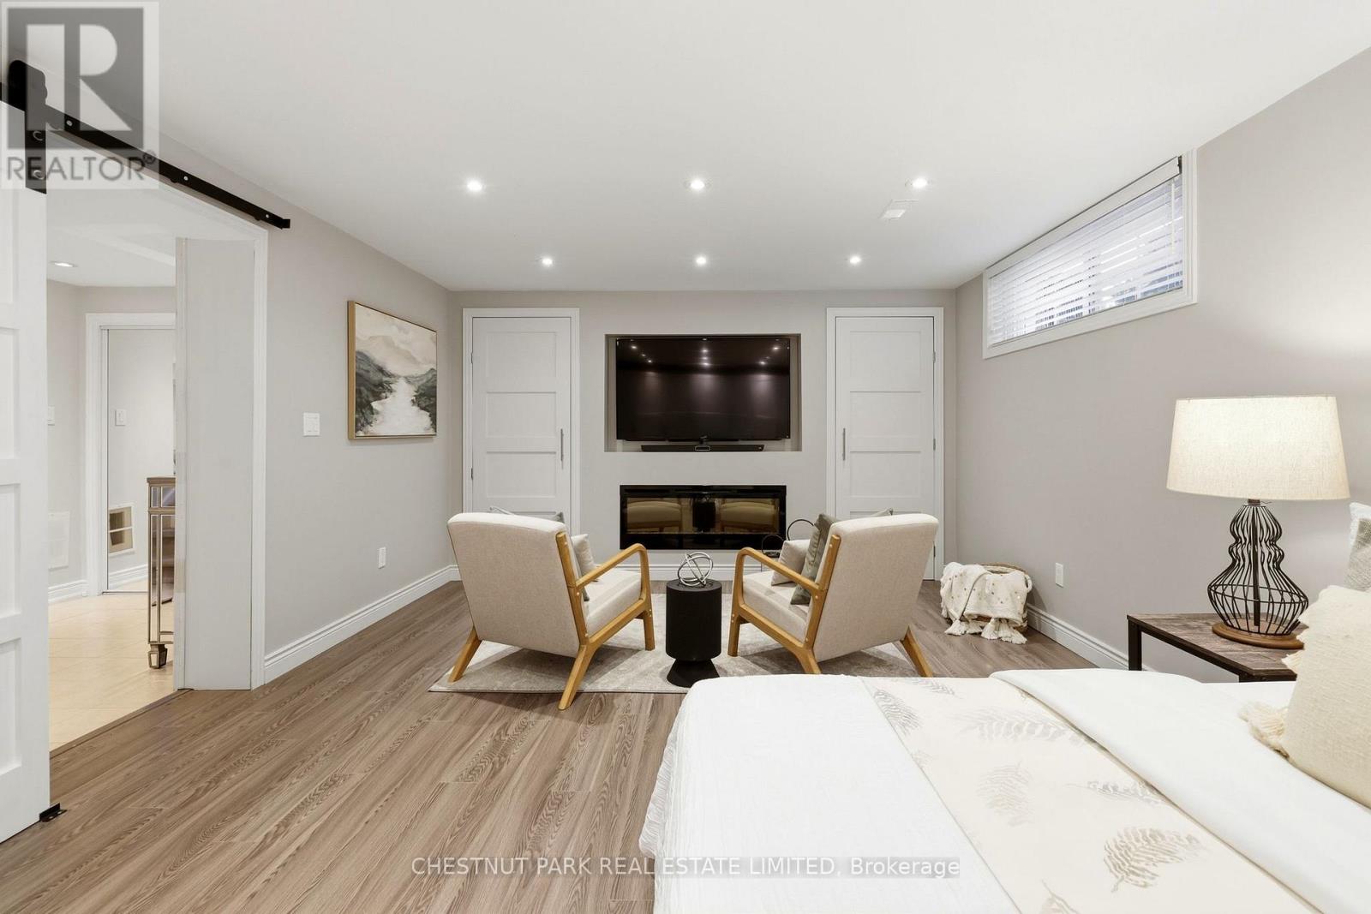
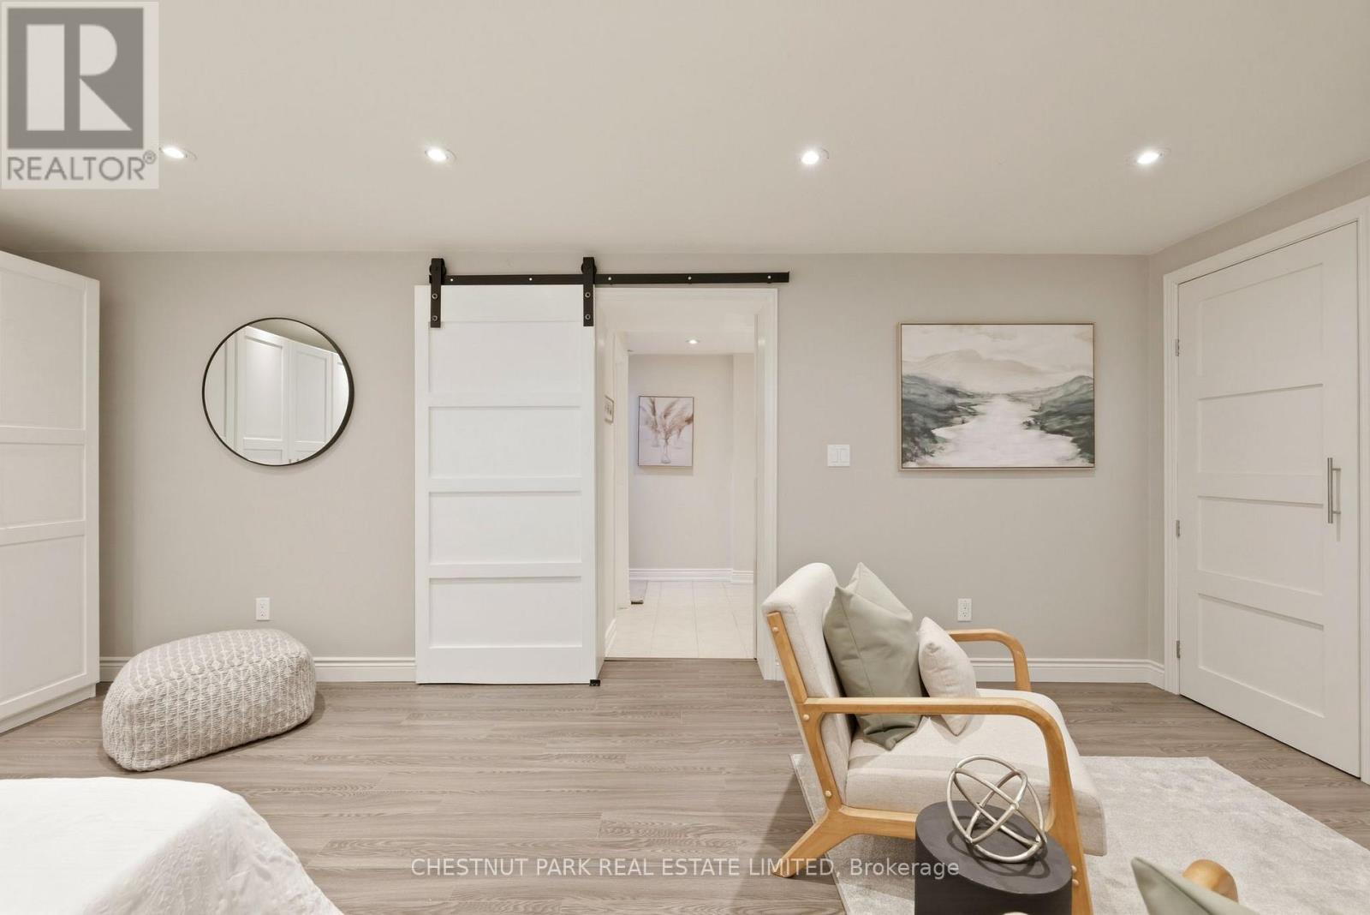
| Basement | Bedroom 4 | 6 m | 4.07 m | 6 m x 4.07 m |
| Basement | Laundry Room | 3.22 m | 3.32 m | 3.22 m x 3.32 m |
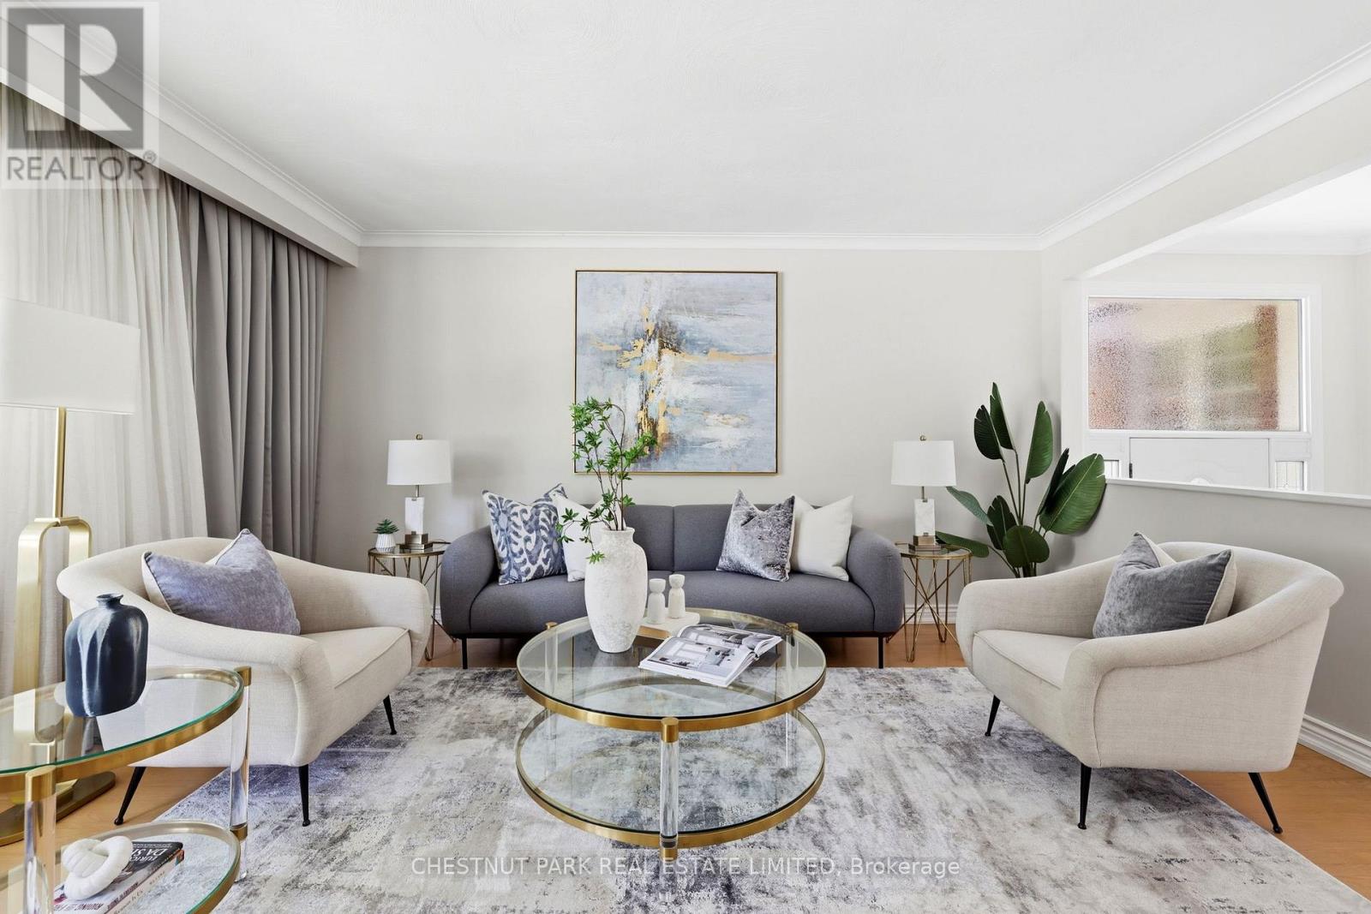
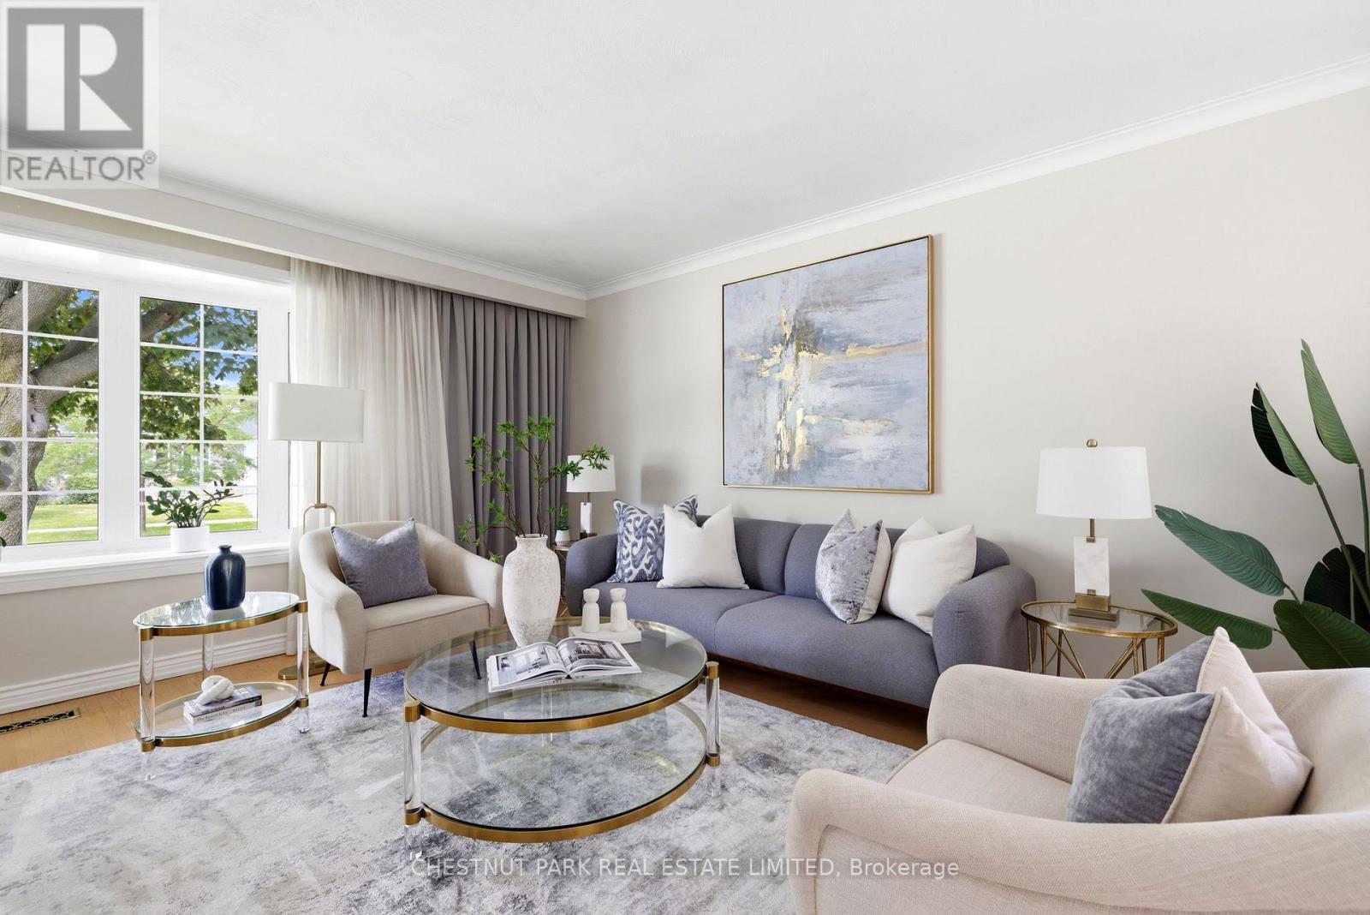
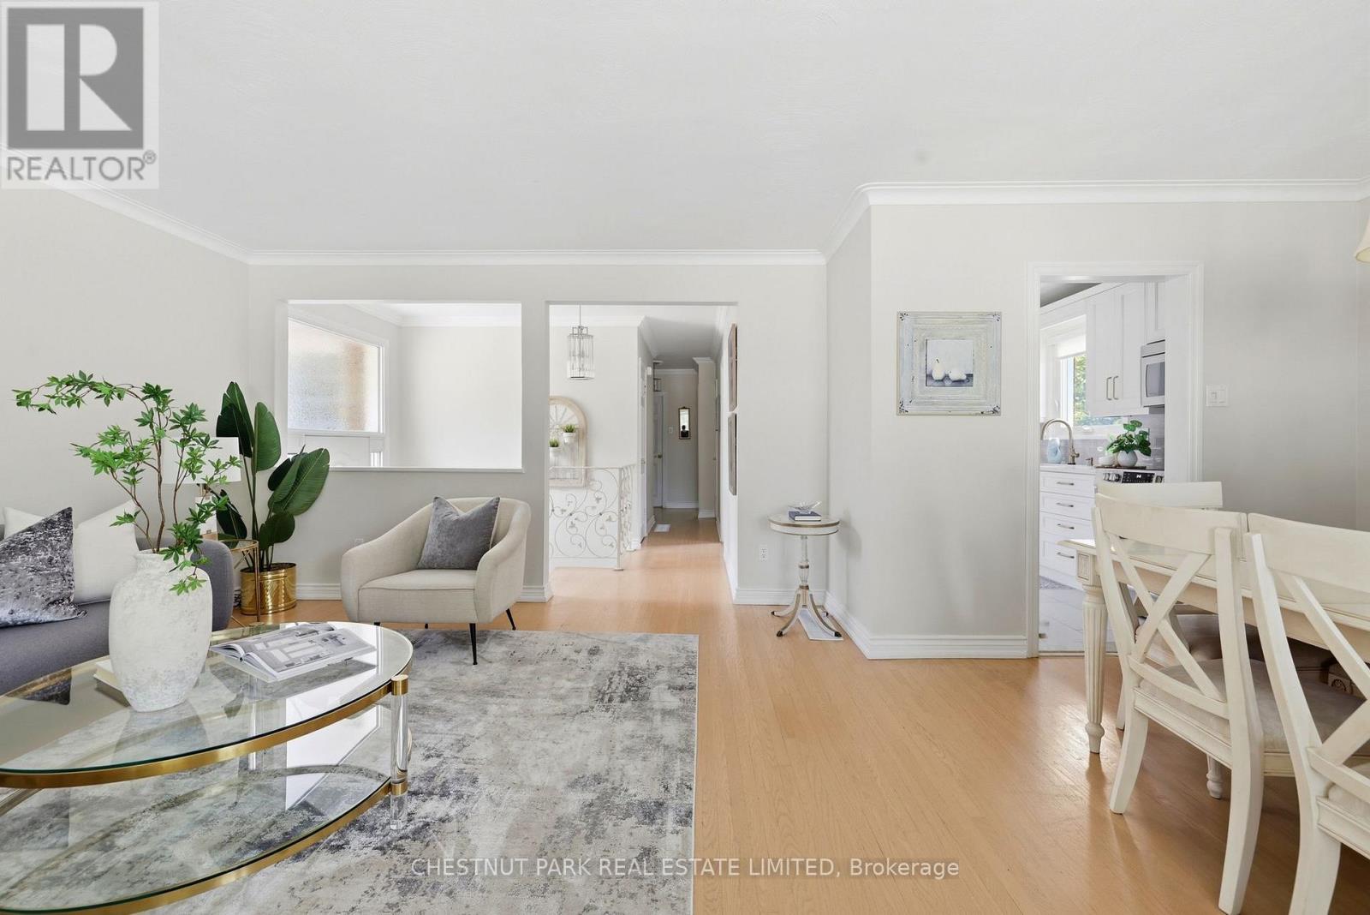
| Main Level | Living Room | 4.27 m | 4.77 m | 4.27 m x 4.77 m |
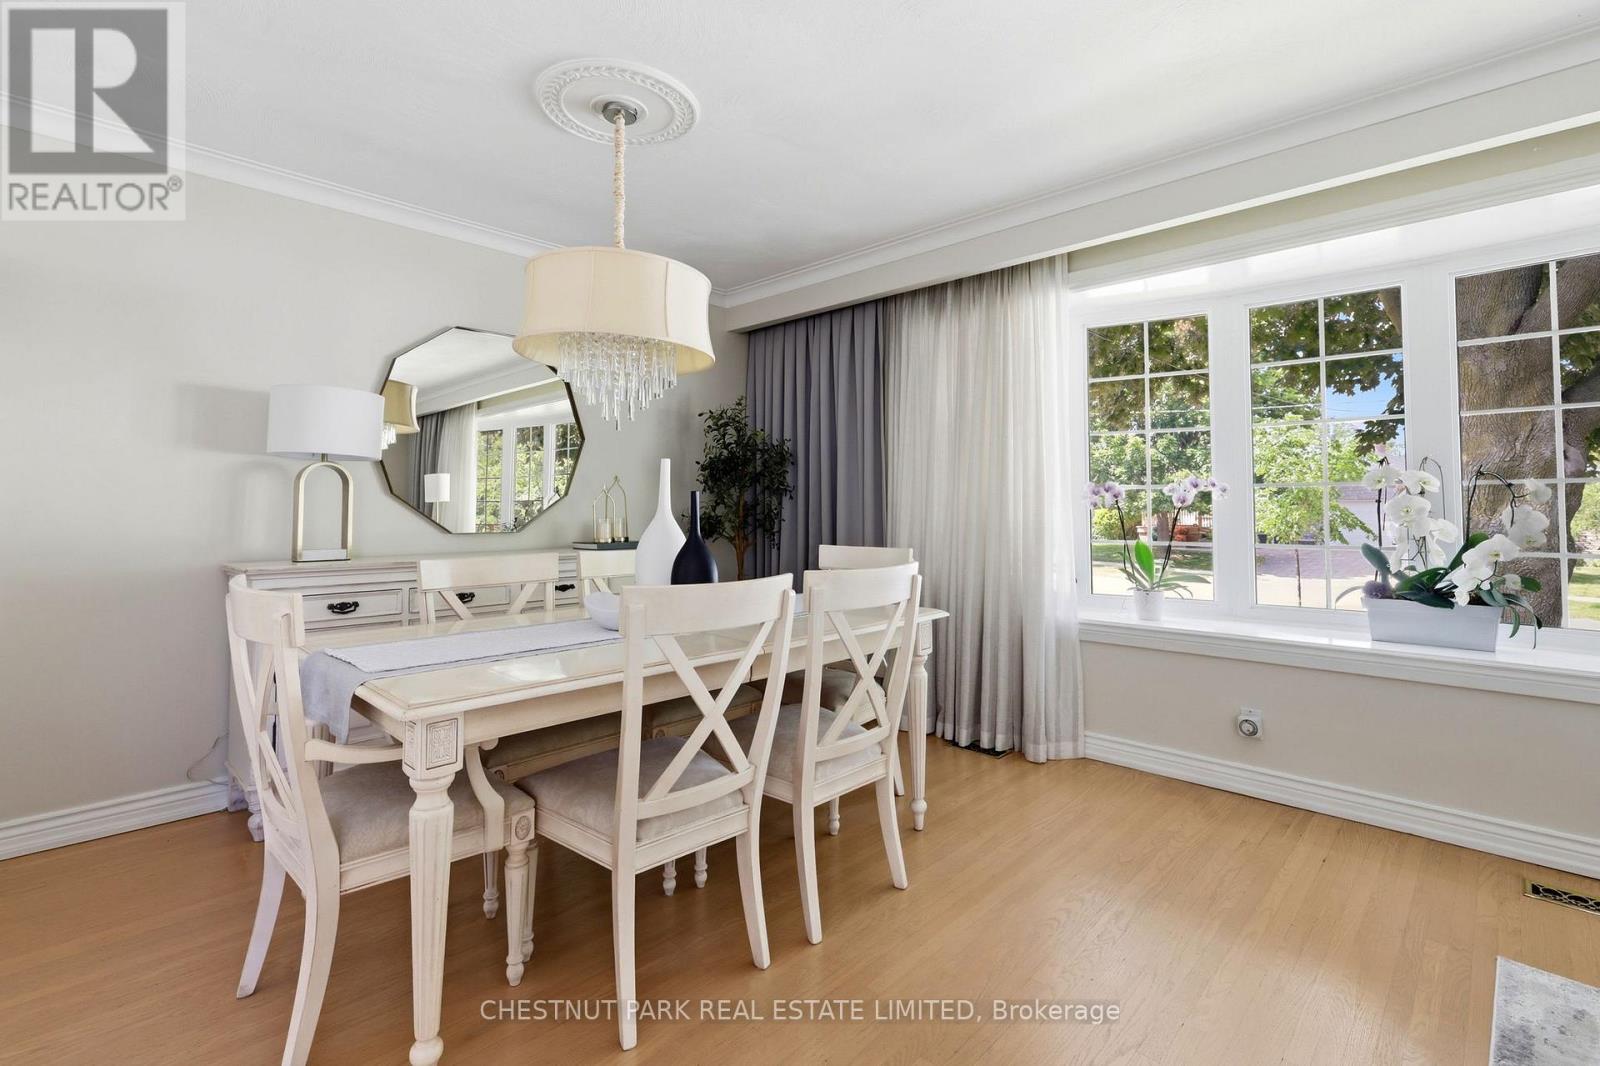
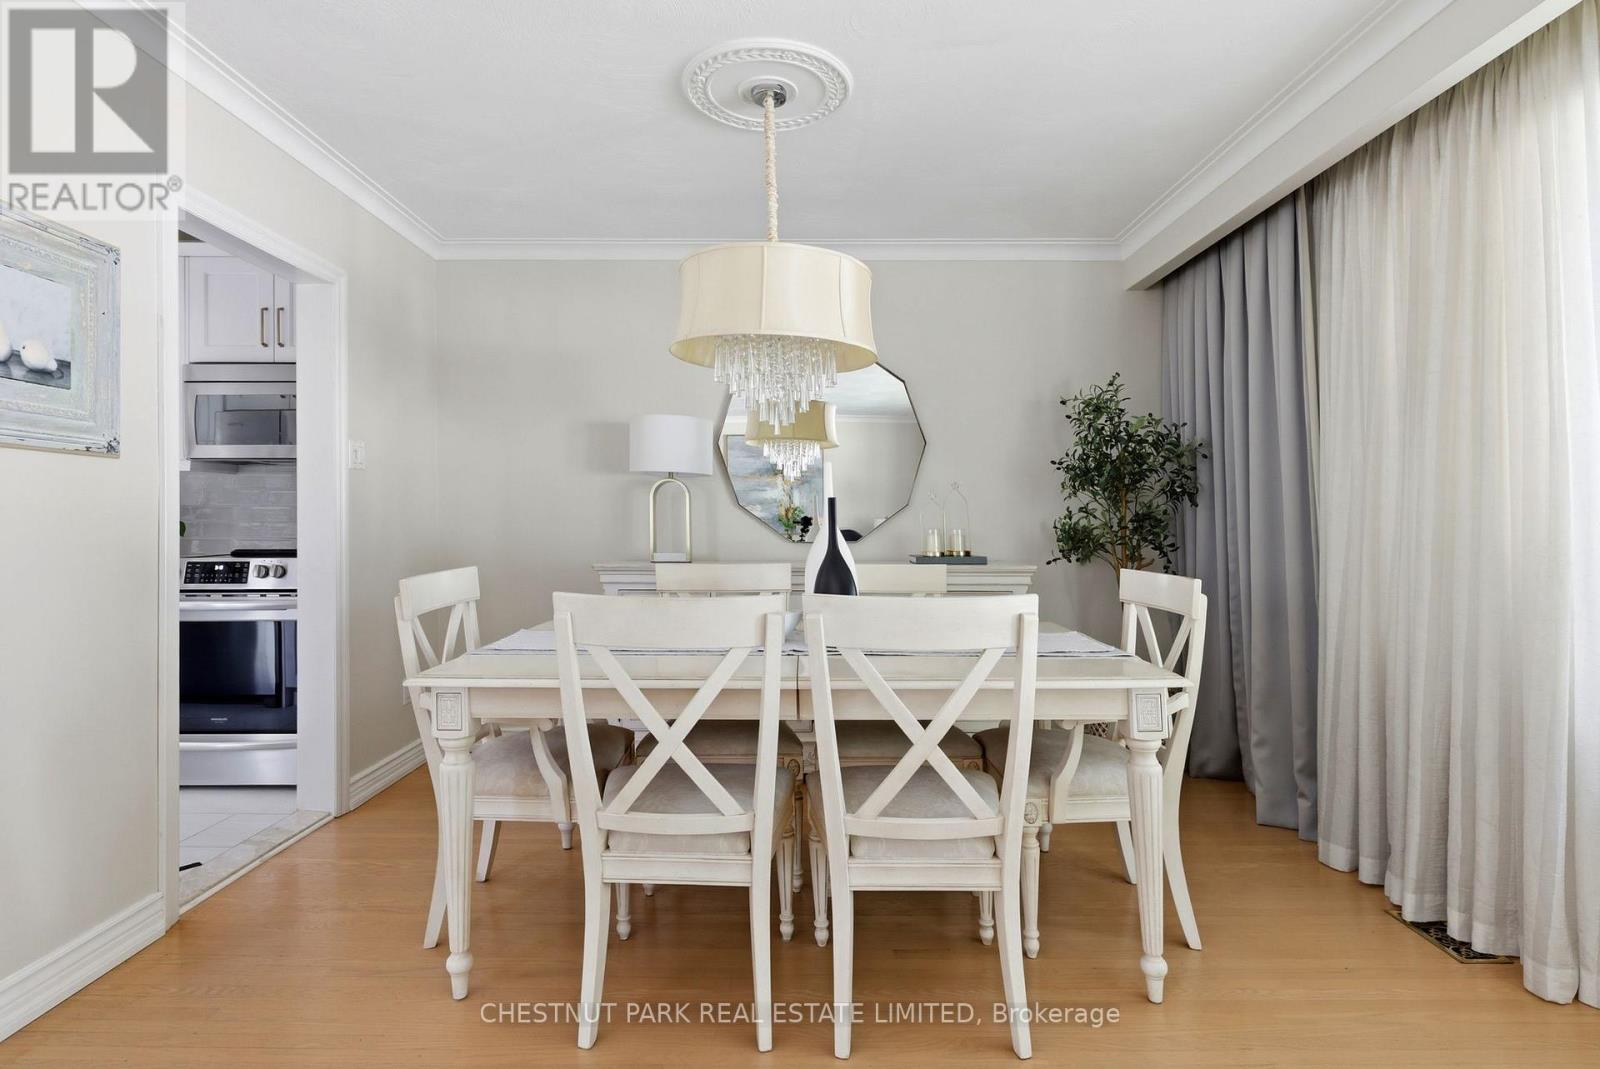
| Main Level | Dining Room | 2.33 m | 3.75 m | 2.33 m x 3.75 m |
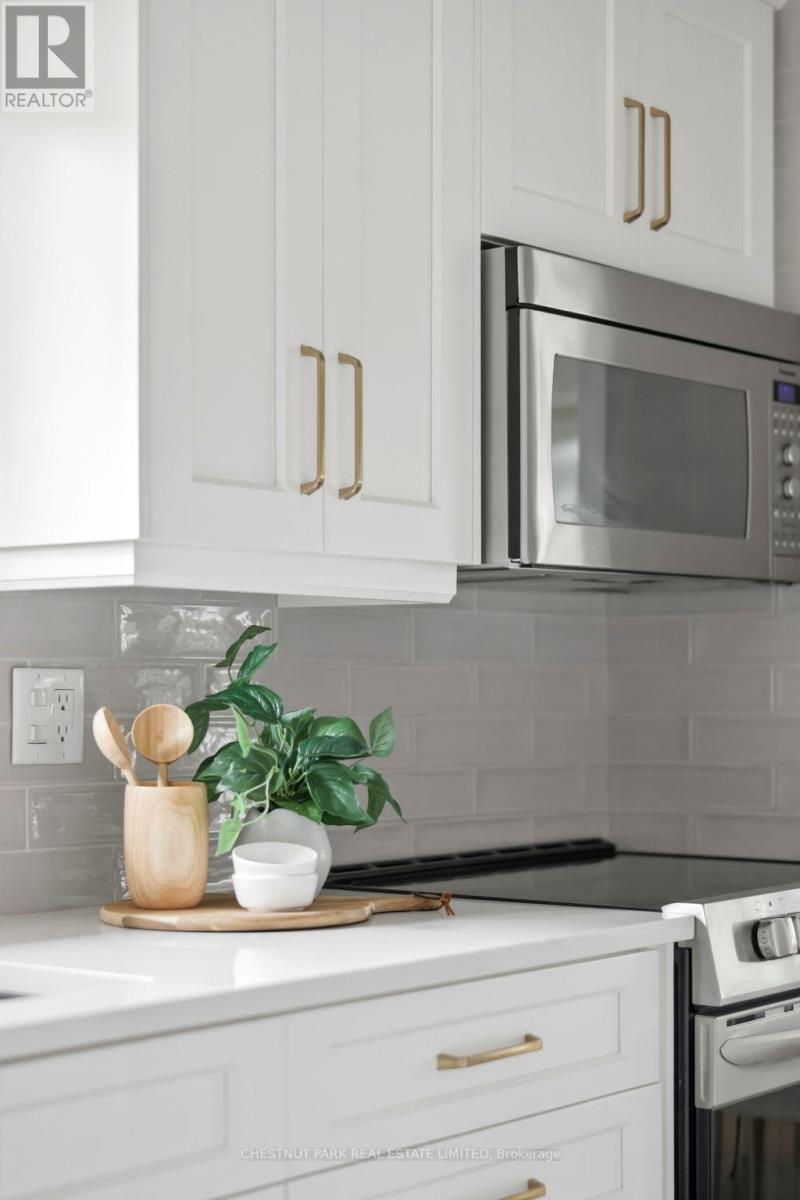
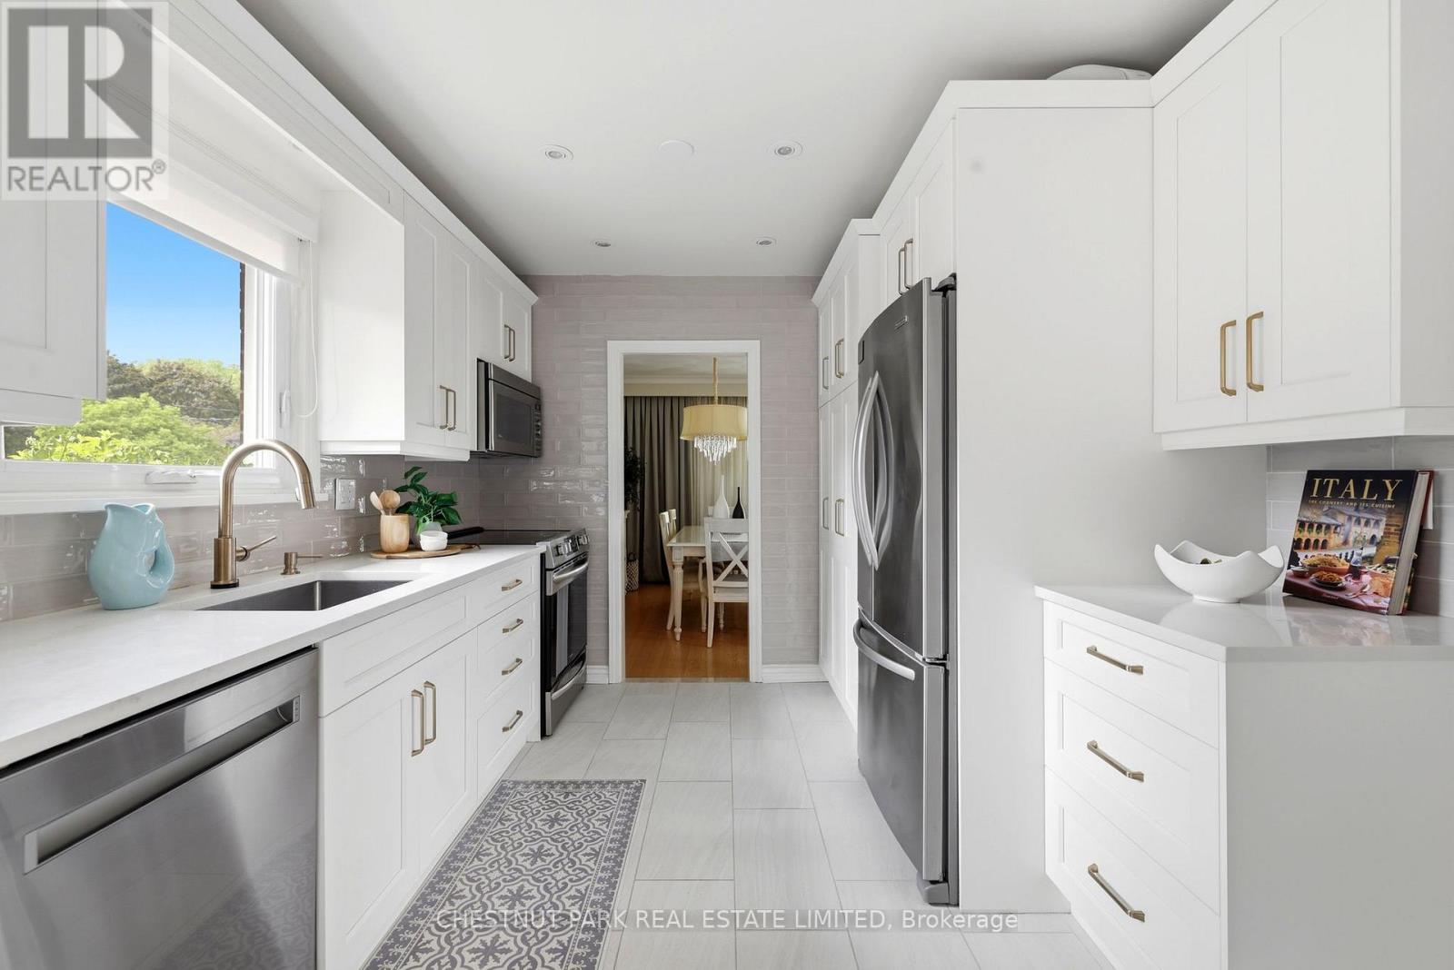
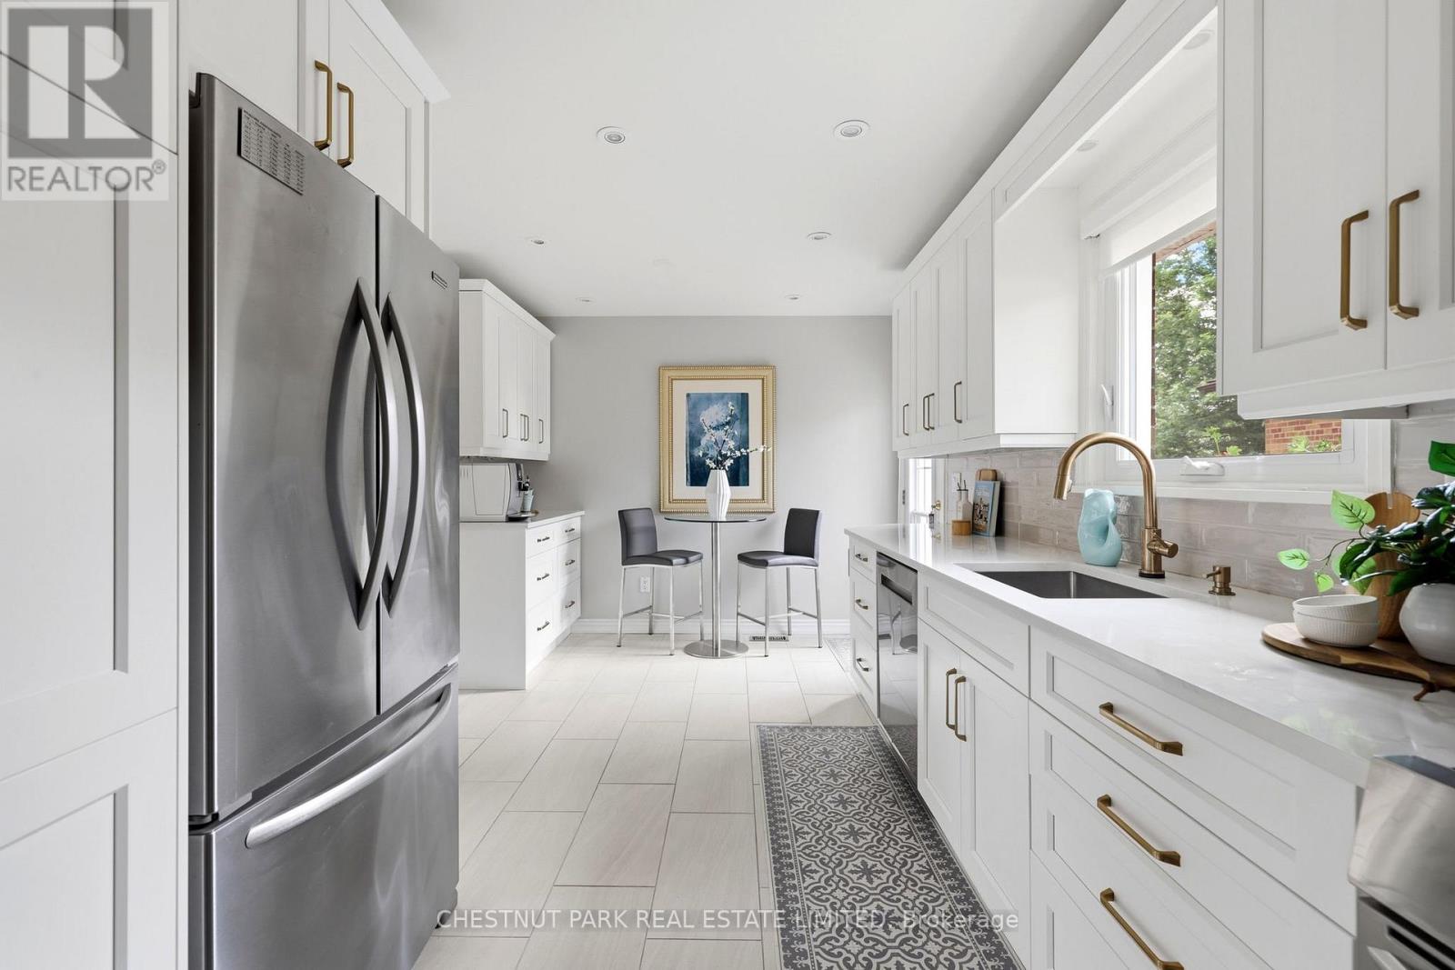
| Main Level | Kitchen | 2.98 m | 5 m | 2.98 m x 5 m |
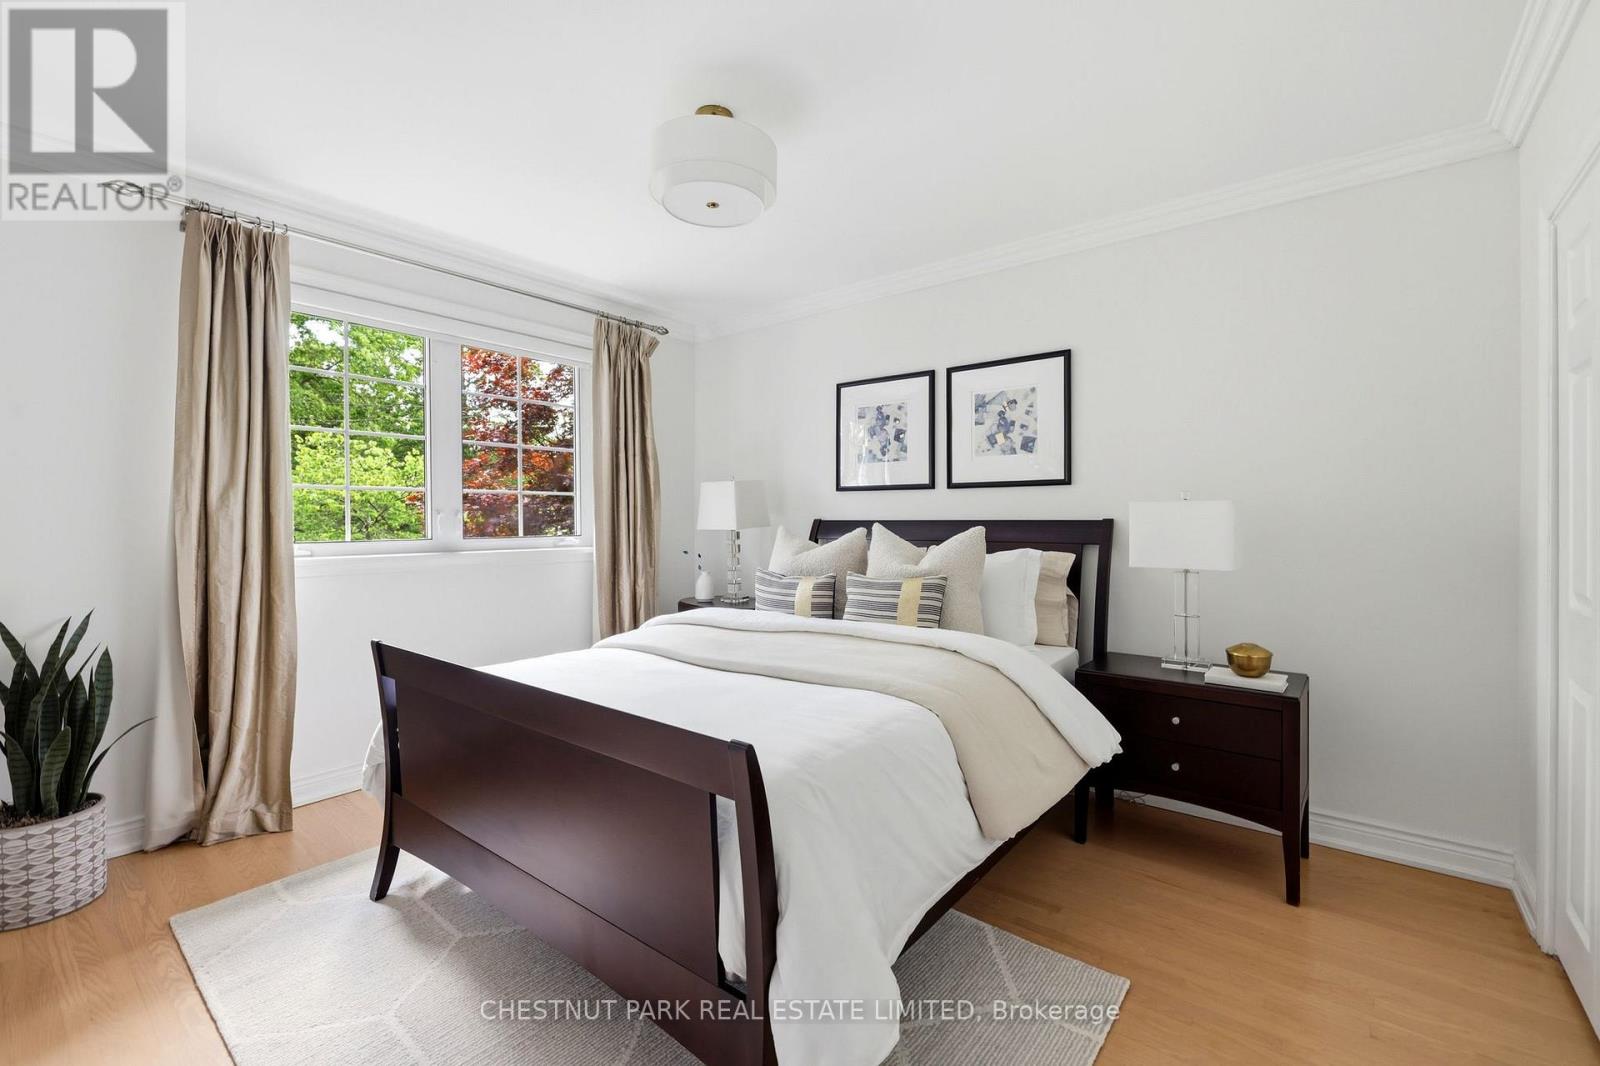
| Main Level | Bedroom | 3.24 m | 3.78 m | 3.24 m x 3.78 m |
| Main Level | Bedroom 2 | 3.65 m | 3.56 m | 3.65 m x 3.56 m |
| Main Level | Bedroom 3 | 3.65 m | 2.99 m | 3.65 m x 2.99 m |
| Main Level | Foyer | 0.92 m | 1.97 m | 0.92 m x 1.97 m |
https://www.realtor.ca/real-estate/29992616/44-fareham-crescent-toronto-guildwood-guildwood
Contact Us
Contact us for more information

The trademarks REALTOR®, REALTORS®, and the REALTOR® logo are controlled by The Canadian Real Estate Association (CREA) and identify real estate professionals who are members of CREA. The trademarks MLS®, Multiple Listing Service® and the associated logos are owned by The Canadian Real Estate Association (CREA) and identify the quality of services provided by real estate professionals who are members of CREA. The trademark DDF® is owned by The Canadian Real Estate Association (CREA) and identifies CREA's Data Distribution Facility (DDF®)
July 06 2026 06:02:40
Toronto Regional Real Estate Board
Chestnut Park Real Estate Limited