
43 Victoria Street Marmora And Lake, Ontario K0K 2M0

$370,000
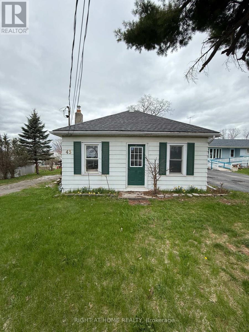
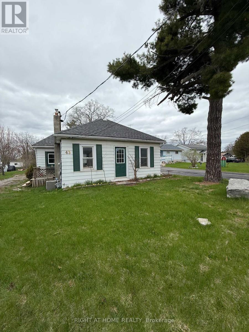
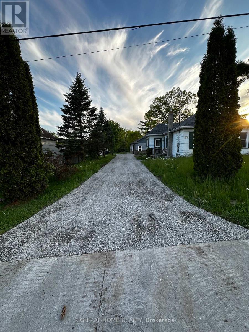
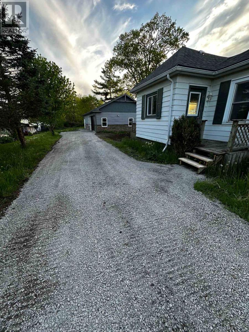
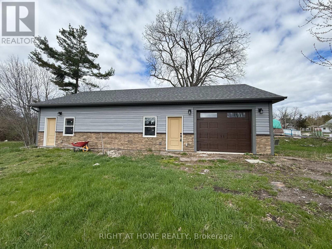
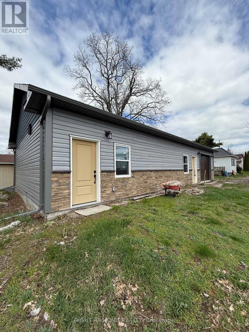
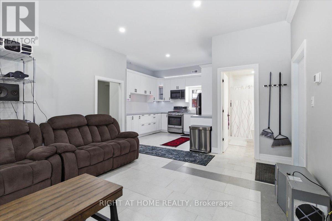
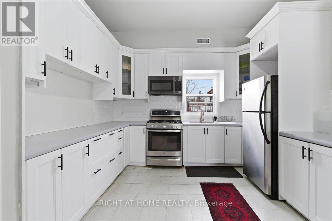
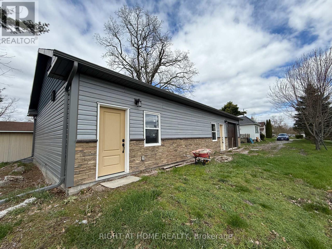
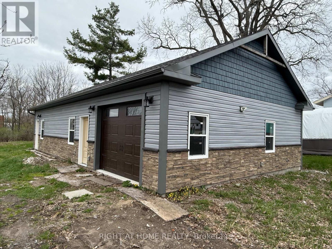
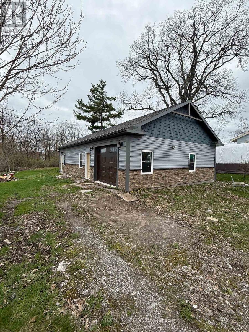
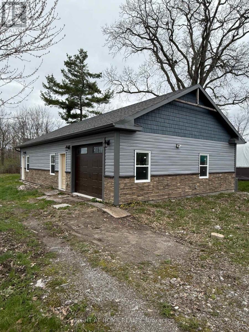
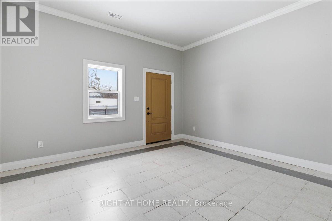
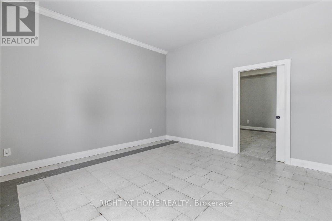
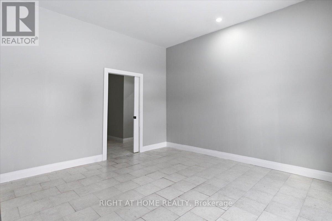
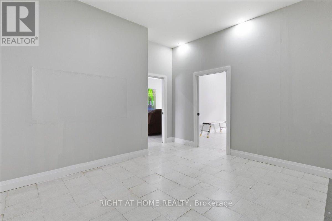
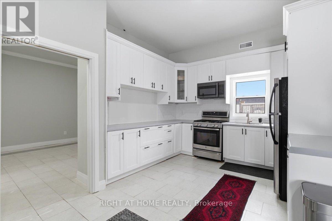
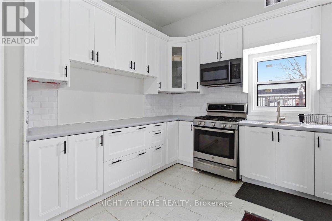
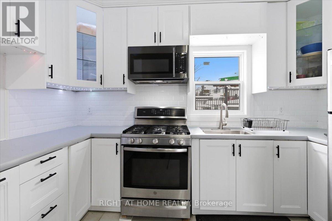
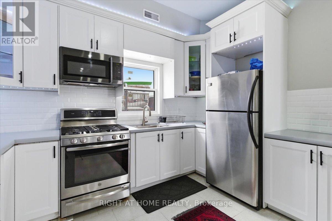
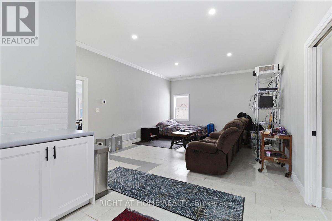
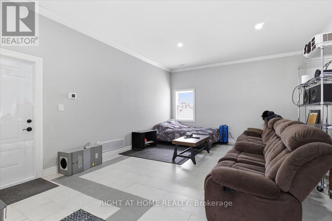
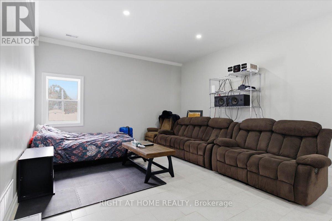
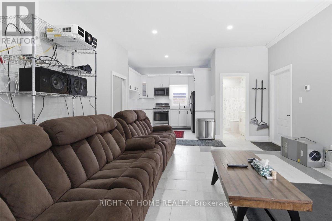
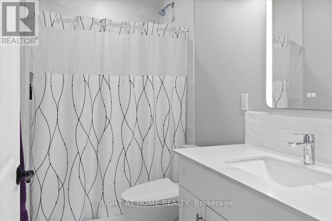
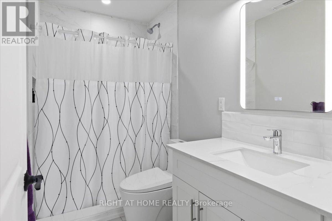
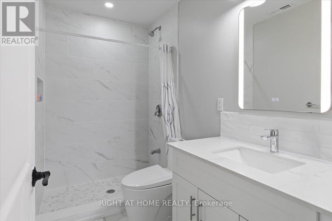
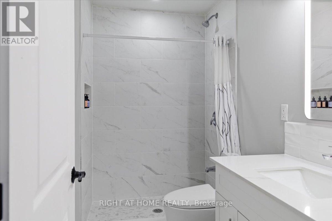
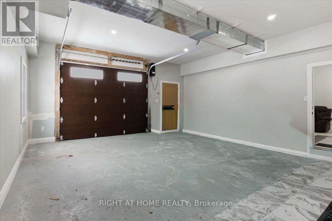
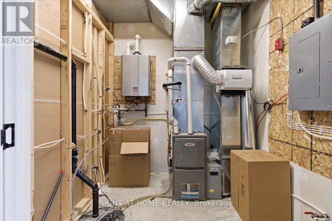
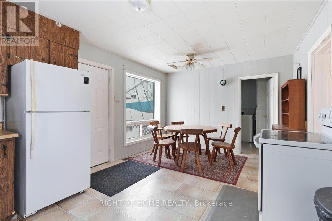
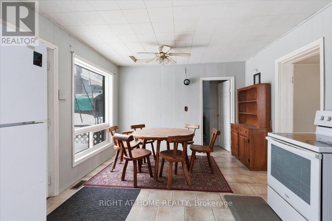
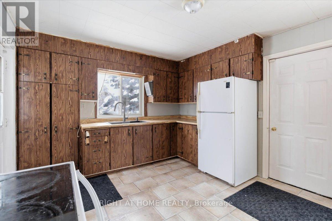
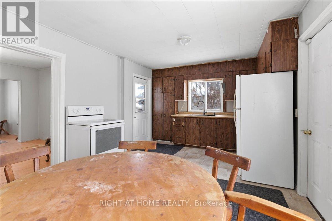
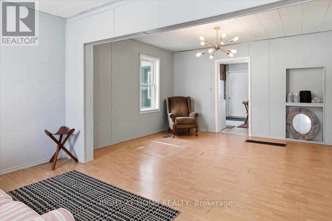
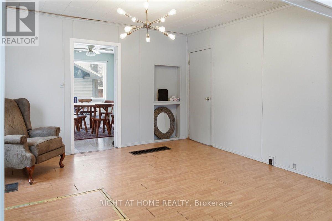
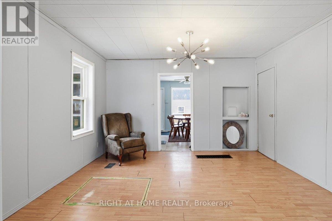
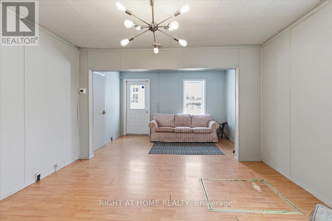
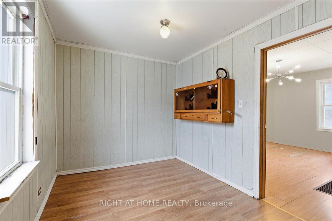
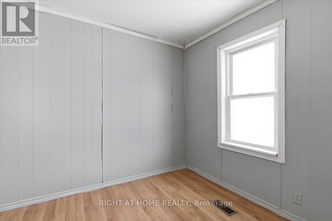
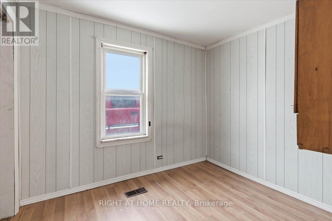
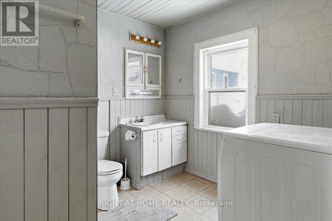
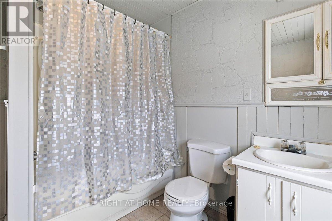
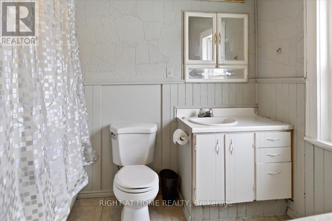
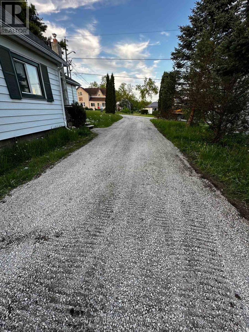
Renovated Home with an Impressive Finished Detached Accessory Building Featuring Approx. 840 Sq. Ft. of Recreational Space and 550 Sq. Ft. of Workshop/Garage SpaceDiscover a truly exceptional property in the heart of Marmora & Lake offering flexibility, privacy, and long-term value rarely found in this market. Nestled in the heart of Marmora & Lake and set on a generous lot, this beautifully maintained property offers an increasingly rare opportunity to enjoy the peaceful charm of rural living while benefiting from thoughtfully updated living spaces and endless possibilities for work, recreation, and entertaining.Thoughtfully updated and move-in ready, this classic 2 bedroom, 1 bath bungalow features a refurbished bathroom, brand-new shingles, upgraded 200 amp electrical service, and included appliances, combining charming character with everyday modern comfortWhat truly sets this property apart is the remarkable approximately 1,400 sq. ft. finished detached multi-purpose building, completed just one year ago with soaring 10-foot ceilings, HVAC installation, an automatic garage door, kitchenette, bathroom, and exceptional craftsmanship throughout. Designed for flexibility, this impressive space is ideal for a private home office, games room, entertainment lounge, home gym, creative studio, workshop, hobby space, private retreat or ready to adapt to your lifestyle and evolve with your family's needs.Located in the growing community of Marmora & Lake, just minutes to Crowe Lake, Crowe River, Beaver Creek, Mag's Landing boat launch, Booster Park, beaches, and extensive trail systems. Enjoy boating, fishing, kayaking, hiking, snowmobiling and small-town charm along the Highway 7 corridor between Toronto and Ottawa. Properties offering this level of flexibility, finished auxiliary space, and long-term adaptability are extremely limited in this region. Whether for lifestyle, family configuration, or future value protection, this property represents a rare opportunity. (id:39551)
Property Details
| MLS® Number | X12832408 |
| Property Type | Single Family |
| Community Name | Marmora Ward |
| Features | Carpet Free |
| Parking Space Total | 6 |
Building
| Bathroom Total | 1 |
| Bedrooms Above Ground | 2 |
| Bedrooms Total | 2 |
| Appliances | Garage Door Opener Remote(s), Dryer, Microwave, Two Stoves, Water Heater - Tankless, Washer, Two Refrigerators |
| Architectural Style | Bungalow |
| Basement Development | Unfinished |
| Basement Type | Crawl Space (unfinished) |
| Construction Style Attachment | Detached |
| Cooling Type | Central Air Conditioning |
| Exterior Finish | Aluminum Siding, Brick Veneer |
| Flooring Type | Hardwood, Tile |
| Foundation Type | Unknown |
| Heating Fuel | Natural Gas |
| Heating Type | Forced Air |
| Stories Total | 1 |
| Size Interior | 700 - 1,100 Ft2 |
| Type | House |
| Utility Water | Municipal Water |
Parking
| Detached Garage | |
| Garage |
Land
| Acreage | No |
| Sewer | Sanitary Sewer |
| Size Depth | 165 Ft |
| Size Frontage | 66 Ft |
| Size Irregular | 66 X 165 Ft |
| Size Total Text | 66 X 165 Ft |
Rooms
| Level | Type | Length | Width | Dimensions |
|---|---|---|---|---|
| Main Level | Living Room | 3.85 m | 5.77 m | 3.85 m x 5.77 m |
| Main Level | Dining Room | 2.25 m | 3.43 m | 2.25 m x 3.43 m |
| Main Level | Kitchen | 3.85 m | 5.77 m | 3.85 m x 5.77 m |
| Main Level | Bedroom | 2.41 m | 2.84 m | 2.41 m x 2.84 m |
| Main Level | Bedroom | 2.41 m | 2.83 m | 2.41 m x 2.83 m |
| Main Level | Utility Room | 2.3 m | 1.96 m | 2.3 m x 1.96 m |
Contact Us
Contact us for more information

The trademarks REALTOR®, REALTORS®, and the REALTOR® logo are controlled by The Canadian Real Estate Association (CREA) and identify real estate professionals who are members of CREA. The trademarks MLS®, Multiple Listing Service® and the associated logos are owned by The Canadian Real Estate Association (CREA) and identify the quality of services provided by real estate professionals who are members of CREA. The trademark DDF® is owned by The Canadian Real Estate Association (CREA) and identifies CREA's Data Distribution Facility (DDF®)
July 14 2026 02:39:06
Toronto Regional Real Estate Board
Right At Home Realty