
4212 Prudham Avenue Burlington, Ontario L7M 1N2

$939,900
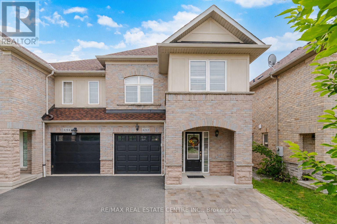
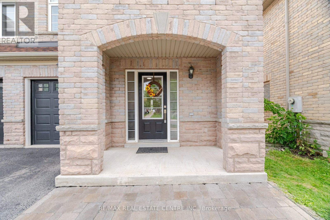
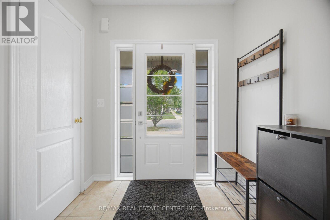
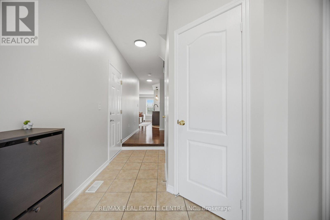
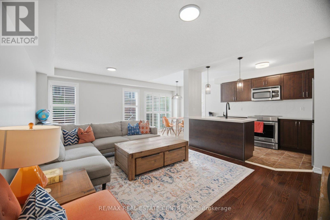
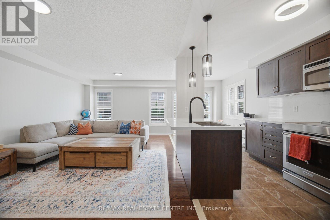
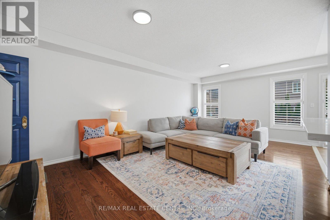
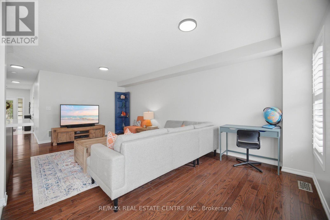
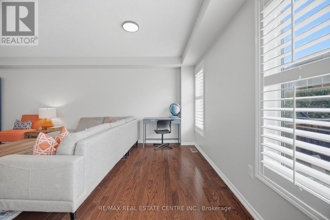
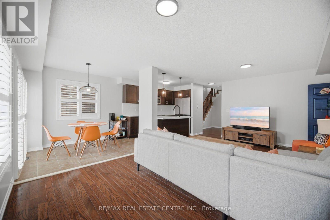
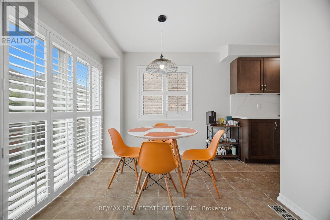
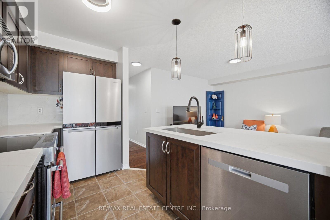

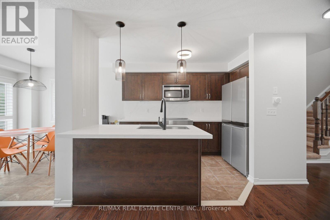
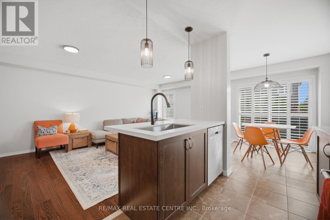
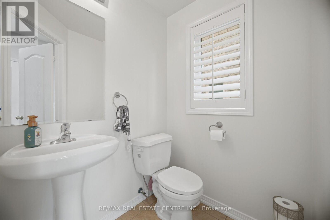
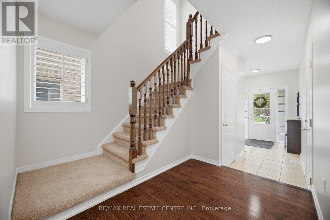
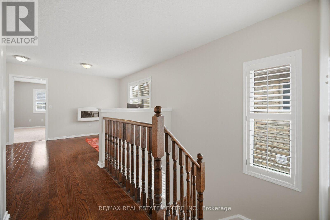
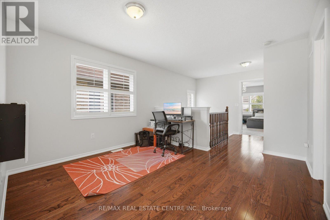
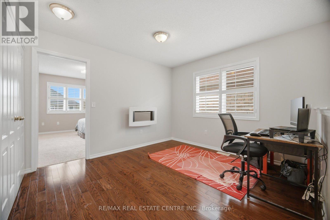
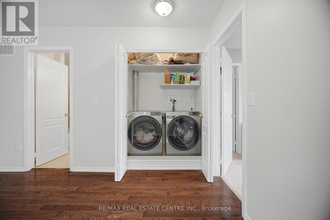
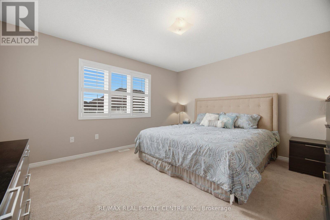
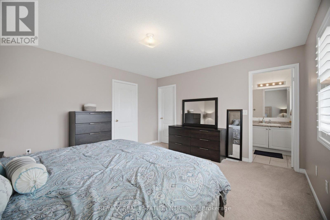
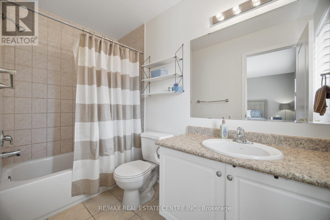
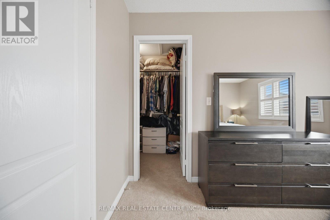
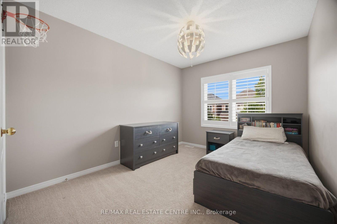
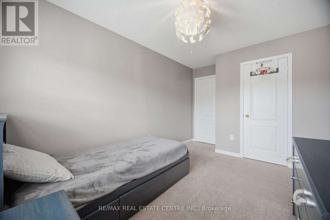
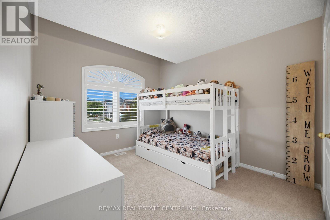
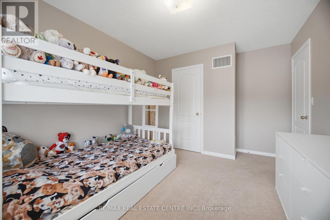
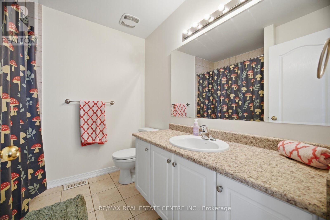
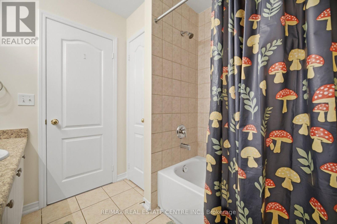
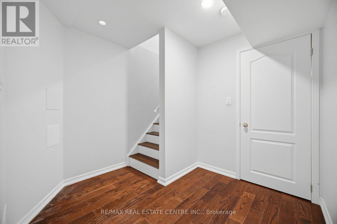
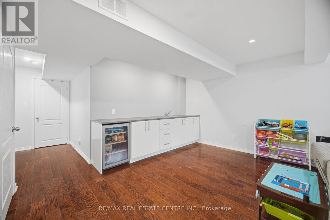
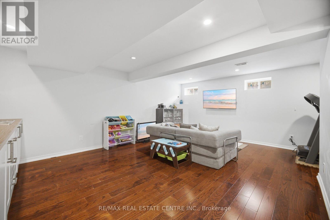
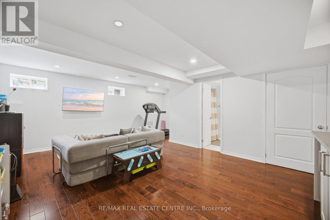
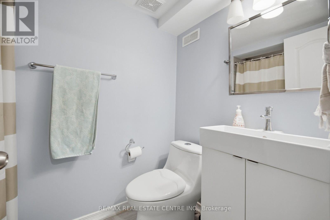
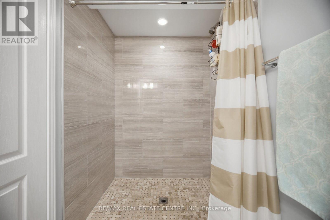
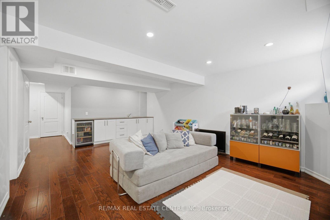
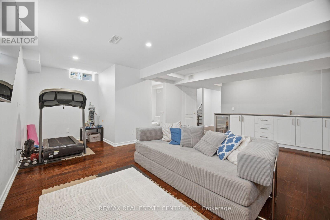
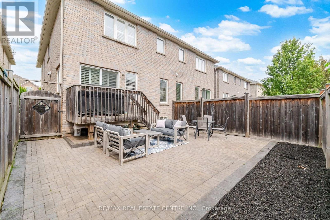
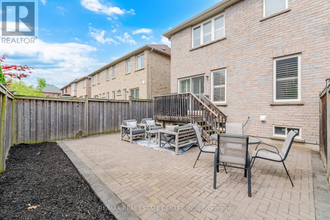
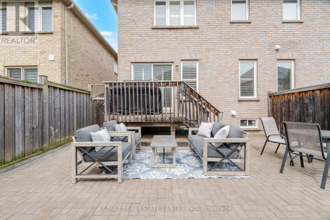
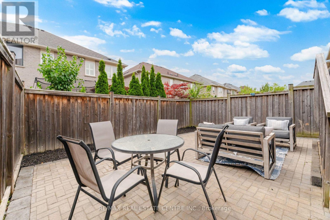
Spacious, Freshly Painted And Well Maintained 3 Bedroom + Den, 3.5-Bathroom Freehold Home Offering Fully Finished Basement And Thoughtfully Designed Layout. Sun-Filled Foyer Features Large Closet, Convenient Powder Room And Direct Access To Garage Fully Equipped With EV Charger. Open-Concept Main Floor With Hardwood Flooring Throughout The Spacious Living And Dining Areas. Renovated Kitchen Offers Ample Cabinet Storage, Stainless Steel Appliances, Quartz Counters And Backsplash And A Centre Island With Double Sink. Dining Area Leads To Walk-Out To Deck And Private, Fully Fenced Yard. Upper Level With Open Concept Loft, Perfect For Rec Room Or Home Office That Can Be Easily Converted Into 4th Bedroom, Along With Double Laundry Closet And Plenty Of Storage. Primary Retreat Features A Walk-In Closet And A 4-Piece Ensuite. Two Additional Bedrooms With Large Closets Complete The Upper Level. Fully Finished Basement Offering Wet Bar And 3 Piece Bath With Endless Possibilities As An Additional Living Space, Recreation Room, Home Gym Or Office. Ideally Situated Close To Top-Rated Schools, Parks, Community Centres, Shopping, Restaurants, And All Essential Amenities, With Convenient Access To Highway 407, The QEW And Dundas Street. Here Is Your Opportunity To Own A Spacious, Versatile Home In The Heart Of Burlington's Highly Sought-After Alton Village! Additional Features Include: California Shutters Throughout, Central Vac Rough/In, Automatic Garage Door Opener And Keypad, New Roof (2023) New Garage Door (2021), Kitchen (2024), All Kitchen Appliances (2025), New Washer/Dryer (2026), EV Charger (2023). (id:39551)
Property Details
| MLS® Number | W13662302 |
| Property Type | Single Family |
| Community Name | Alton |
| Amenities Near By | Schools, Park |
| Equipment Type | Water Heater |
| Parking Space Total | 3 |
| Rental Equipment Type | Water Heater |
Building
| Bathroom Total | 4 |
| Bedrooms Above Ground | 3 |
| Bedrooms Total | 3 |
| Age | 16 To 30 Years |
| Appliances | Water Heater, Garage Door Opener Remote(s), Central Vacuum, Dishwasher, Dryer, Garage Door Opener, Microwave, Range, Stove, Washer, Refrigerator |
| Basement Development | Finished |
| Basement Type | Full (finished) |
| Construction Style Attachment | Semi-detached |
| Cooling Type | Central Air Conditioning |
| Exterior Finish | Brick |
| Flooring Type | Tile, Hardwood, Carpeted |
| Foundation Type | Poured Concrete |
| Half Bath Total | 1 |
| Heating Fuel | Natural Gas |
| Heating Type | Forced Air |
| Stories Total | 2 |
| Size Interior | 1,500 - 2,000 Ft2 |
| Type | House |
| Utility Water | Municipal Water |
Parking
| Attached Garage | |
| Garage |
Land
| Acreage | No |
| Fence Type | Fenced Yard |
| Land Amenities | Schools, Park |
| Sewer | Sanitary Sewer |
| Size Depth | 85 Ft |
| Size Frontage | 25 Ft |
| Size Irregular | 25 X 85 Ft |
| Size Total Text | 25 X 85 Ft |
Rooms
| Level | Type | Length | Width | Dimensions |
|---|---|---|---|---|
| Basement | Recreational, Games Room | 4.45 m | 5.97 m | 4.45 m x 5.97 m |
| Main Level | Kitchen | 2.6 m | 4.2 m | 2.6 m x 4.2 m |
| Main Level | Dining Room | 2.6 m | 1.89 m | 2.6 m x 1.89 m |
| Main Level | Living Room | 3.39 m | 6.3 m | 3.39 m x 6.3 m |
| Upper Level | Loft | 3.5 m | 3.99 m | 3.5 m x 3.99 m |
| Upper Level | Primary Bedroom | 4.3 m | 3.7 m | 4.3 m x 3.7 m |
| Upper Level | Bedroom 2 | 2.99 m | 3.99 m | 2.99 m x 3.99 m |
| Upper Level | Bedroom 3 | 2.89 m | 4.45 m | 2.89 m x 4.45 m |
https://www.realtor.ca/real-estate/30141143/4212-prudham-avenue-burlington-alton-alton
Contact Us
Contact us for more information

The trademarks REALTOR®, REALTORS®, and the REALTOR® logo are controlled by The Canadian Real Estate Association (CREA) and identify real estate professionals who are members of CREA. The trademarks MLS®, Multiple Listing Service® and the associated logos are owned by The Canadian Real Estate Association (CREA) and identify the quality of services provided by real estate professionals who are members of CREA. The trademark DDF® is owned by The Canadian Real Estate Association (CREA) and identifies CREA's Data Distribution Facility (DDF®)
August 11 2026 06:07:17
Toronto Regional Real Estate Board
RE/MAX Real Estate Centre Inc.