
414 - 1483 Maple Avenue Milton, Ontario L9T 0B6

$625,000Maintenance, Water, Parking, Common Area Maintenance
$661.95 Monthly
Maintenance, Water, Parking, Common Area Maintenance
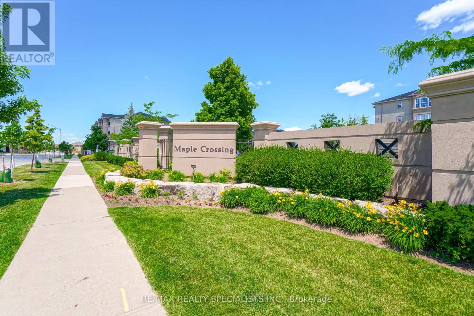
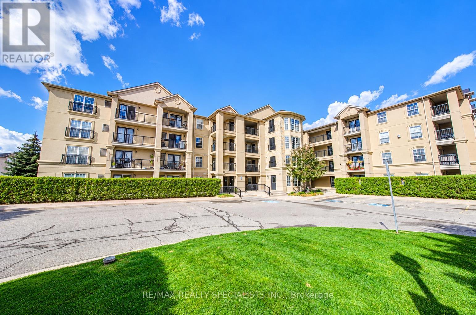
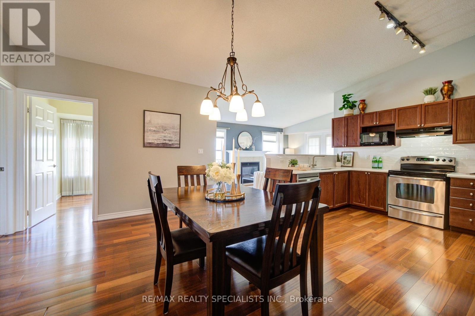
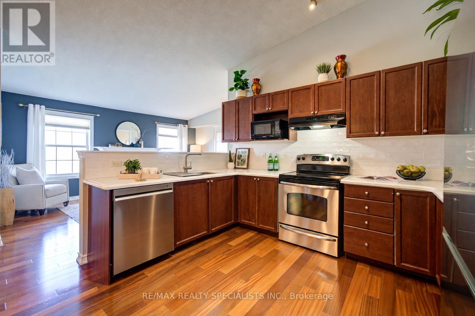
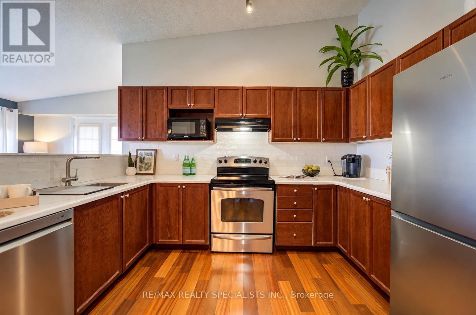
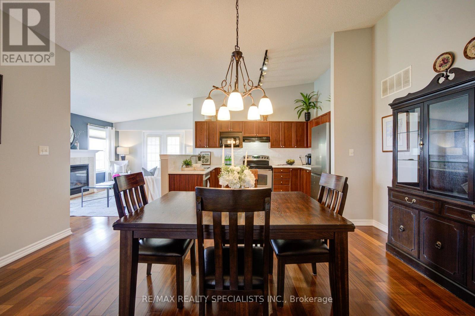
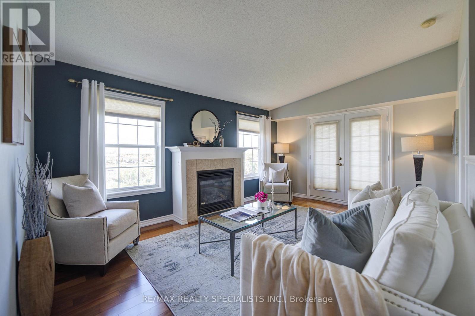
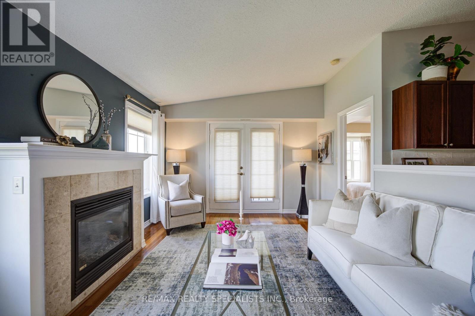
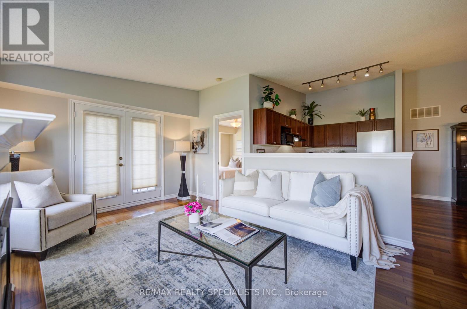
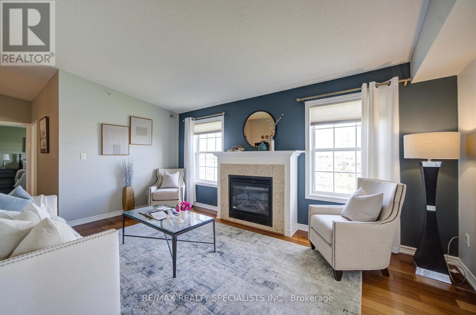
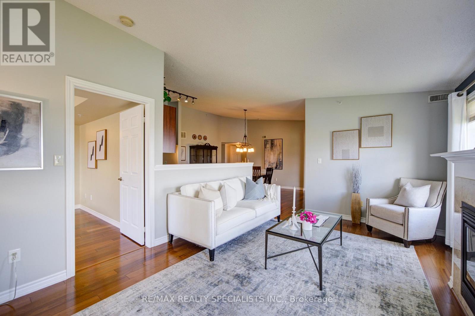
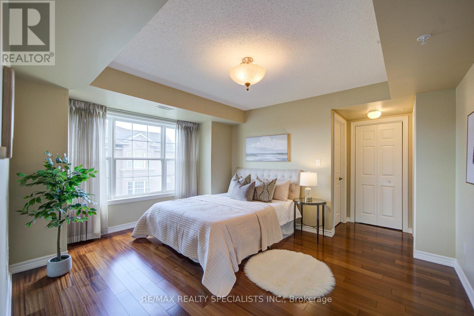
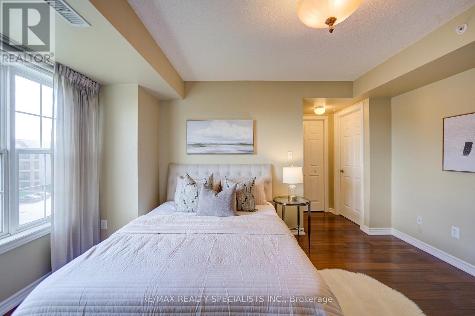
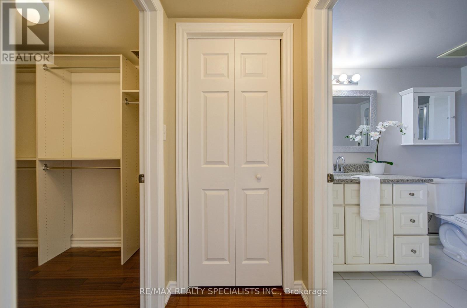
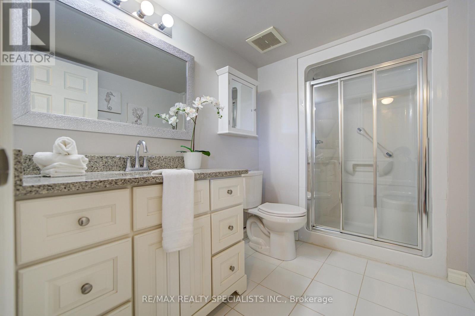
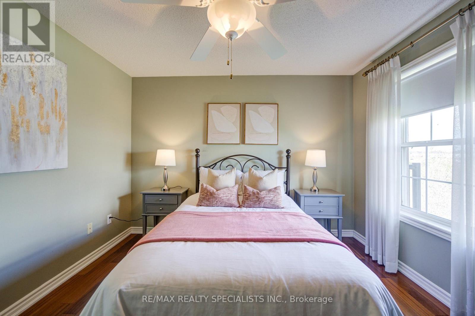
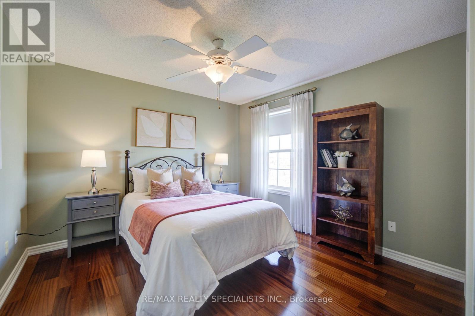
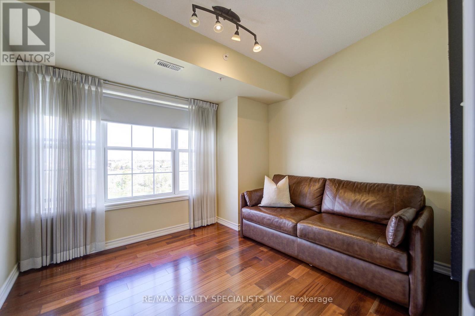
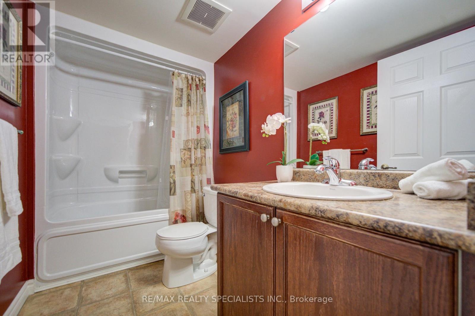
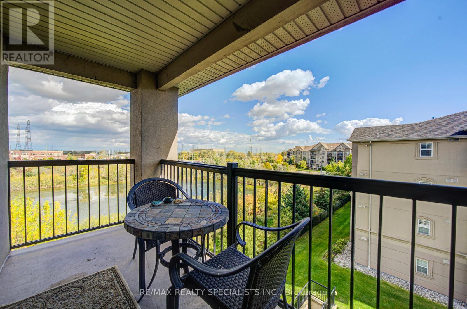
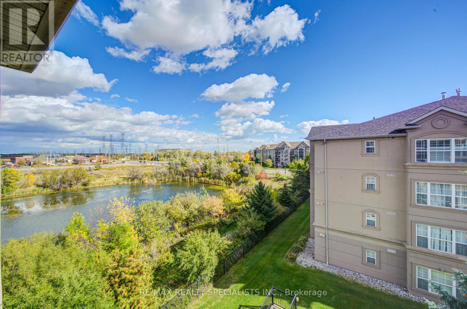
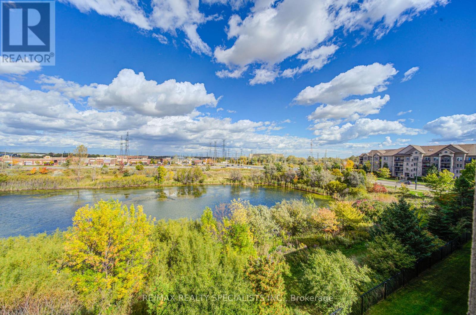
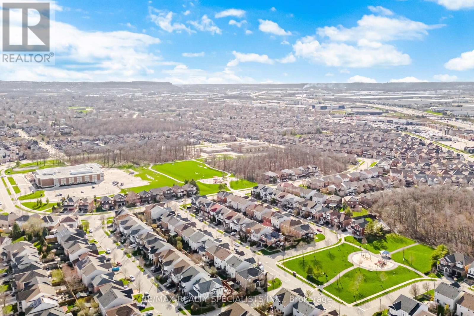
$661.95 MonthlyWelcome to Maple Crossing Condos, located in a family-friendly neighbourhood in Milton! This beautifully maintained 1,275 sq. ft. top-floor condo offers a wonderful combination of comfort, space, and convenience. Move-in ready and thoughtfully designed, this bright and spacious suite features an inviting open-concept layout with soaring vaulted ceilings and an abundance of windows that fill the home with natural light.The well-appointed kitchen offers ample cabinetry and plenty of storage, overlooking a generous dining area-perfect for everyday family meals and entertaining guests. The cozy living room features a charming gas fireplace and large windows showcasing peaceful views of the surrounding open green space, creating a warm and relaxing atmosphere.The spacious primary bedroom offers a private retreat complete with a walk-in closet and a 3-piece ensuite. The additional bedrooms are generously sized, featuring lovely east-facing views and versatile space for family members, guests, or a home office. Ideally situated close to schools, parks, scenic walking trails, shopping, and everyday amenities, this fantastic location offers the perfect balance of peaceful living and urban convenience. Just minutes from Milton GO Station with easy access to major highways, commuting is a breeze. A wonderful opportunity to enjoy spacious, condo living in one of Milton's established communities. Welcome home! (id:39551)
Open House
This property has open houses!
2:00 pm
Ends at:4:00 pm
Property Details
| MLS® Number | W14032348 |
| Property Type | Single Family |
| Community Name | 1029 - DE Dempsey |
| Amenities Near By | Park, Public Transit, Schools |
| Community Features | Pets Allowed With Restrictions, Community Centre |
| Equipment Type | Water Heater - Electric |
| Features | Elevator, Lighting, Carpet Free |
| Parking Space Total | 1 |
| Rental Equipment Type | Water Heater - Electric |
| Structure | Clubhouse |
Building
| Bathroom Total | 2 |
| Bedrooms Above Ground | 3 |
| Bedrooms Total | 3 |
| Amenities | Car Wash, Exercise Centre, Party Room, Visitor Parking, Fireplace(s) |
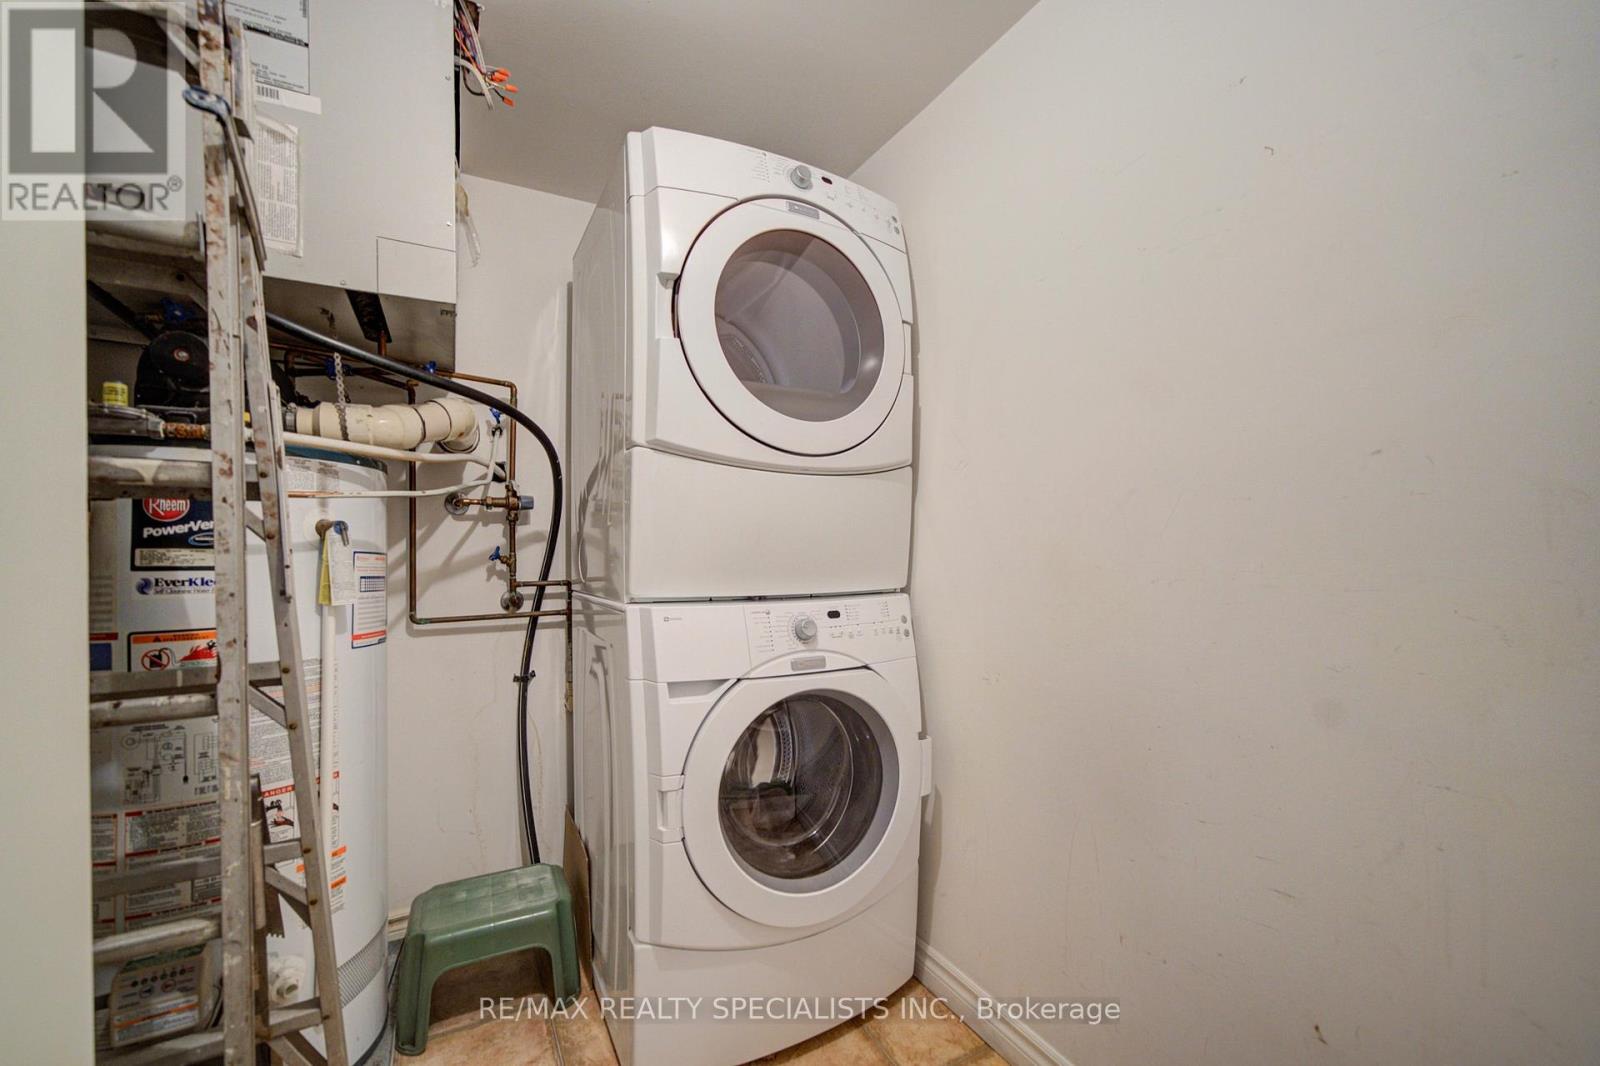
| Appliances | Dryer, Microwave, Stove, Washer, Window Coverings, Refrigerator |
| Basement Type | None |
| Cooling Type | Central Air Conditioning |
| Exterior Finish | Brick |
| Fire Protection | Smoke Detectors, Monitored Alarm |
| Fireplace Present | Yes |
| Fireplace Total | 1 |
| Flooring Type | Hardwood |
| Heating Fuel | Natural Gas |
| Heating Type | Forced Air |
| Size Interior | 1,200 - 1,399 Ft2 |
| Type | Apartment |
Parking
| Underground | |
| Garage |
Land
| Acreage | No |
| Land Amenities | Park, Public Transit, Schools |
| Surface Water | Lake/pond |
| Zoning Description | Rmd1*35 |
Rooms
| Level | Type | Length | Width | Dimensions |
|---|---|---|---|---|
| Flat | Kitchen | 3.65 m | 2.43 m | 3.65 m x 2.43 m |
| Flat | Dining Room | 4.81 m | 3.84 m | 4.81 m x 3.84 m |
| Flat | Living Room | 3.59 m | 5.12 m | 3.59 m x 5.12 m |
| Flat | Primary Bedroom | 3.56 m | 3.65 m | 3.56 m x 3.65 m |
| Flat | Bedroom 2 | 3.38 m | 3.35 m | 3.38 m x 3.35 m |
| Flat | Bedroom 3 | 2.95 m | 3.2 m | 2.95 m x 3.2 m |
https://www.realtor.ca/real-estate/30400758/414-1483-maple-avenue-milton-de-dempsey-1029-de-dempsey
Contact Us
Contact us for more information

The trademarks REALTOR®, REALTORS®, and the REALTOR® logo are controlled by The Canadian Real Estate Association (CREA) and identify real estate professionals who are members of CREA. The trademarks MLS®, Multiple Listing Service® and the associated logos are owned by The Canadian Real Estate Association (CREA) and identify the quality of services provided by real estate professionals who are members of CREA. The trademark DDF® is owned by The Canadian Real Estate Association (CREA) and identifies CREA's Data Distribution Facility (DDF®)
October 14 2026 06:06:34
Toronto Regional Real Estate Board
RE/MAX Realty Specialists Inc.