
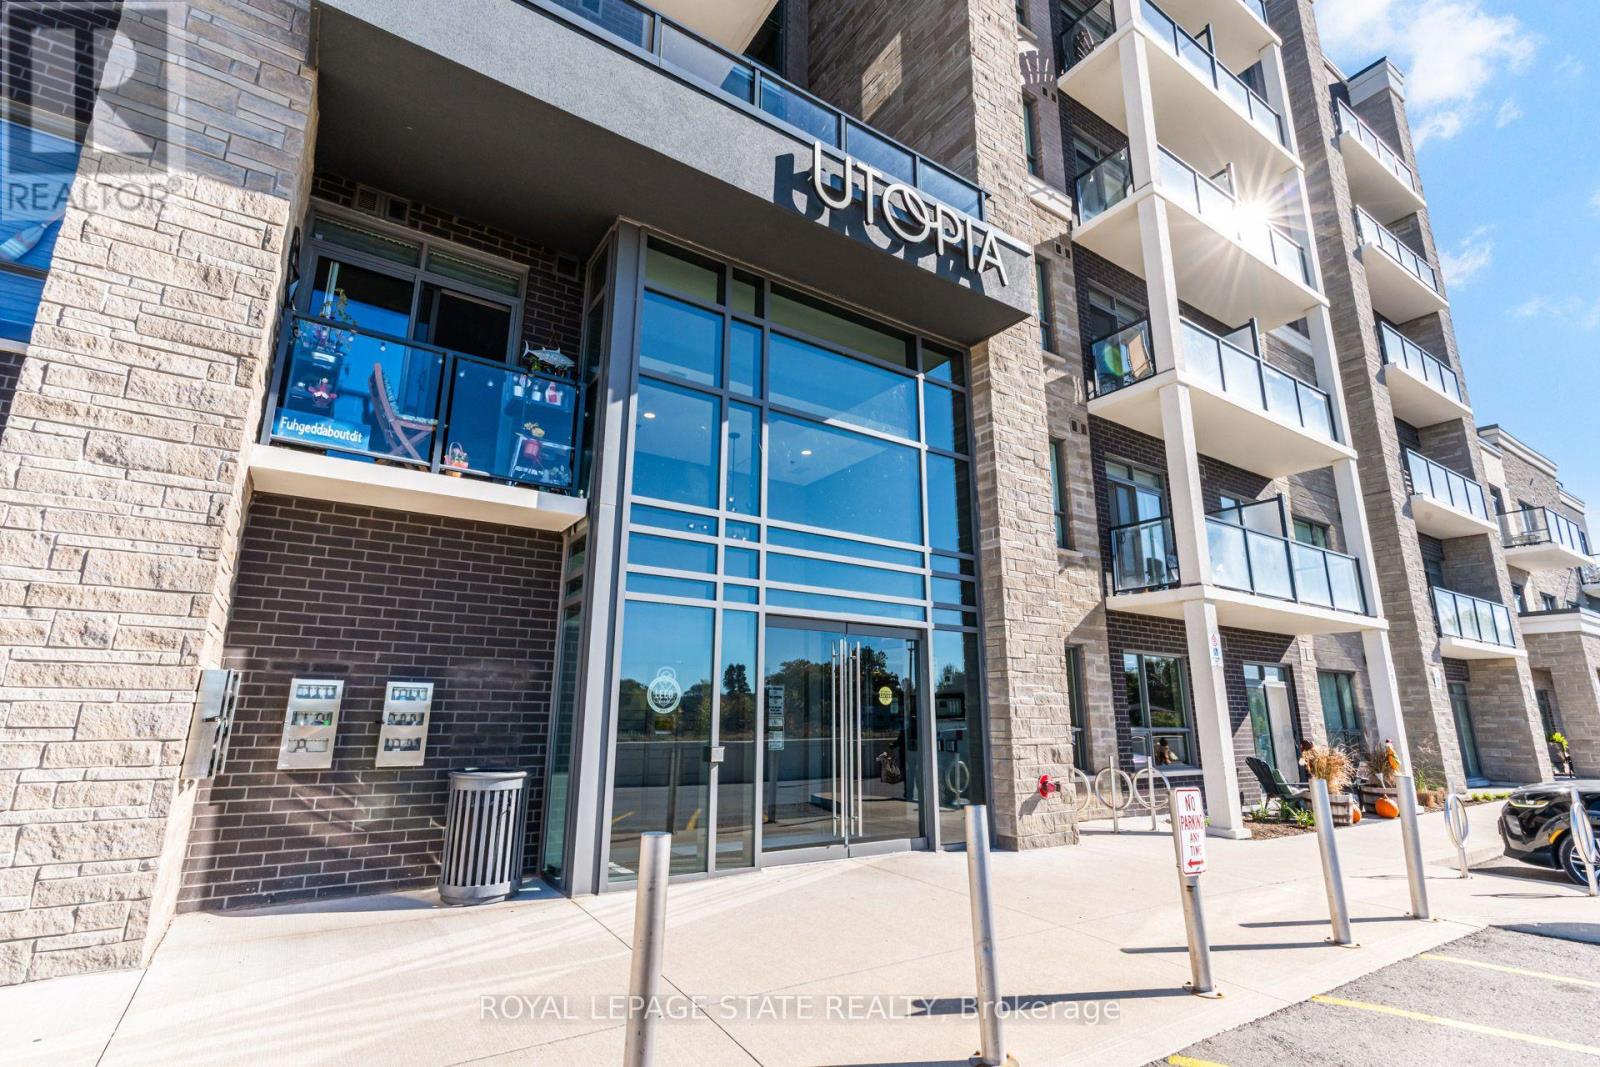
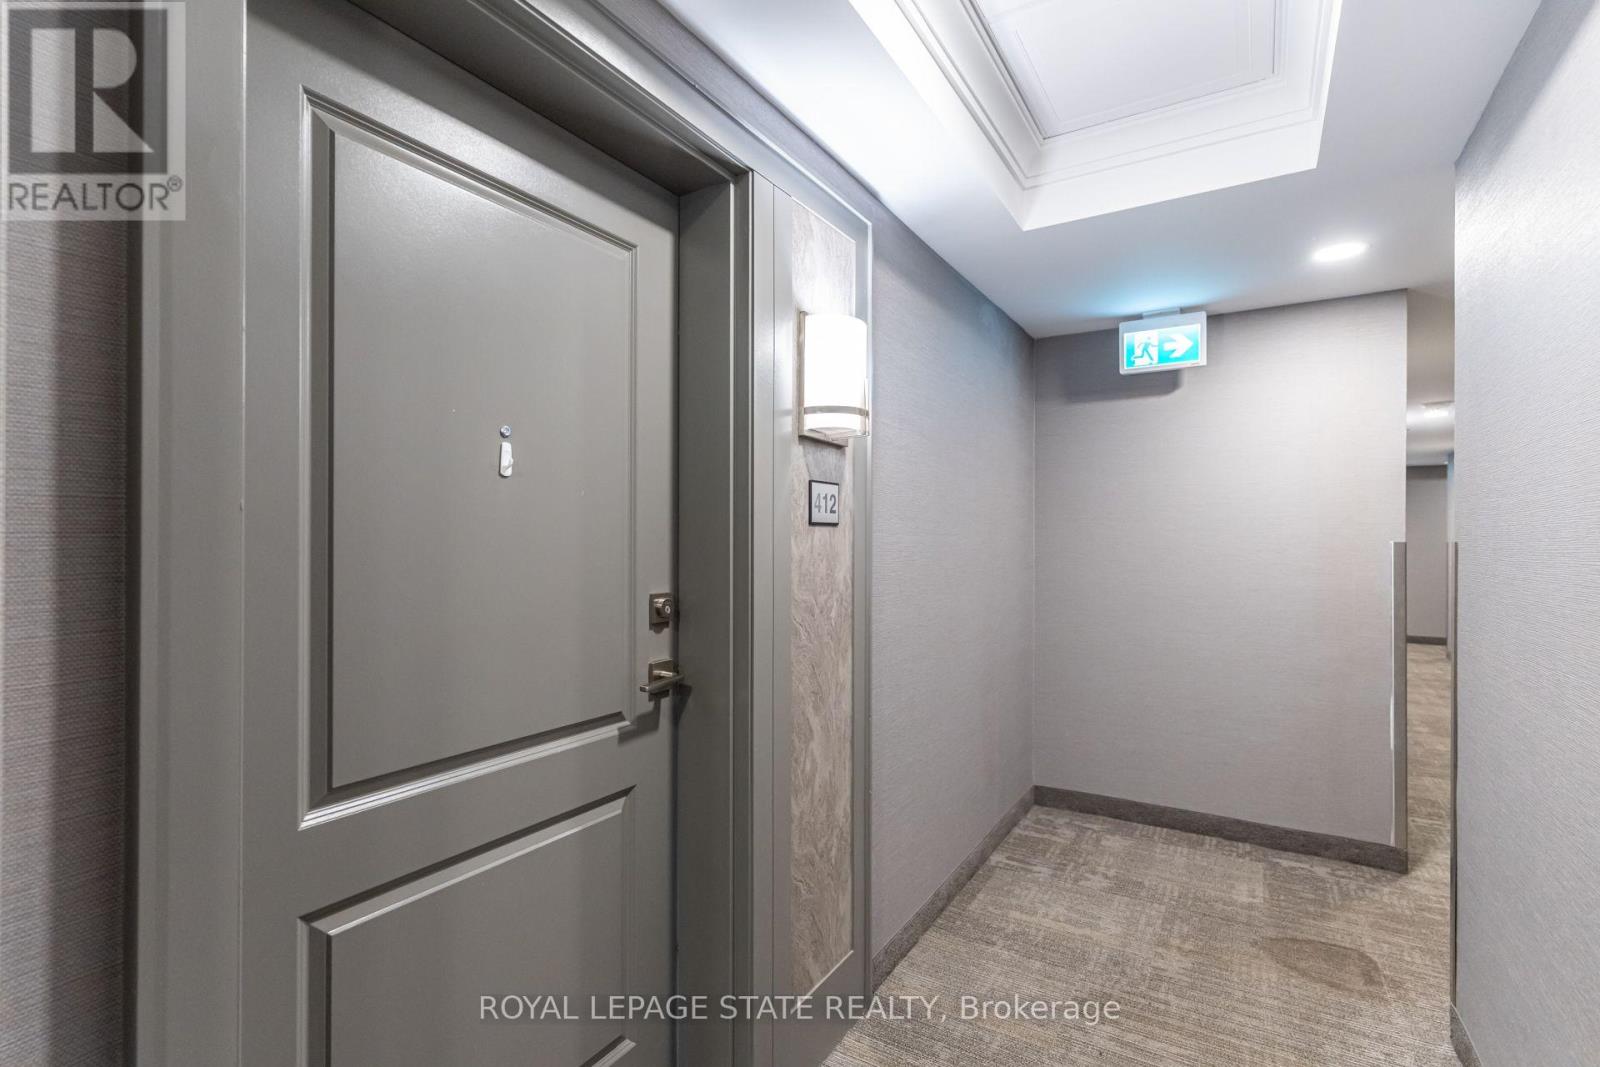
412 - 5055 Greenlane Road Lincoln, Ontario L0R 1B3

$359,800Maintenance, Heat, Water, Common Area Maintenance, Insurance, Parking
$385 Monthly
Maintenance, Heat, Water, Common Area Maintenance, Insurance, Parking
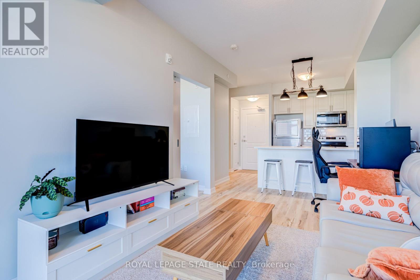
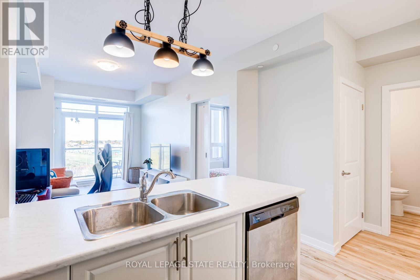
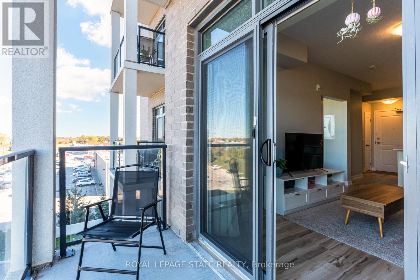
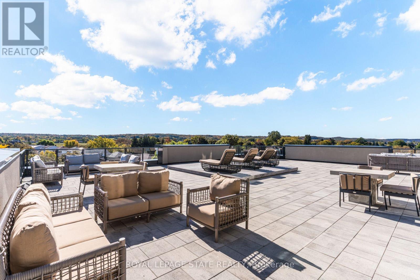
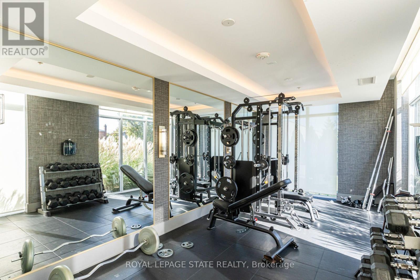
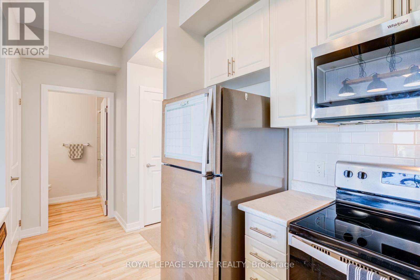
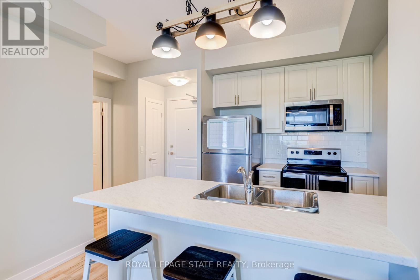
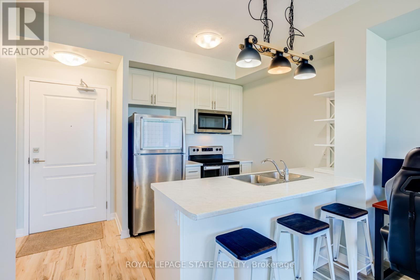
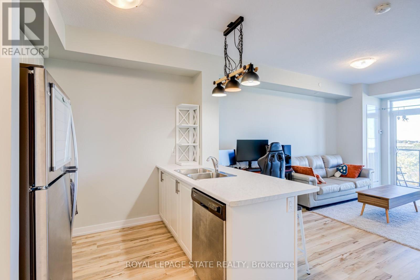
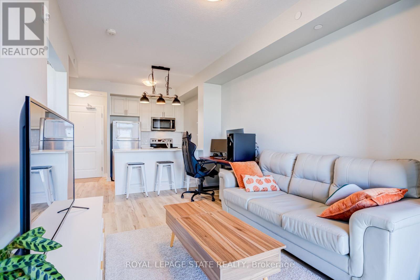
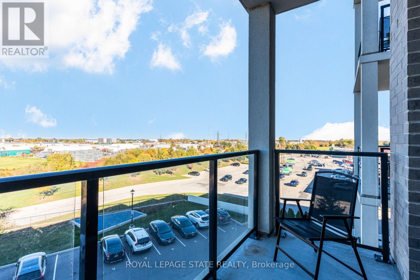
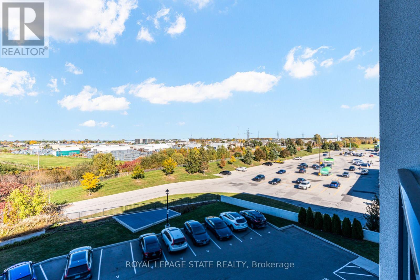
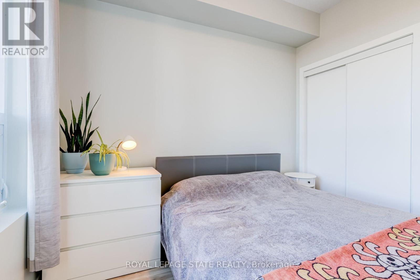
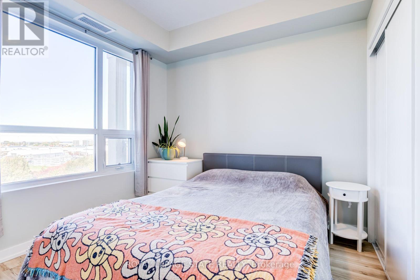
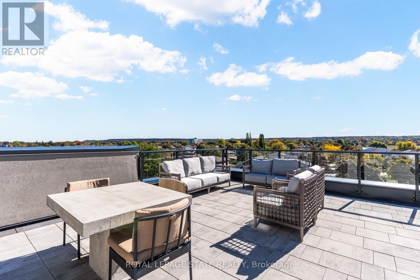
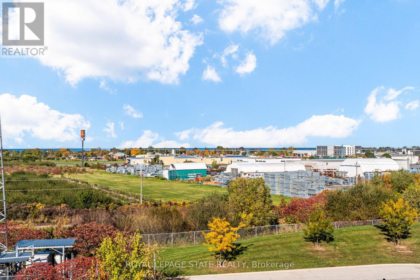
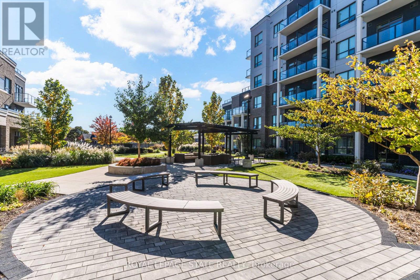
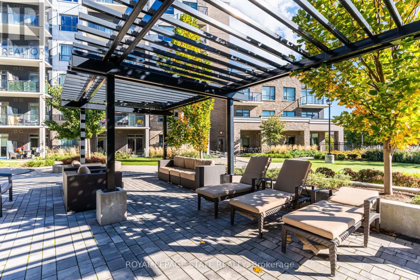
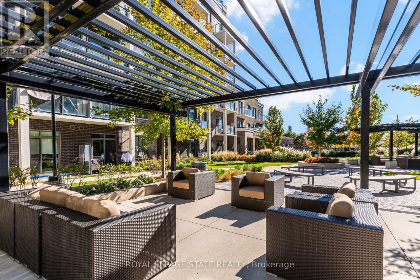
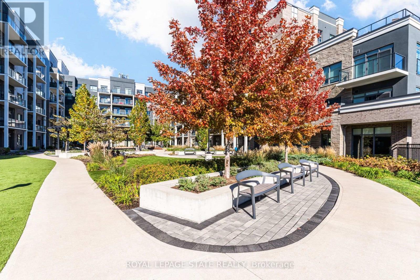
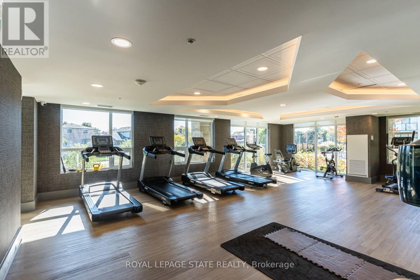
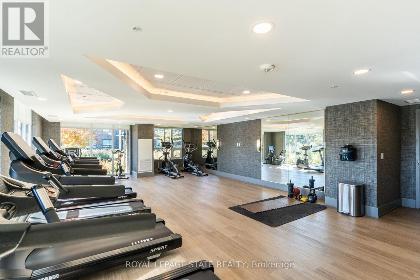
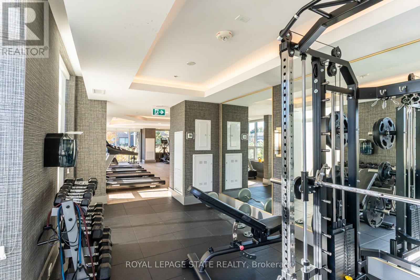
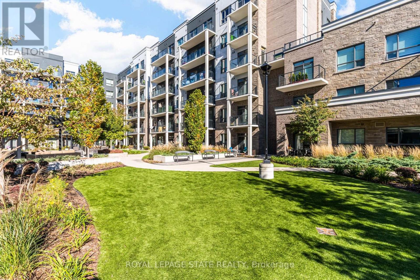
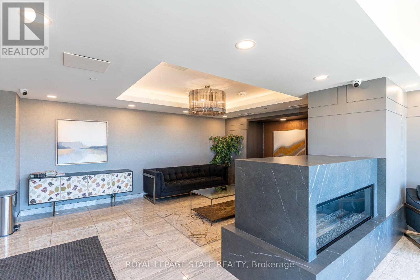
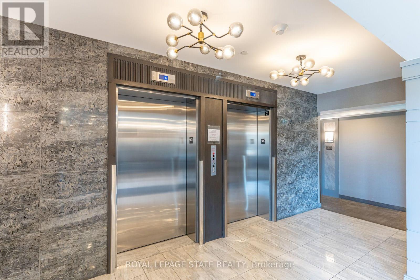
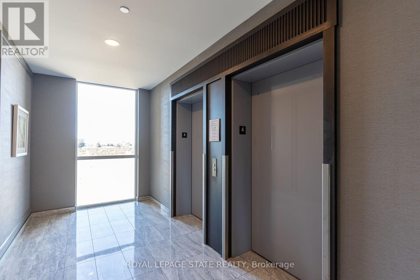
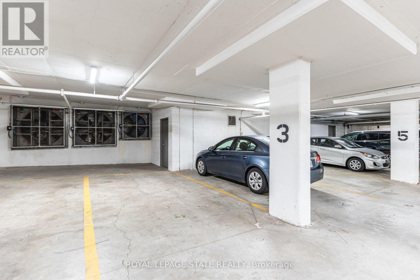
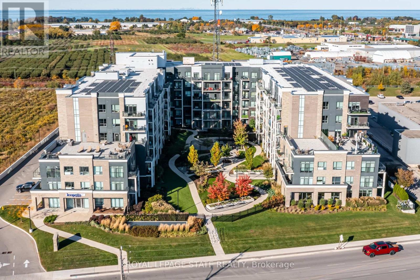
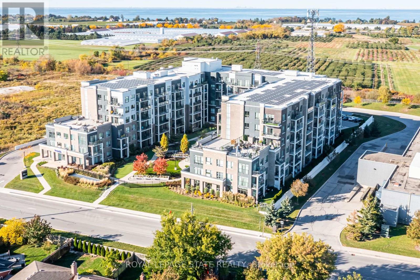
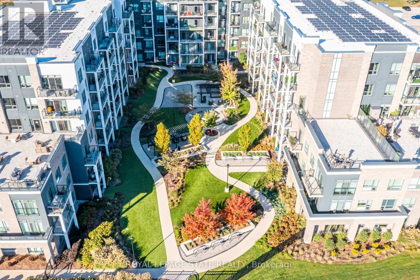
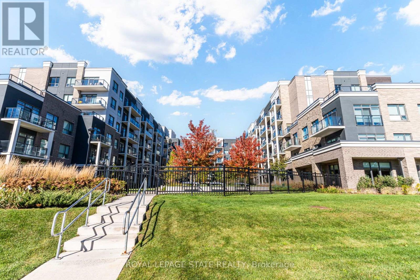
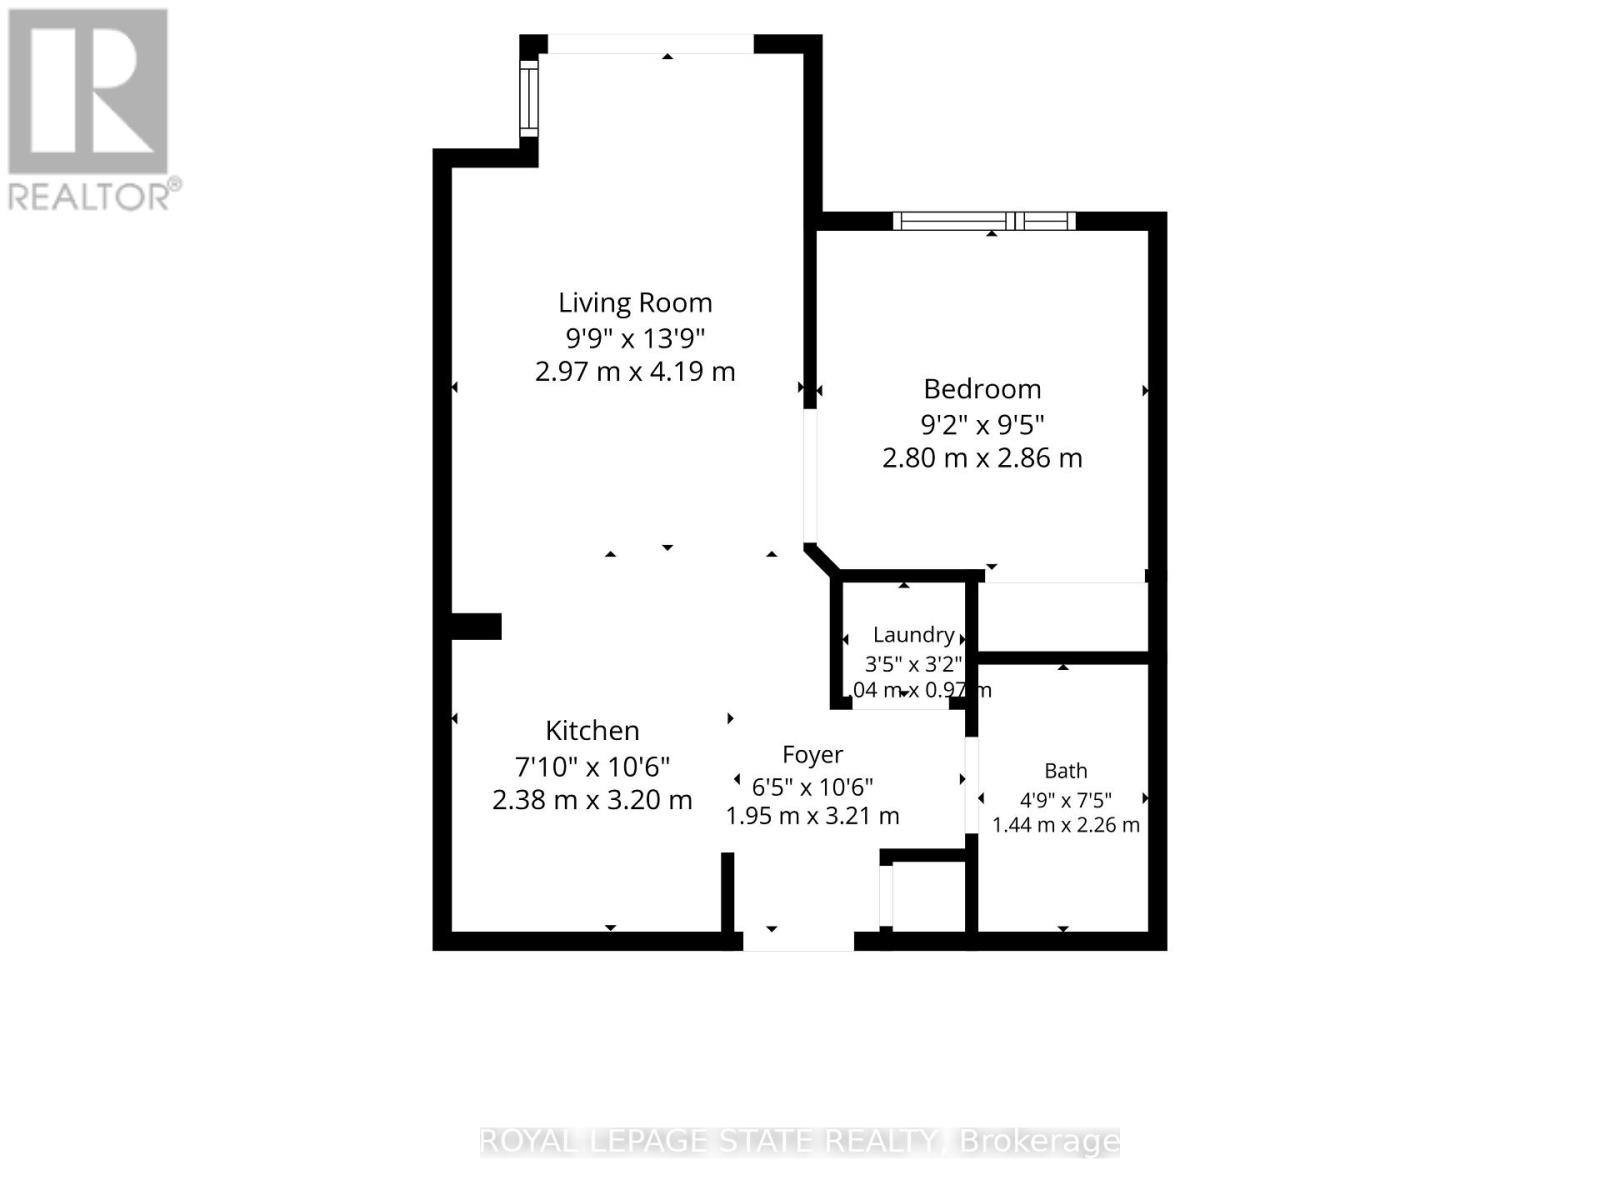
$385 MonthlyWelcome to 5055 Greenlane, Unit 412, in the heart of Beamsville! This bright and modern 1-bedroom condominium offers the perfect combination of contemporary living, everyday convenience, and the charm of Niagara wine country. Featuring an open-concept layout, oversized windows that fill the space with natural light, and an upgraded kitchen, this thoughtfully designed unit makes excellent use of its space. Enjoy your morning coffee on the private balcony with views of Lake Ontario and beautiful sunrises to start your day. The building offers an impressive selection of amenities, including a fully equipped fitness centre, rooftop terrace with escarpment views, and beautifully maintained outdoor green space. Additional conveniences include underground parking, a storage locker, and low condominium fees. Ideally located just minutes from local wineries, shopping, restaurants, and QEW highway access, this property is an excellent opportunity for first-time buyers, downsizers, or investors seeking low-maintenance living in one of Niagara's most desirable communities. (id:39551)
Property Details
| MLS® Number | X14129922 |
| Property Type | Single Family |
| Community Name | 981 - Lincoln Lake |
| Amenities Near By | Beach |
| Community Features | Pets Allowed With Restrictions |
| Features | Cul-de-sac, Elevator, Balcony, In Suite Laundry |
| Parking Space Total | 1 |
| View Type | View |
Building
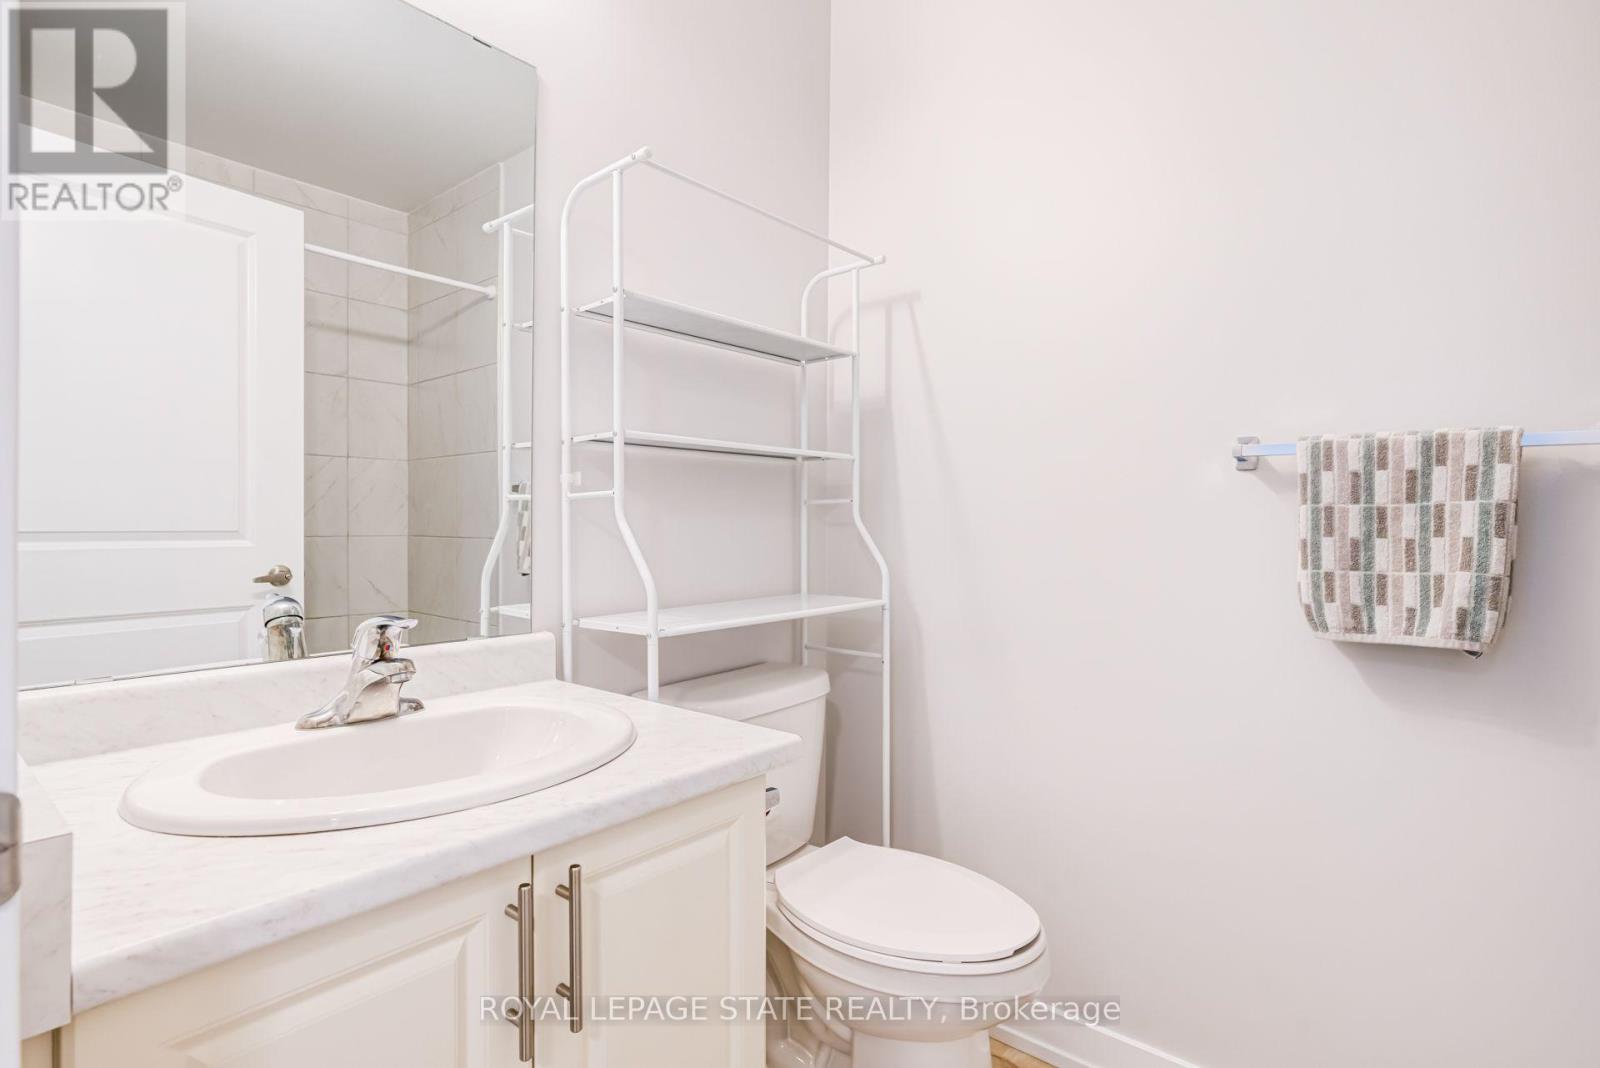
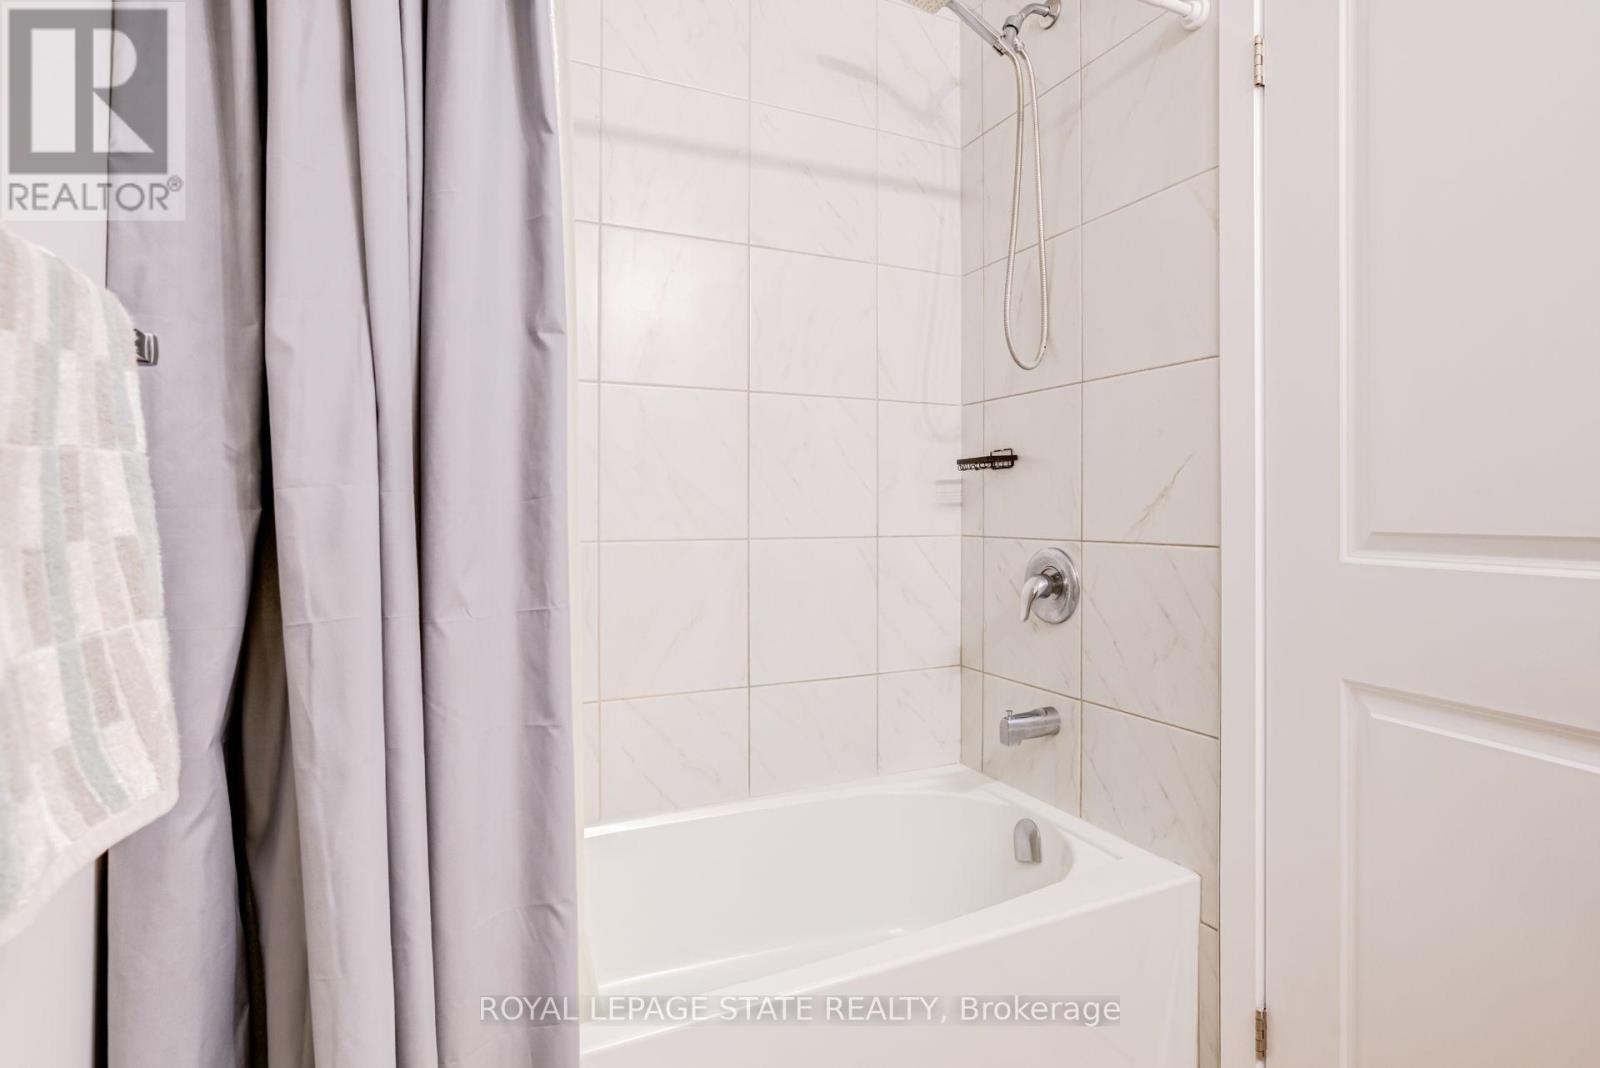
| Bathroom Total | 1 |
| Bedrooms Above Ground | 1 |
| Bedrooms Total | 1 |
| Age | 0 To 5 Years |
| Amenities | Exercise Centre, Party Room, Visitor Parking, Storage - Locker |
| Appliances | Intercom, Dishwasher, Dryer, Microwave, Range, Stove, Washer, Refrigerator |
| Basement Type | None |
| Cooling Type | Central Air Conditioning |
| Exterior Finish | Brick |
| Fire Protection | Smoke Detectors |
| Foundation Type | Poured Concrete |
| Heating Fuel | Natural Gas |
| Heating Type | Forced Air |
| Size Interior | 500 - 599 Ft2 |
| Type | Apartment |
Parking
| Underground | |
| Garage |
Land
| Acreage | No |
| Land Amenities | Beach |
| Zoning Description | Gc |
Rooms
| Level | Type | Length | Width | Dimensions |
|---|---|---|---|---|
| Main Level | Foyer | 1.95 m | 3.21 m | 1.95 m x 3.21 m |
| Main Level | Kitchen | 2.38 m | 3.2 m | 2.38 m x 3.2 m |
| Main Level | Living Room | 2.97 m | 4.19 m | 2.97 m x 4.19 m |
| Main Level | Primary Bedroom | 1.44 m | 2.26 m | 1.44 m x 2.26 m |
| Main Level | Bathroom | 1.44 m | 2.26 m | 1.44 m x 2.26 m |
| Main Level | Laundry Room | 1.04 m | 0.97 m | 1.04 m x 0.97 m |
Contact Us
Contact us for more information

The trademarks REALTOR®, REALTORS®, and the REALTOR® logo are controlled by The Canadian Real Estate Association (CREA) and identify real estate professionals who are members of CREA. The trademarks MLS®, Multiple Listing Service® and the associated logos are owned by The Canadian Real Estate Association (CREA) and identify the quality of services provided by real estate professionals who are members of CREA. The trademark DDF® is owned by The Canadian Real Estate Association (CREA) and identifies CREA's Data Distribution Facility (DDF®)
October 29 2026 09:09:14
Toronto Regional Real Estate Board
Royal LePage State Realty