
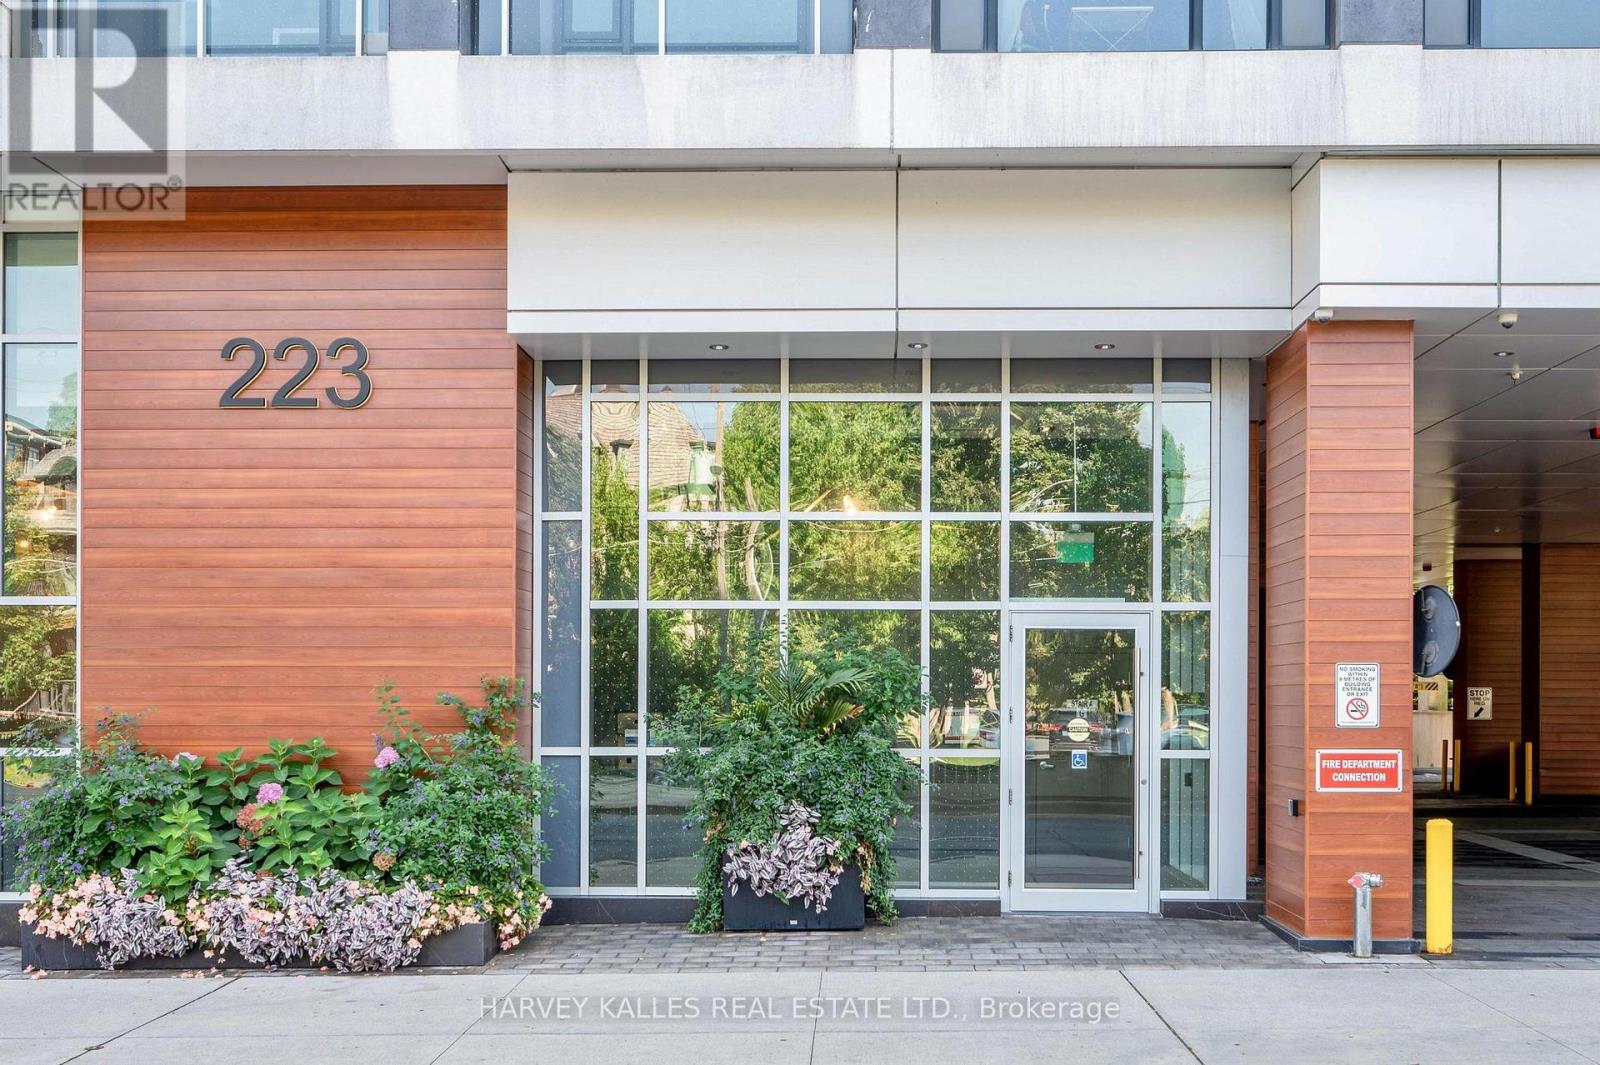
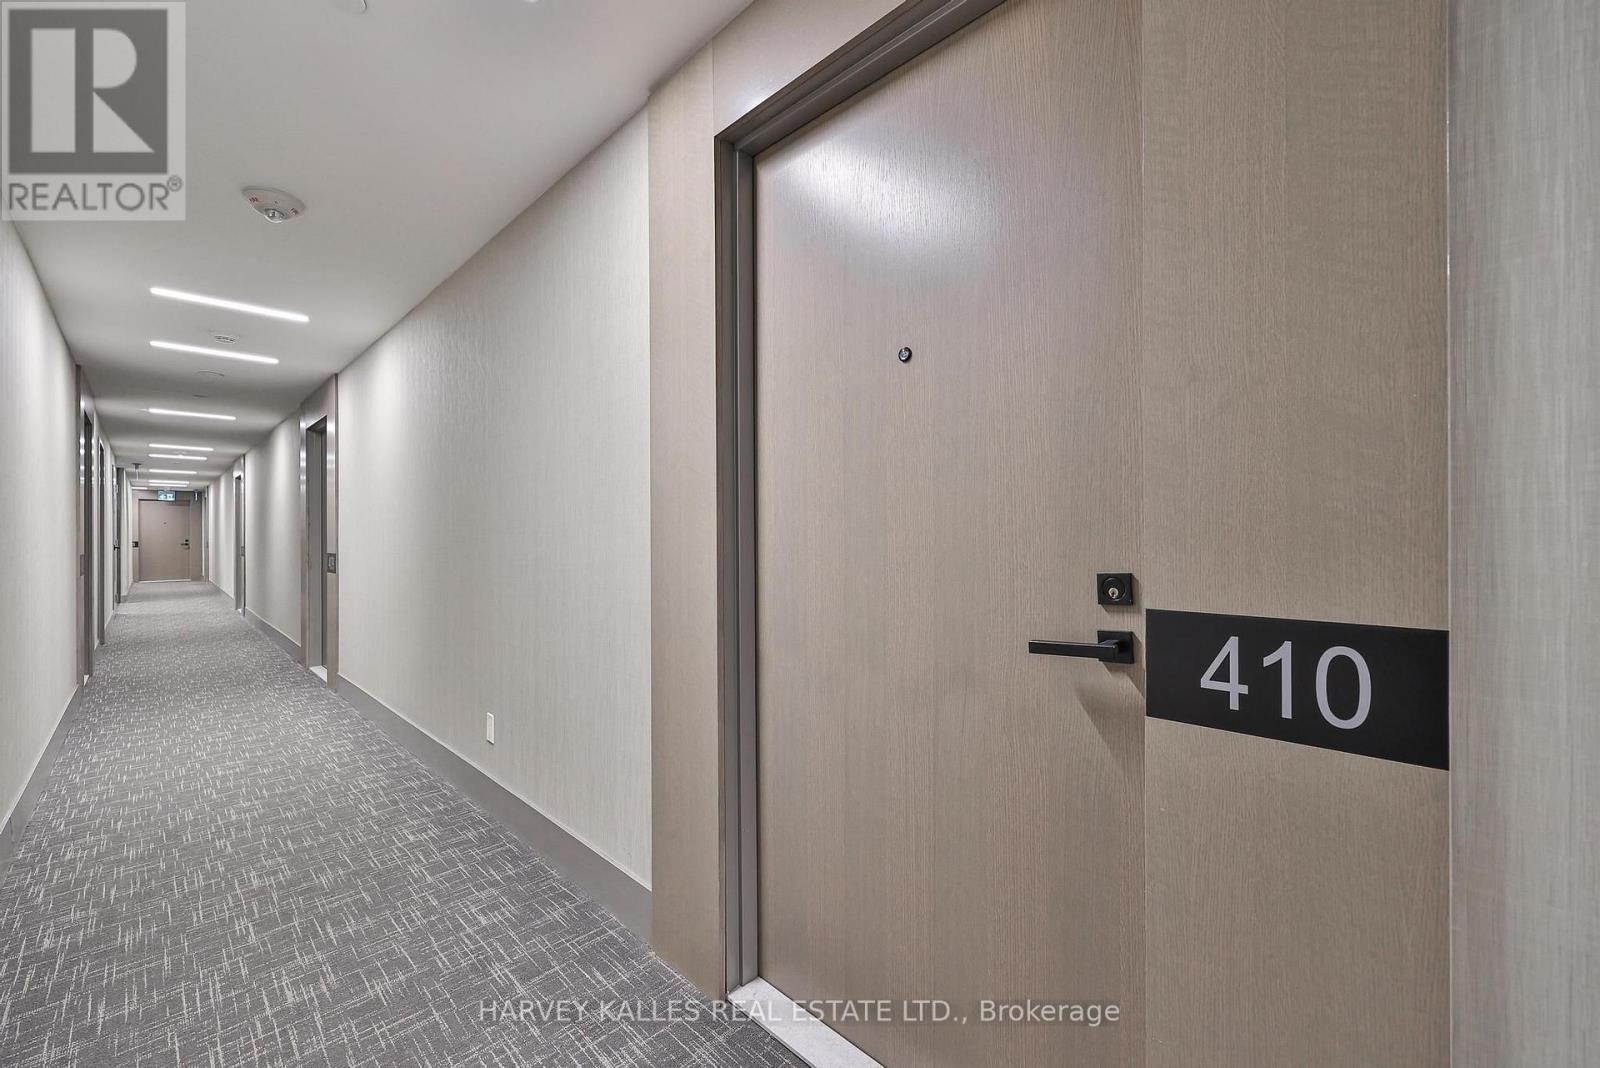
410 - 223 St Clair Avenue W Toronto, Ontario M4V 0A5

$589,000Maintenance, Common Area Maintenance, Insurance
$637.01 Monthly
Maintenance, Common Area Maintenance, Insurance
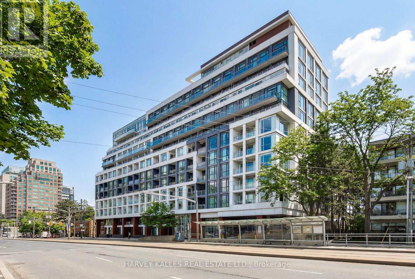
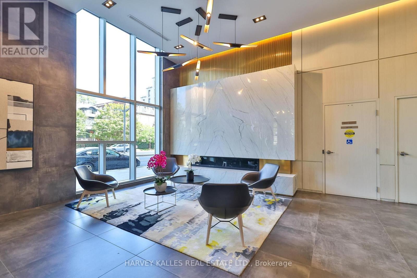
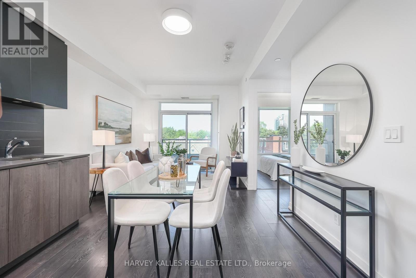
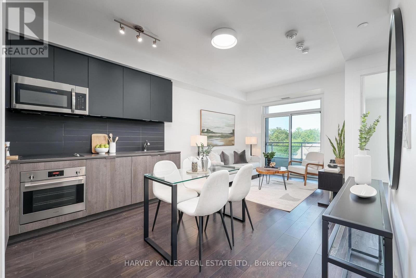
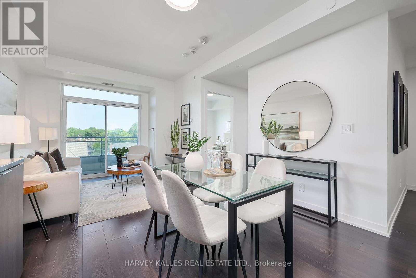
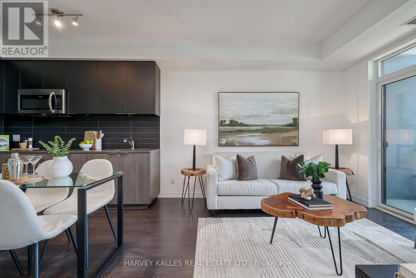
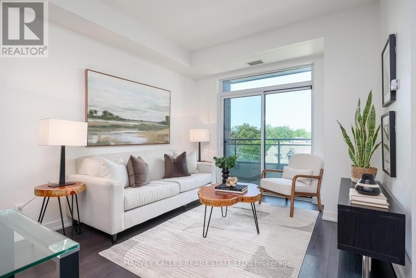
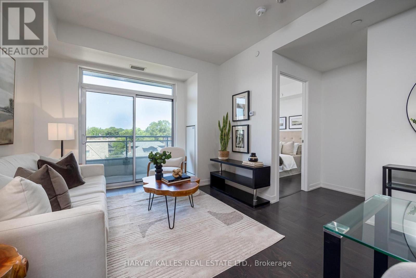
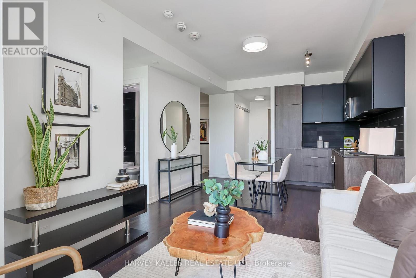
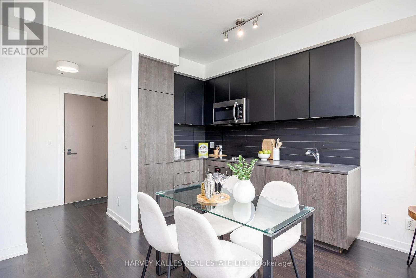
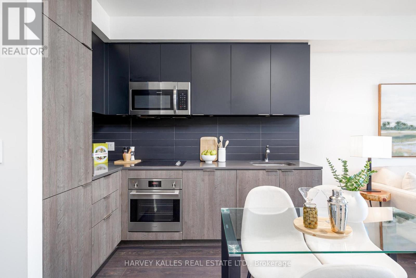
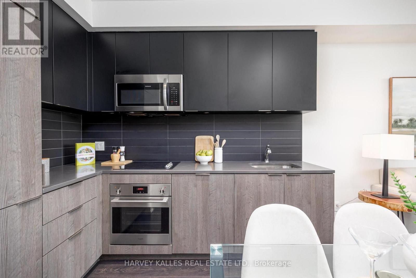
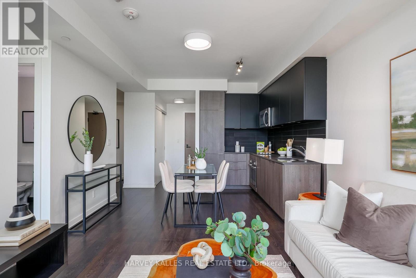
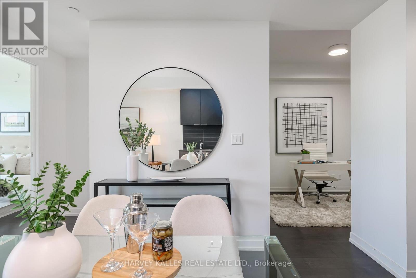
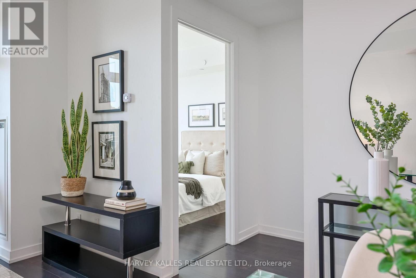
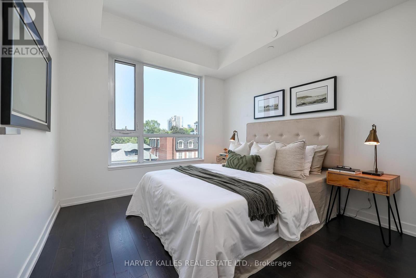
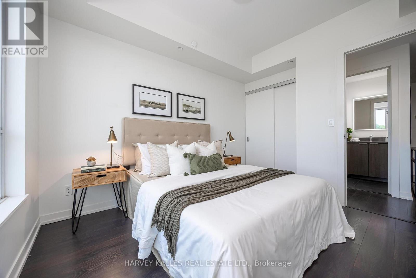
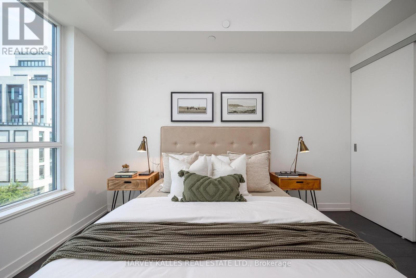
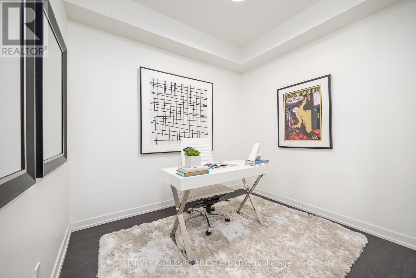
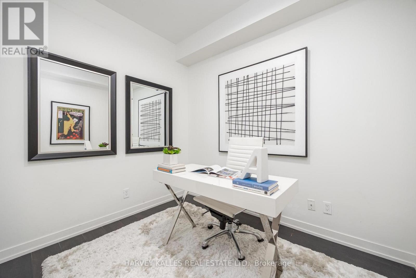
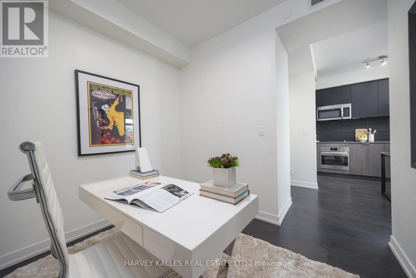
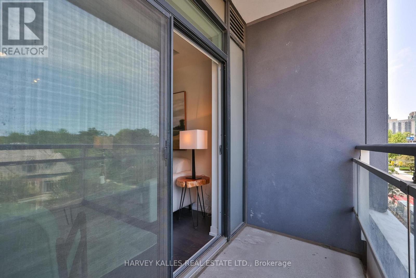
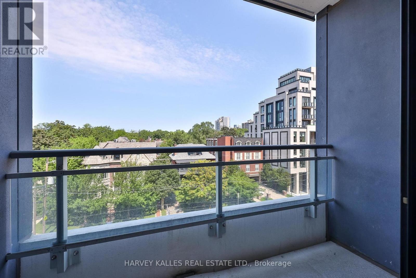
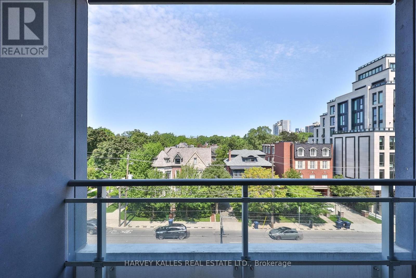
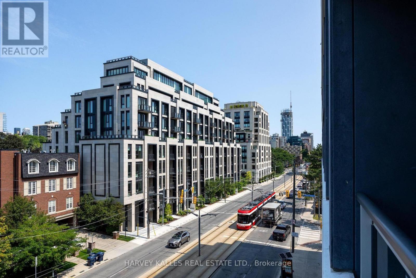
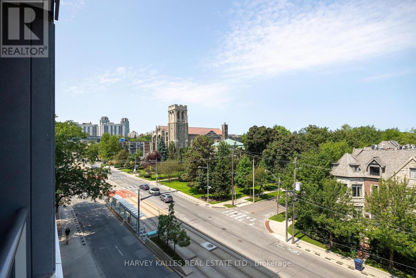
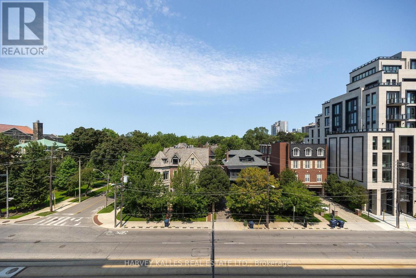
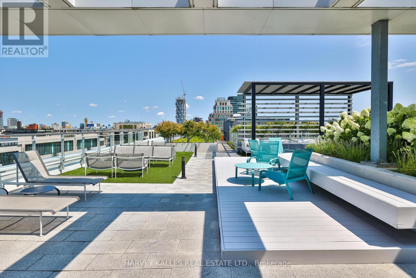
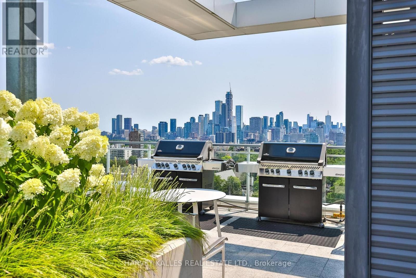
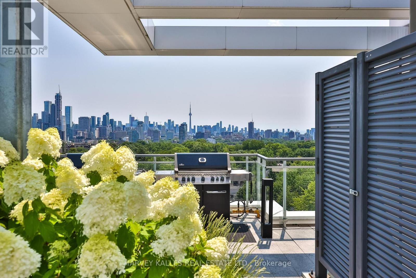
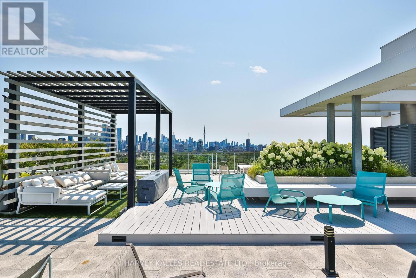
$637.01 MonthlyMidtown energy meets sleek low-rise luxury at 223 St Clair Ave West! Perched on the 4th floor, this modern 1+1 layout turns every square foot into usable space. Bathed in crisp, indirect northern light through floor-to-ceiling glass, the open concept living area flows effortlessly - perfect for hosting weekend drinks or chilling after work. The deep, dedicated den flexes as the ultimate work-from-home setup, gaming room, or second bedroom for guests. Modern kitchen loaded with stainless steel appliances, granite counters, and solid storage. The primary bedroom easily fits a queen setup and offers a serene, quiet getaway. Private open balcony extending off the main living room area. Walk out your door and hit St. Clair Station in minutes, jog through the Ravine, or grab your morning espresso at Yonge & St Clair's best spots. Comes complete with a private locker. Urban living at it's finest! (id:39551)
Property Details
| MLS® Number | C13671046 |
| Property Type | Single Family |
| Community Name | Casa Loma |
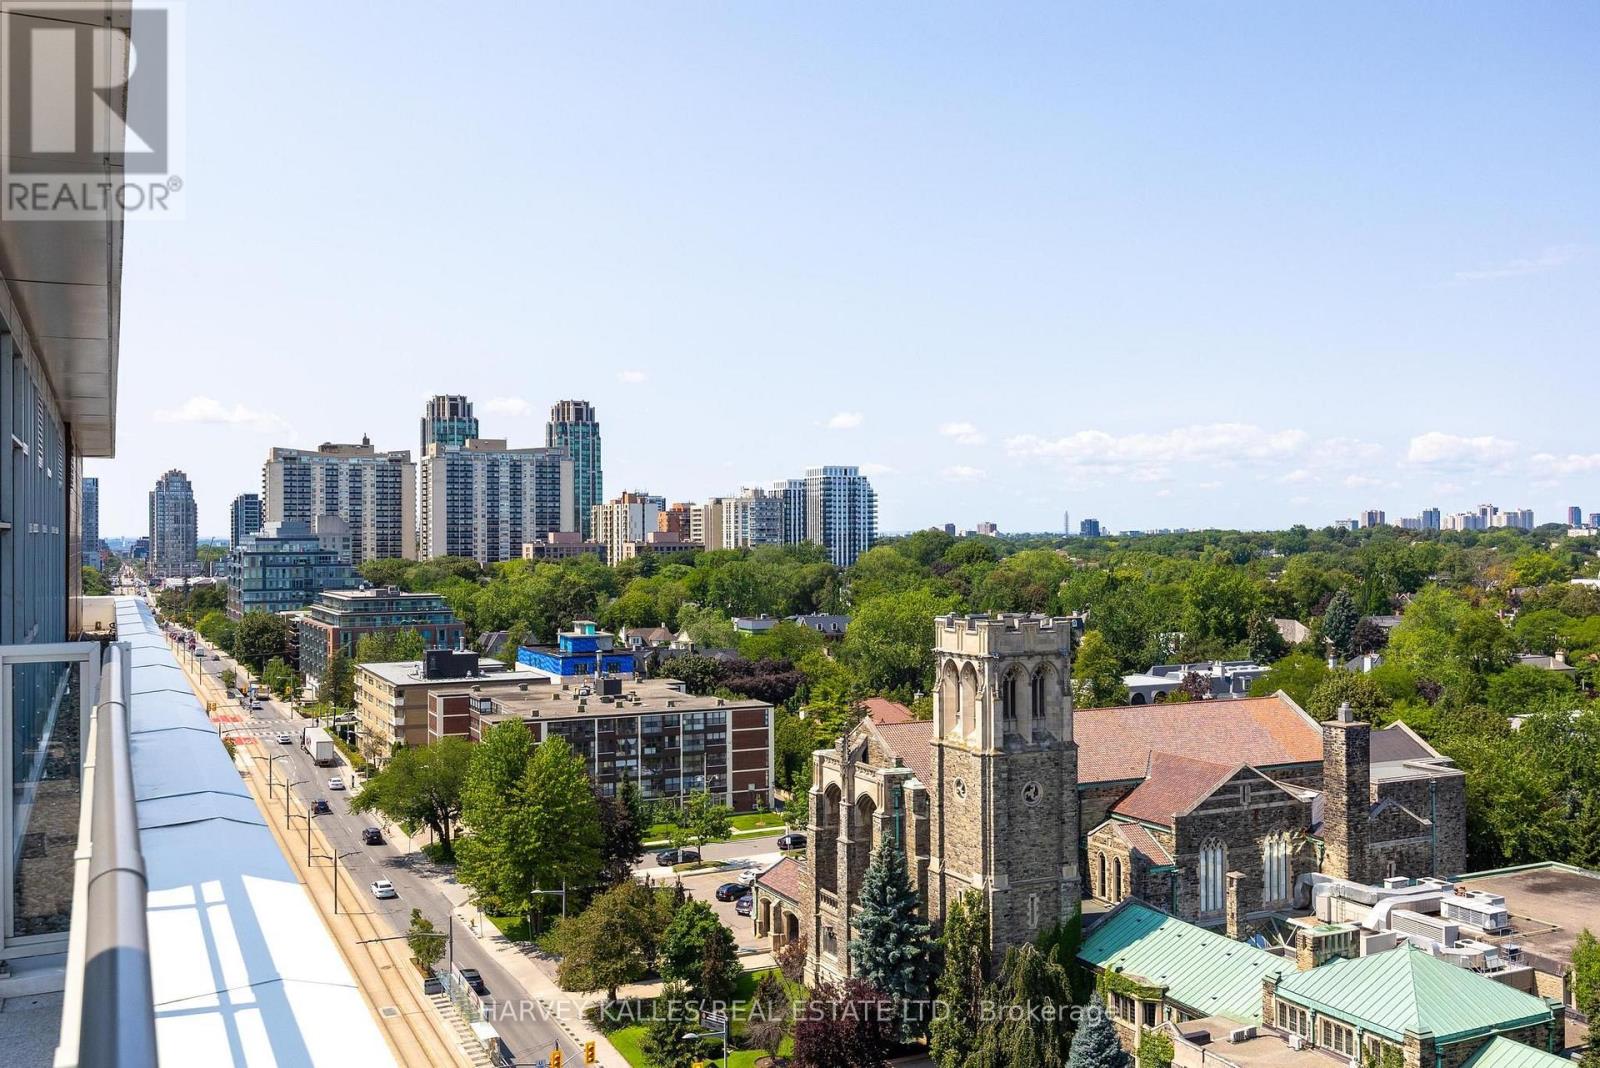
| Amenities Near By | Hospital, Park, Place Of Worship, Public Transit |
| Community Features | Pets Allowed With Restrictions |
| Features | Balcony, Carpet Free |
Building
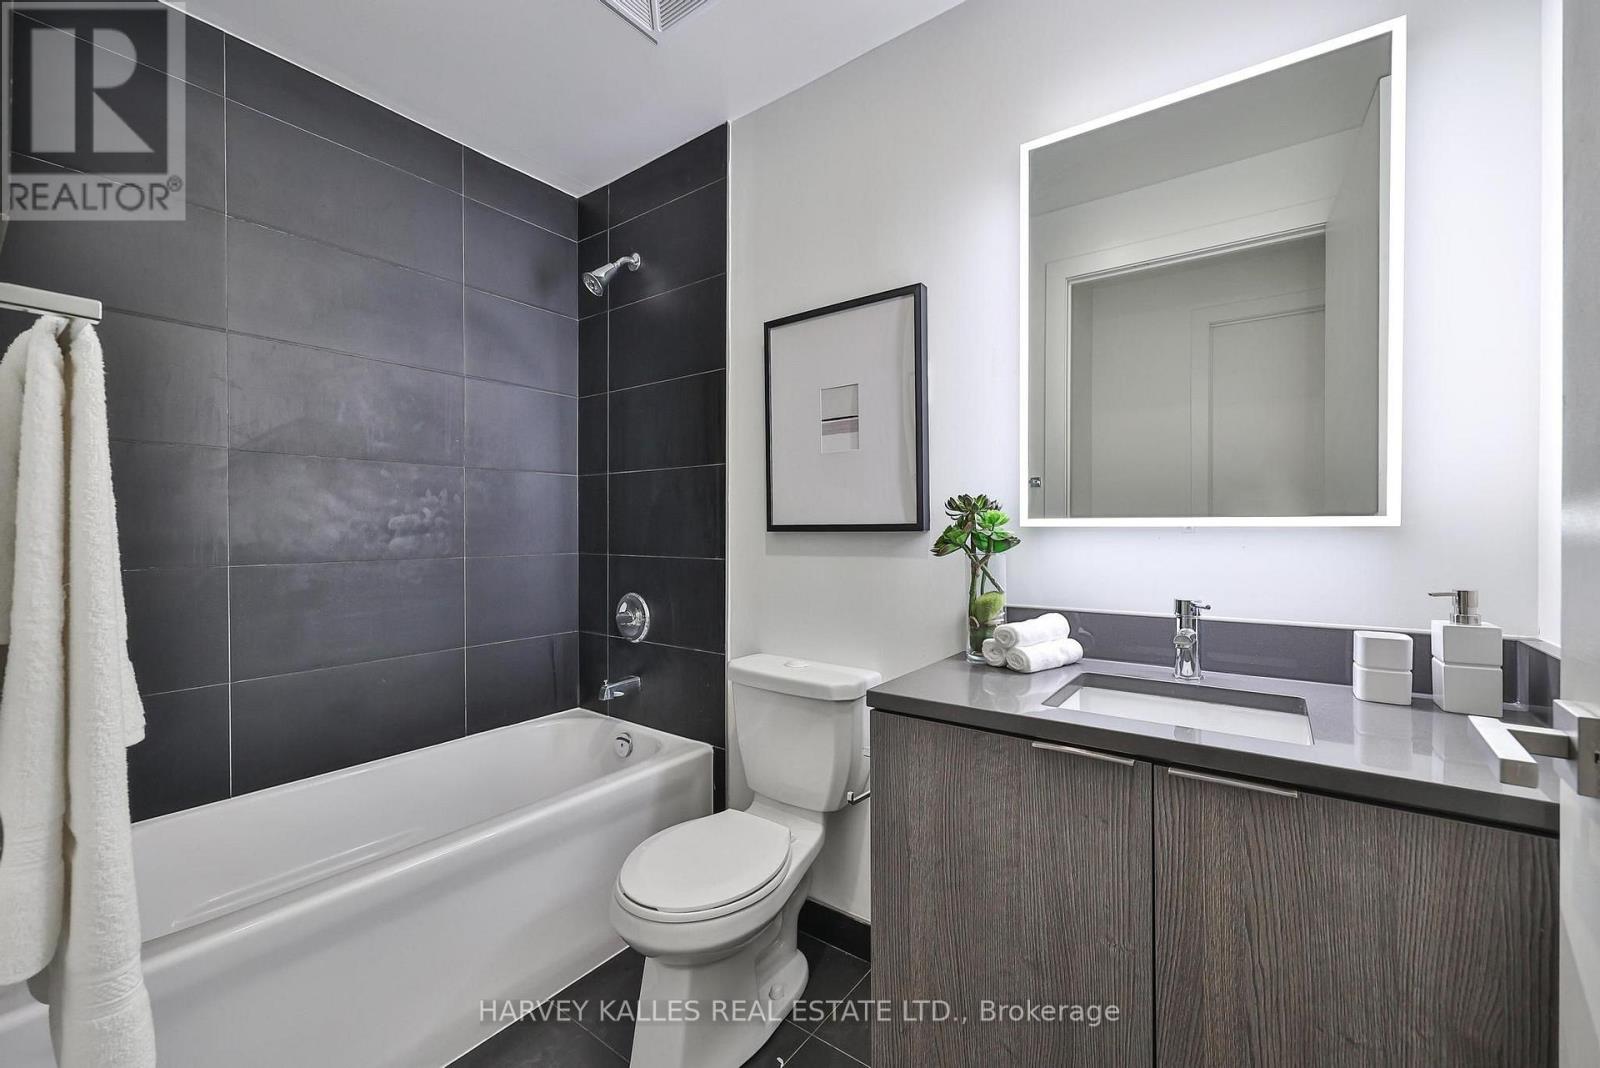
| Bathroom Total | 1 |
| Bedrooms Above Ground | 1 |
| Bedrooms Below Ground | 1 |
| Bedrooms Total | 2 |
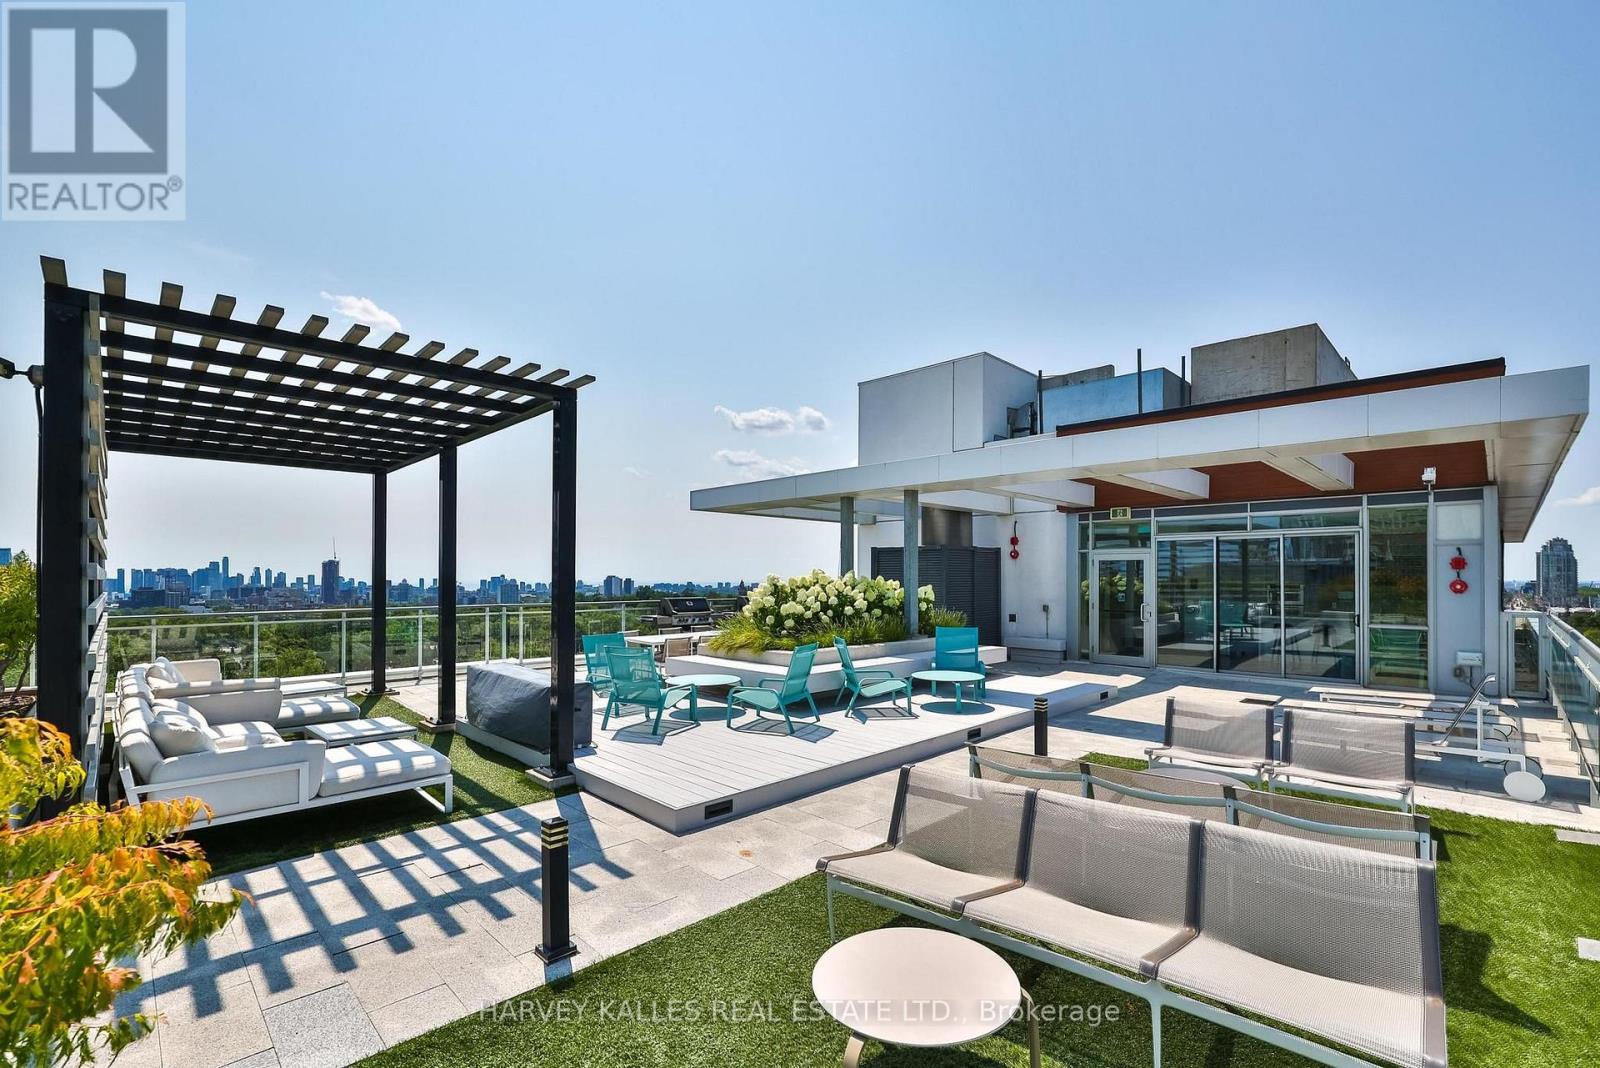
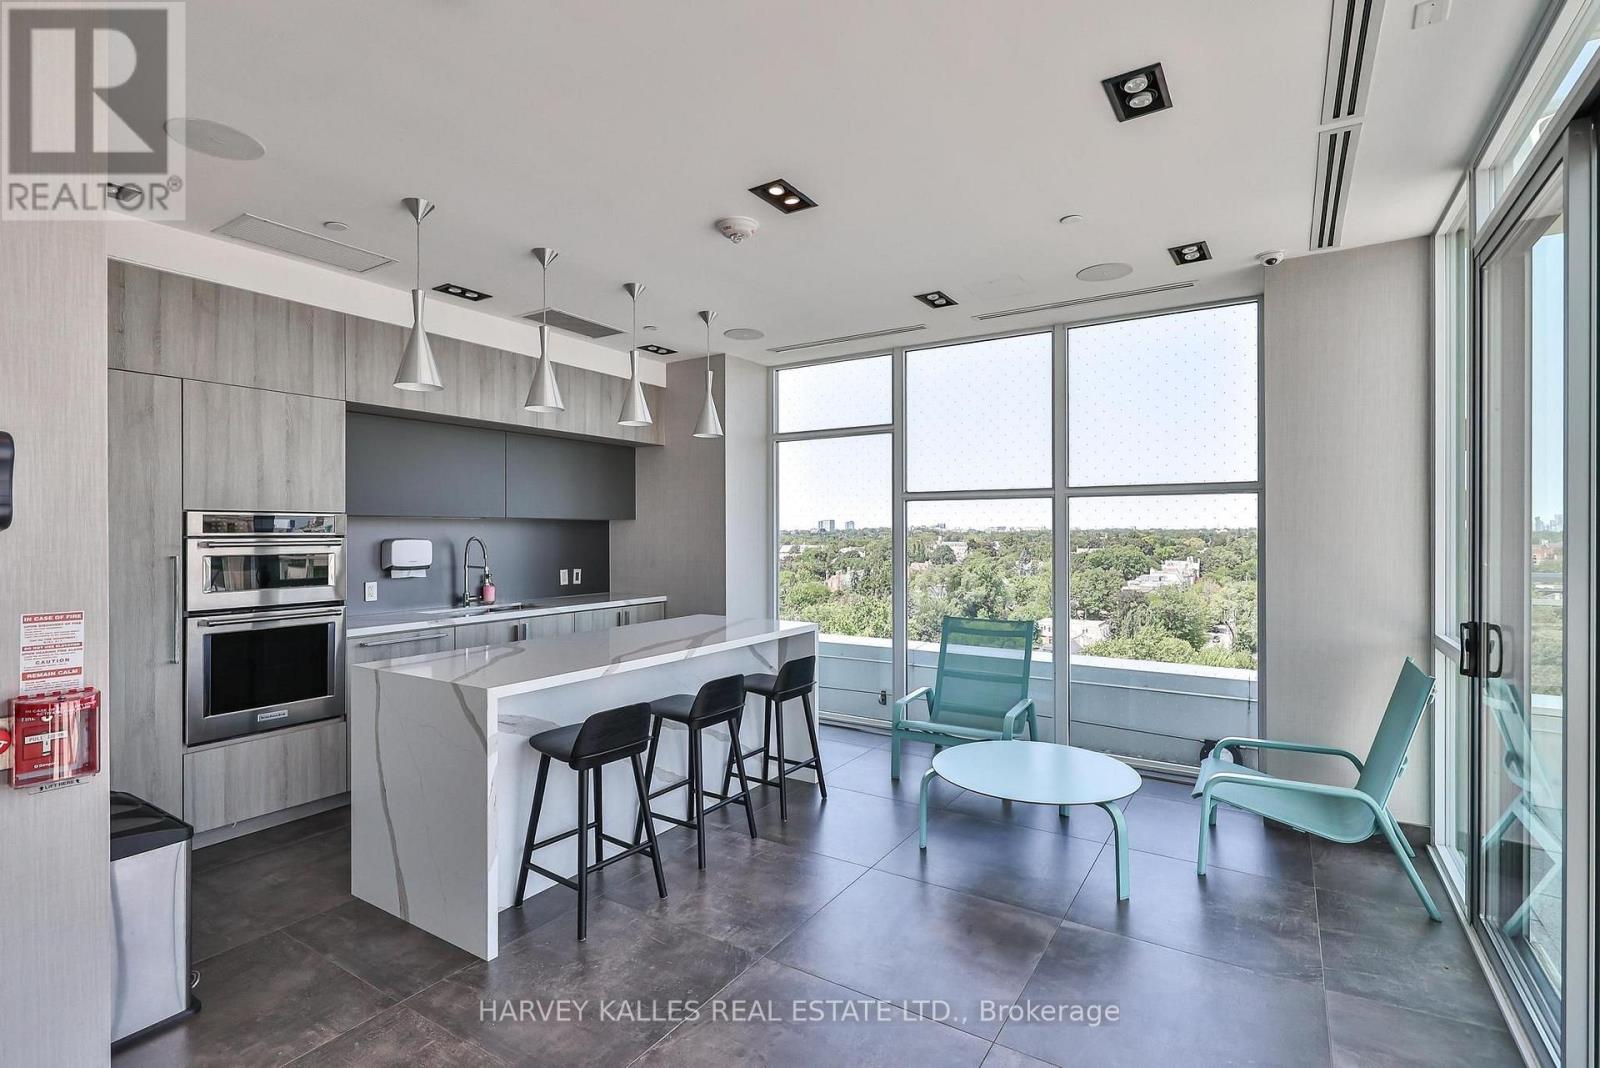
| Amenities | Security/concierge, Exercise Centre, Party Room, Storage - Locker |
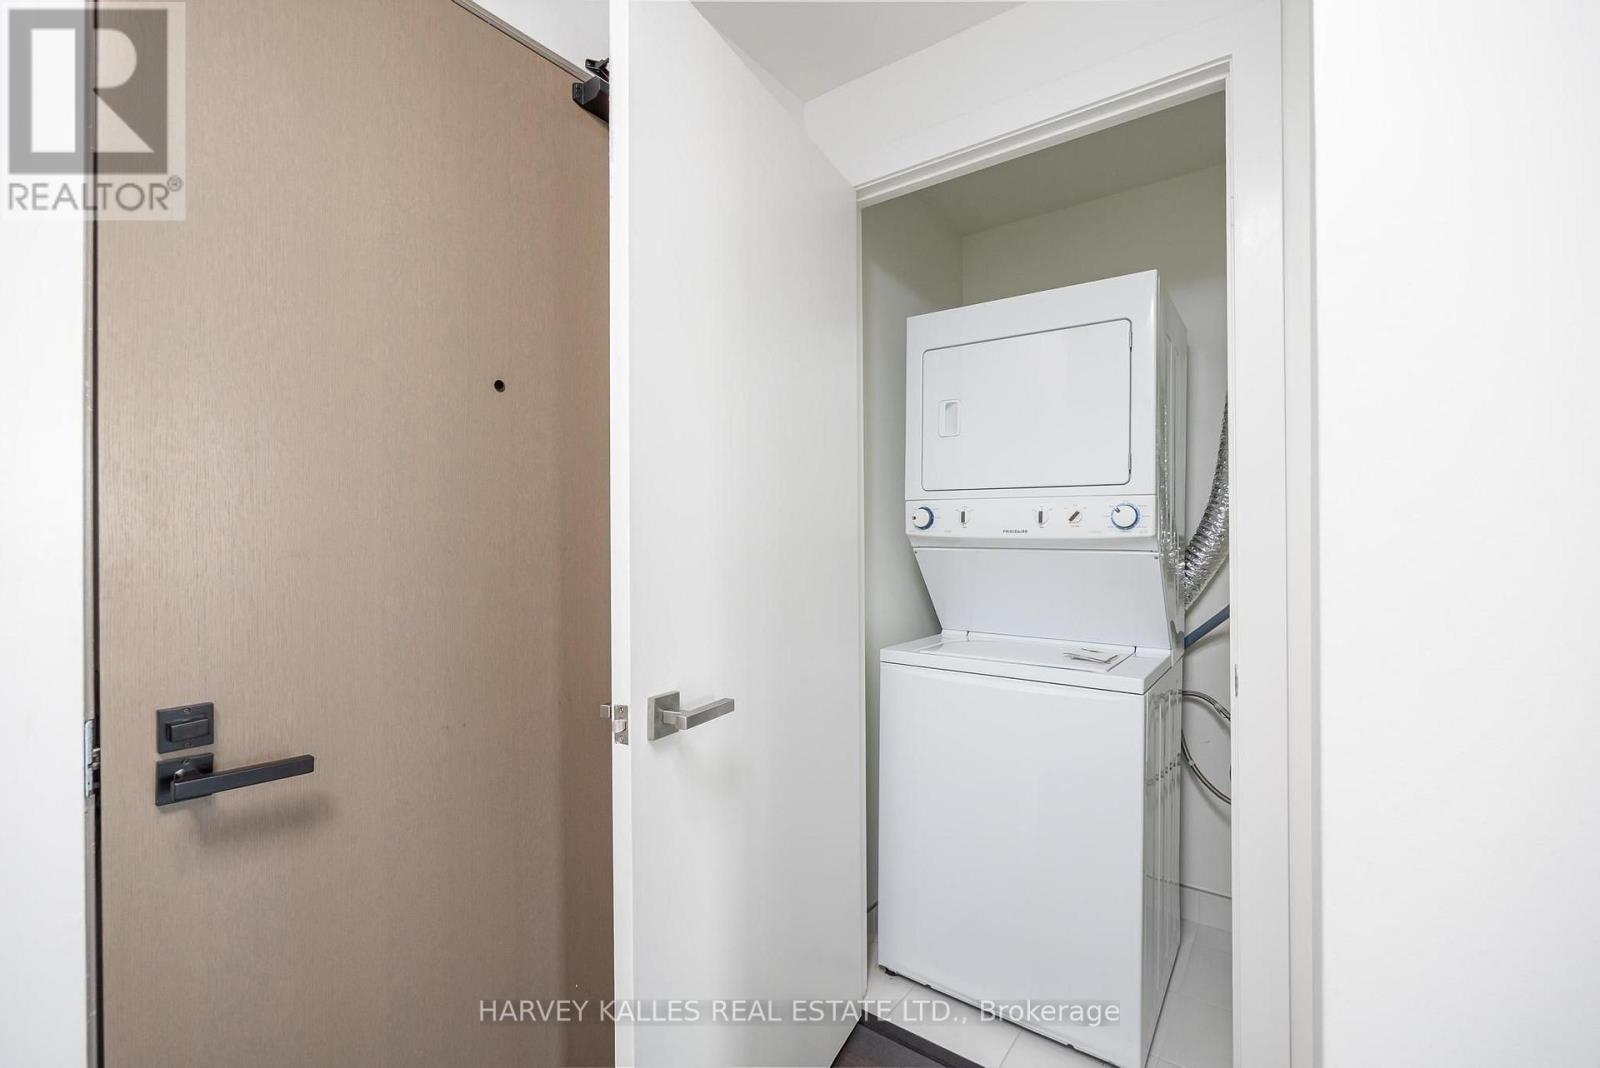
| Appliances | Barbeque, Oven - Built-in, Range, Cooktop, Dishwasher, Oven, Refrigerator |
| Basement Type | None |
| Cooling Type | Central Air Conditioning |
| Exterior Finish | Concrete |
| Fire Protection | Smoke Detectors |
| Flooring Type | Hardwood |
| Heating Fuel | Natural Gas |
| Heating Type | Forced Air |
| Size Interior | 600 - 699 Ft2 |
| Type | Apartment |
Parking
| Underground | |
| No Garage |
Land
| Acreage | No |
| Land Amenities | Hospital, Park, Place Of Worship, Public Transit |
Rooms
| Level | Type | Length | Width | Dimensions |
|---|---|---|---|---|
| Main Level | Living Room | 3.15 m | 3.01 m | 3.15 m x 3.01 m |
| Main Level | Dining Room | 3.15 m | 3.01 m | 3.15 m x 3.01 m |
| Main Level | Primary Bedroom | 3.71 m | 3.12 m | 3.71 m x 3.12 m |
| Main Level | Den | 2.67 m | 2.69 m | 2.67 m x 2.69 m |
| Main Level | Kitchen | 3.59 m | 3.17 m | 3.59 m x 3.17 m |
https://www.realtor.ca/real-estate/30150826/410-223-st-clair-avenue-w-toronto-casa-loma-casa-loma
Contact Us
Contact us for more information

The trademarks REALTOR®, REALTORS®, and the REALTOR® logo are controlled by The Canadian Real Estate Association (CREA) and identify real estate professionals who are members of CREA. The trademarks MLS®, Multiple Listing Service® and the associated logos are owned by The Canadian Real Estate Association (CREA) and identify the quality of services provided by real estate professionals who are members of CREA. The trademark DDF® is owned by The Canadian Real Estate Association (CREA) and identifies CREA's Data Distribution Facility (DDF®)
August 13 2026 06:00:29
Toronto Regional Real Estate Board
Harvey Kalles Real Estate Ltd.