
40 Riverglen Drive Georgina, Ontario L4P 2R1

$1,395,900
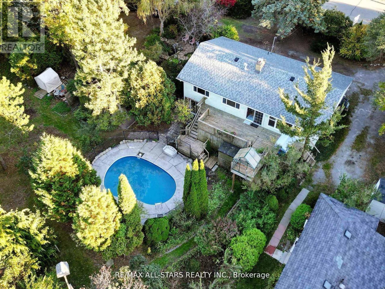
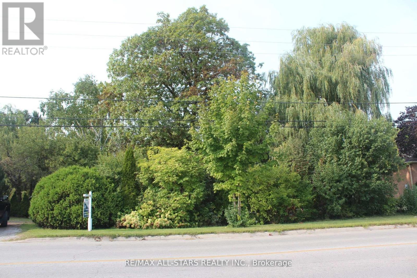
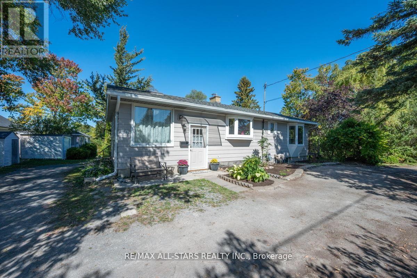
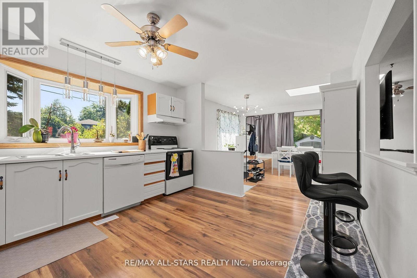
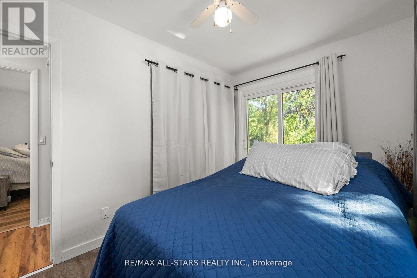
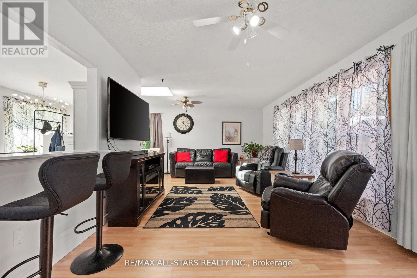
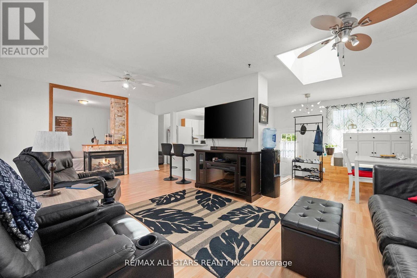
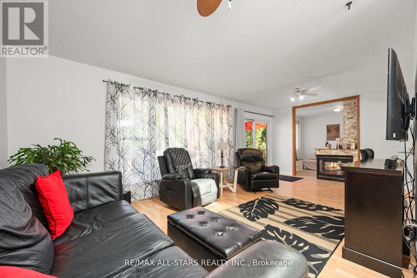
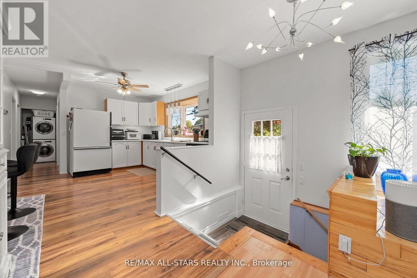
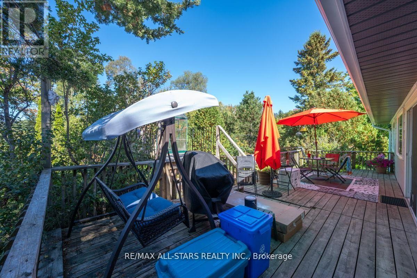
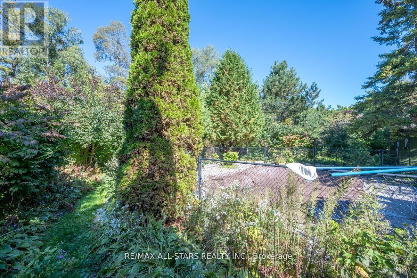
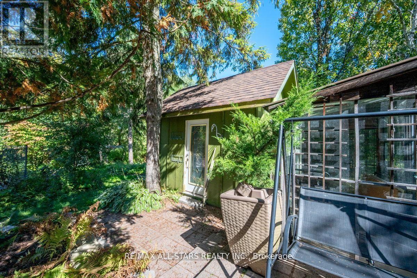
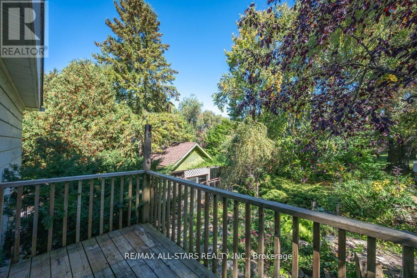
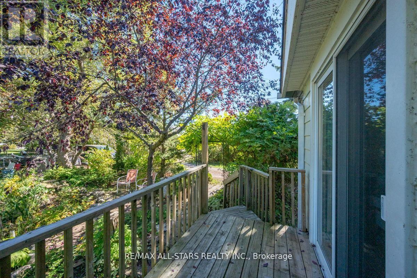
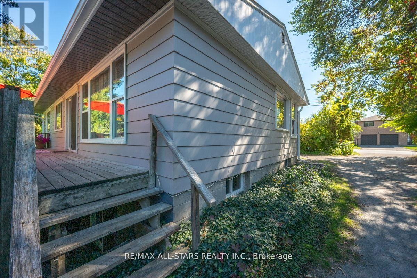
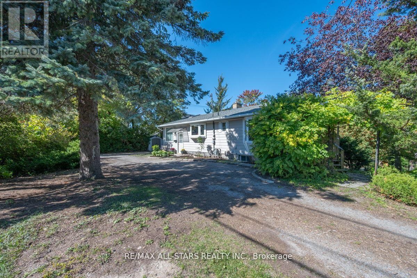
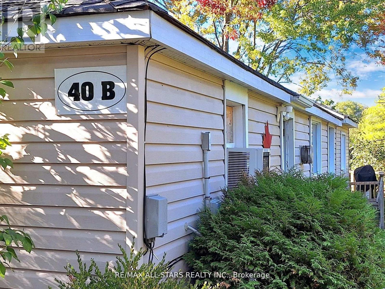
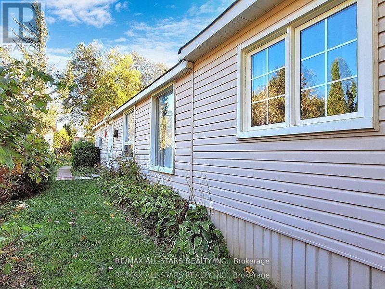
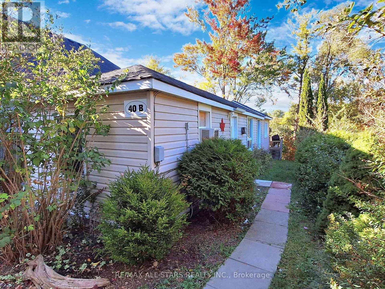
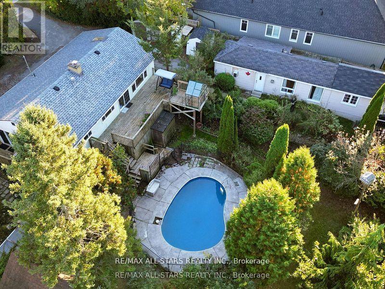
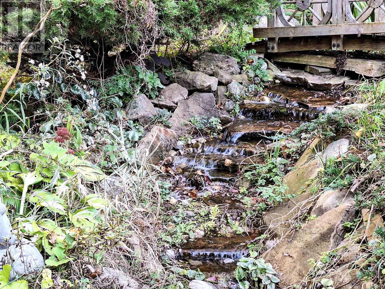
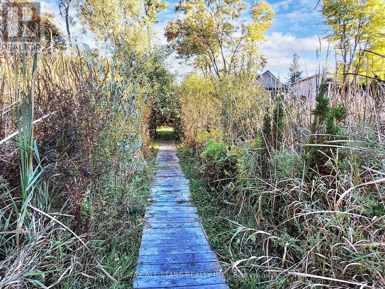
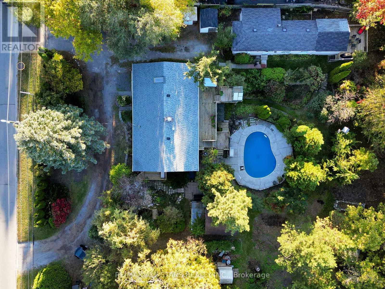
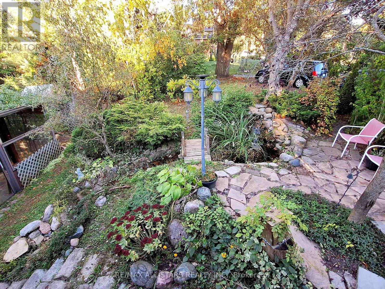
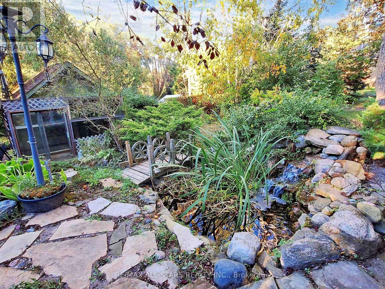
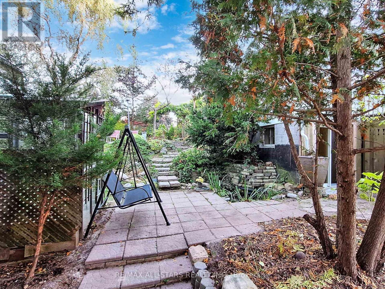
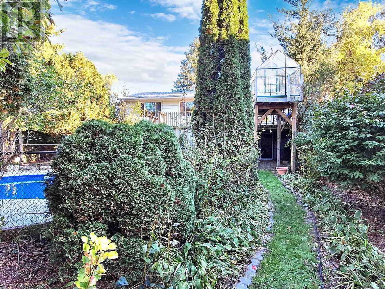
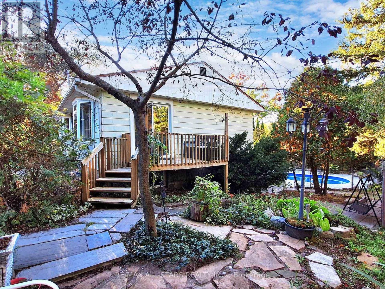
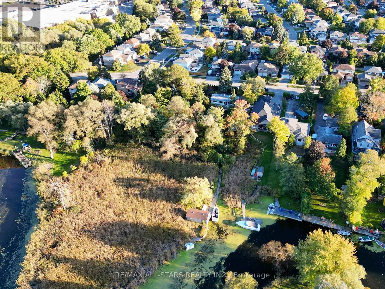
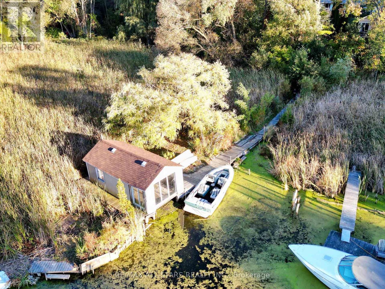
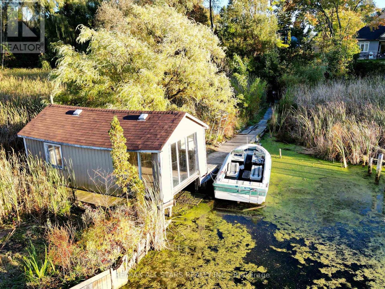
A Rare Opportunity To Own 2 Riverfront Properties Being Sold Together As One! Offering an incredible 214 feet of river frontage, this unique package presents endless possibilities. Enjoy it as your own private waterfront retreat on an exceptionally wide property, or explore the outstanding potential for builders, renovators, investors, or those dreaming of creating a spectacular custom estate. Whether you're looking for room for a multi-generational family, a weekend escape surrounded by nature, or your next investment project, this property delivers. The expansive frontage provides exceptional privacy, breathtaking water views, and endless opportunities to enjoy boating, kayaking, fishing, wildlife, and peaceful riverside living. Properties with this much waterfront and this many possibilities are incredibly rare. Renovate, rebuild, reimagine, or simply enjoy it exactly as it is. An exceptional opportunity to secure a one-of-a-kind riverfront property with unlimited potential! (id:39551)
Property Details
| MLS® Number | N13609008 |
| Property Type | Single Family |
| Community Name | Keswick South |
| Amenities Near By | Golf Nearby, Marina, Park |
| Easement | Unknown, None |
| Features | Wooded Area, Irregular Lot Size |
| Parking Space Total | 8 |
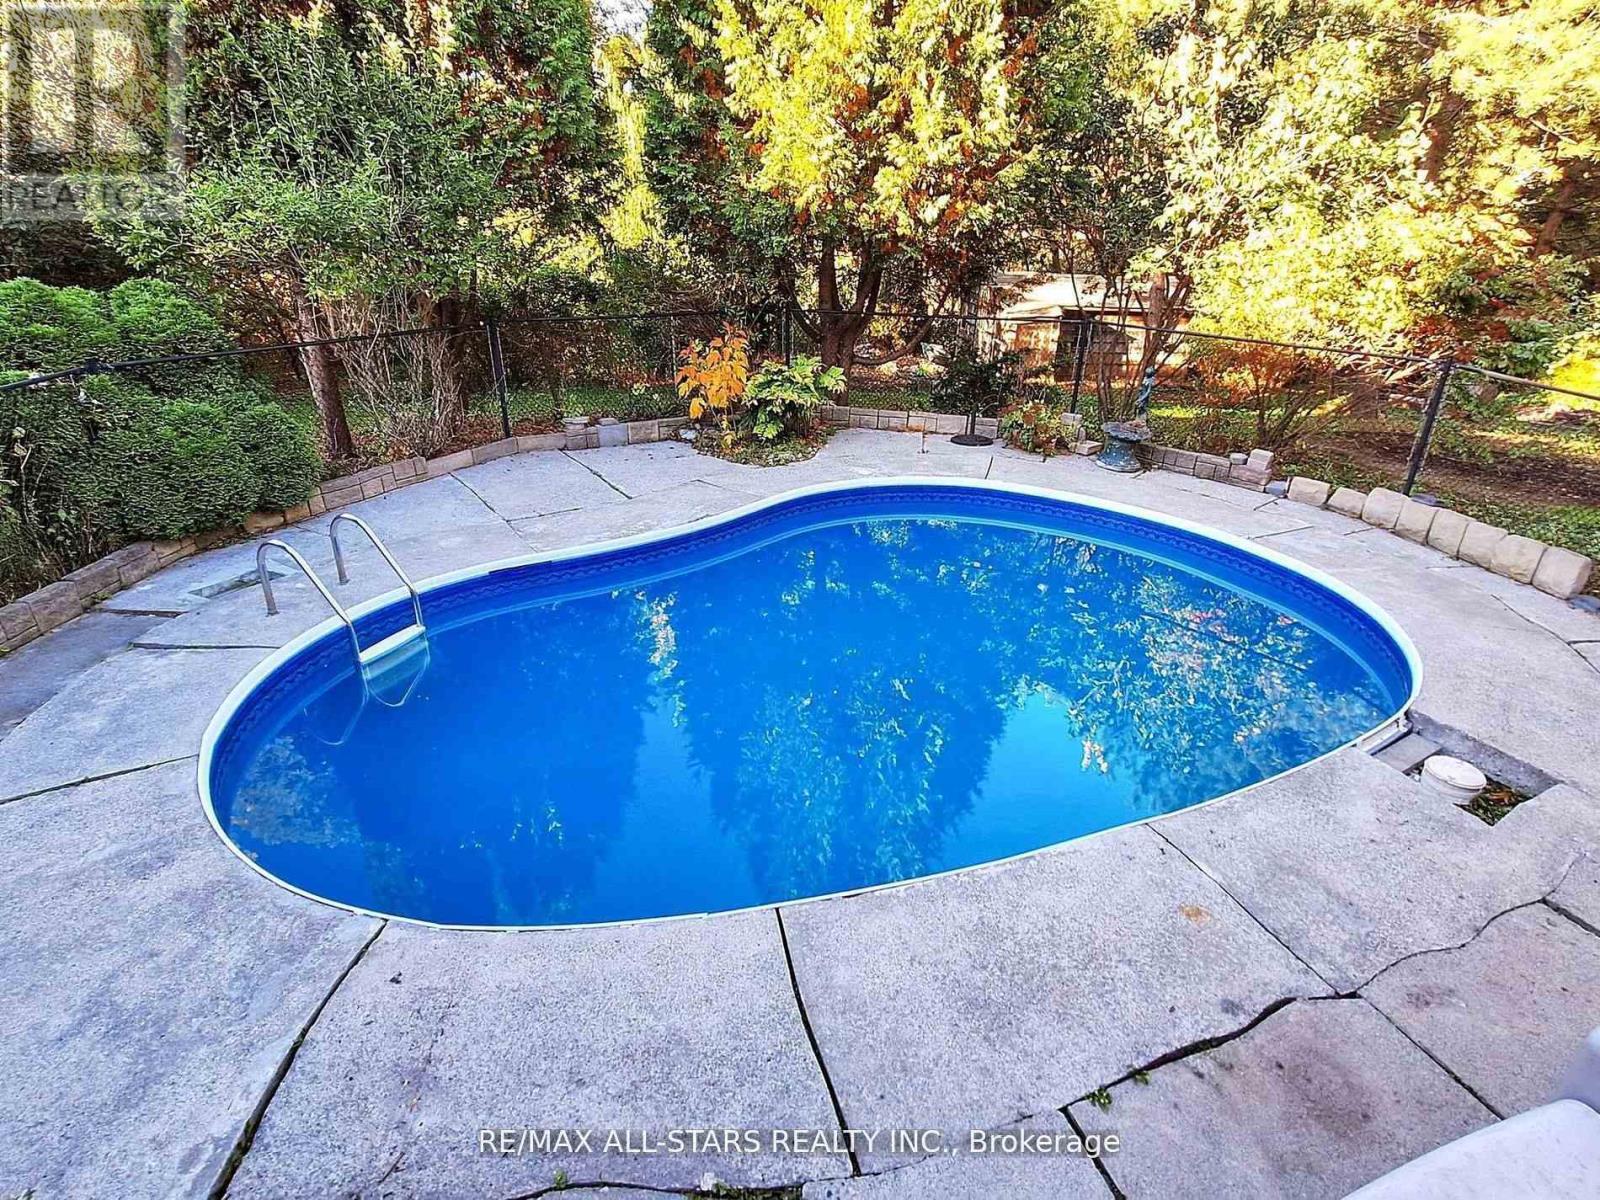
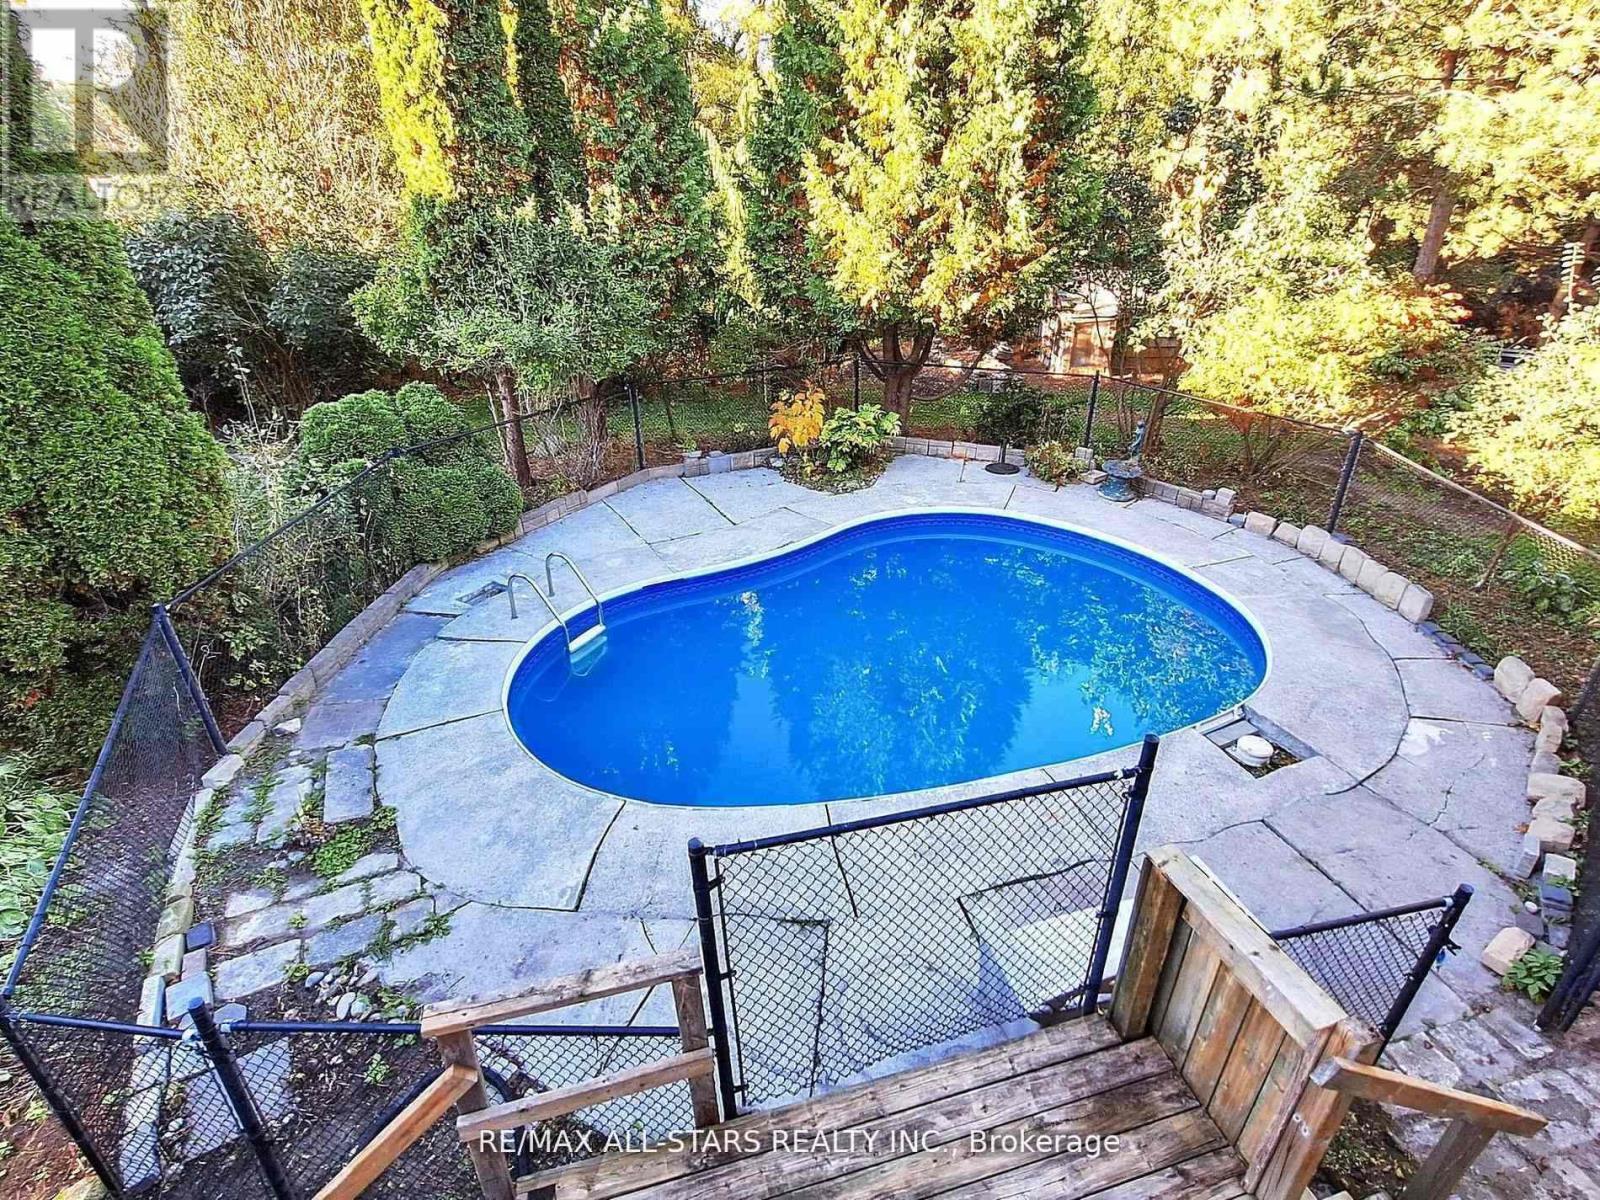
| Pool Type | Inground Pool |
| View Type | Direct Water View |
| Water Front Type | Waterfront On Lake |
Building
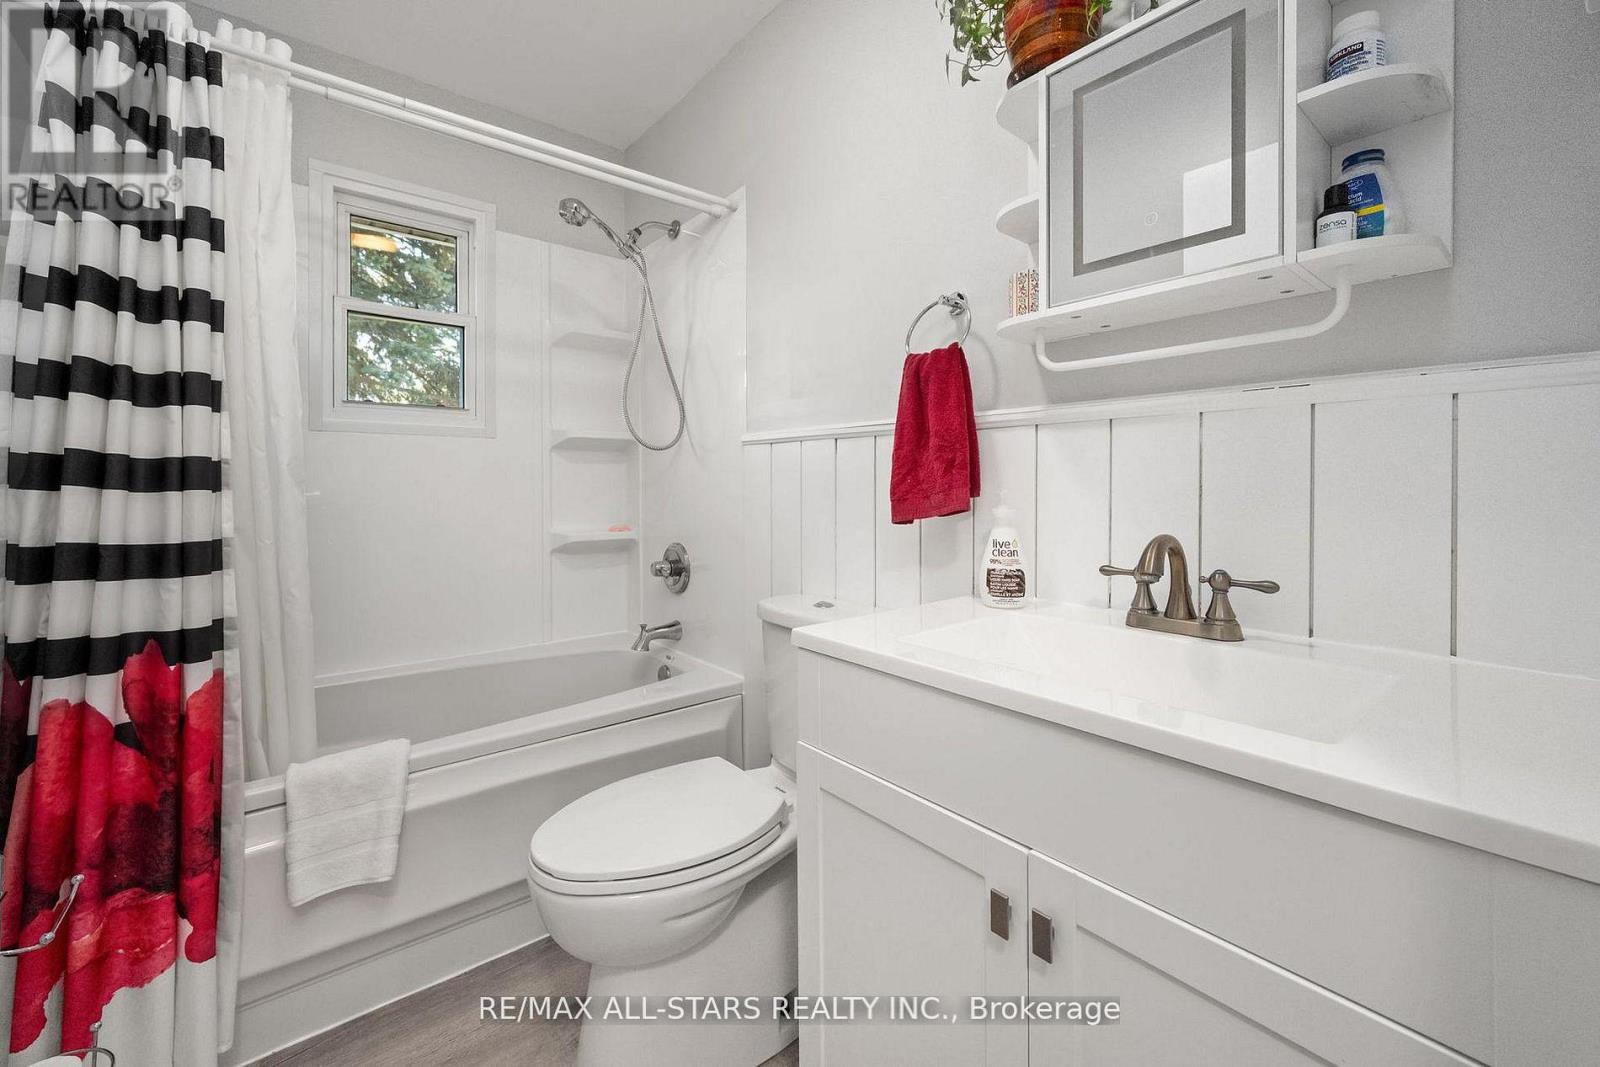
| Bathroom Total | 2 |
| Bedrooms Above Ground | 2 |
| Bedrooms Below Ground | 1 |
| Bedrooms Total | 3 |
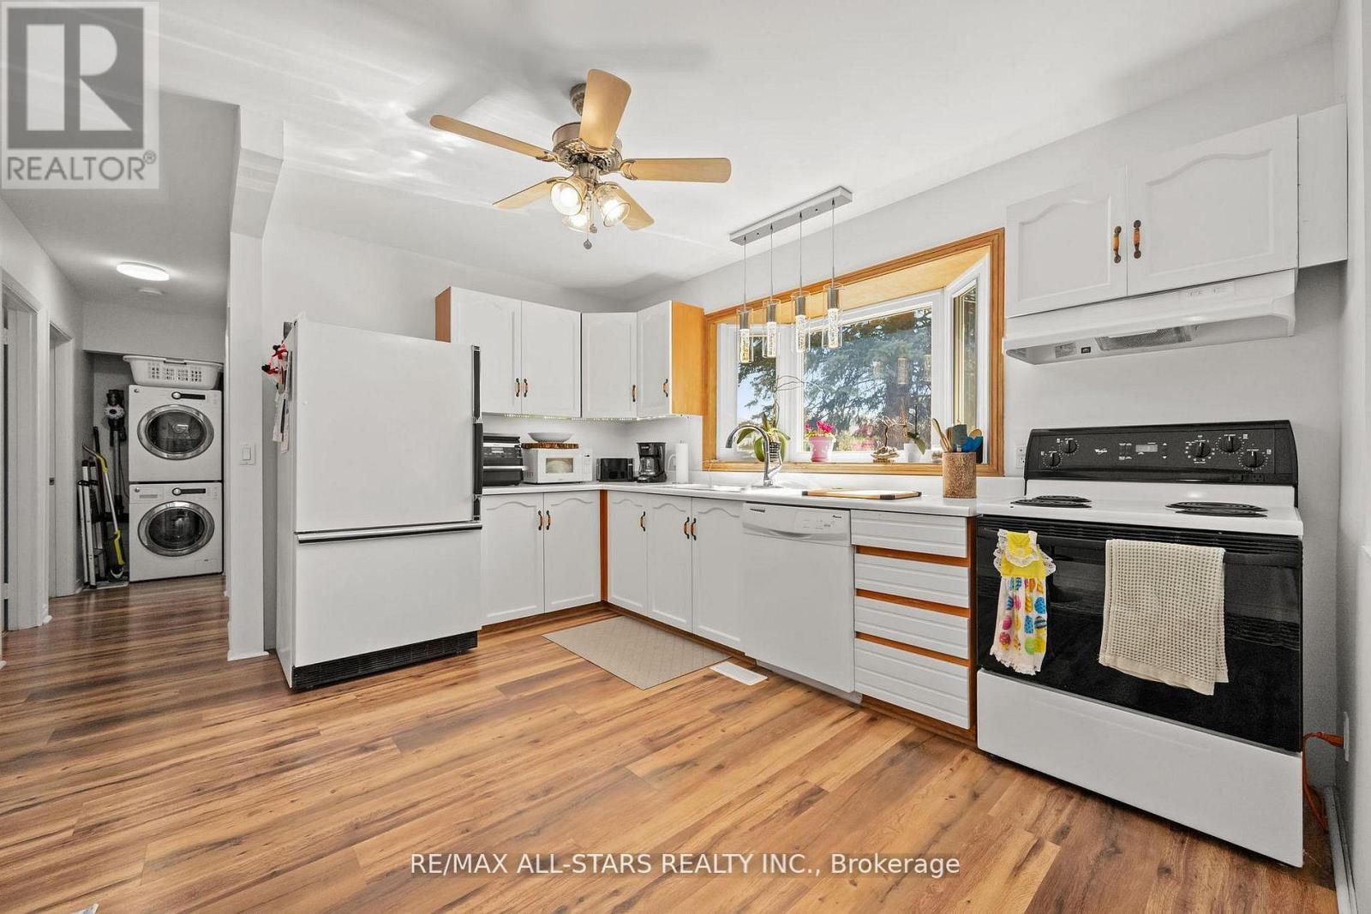
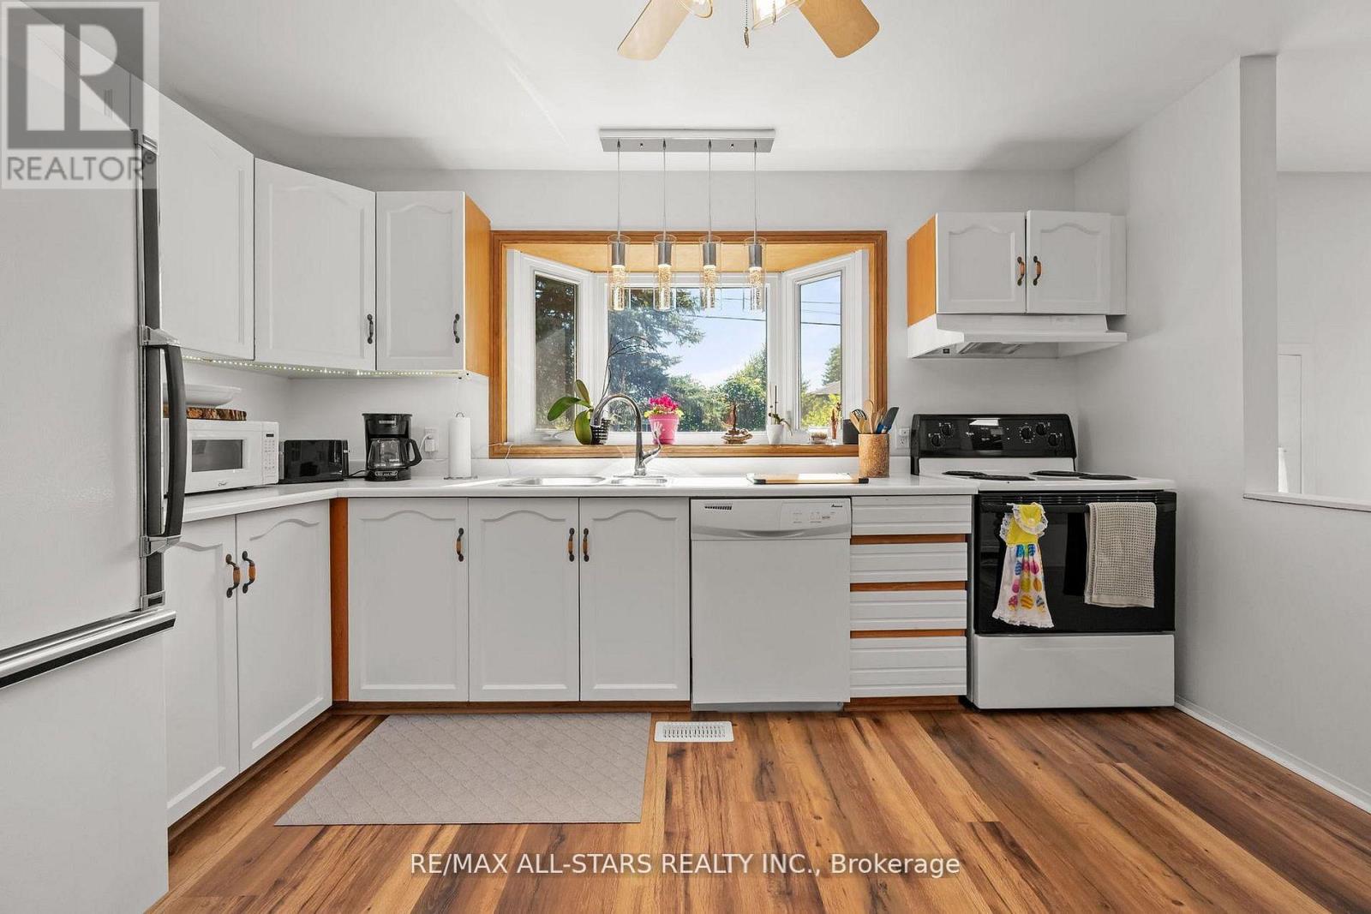
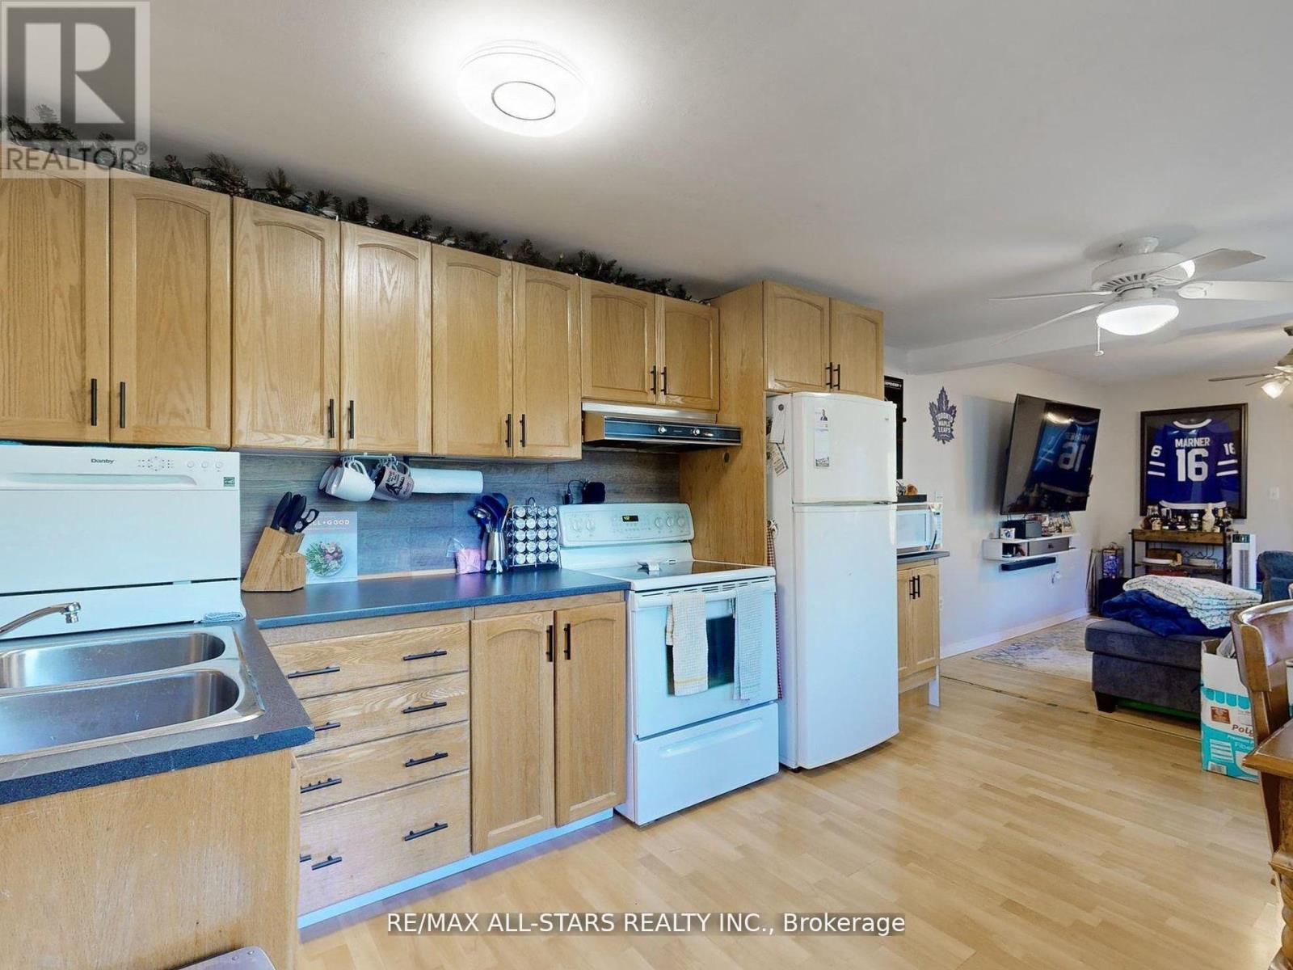
| Appliances | Dishwasher, Dryer, Stove, Washer, Refrigerator |
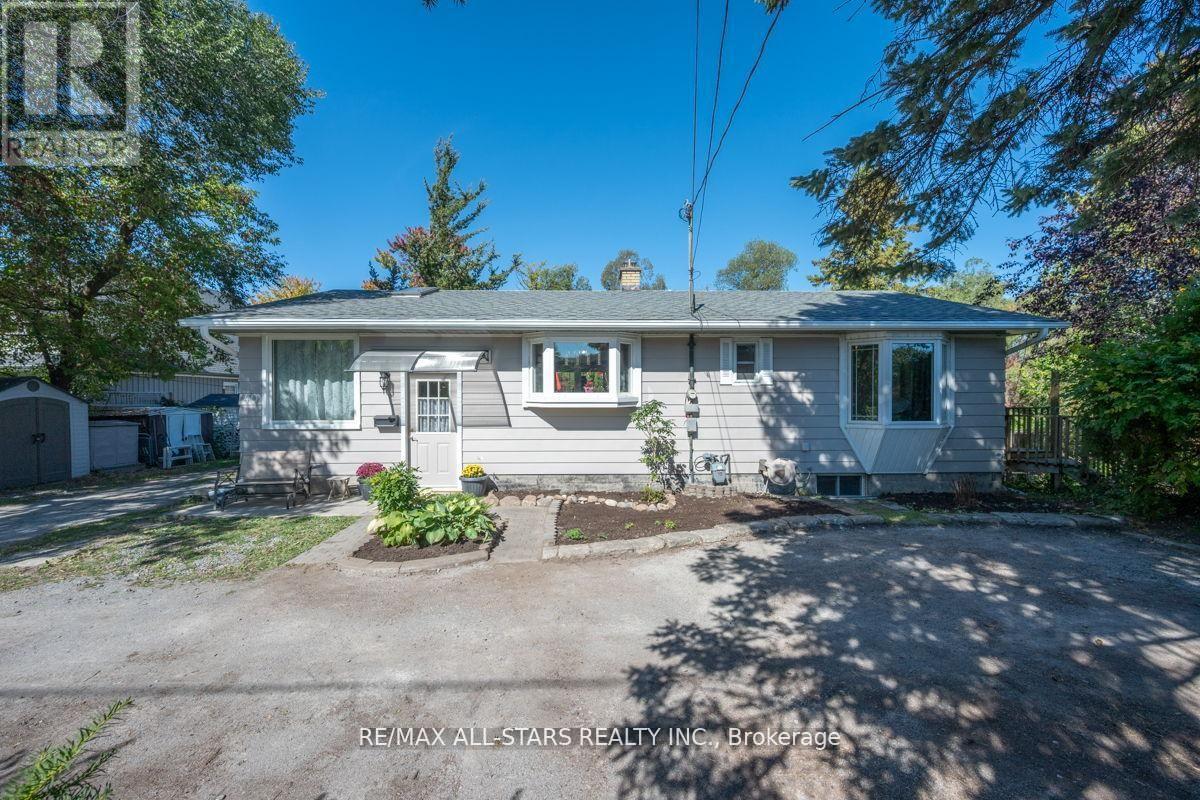
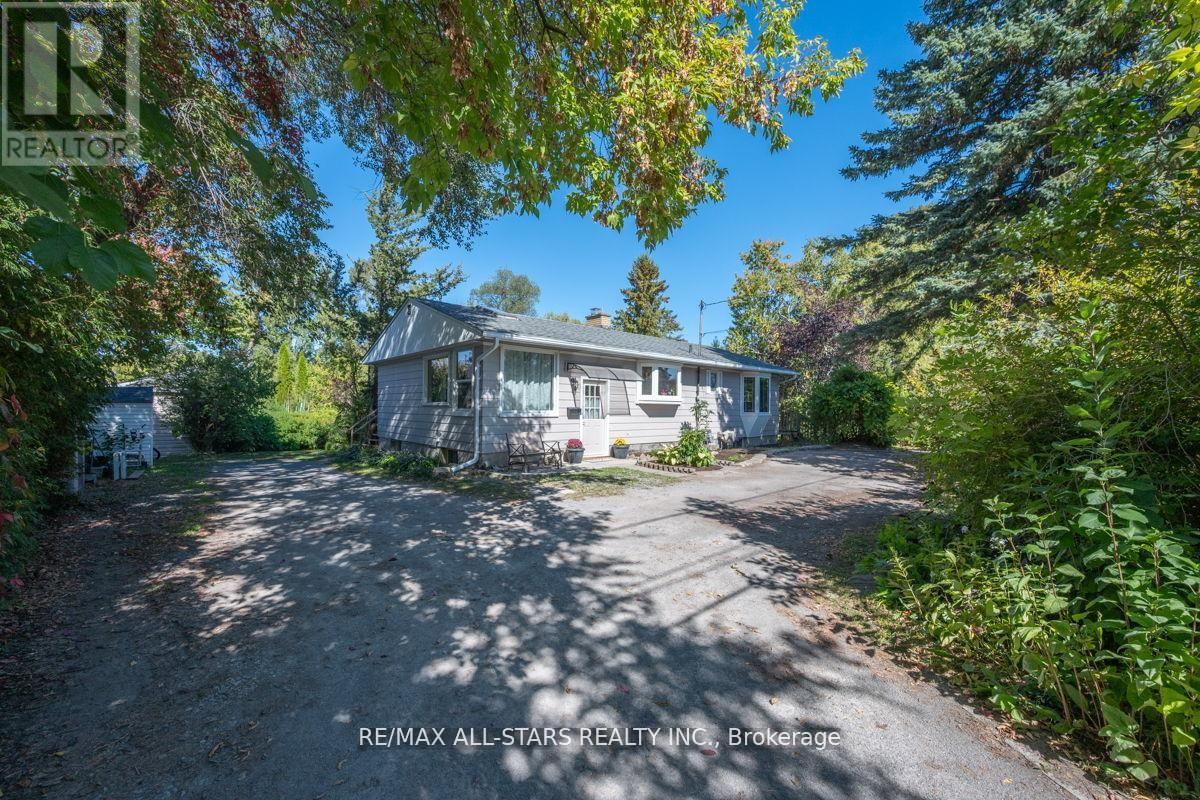
| Architectural Style | Bungalow |
| Basement Development | Finished |
| Basement Features | Walk Out |
| Basement Type | N/a (finished), N/a |
| Construction Style Attachment | Detached |
| Cooling Type | Central Air Conditioning |
| Exterior Finish | Aluminum Siding |
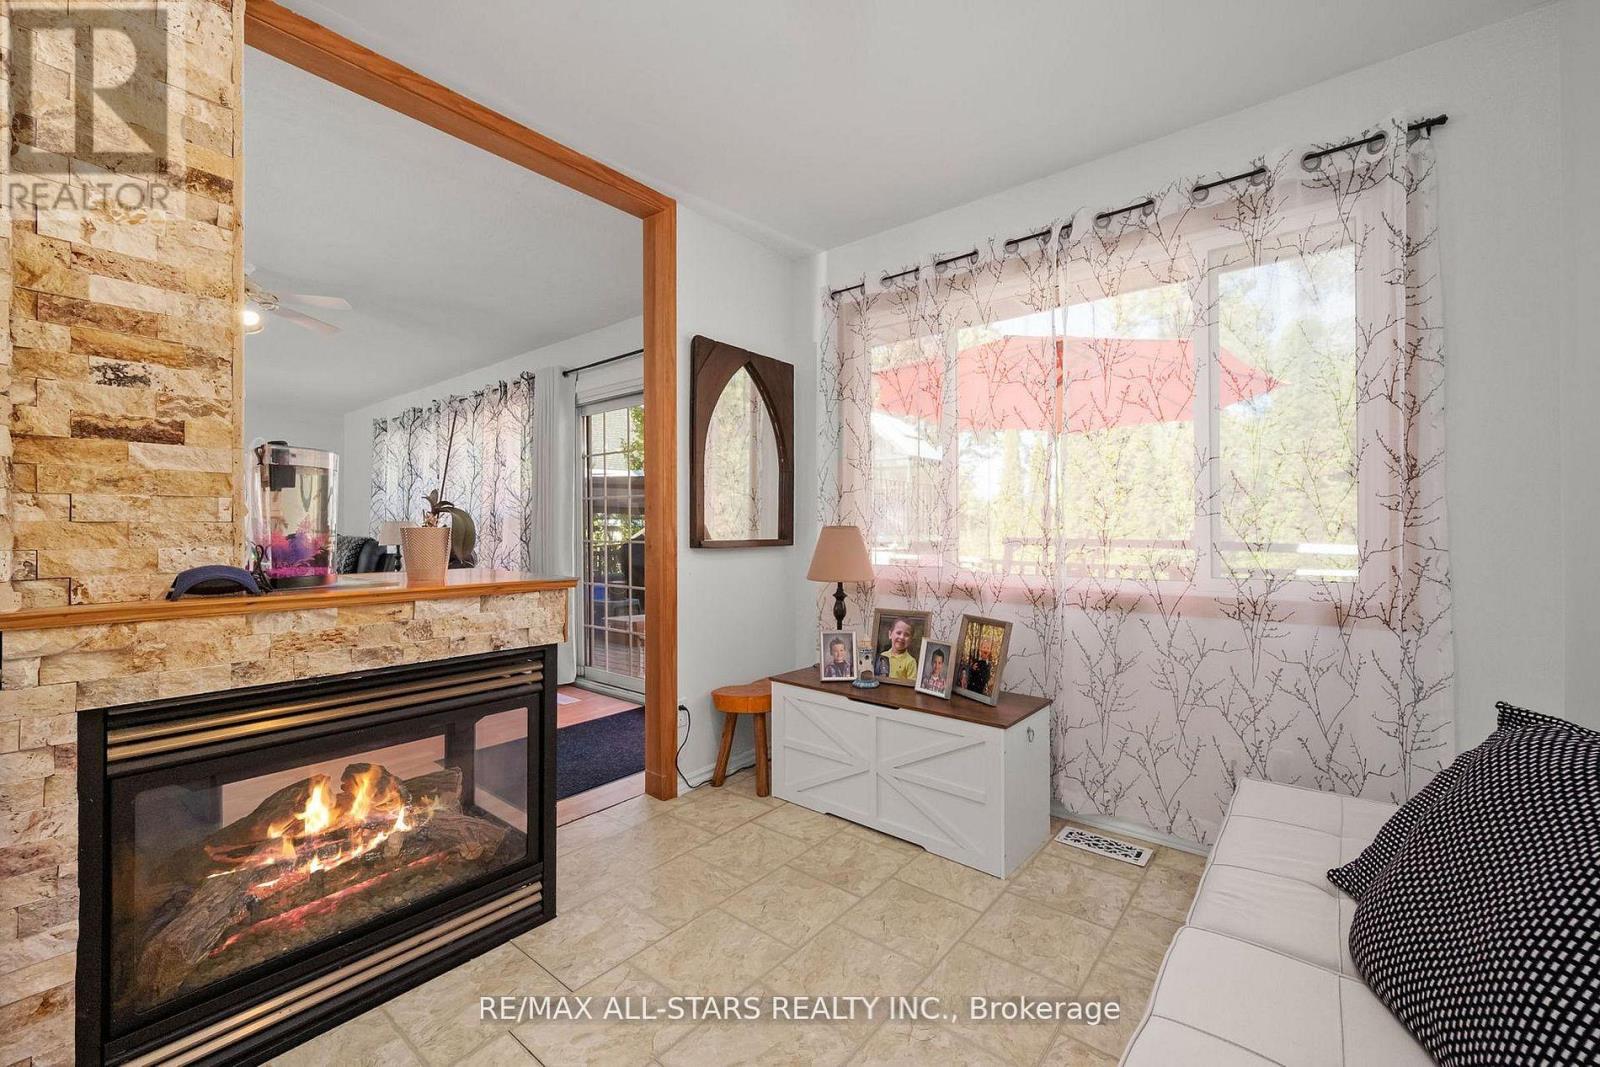
| Fireplace Present | Yes |
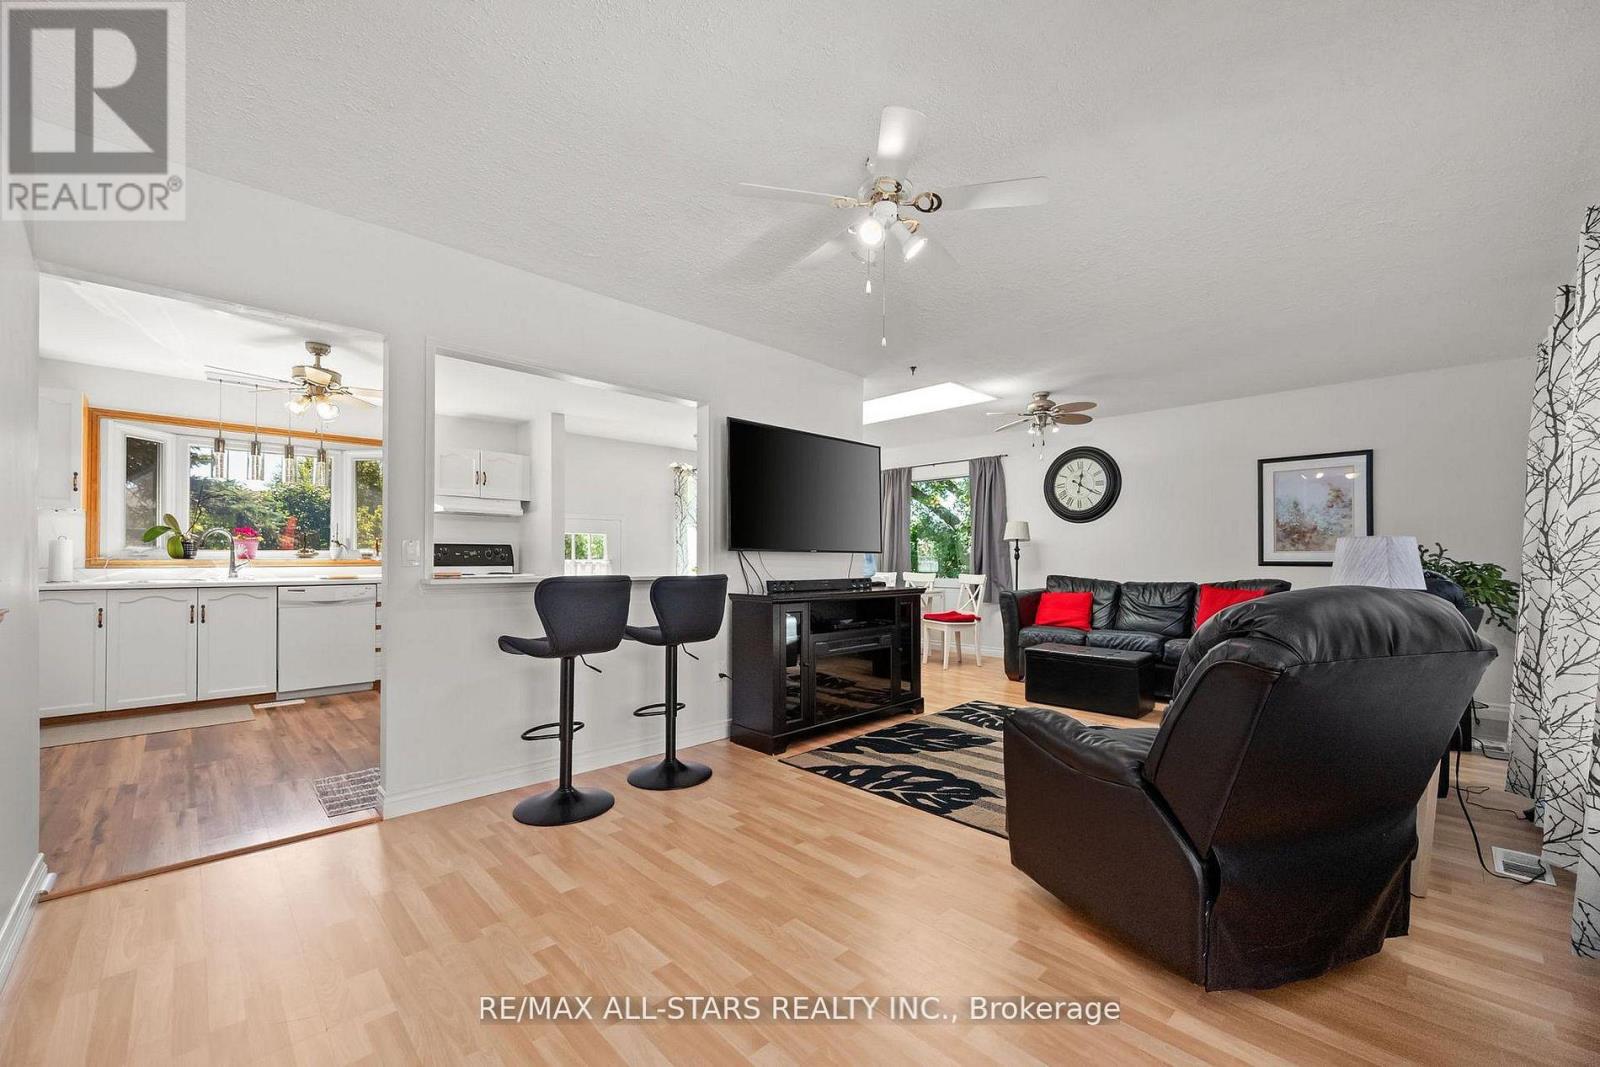
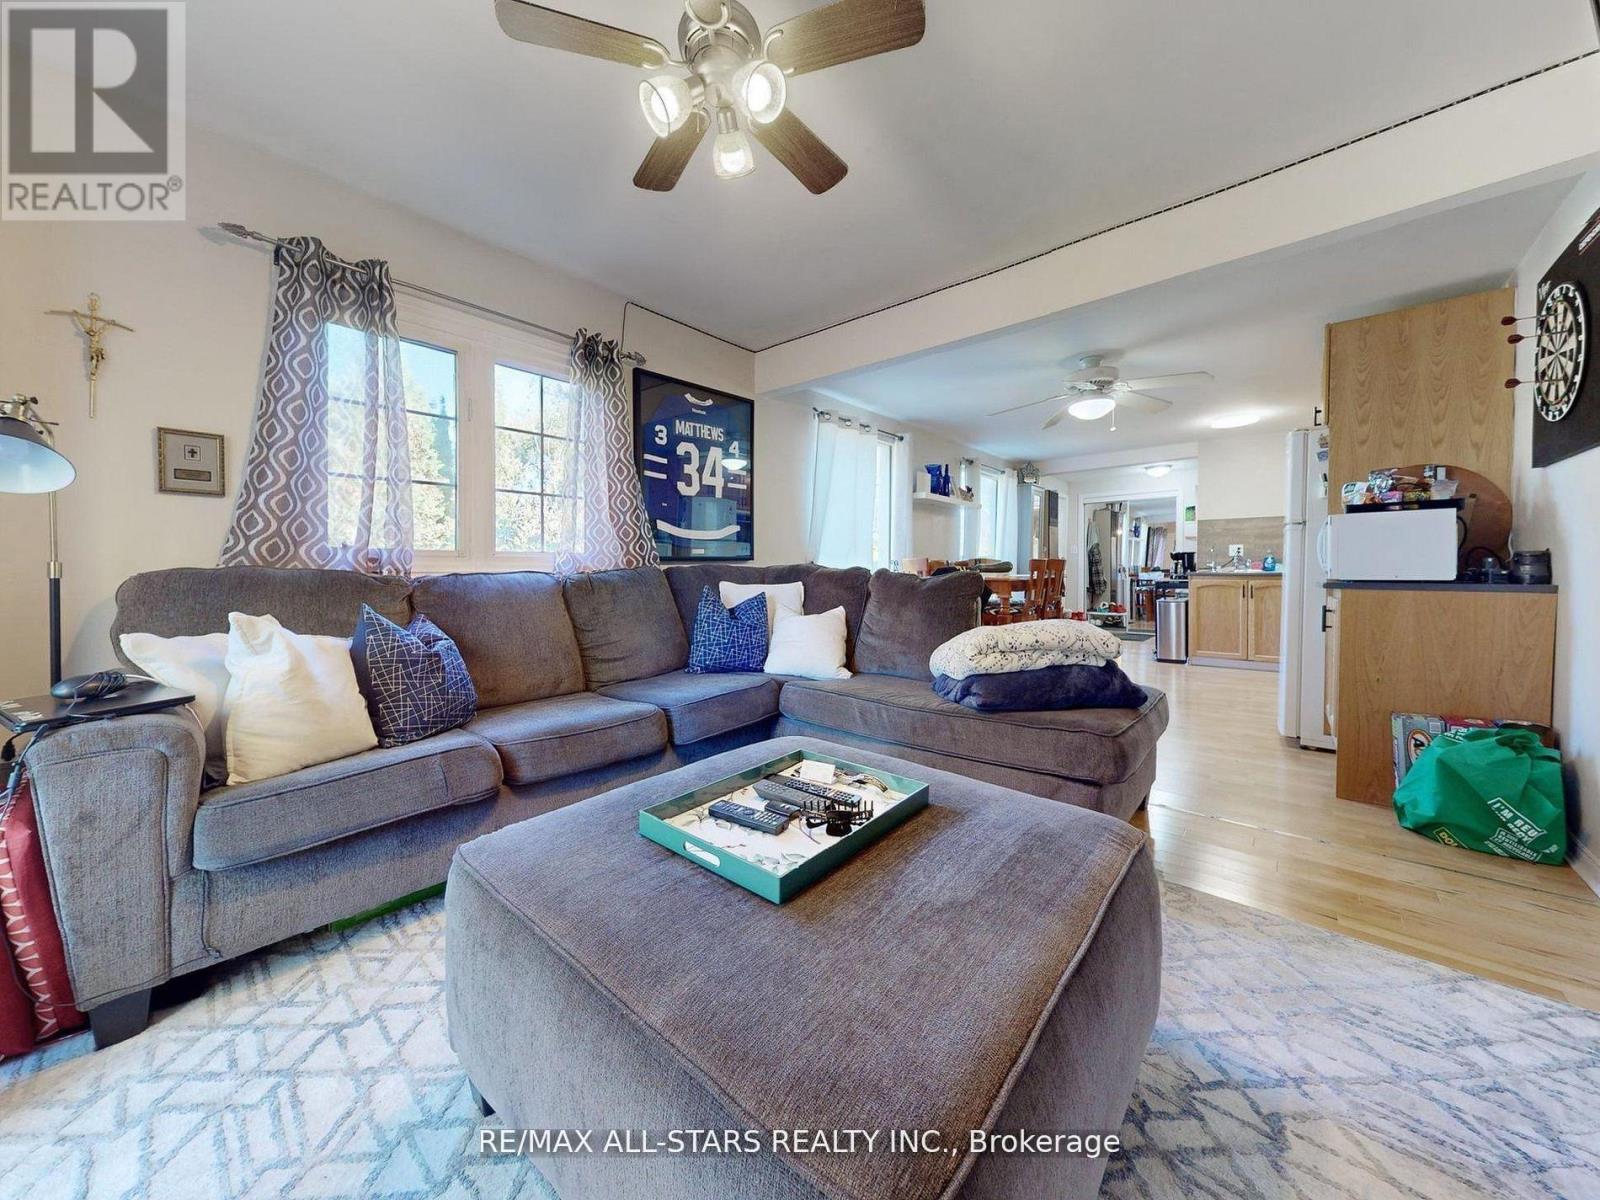
| Flooring Type | Laminate |
| Foundation Type | Block |
| Half Bath Total | 1 |
| Heating Fuel | Natural Gas |
| Heating Type | Forced Air |
| Stories Total | 1 |
| Size Interior | 1,500 - 2,000 Ft2 |
| Type | House |
| Utility Water | Municipal Water |
Parking
| Other | |
| No Garage |
Land
| Acreage | No |
| Land Amenities | Golf Nearby, Marina, Park |
| Sewer | Sanitary Sewer |
| Size Depth | 415 Ft |
| Size Frontage | 214 Ft |
| Size Irregular | 214 X 415 Ft |
| Size Total Text | 214 X 415 Ft|1/2 - 1.99 Acres |
| Surface Water | River/stream |
| Zoning Description | 415 |
Rooms
| Level | Type | Length | Width | Dimensions |
|---|---|---|---|---|
| Basement | Recreational, Games Room | 6.99 m | 7.23 m | 6.99 m x 7.23 m |
| Basement | Bedroom 3 | 2.9 m | 4.22 m | 2.9 m x 4.22 m |
| Basement | Library | 2.27 m | 3.81 m | 2.27 m x 3.81 m |
| Main Level | Kitchen | 3.22 m | 3.79 m | 3.22 m x 3.79 m |
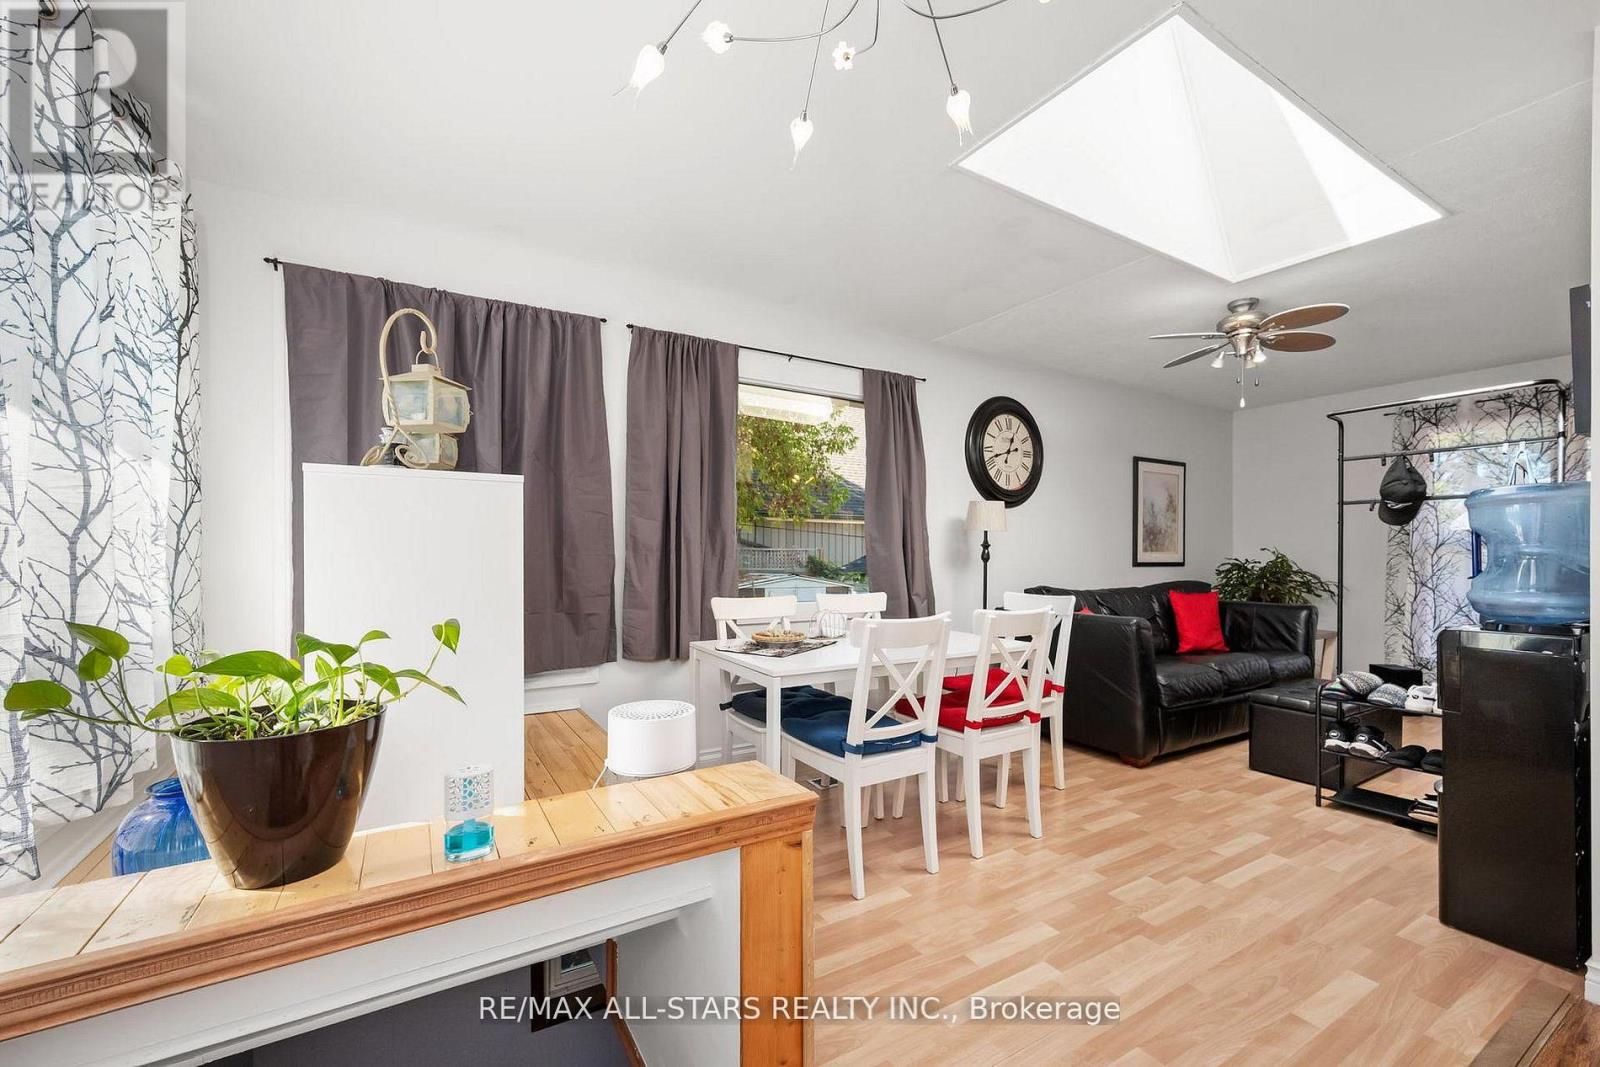
| Main Level | Living Room | 6.69 m | 3.54 m | 6.69 m x 3.54 m |
| Main Level | Office | 2.57 m | 3.54 m | 2.57 m x 3.54 m |
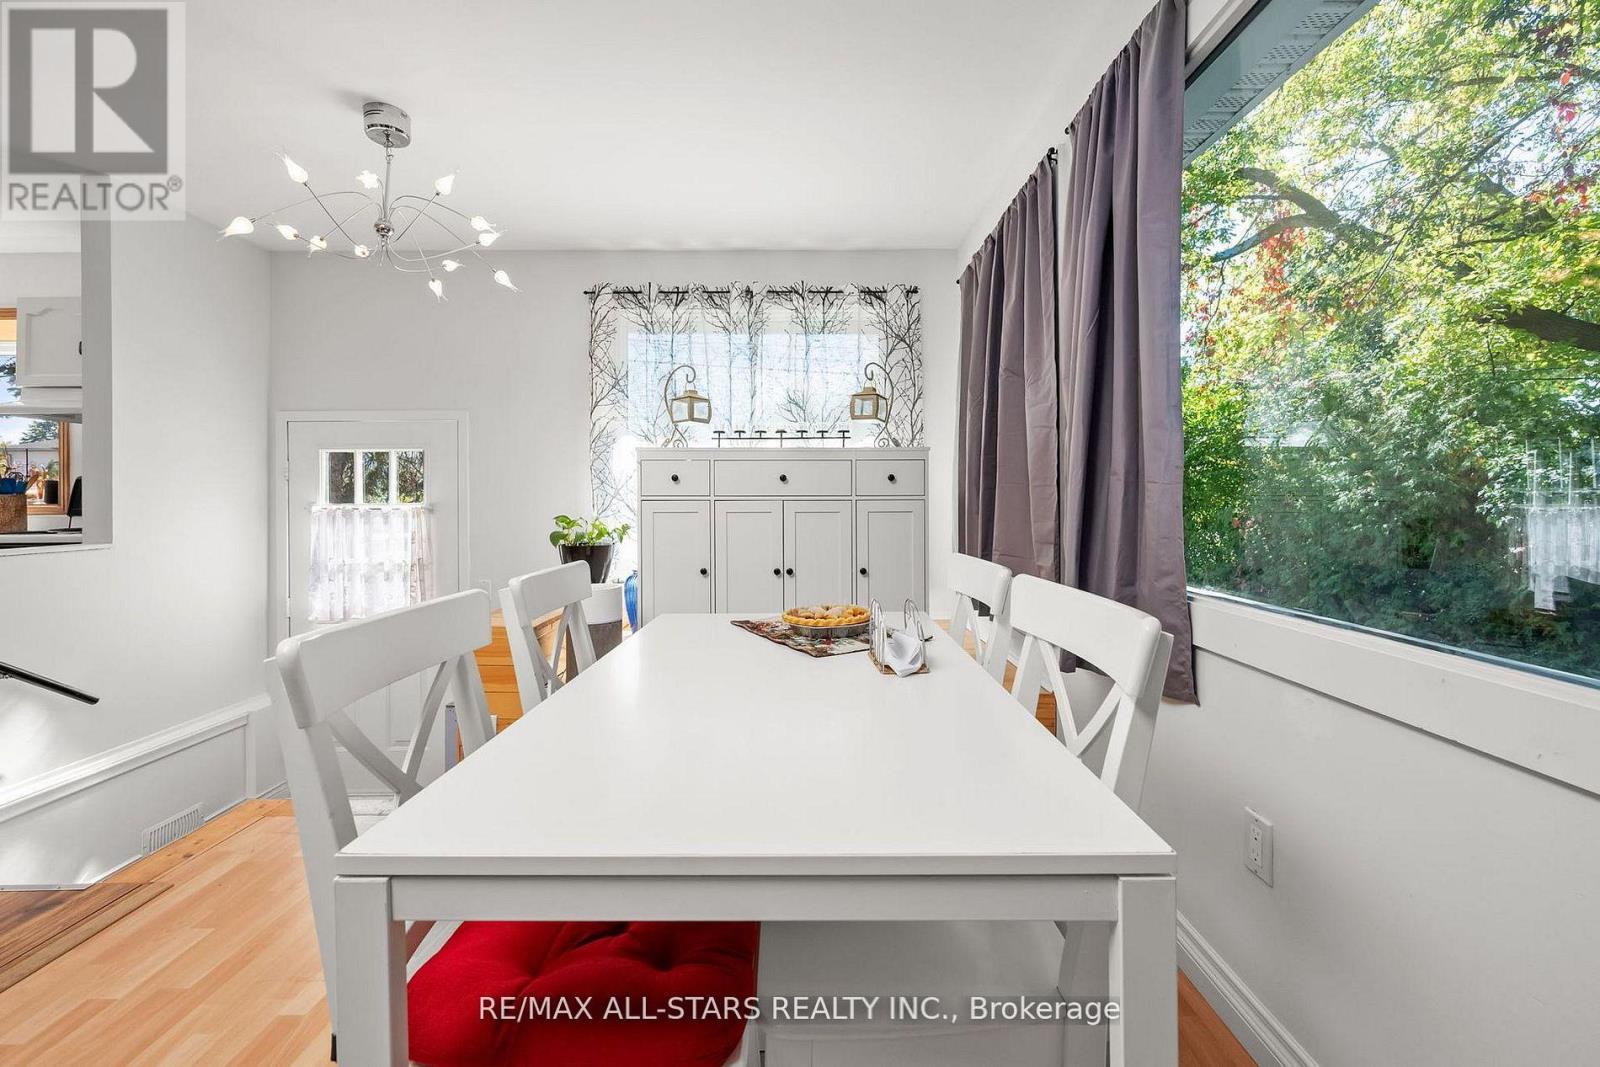
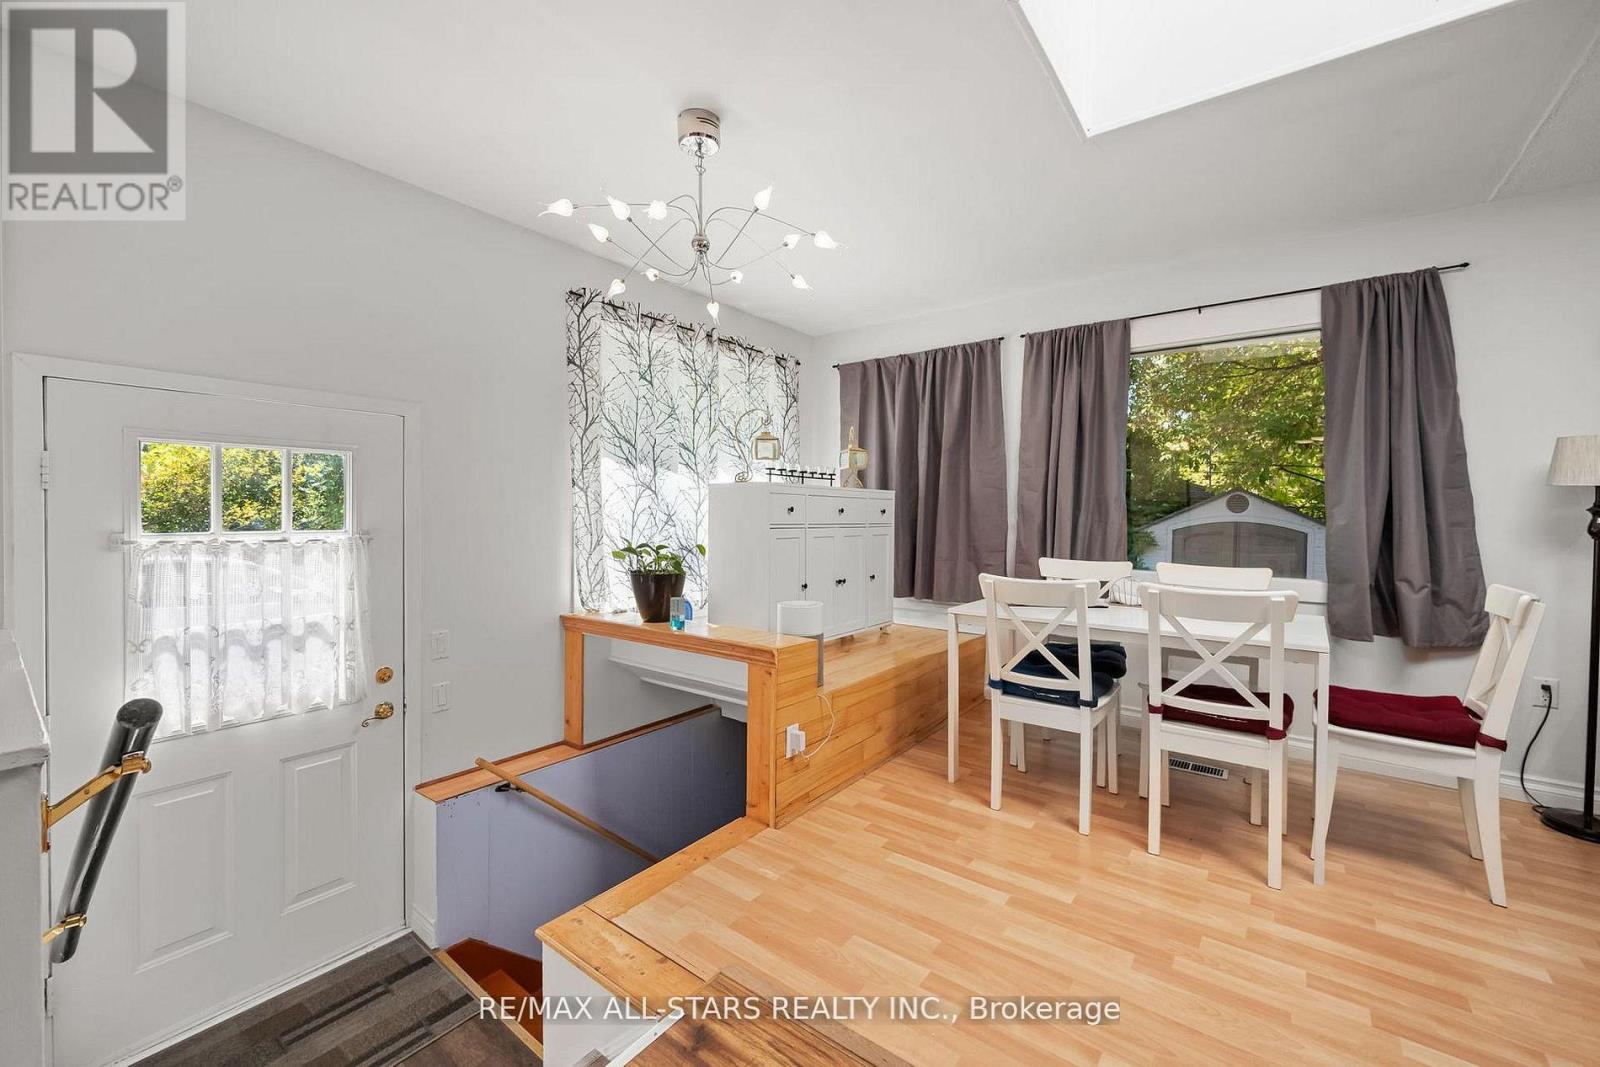
| Main Level | Dining Room | 2.82 m | 3.1 m | 2.82 m x 3.1 m |
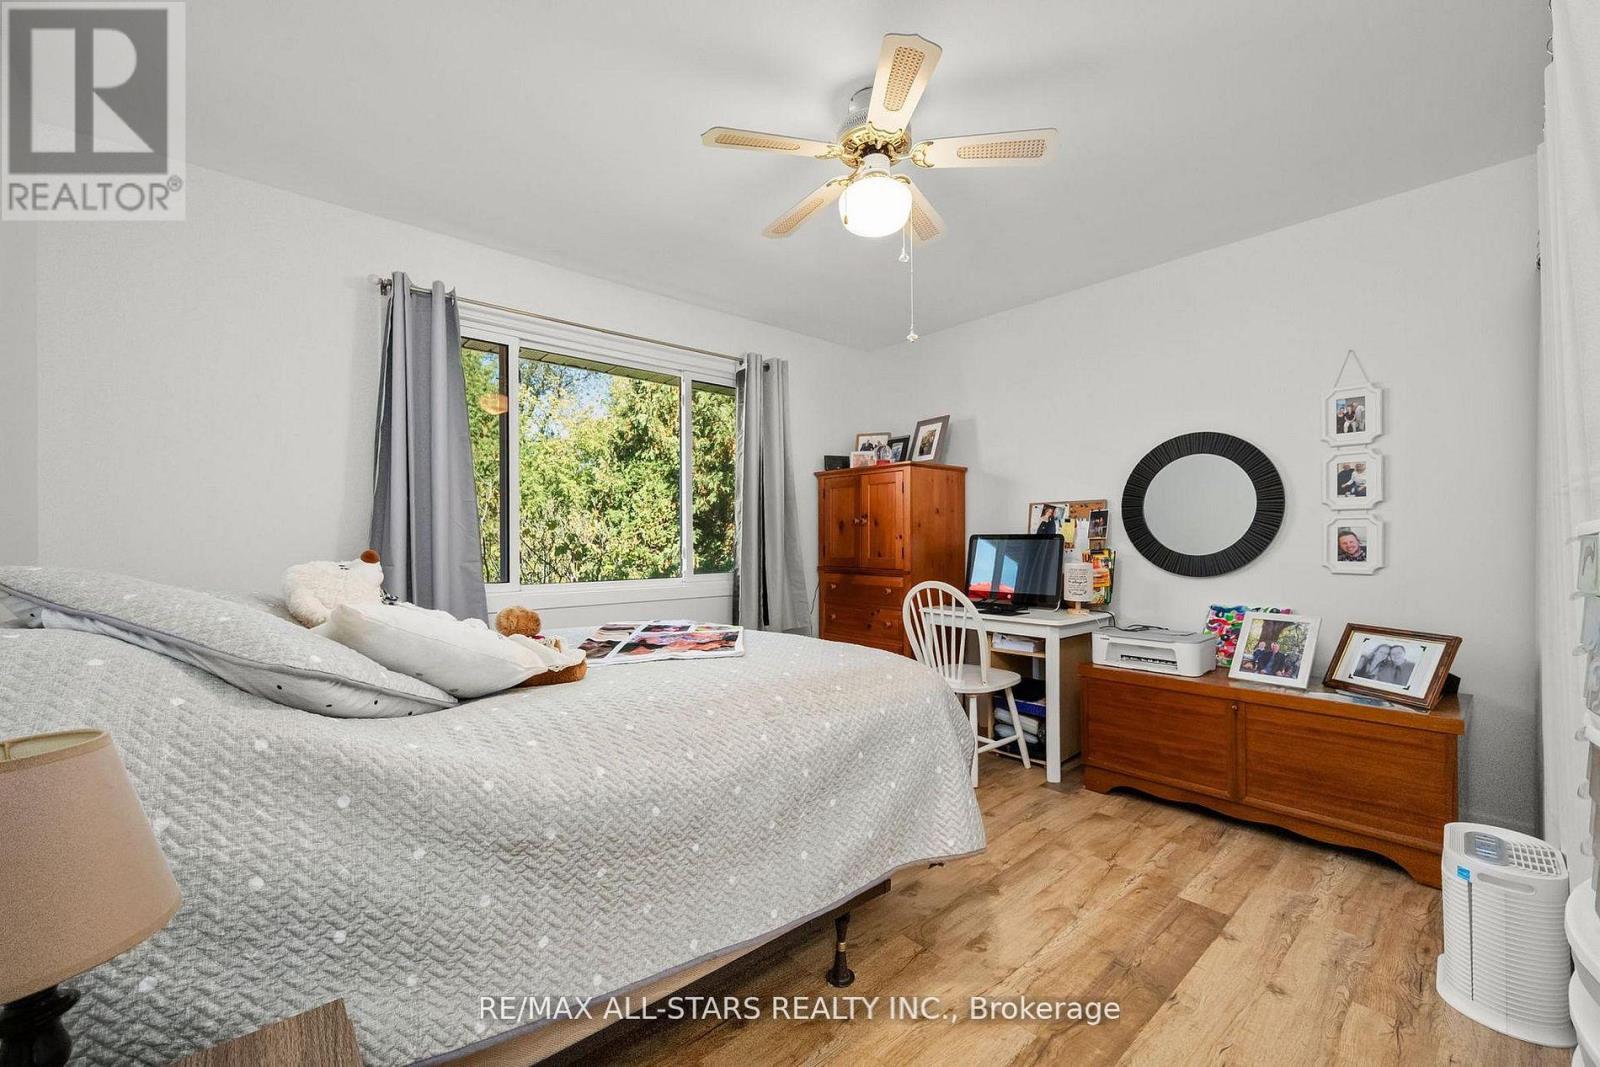
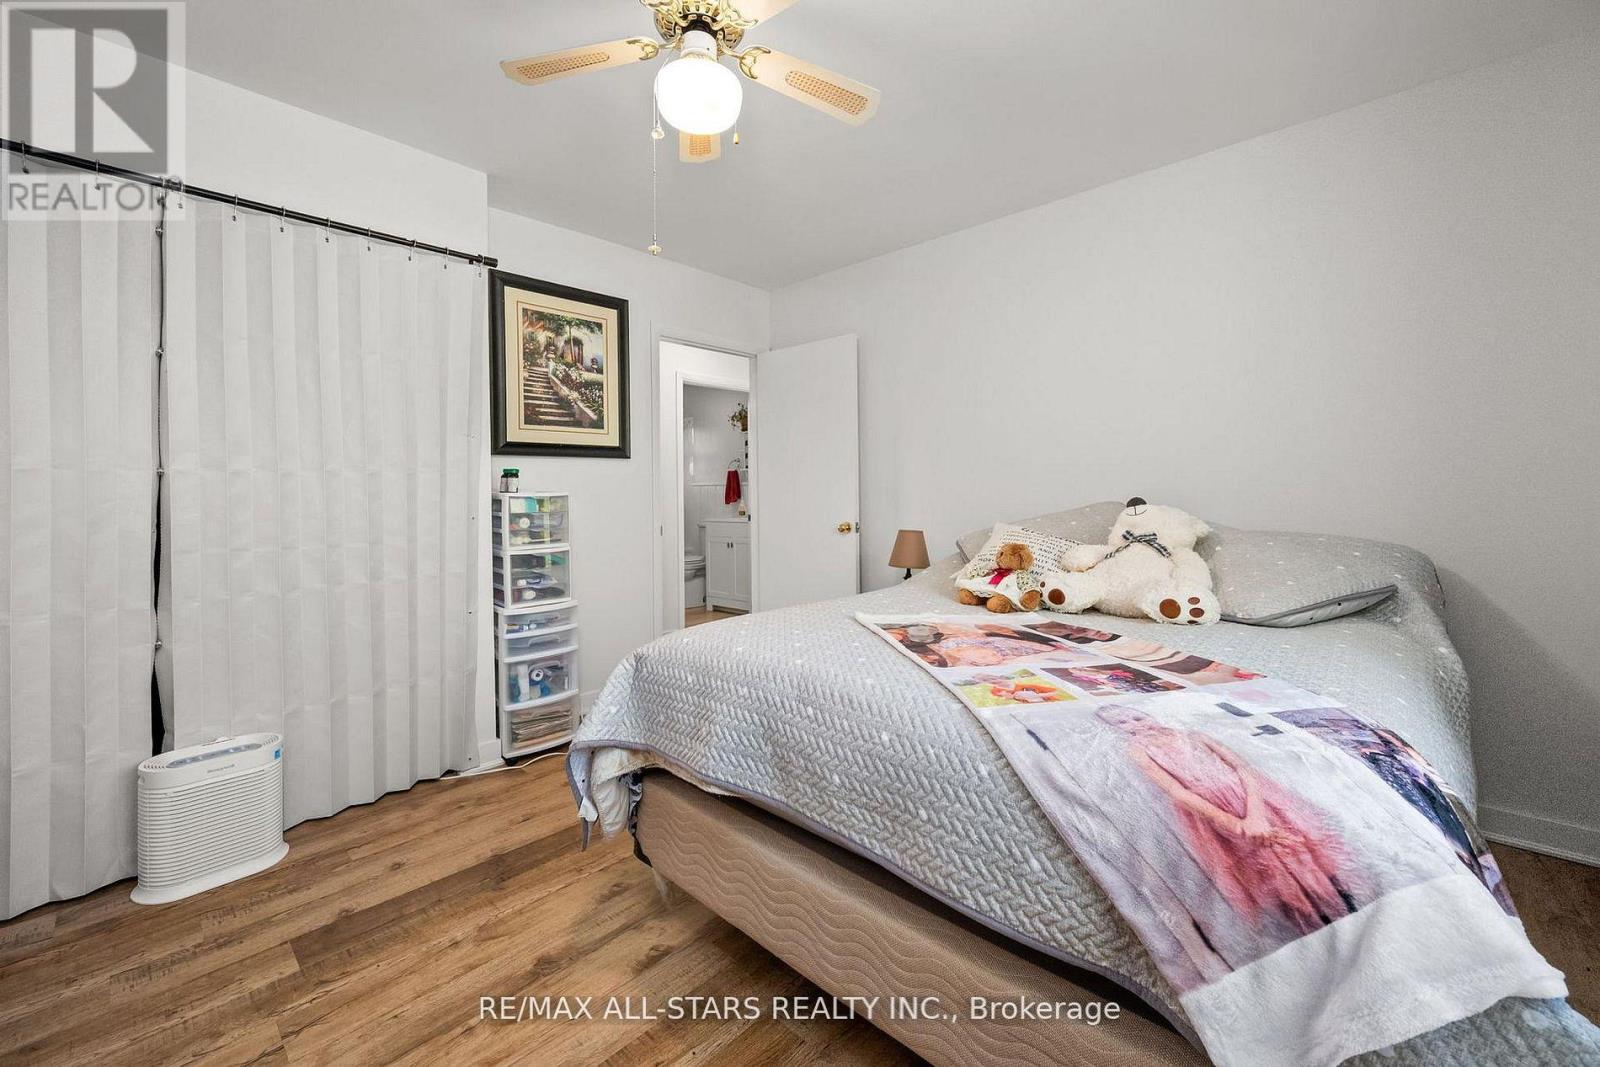
| Main Level | Primary Bedroom | 3.84 m | 3.57 m | 3.84 m x 3.57 m |
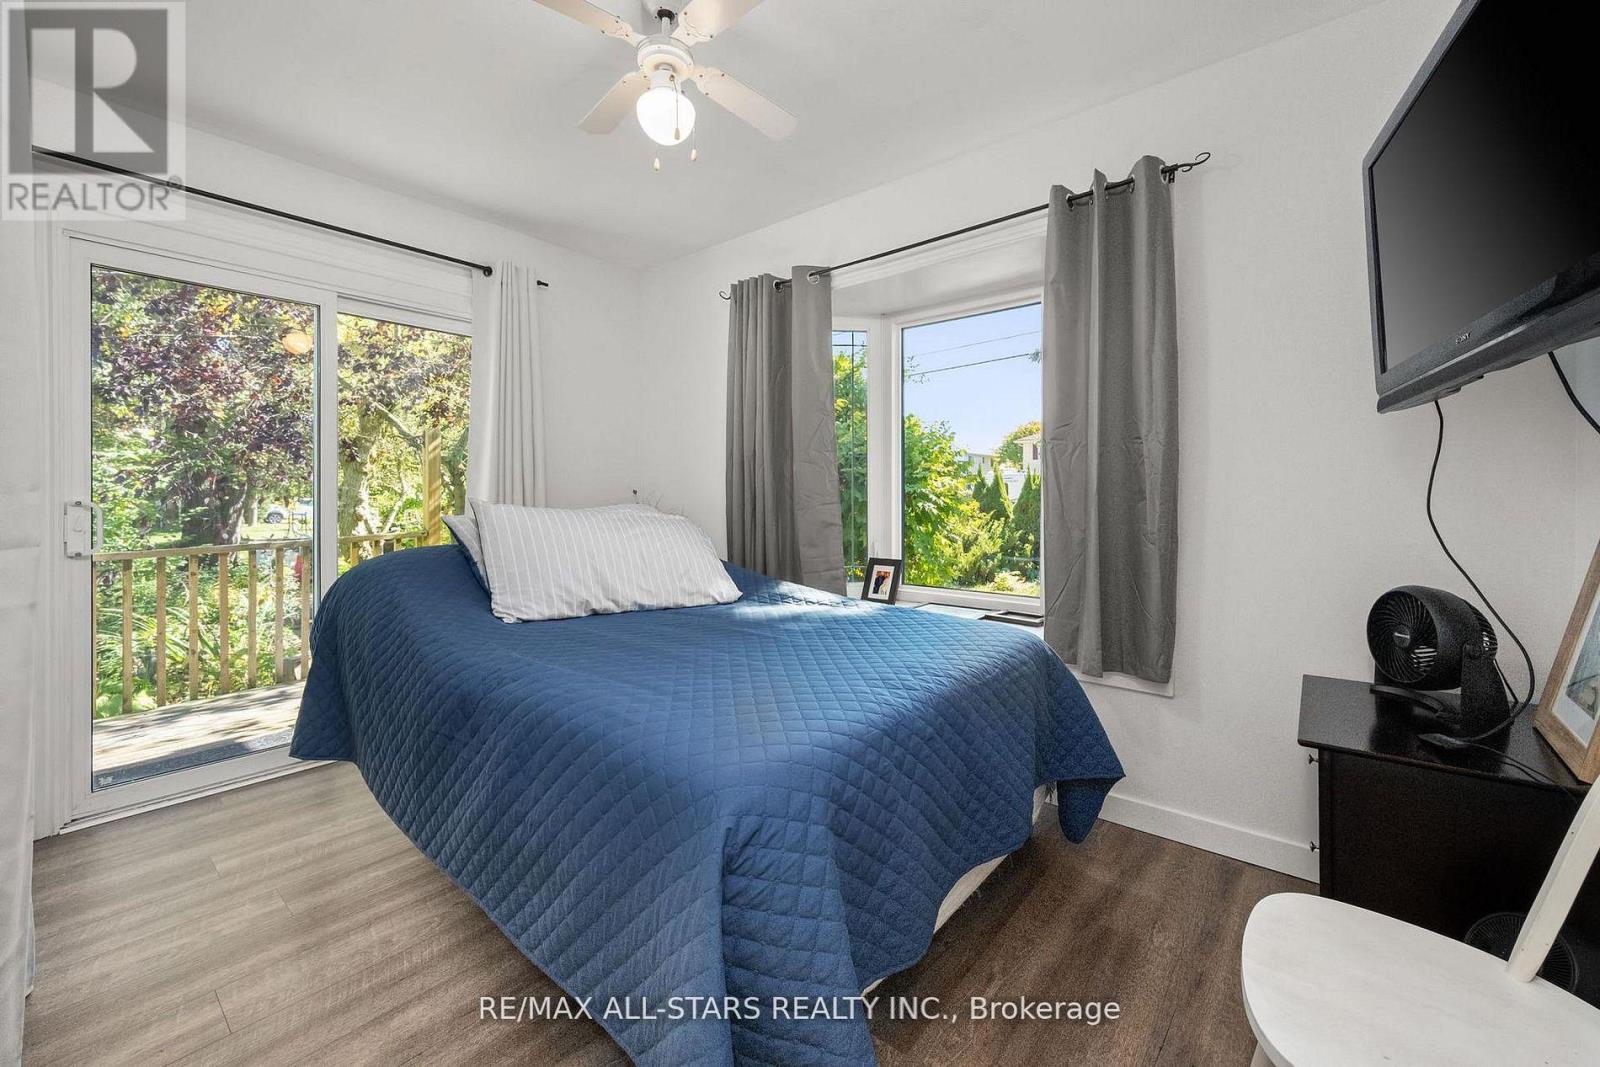
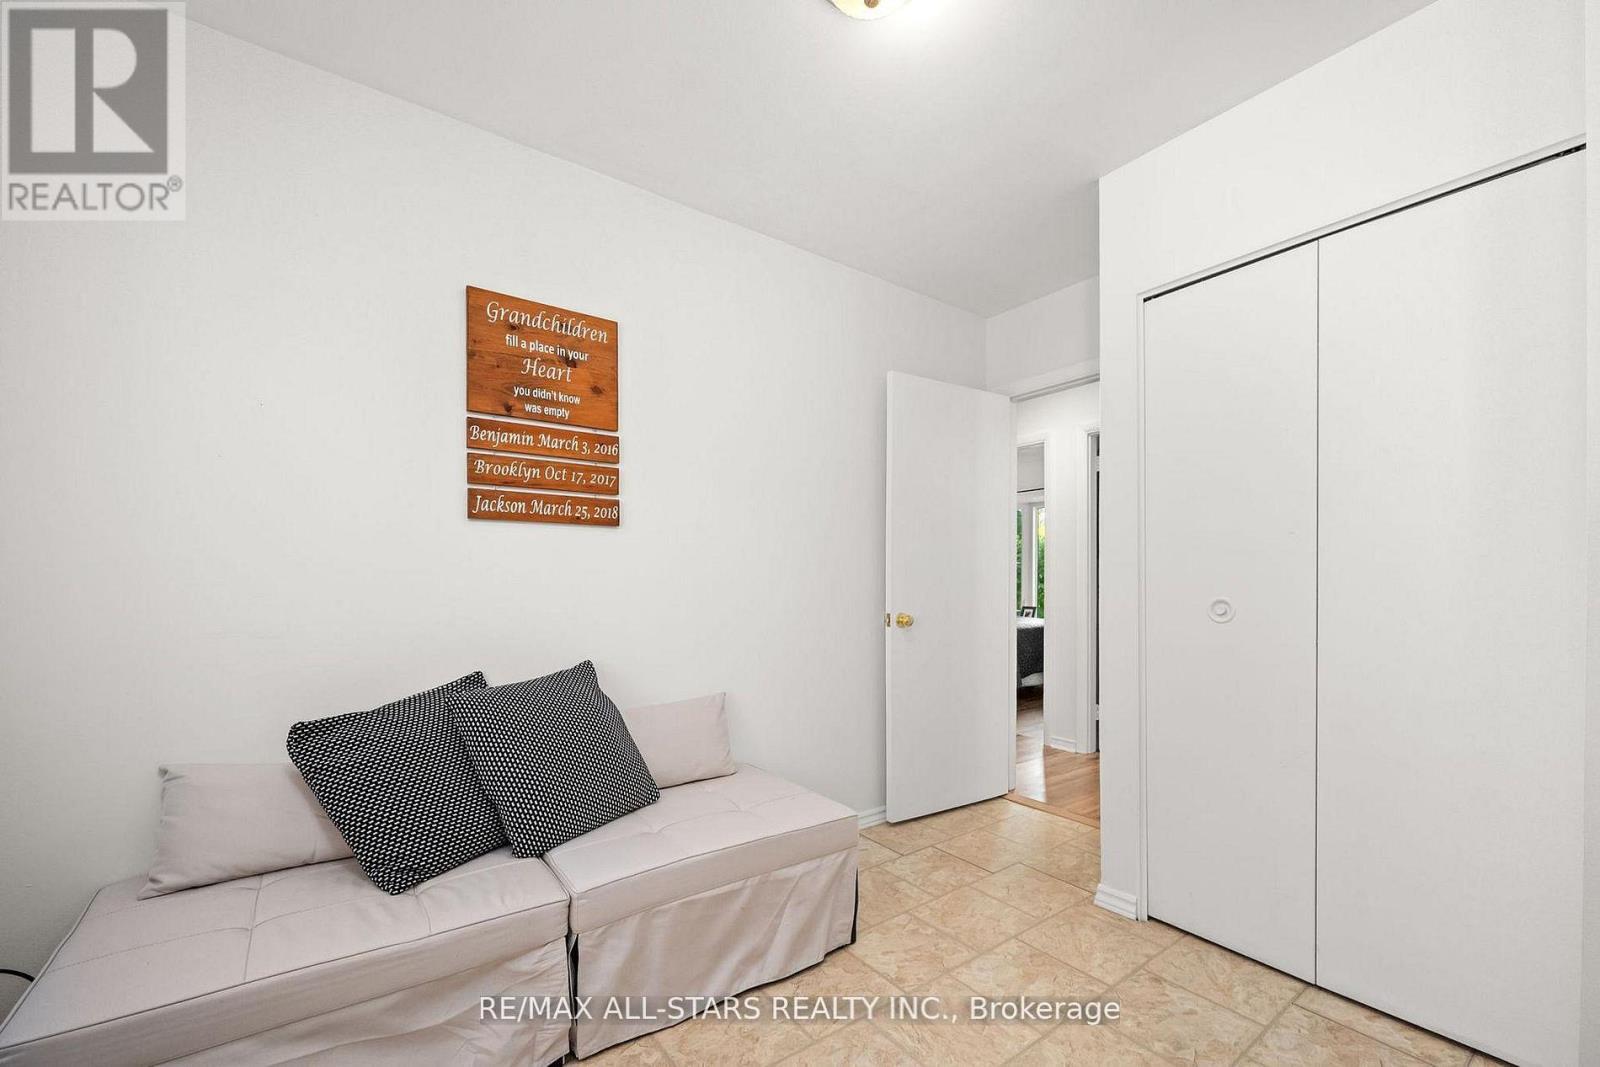
| Main Level | Bedroom 2 | 2.36 m | 3.69 m | 2.36 m x 3.69 m |
Utilities
| Cable | Installed |
| Electricity | Installed |
| Sewer | Installed |
https://www.realtor.ca/real-estate/30082790/40-riverglen-drive-georgina-keswick-south-keswick-south
Contact Us
Contact us for more information

The trademarks REALTOR®, REALTORS®, and the REALTOR® logo are controlled by The Canadian Real Estate Association (CREA) and identify real estate professionals who are members of CREA. The trademarks MLS®, Multiple Listing Service® and the associated logos are owned by The Canadian Real Estate Association (CREA) and identify the quality of services provided by real estate professionals who are members of CREA. The trademark DDF® is owned by The Canadian Real Estate Association (CREA) and identifies CREA's Data Distribution Facility (DDF®)
July 27 2026 05:33:03
Toronto Regional Real Estate Board
RE/MAX All-Stars Realty Inc.