
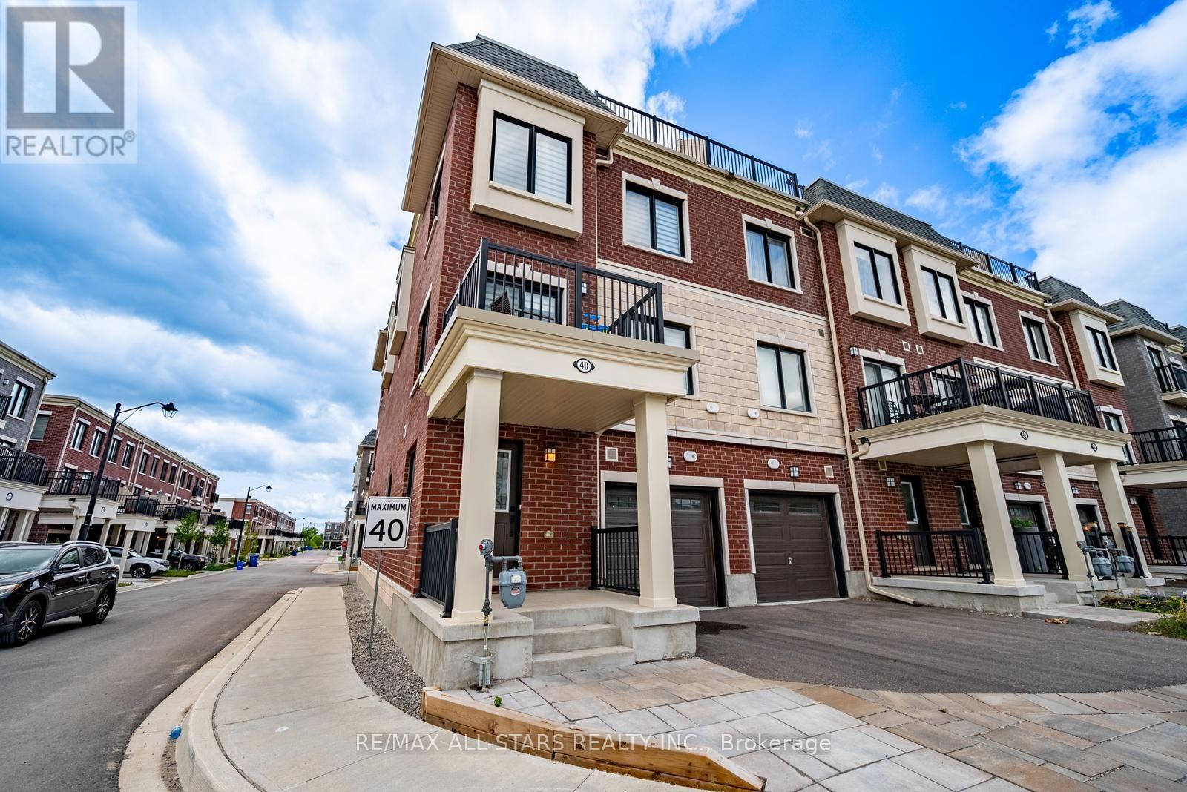
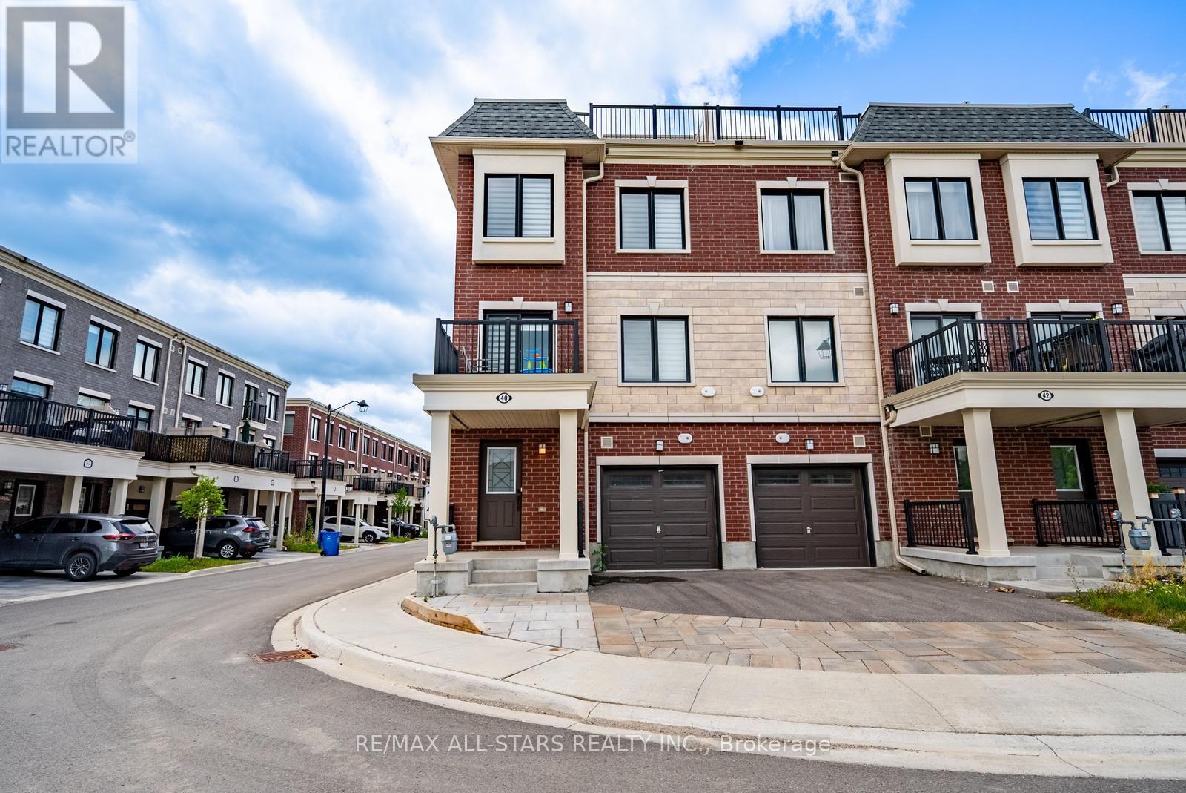
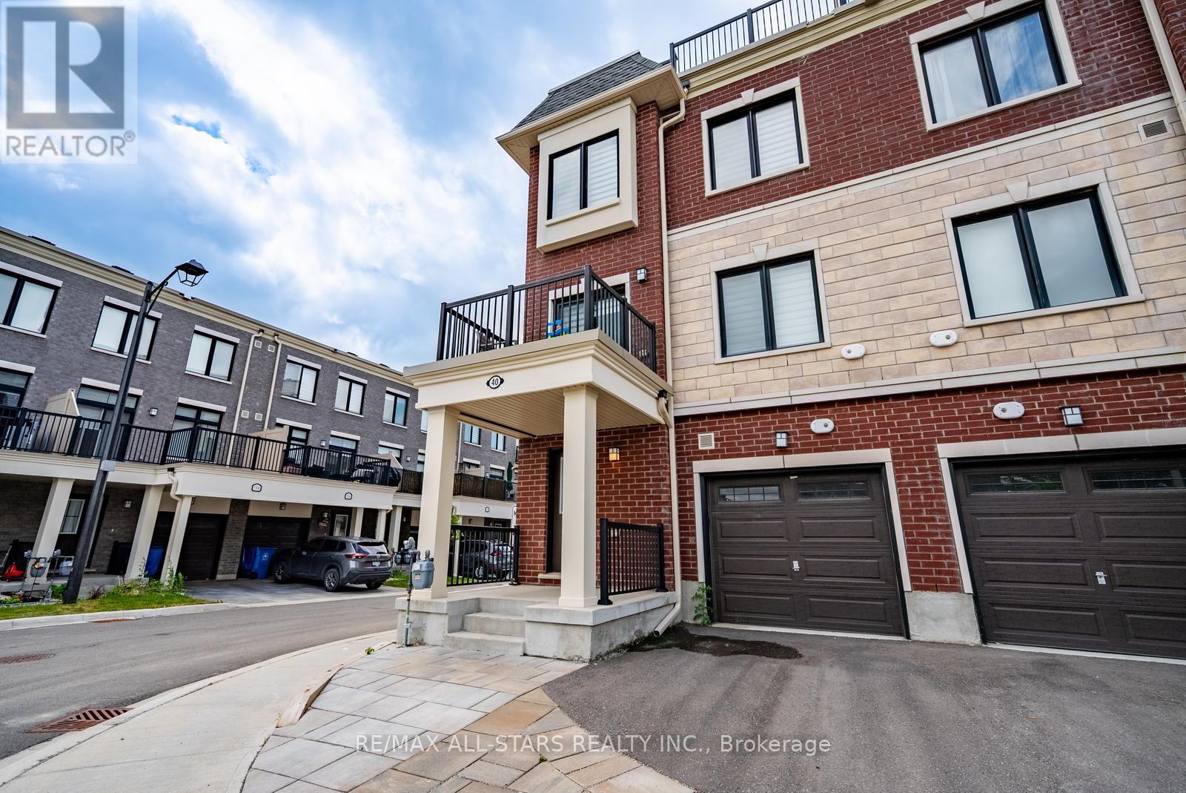
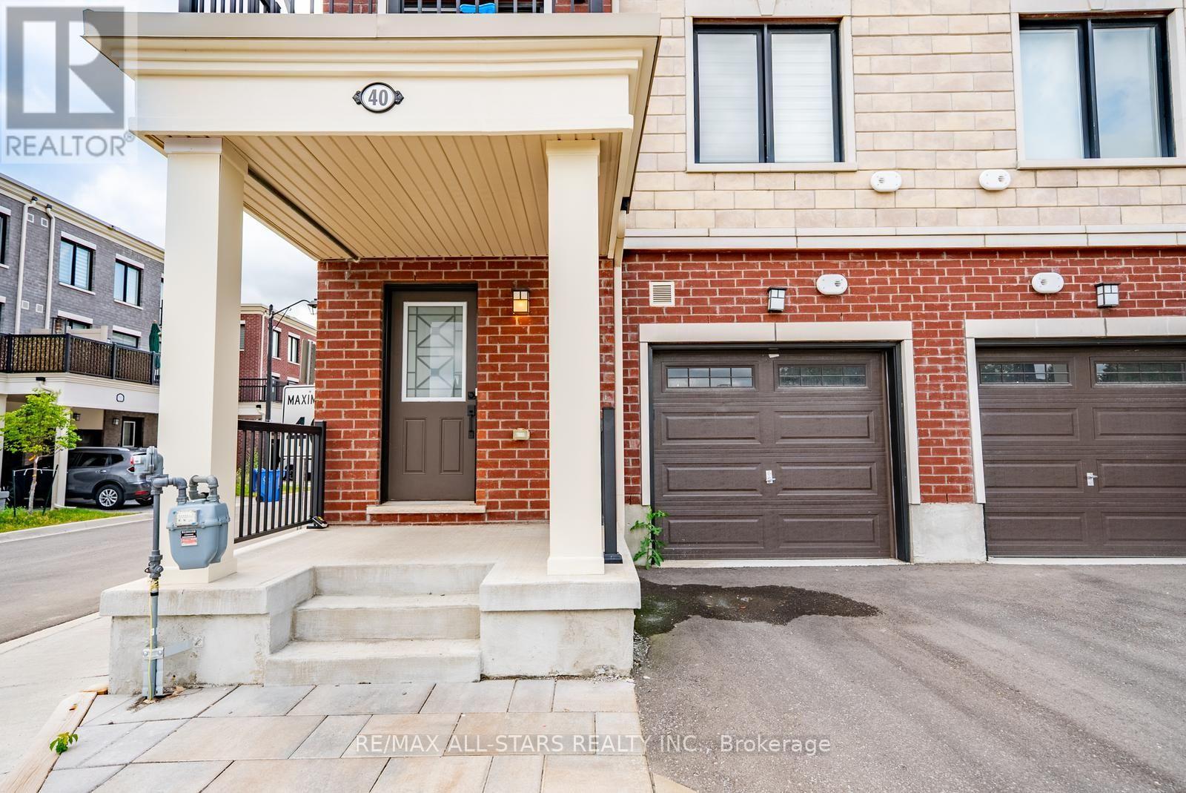
40 Covington Crescent Whitchurch-Stouffville, Ontario L4A 4W8

$789,000Maintenance, Parcel of Tied Land
$120 Monthly
Maintenance, Parcel of Tied Land
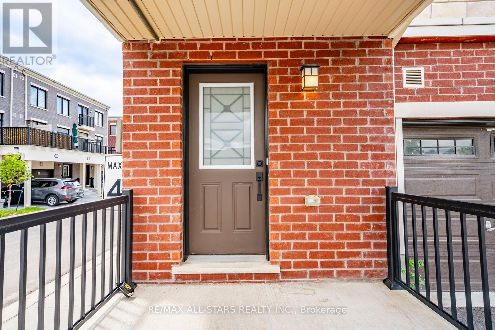
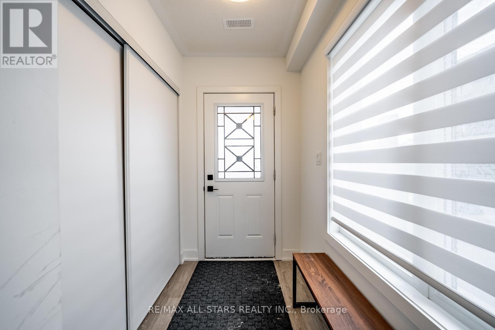
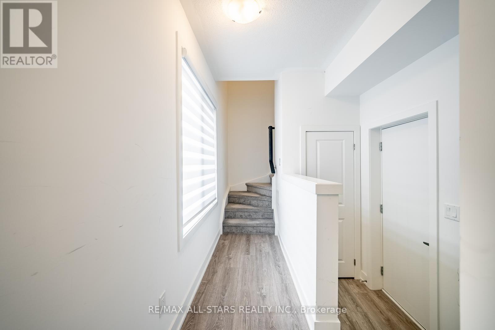
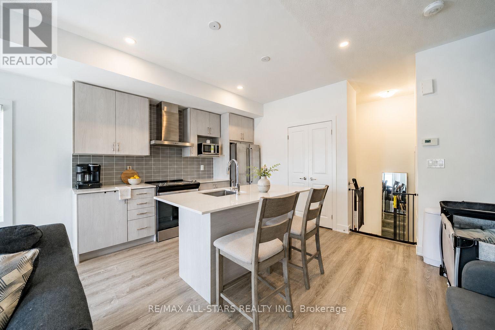
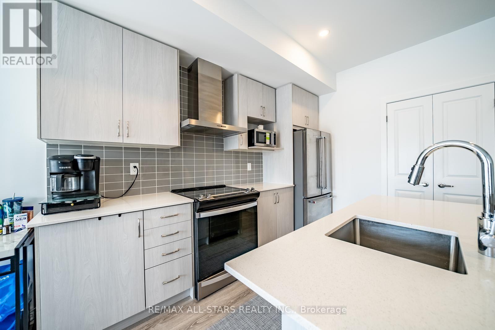
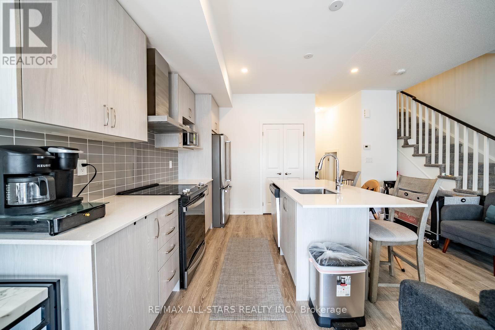
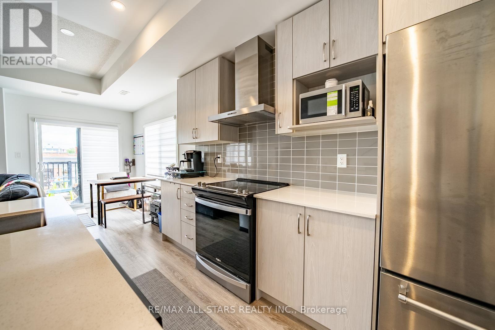
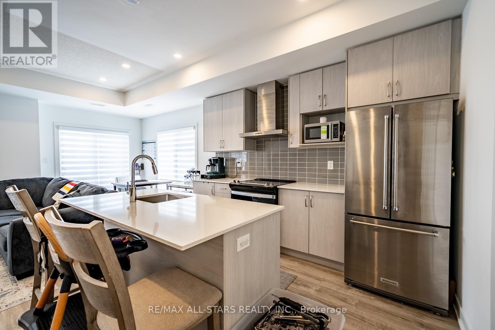
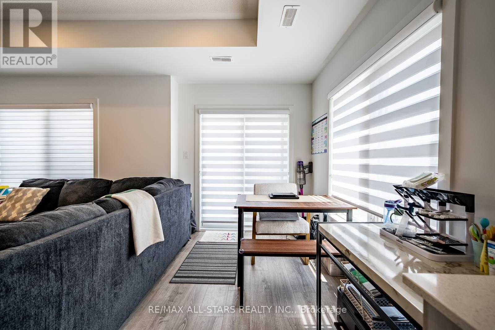
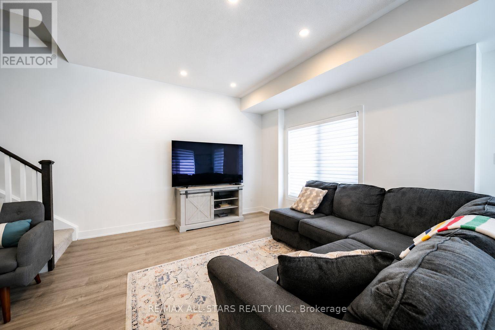
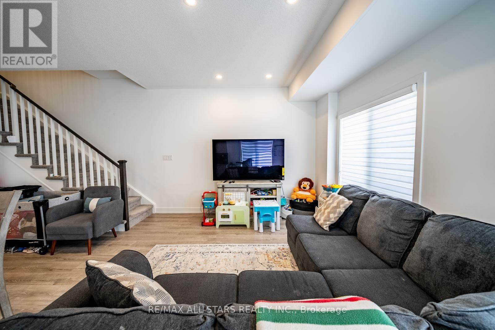
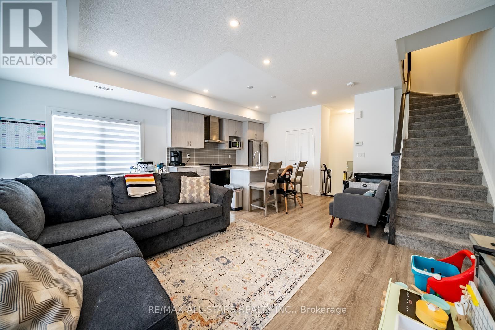
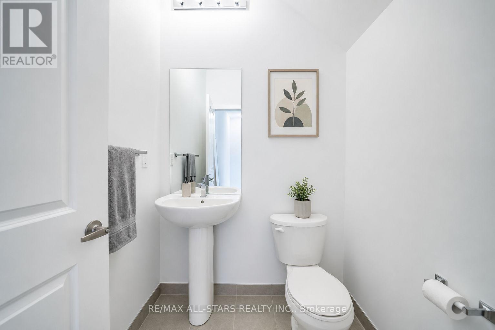
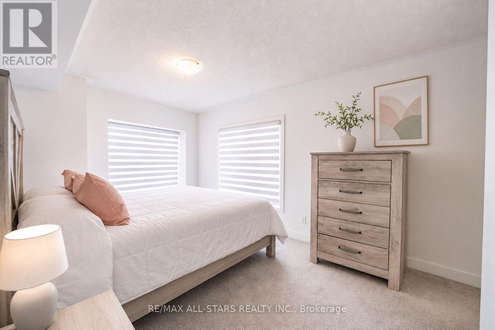
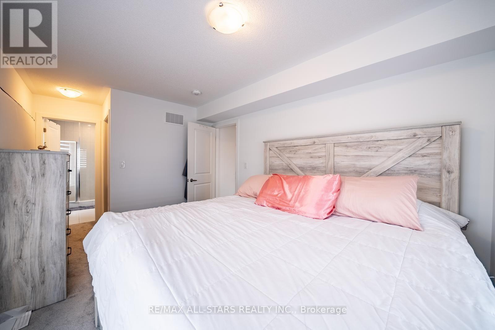
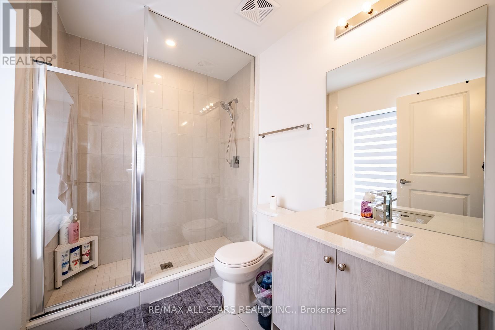
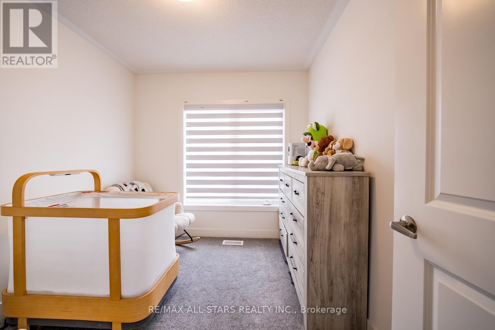
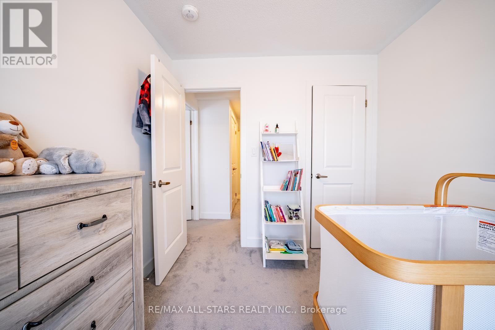
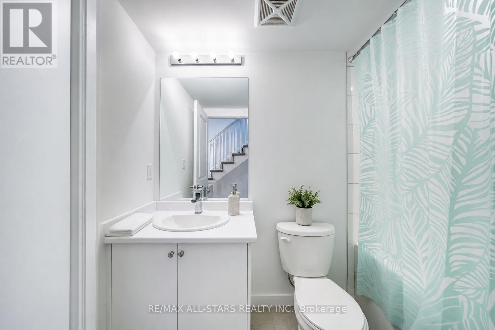
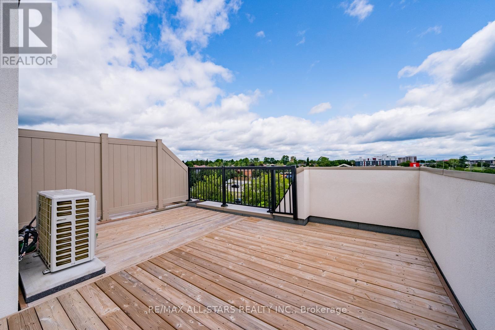
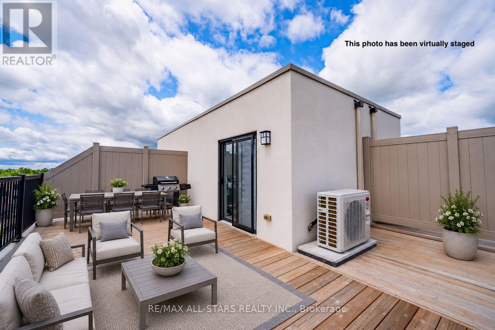
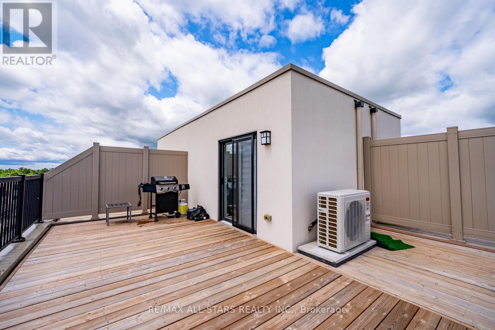
$120 MonthlyWelcome to this stylish end-unit townhouse in the heart of Stouffville, offering bright, modern living in an unbeatable location. This beautifully designed home features 2 bedrooms, 2.5 bathrooms, and an open-concept layout filled with natural light. The contemporary kitchen overlooks the living and dining area and is complete with quartz countertops, upgraded stainless steel appliances, and ample prep space for cooking and entertaining. Sliding glass doors lead to a private balcony, perfect for enjoying your morning coffee or unwinding at the end of the day.The spacious primary bedroom features large windows, a generous closet, and a private 3-piece ensuite. The second bedroom offers exceptional versatility, while a well-appointed 4-piece bathroom completes the bedroom level. A true highlight of the home is the incredible 387 sq. ft. private rooftop terrace with a gas BBQ hookup-an ideal space for entertaining, relaxing, or enjoying summer evenings with family and friends. Additional features include direct garage access, a convenient laundry area, two parking spaces, and a prime location within walking distance to a newly built neighbourhood park, Walmart, grocery stores, restaurants, GO Transit, and everyday amenities. Located within the school boundaries for Glad Park Public School, Stouffville District Secondary School, and St. Mark Catholic Elementary School, this move-in ready home offers the perfect combination of style, comfort, and convenience. (id:39551)
Property Details
| MLS® Number | N13606654 |
| Property Type | Single Family |
| Community Name | Stouffville |
| Equipment Type | Water Heater, Water Heater - Tankless |
| Parking Space Total | 2 |
| Rental Equipment Type | Water Heater, Water Heater - Tankless |
Building
| Bathroom Total | 3 |
| Bedrooms Above Ground | 2 |
| Bedrooms Total | 2 |
| Appliances | Blinds, Dishwasher, Dryer, Stove, Washer, Refrigerator |
| Basement Type | None |
| Construction Style Attachment | Attached |
| Cooling Type | Central Air Conditioning |
| Exterior Finish | Brick |
| Foundation Type | Poured Concrete |
| Half Bath Total | 1 |
| Heating Fuel | Natural Gas |
| Heating Type | Forced Air |
| Stories Total | 3 |
| Size Interior | 1,100 - 1,500 Ft2 |
| Type | Row / Townhouse |
| Utility Water | Municipal Water |
Parking
| Attached Garage | |
| Garage |
Land
| Acreage | No |
| Sewer | Sanitary Sewer |
| Size Depth | 51 Ft ,4 In |
| Size Frontage | 18 Ft |
| Size Irregular | 18 X 51.4 Ft |
| Size Total Text | 18 X 51.4 Ft |
Rooms
| Level | Type | Length | Width | Dimensions |
|---|---|---|---|---|
| Second Level | Kitchen | 5.55 m | 2.78 m | 5.55 m x 2.78 m |
| Second Level | Living Room | 3.4 m | 3.15 m | 3.4 m x 3.15 m |
| Second Level | Dining Room | 2.13 m | 3.15 m | 2.13 m x 3.15 m |
| Third Level | Primary Bedroom | 2.95 m | 3.84 m | 2.95 m x 3.84 m |
| Third Level | Bedroom 2 | 2.51 m | 2.84 m | 2.51 m x 2.84 m |
Contact Us
Contact us for more information

The trademarks REALTOR®, REALTORS®, and the REALTOR® logo are controlled by The Canadian Real Estate Association (CREA) and identify real estate professionals who are members of CREA. The trademarks MLS®, Multiple Listing Service® and the associated logos are owned by The Canadian Real Estate Association (CREA) and identify the quality of services provided by real estate professionals who are members of CREA. The trademark DDF® is owned by The Canadian Real Estate Association (CREA) and identifies CREA's Data Distribution Facility (DDF®)
July 26 2026 03:02:23
Toronto Regional Real Estate Board
RE/MAX All-Stars Realty Inc.