
4 Corner Stone Crescent Whitby, Ontario L1R 1Z3

$799,000
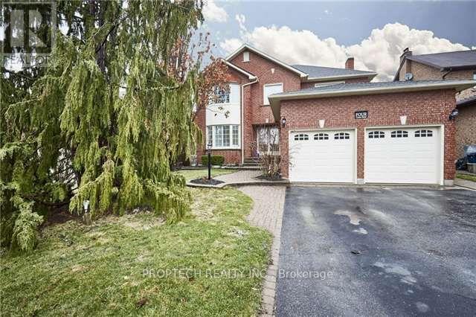
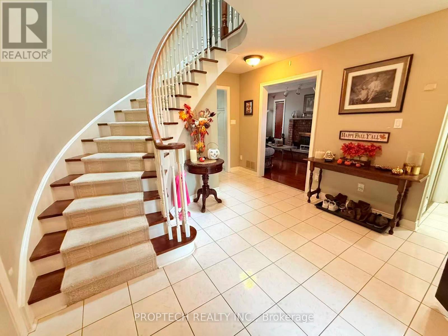
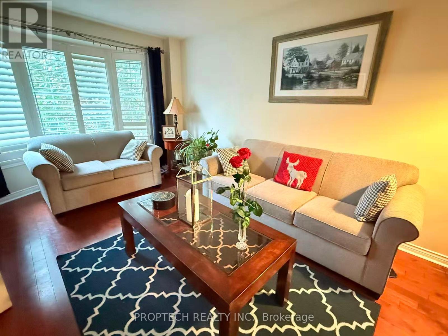
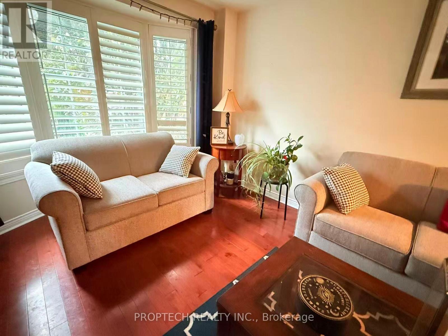
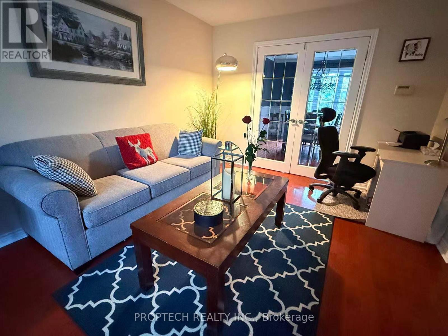
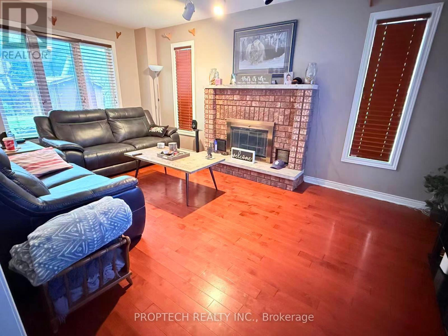
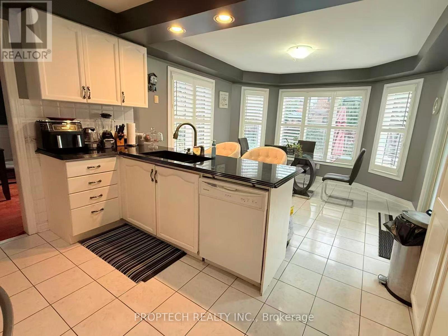
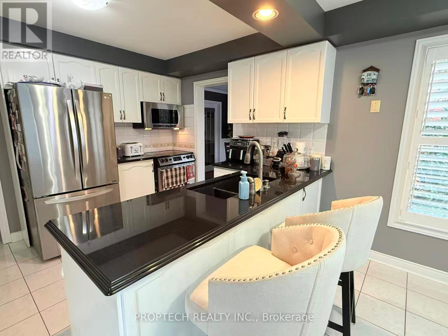
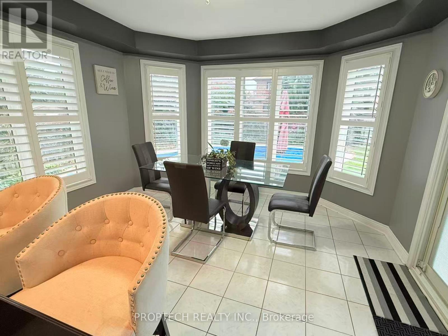
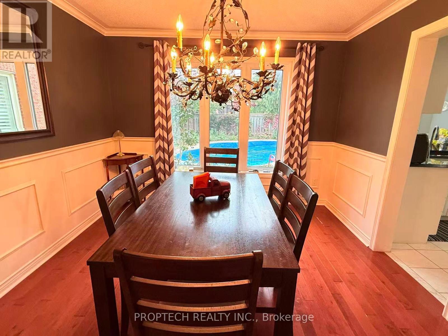
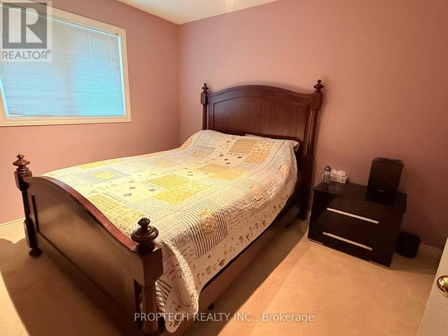
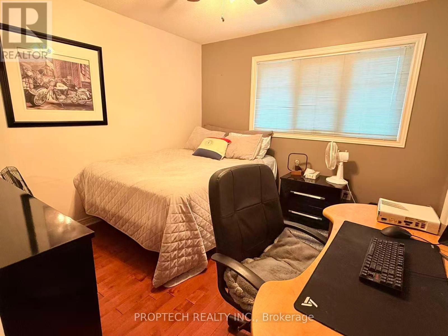
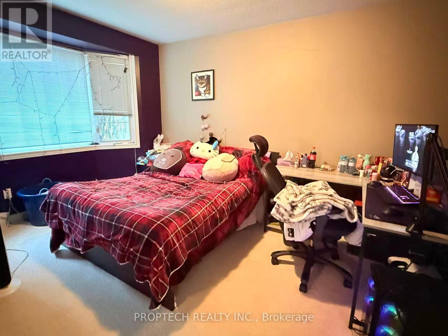
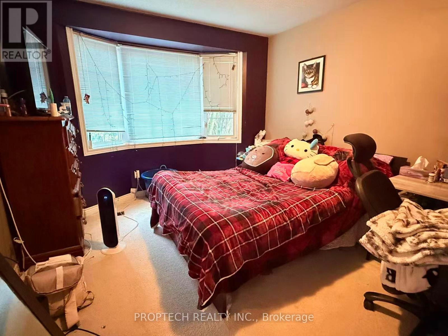
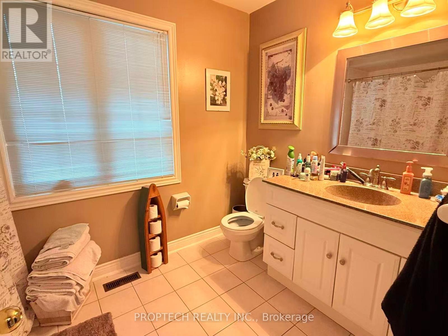
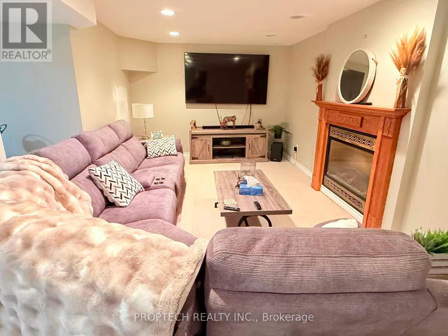
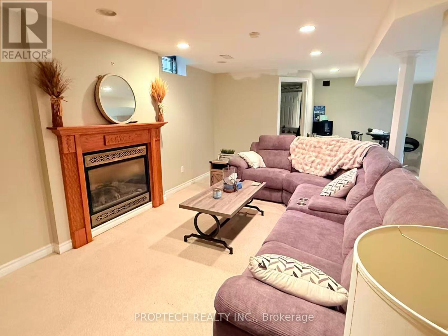
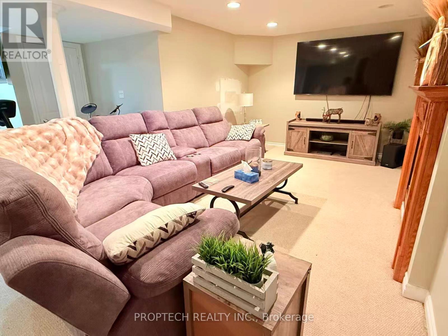
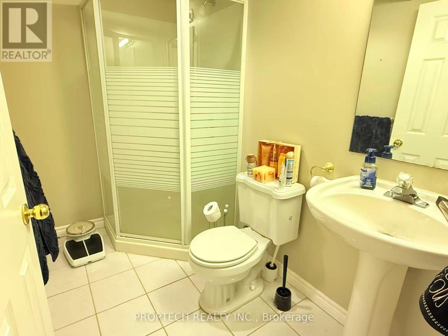
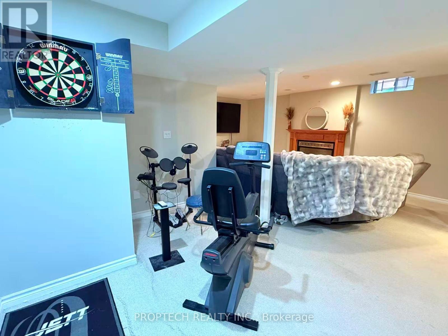
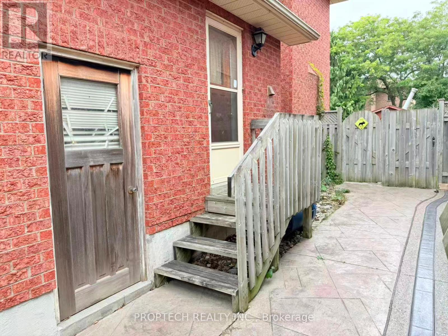
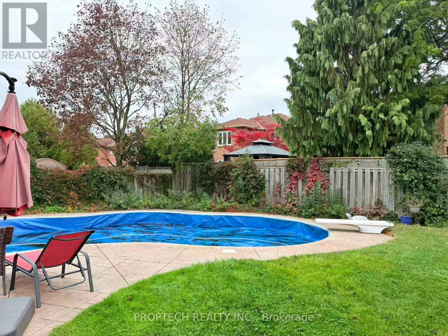
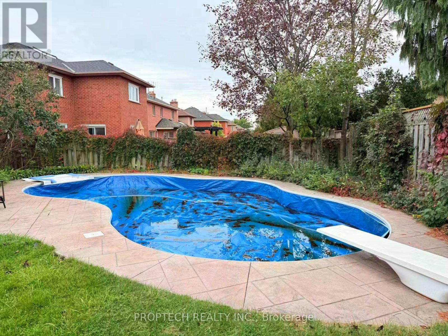
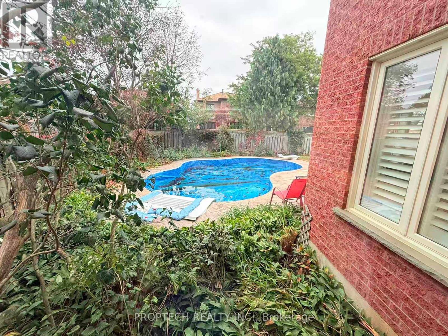
Welcome To This Spacious And Beautifully Maintained 4-Bedroom Executive Home In The Highly Desirable Rolling Acres Neighbourhood! Situated On A Premium, Fully Fenced Lot, This Quality All-Brick, 2-Storey Home Offers The Perfect Combination Of Comfort, Space And Lifestyle! Enjoy Your Own Private Backyard Oasis Featuring An Impressive 18 X 32 Ft Heated Inground Pool, Perfect For Summer Entertaining, Family Gatherings And Relaxation! The Bright And Functional Layout Features Gorgeous Hardwood Flooring Throughout The Living, Dining And Family Rooms, Along With A Beautifully Renovated Kitchen Featuring Elegant Granite Countertops And Plenty Of Space For Everyday Living. The Mostly Finished Basement Provides Additional Living And Entertainment Space With A Spacious Open-Concept Recreation Room, Cozy Gas Fireplace, 3-Piece Bathroom And Cold Cellar. Ideally Located In A Family-Friendly Community, Just Minutes From Excellent Schools, Beautiful Parks, Shopping, Restaurants And Everyday Amenities. A Wonderful Opportunity To Own A Spacious Family Home With Your Very Own Backyard Retreat In One Of Whitby's Most Sought-After Neighbourhoods! (id:39551)
Property Details
| MLS® Number | E14155552 |
| Property Type | Single Family |
| Community Name | Rolling Acres |
| Equipment Type | Water Heater |
| Parking Space Total | 4 |
| Pool Type | Inground Pool |
| Rental Equipment Type | Water Heater |
Building
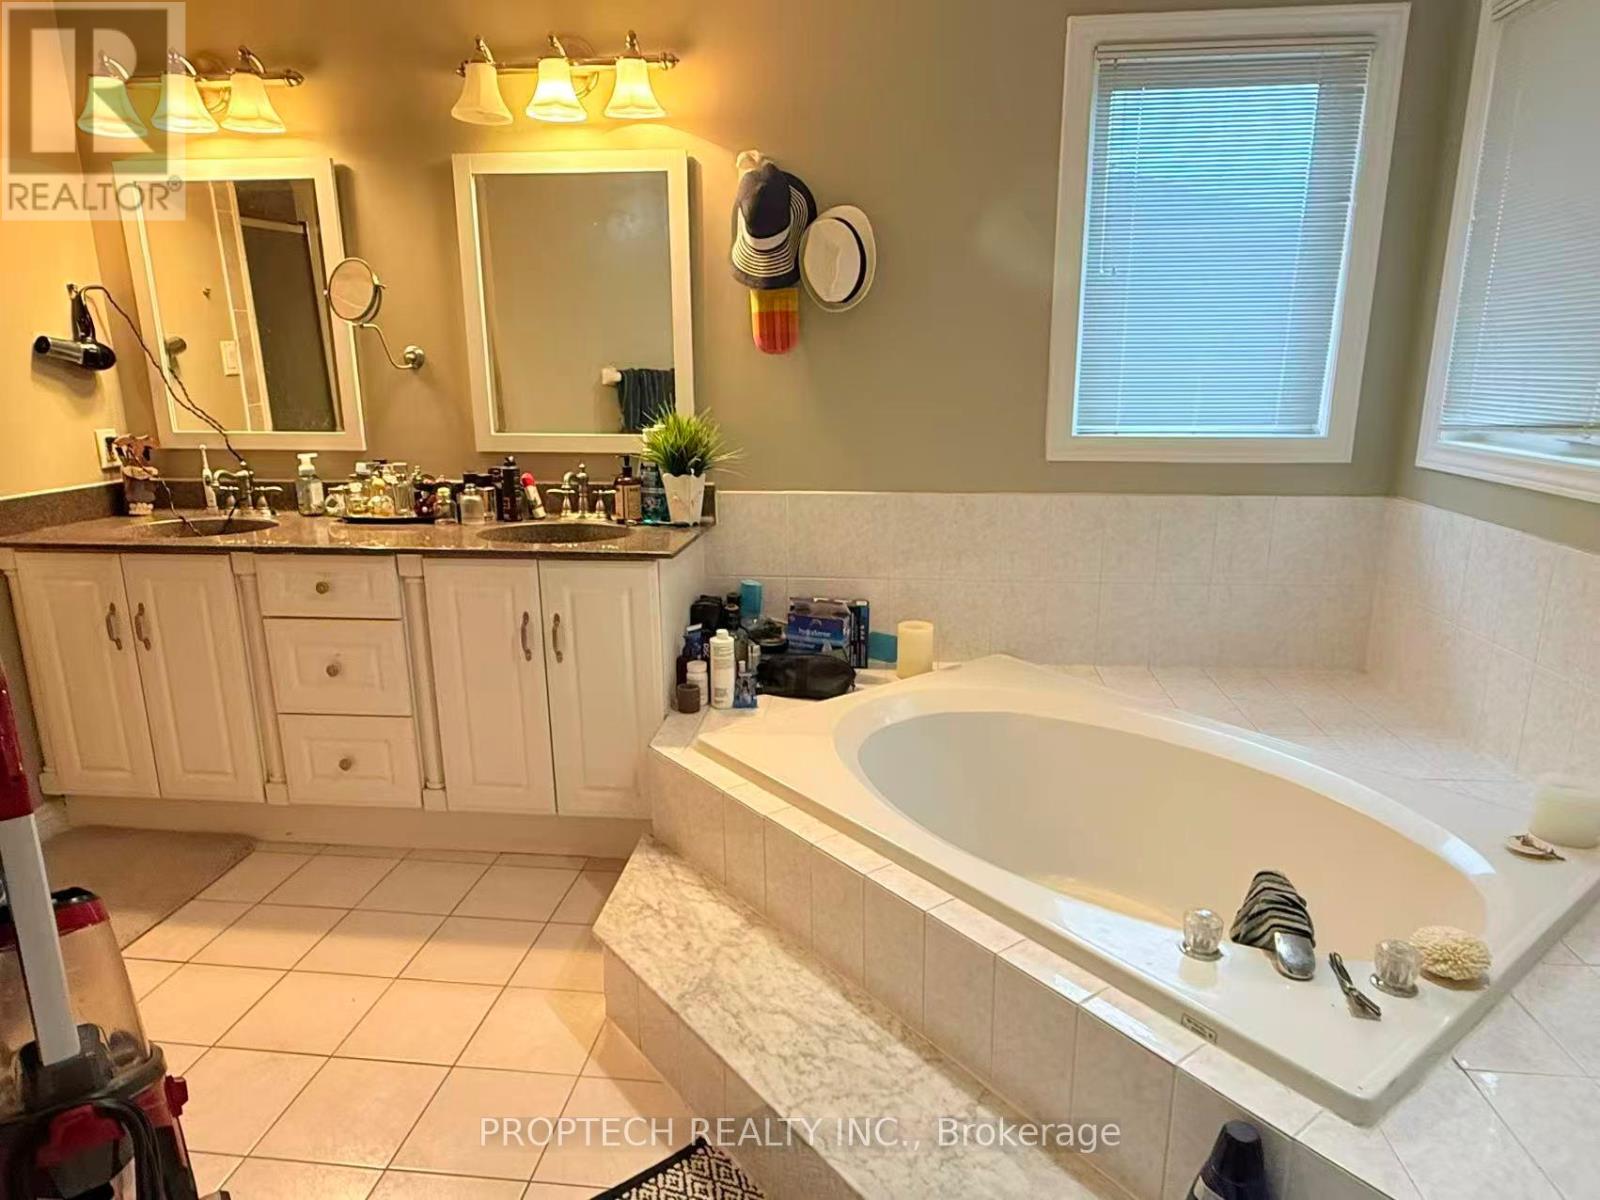
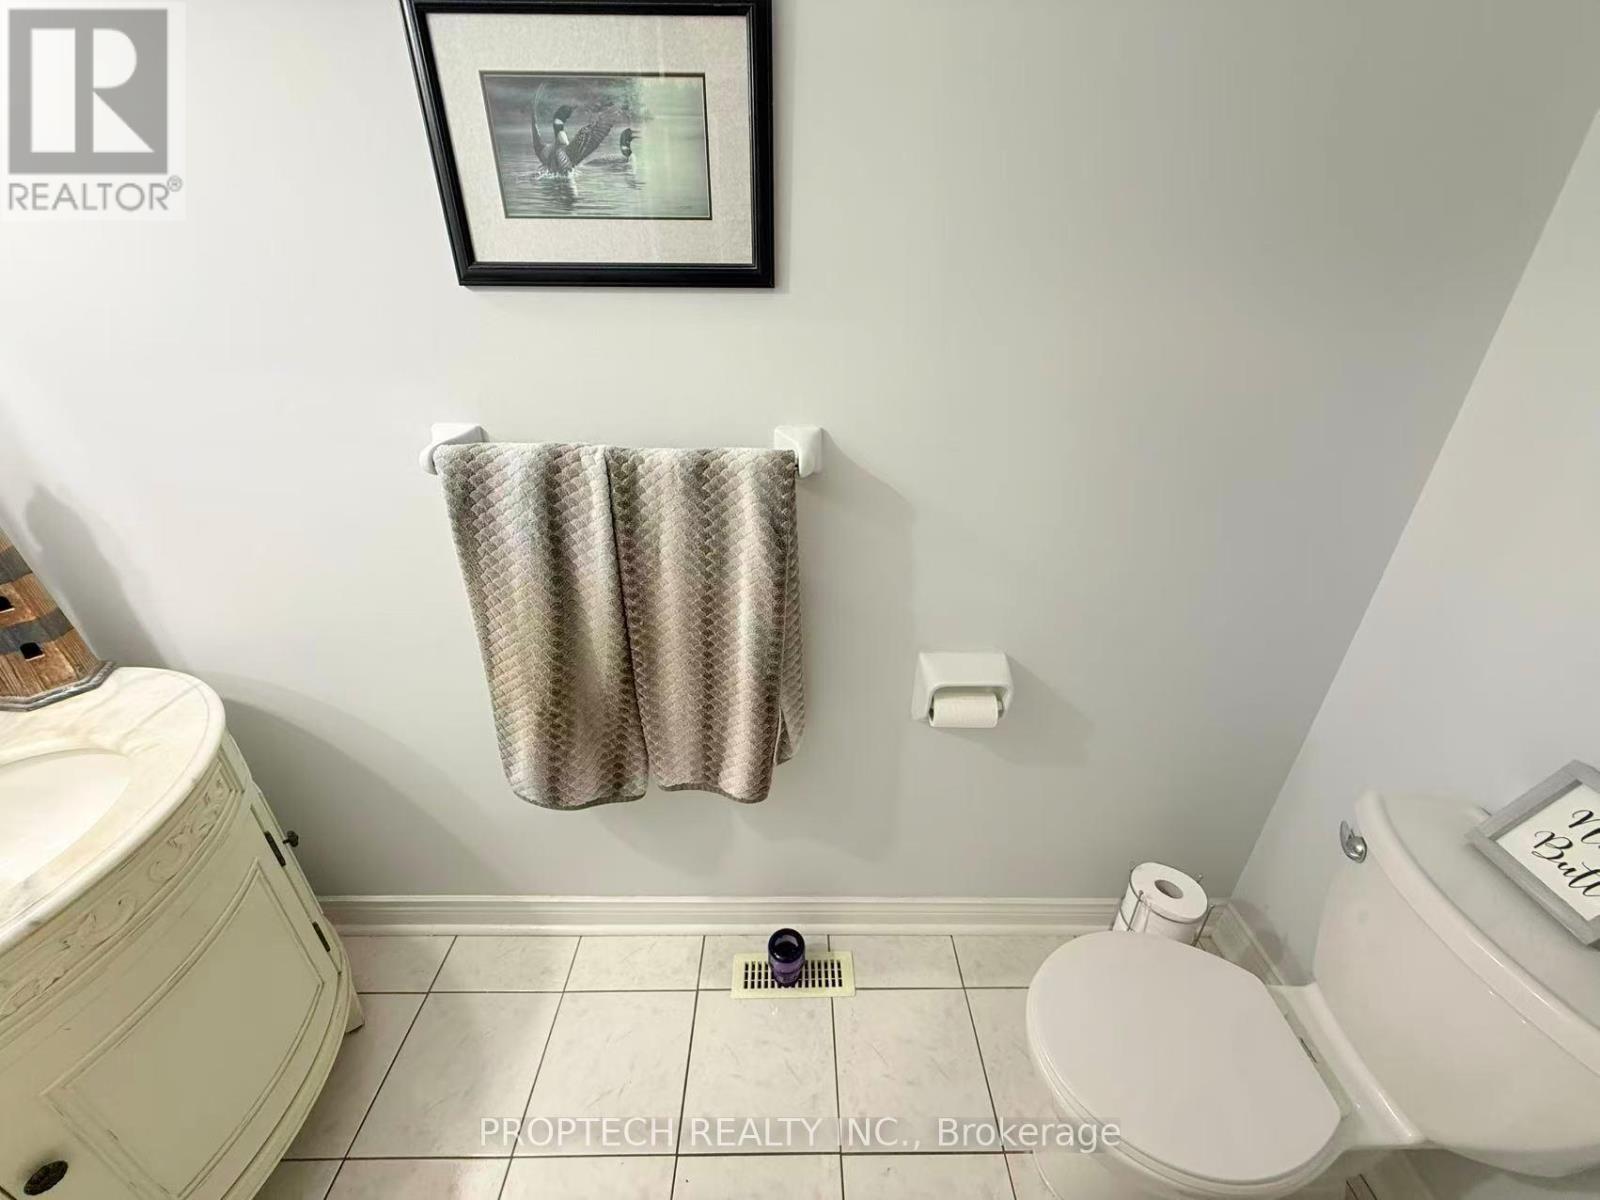
| Bathroom Total | 4 |
| Bedrooms Above Ground | 4 |
| Bedrooms Below Ground | 1 |
| Bedrooms Total | 5 |
| Basement Development | Finished |
| Basement Type | N/a (finished) |
| Construction Style Attachment | Detached |
| Cooling Type | Central Air Conditioning |
| Exterior Finish | Brick |
| Fireplace Present | Yes |
| Flooring Type | Hardwood, Carpeted |
| Foundation Type | Block |
| Half Bath Total | 1 |
| Heating Fuel | Natural Gas |
| Heating Type | Forced Air |
| Stories Total | 2 |
| Size Interior | 2,000 - 2,500 Ft2 |
| Type | House |
| Utility Water | Municipal Water |
Parking
| Attached Garage | |
| Garage |
Land
| Acreage | No |
| Sewer | Sanitary Sewer |
| Size Depth | 114 Ft ,9 In |
| Size Frontage | 49 Ft ,2 In |
| Size Irregular | 49.2 X 114.8 Ft |
| Size Total Text | 49.2 X 114.8 Ft |
Rooms
| Level | Type | Length | Width | Dimensions |
|---|---|---|---|---|
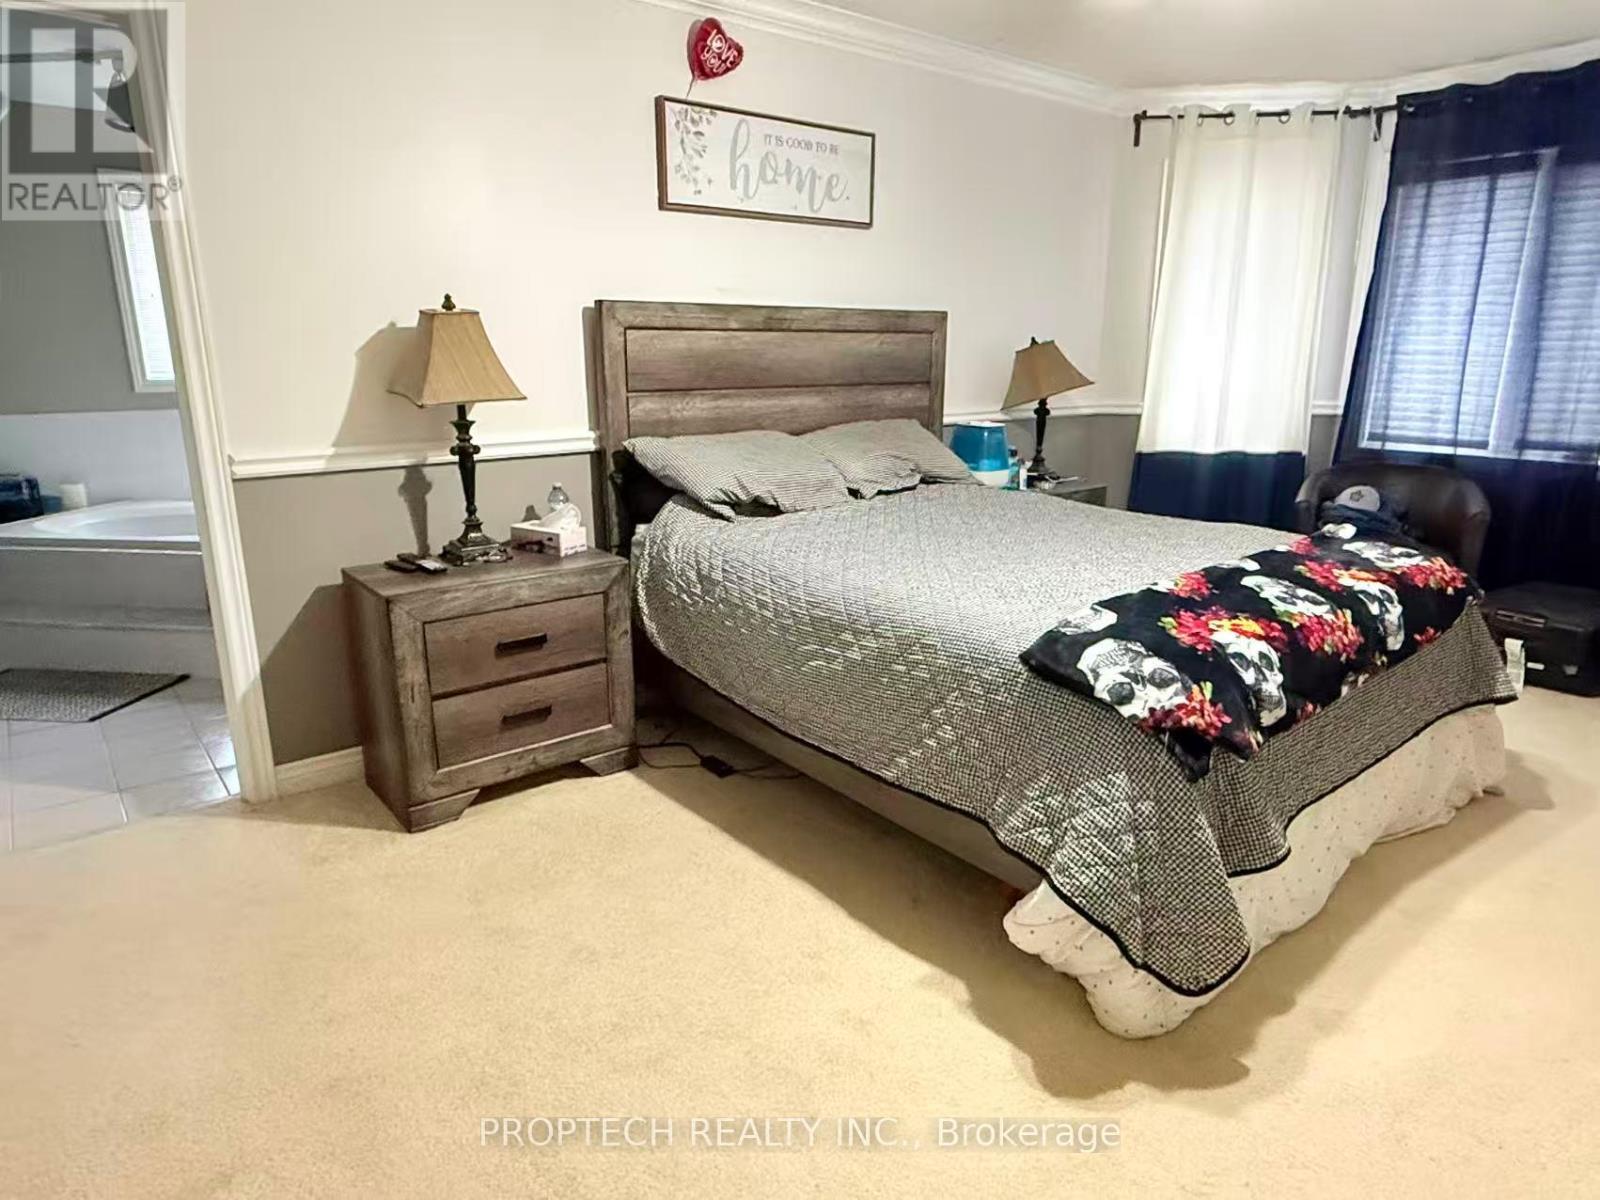
| Second Level | Primary Bedroom | 6.4 m | 3.62 m | 6.4 m x 3.62 m |
| Second Level | Bedroom 2 | 3.96 m | 3.35 m | 3.96 m x 3.35 m |
| Second Level | Bedroom 3 | 3.35 m | 3.35 m | 3.35 m x 3.35 m |
| Second Level | Bedroom 4 | 3.35 m | 3.35 m | 3.35 m x 3.35 m |
| Basement | Recreational, Games Room | 6.7 m | 5.87 m | 6.7 m x 5.87 m |
| Ground Level | Kitchen | 6.4 m | 3.65 m | 6.4 m x 3.65 m |
| Ground Level | Family Room | 5.58 m | 3.35 m | 5.58 m x 3.35 m |
| Ground Level | Living Room | 4.97 m | 3.35 m | 4.97 m x 3.35 m |
| Ground Level | Dining Room | 3.75 m | 3.35 m | 3.75 m x 3.35 m |
Contact Us
Contact us for more information

The trademarks REALTOR®, REALTORS®, and the REALTOR® logo are controlled by The Canadian Real Estate Association (CREA) and identify real estate professionals who are members of CREA. The trademarks MLS®, Multiple Listing Service® and the associated logos are owned by The Canadian Real Estate Association (CREA) and identify the quality of services provided by real estate professionals who are members of CREA. The trademark DDF® is owned by The Canadian Real Estate Association (CREA) and identifies CREA's Data Distribution Facility (DDF®)
November 06 2026 03:59:46
Toronto Regional Real Estate Board
Proptech Realty Inc.