
4 Bond Street Norwich, Ontario N0J 1R0

$424,900
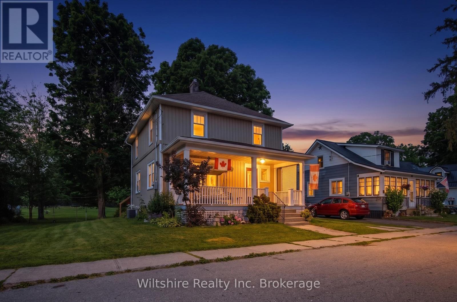
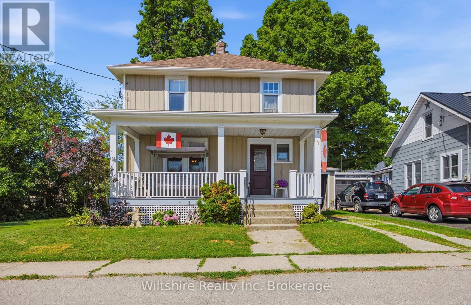
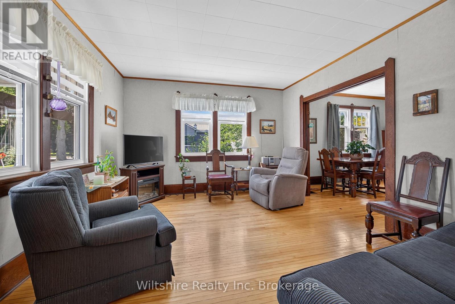
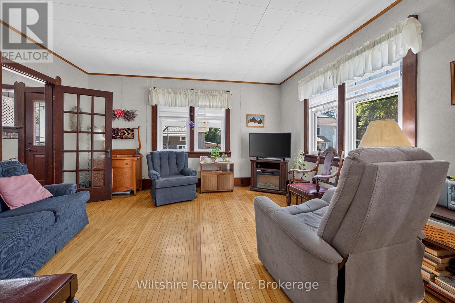
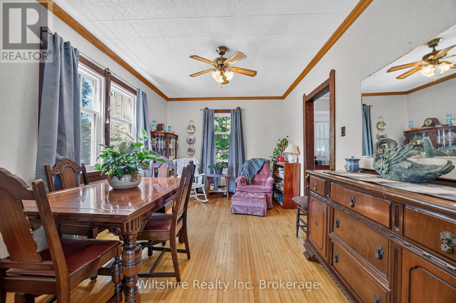
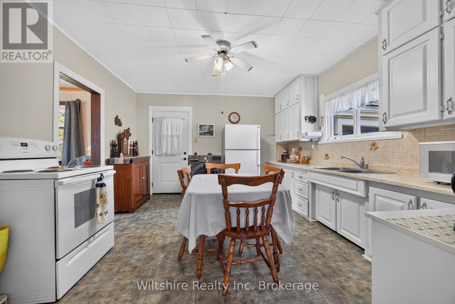
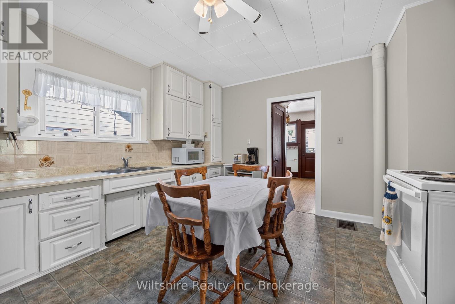
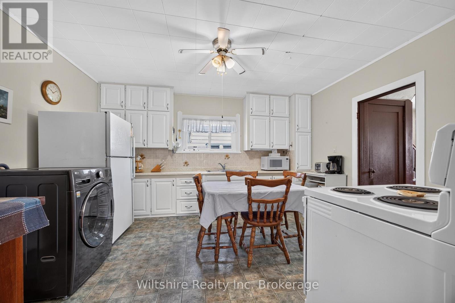
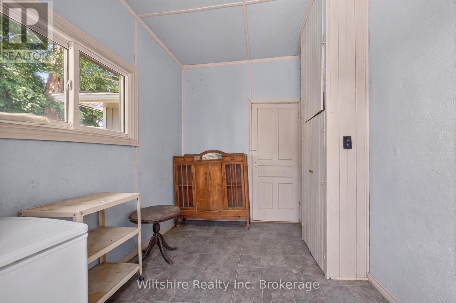
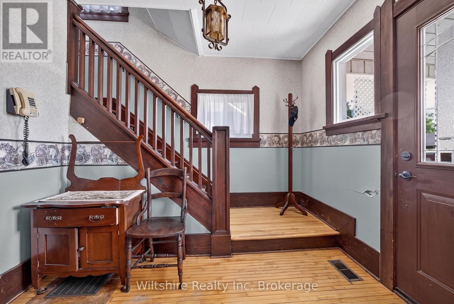
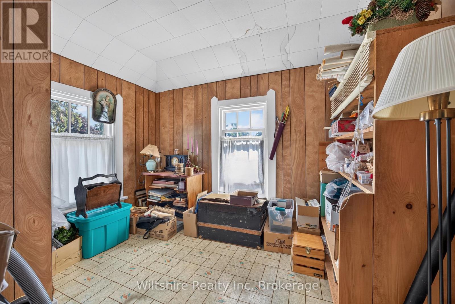
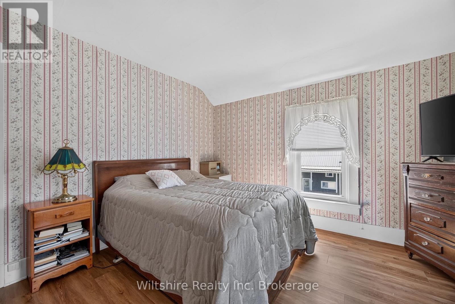
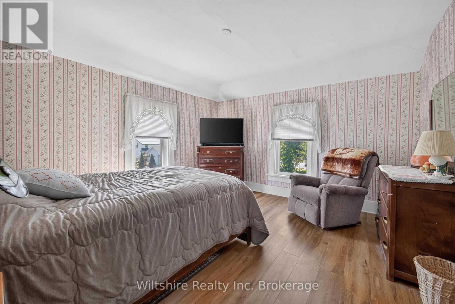
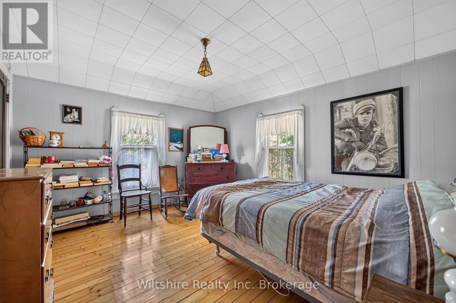
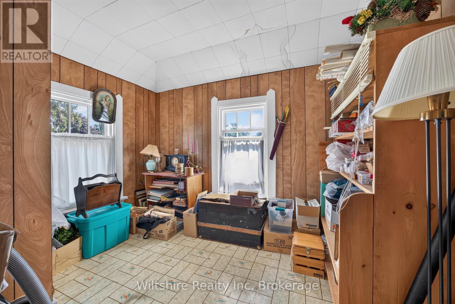
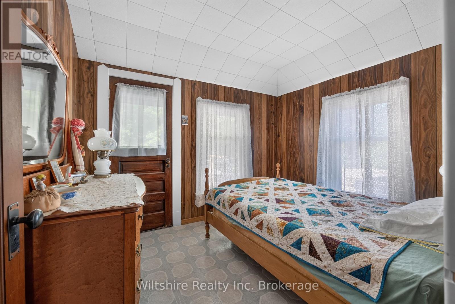
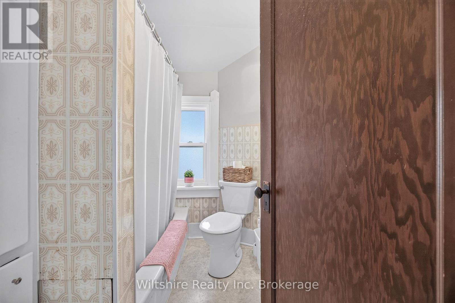
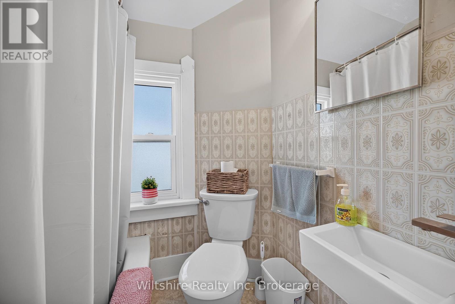
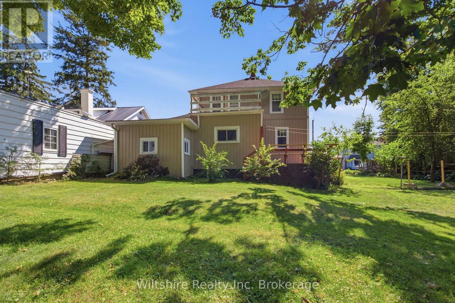
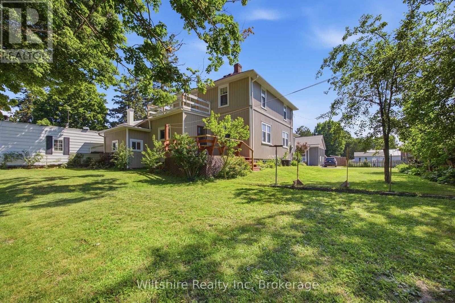
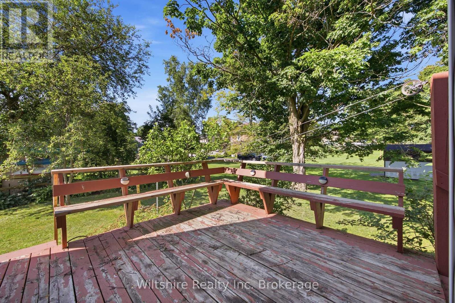
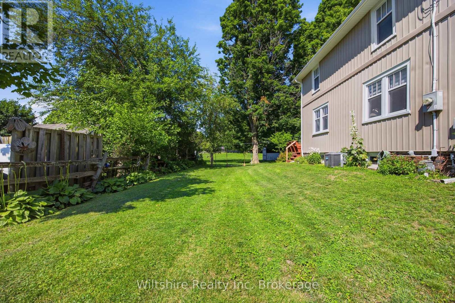
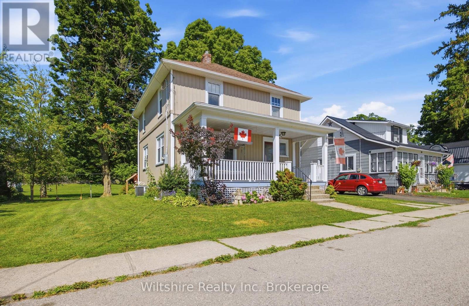
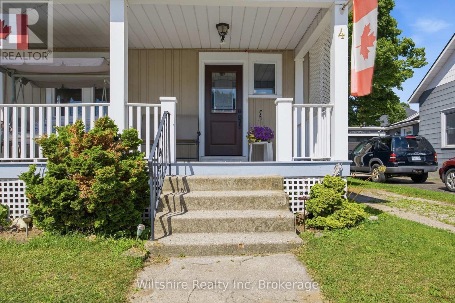
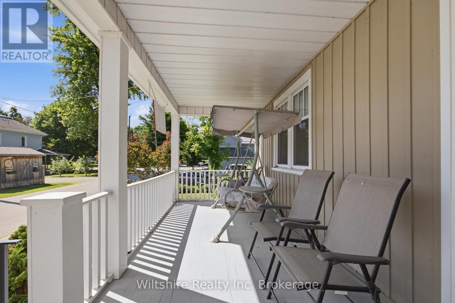
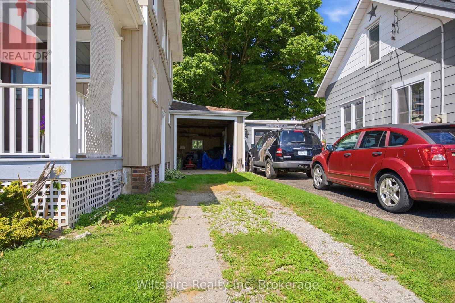
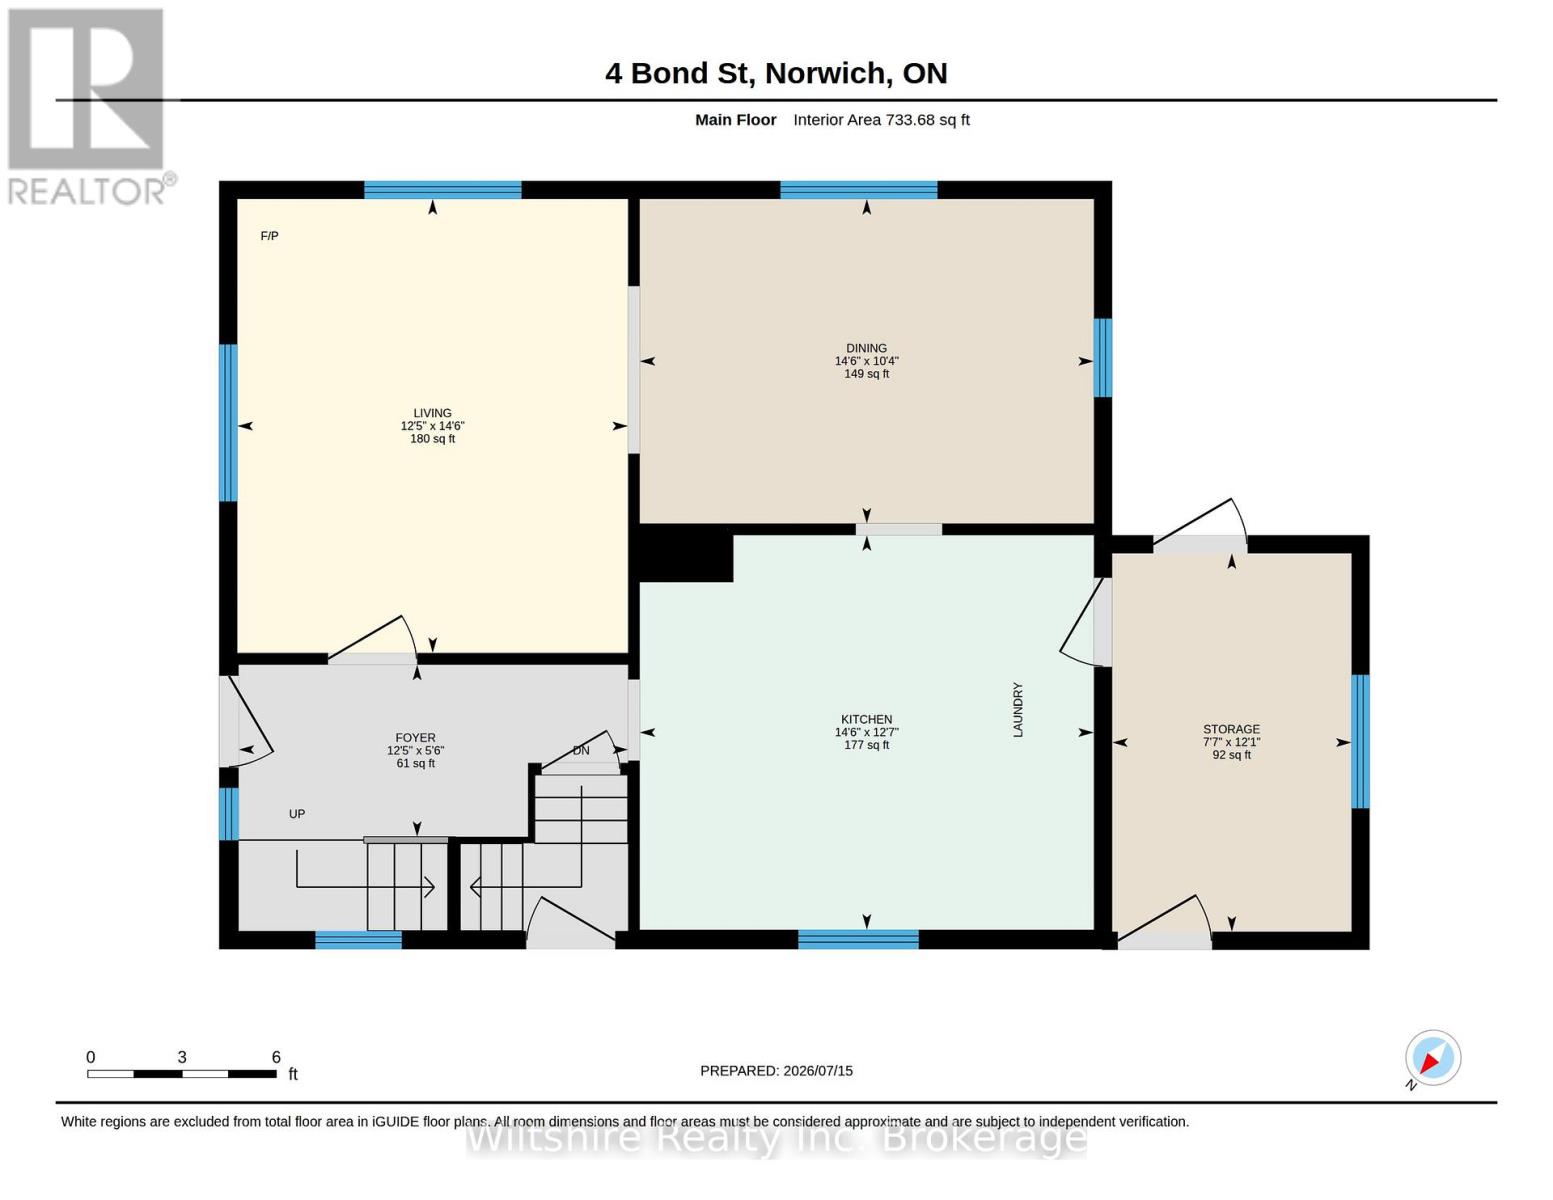
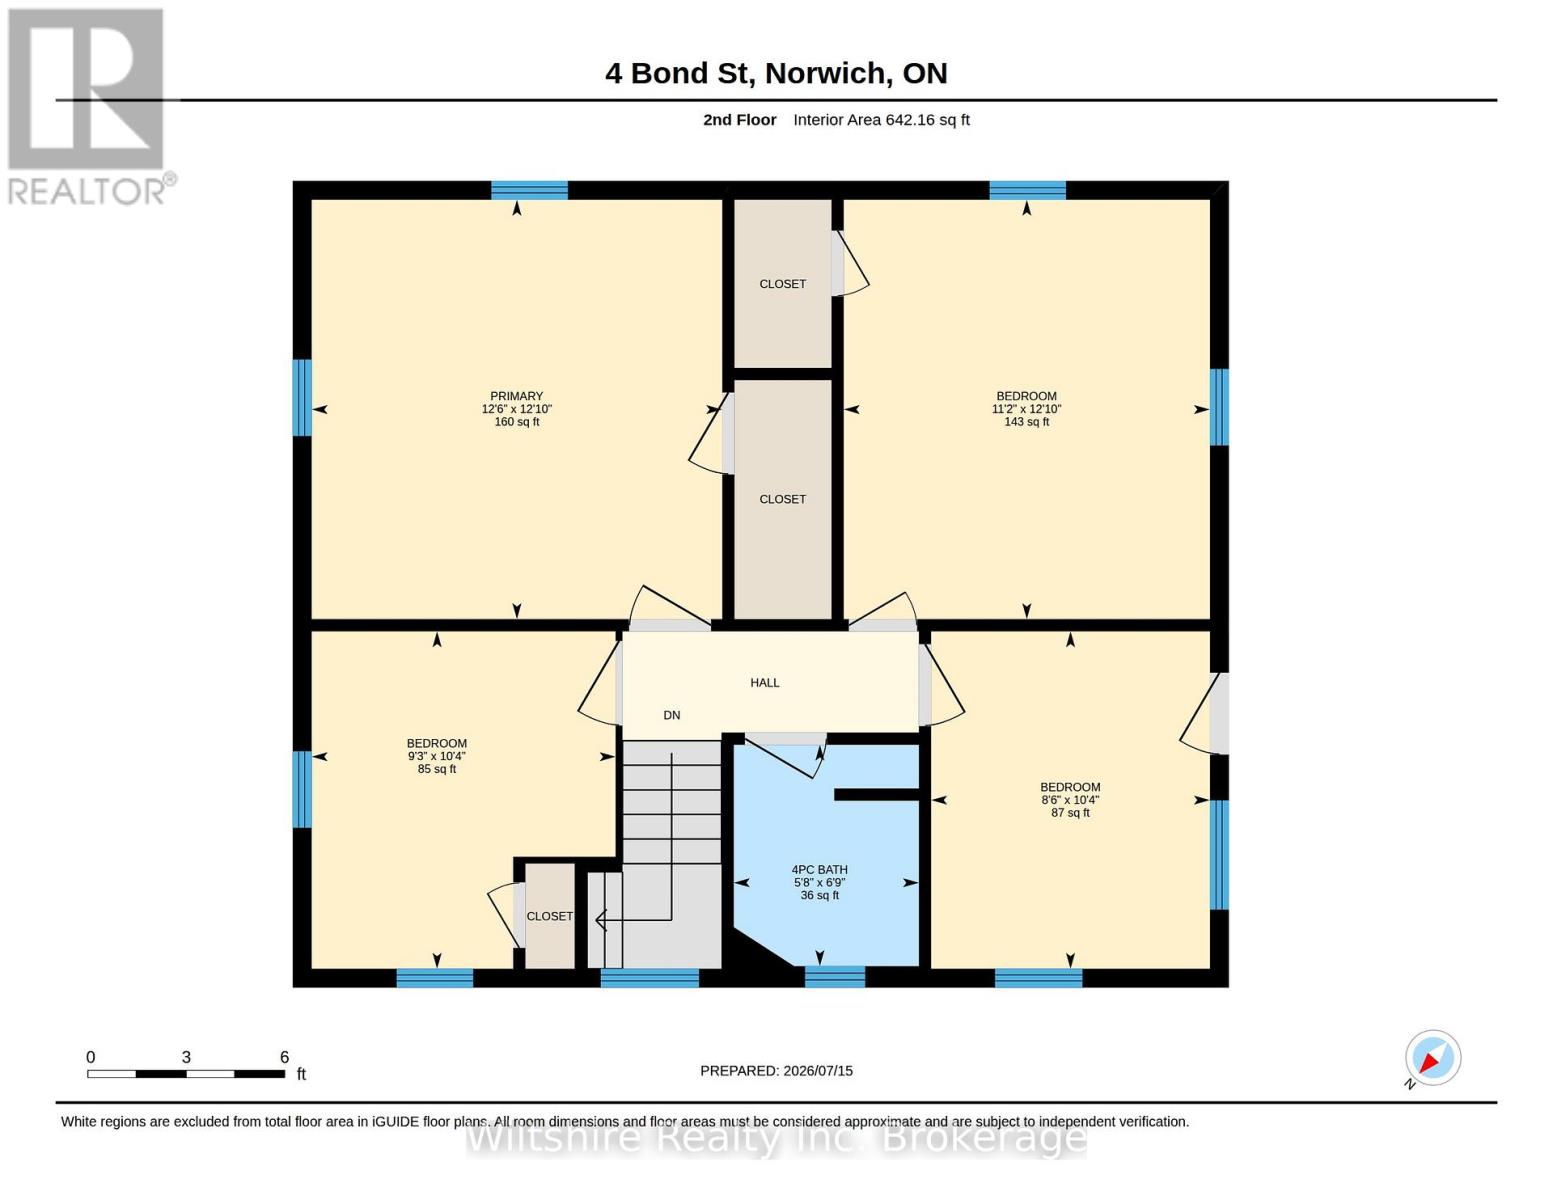
A Rare Generational Opportunity! Welcome to small-town living at its finest. For the first time in over six decades, this cherished near-century home on a quiet street is ready for its next chapter. From the moment you step onto the inviting covered front porch, you'll feel the warmth and history of a home that has been loved by the same family for the better part of a lifetime.The main floor features a classic, functional layout with a distinct kitchen, formal dining room, and an inviting living room. Upstairs, you'll find four bedrooms and a full family bath. Step outside to a generous back deck perfect for summer evenings, and enjoy the convenience of an attached single-car garage. Please note: Property is being sold in "as-is, where-is" condition. (id:39551)
Property Details
| MLS® Number | X13570782 |
| Property Type | Single Family |
| Community Name | Otterville |
| Amenities Near By | Golf Nearby, Park |
| Community Features | School Bus |
| Equipment Type | Water Heater |
| Features | Carpet Free |
| Parking Space Total | 4 |
| Rental Equipment Type | Water Heater |
Building
| Bathroom Total | 1 |
| Bedrooms Above Ground | 4 |
| Bedrooms Total | 4 |
| Age | 51 To 99 Years |
| Appliances | Water Heater, Dryer |
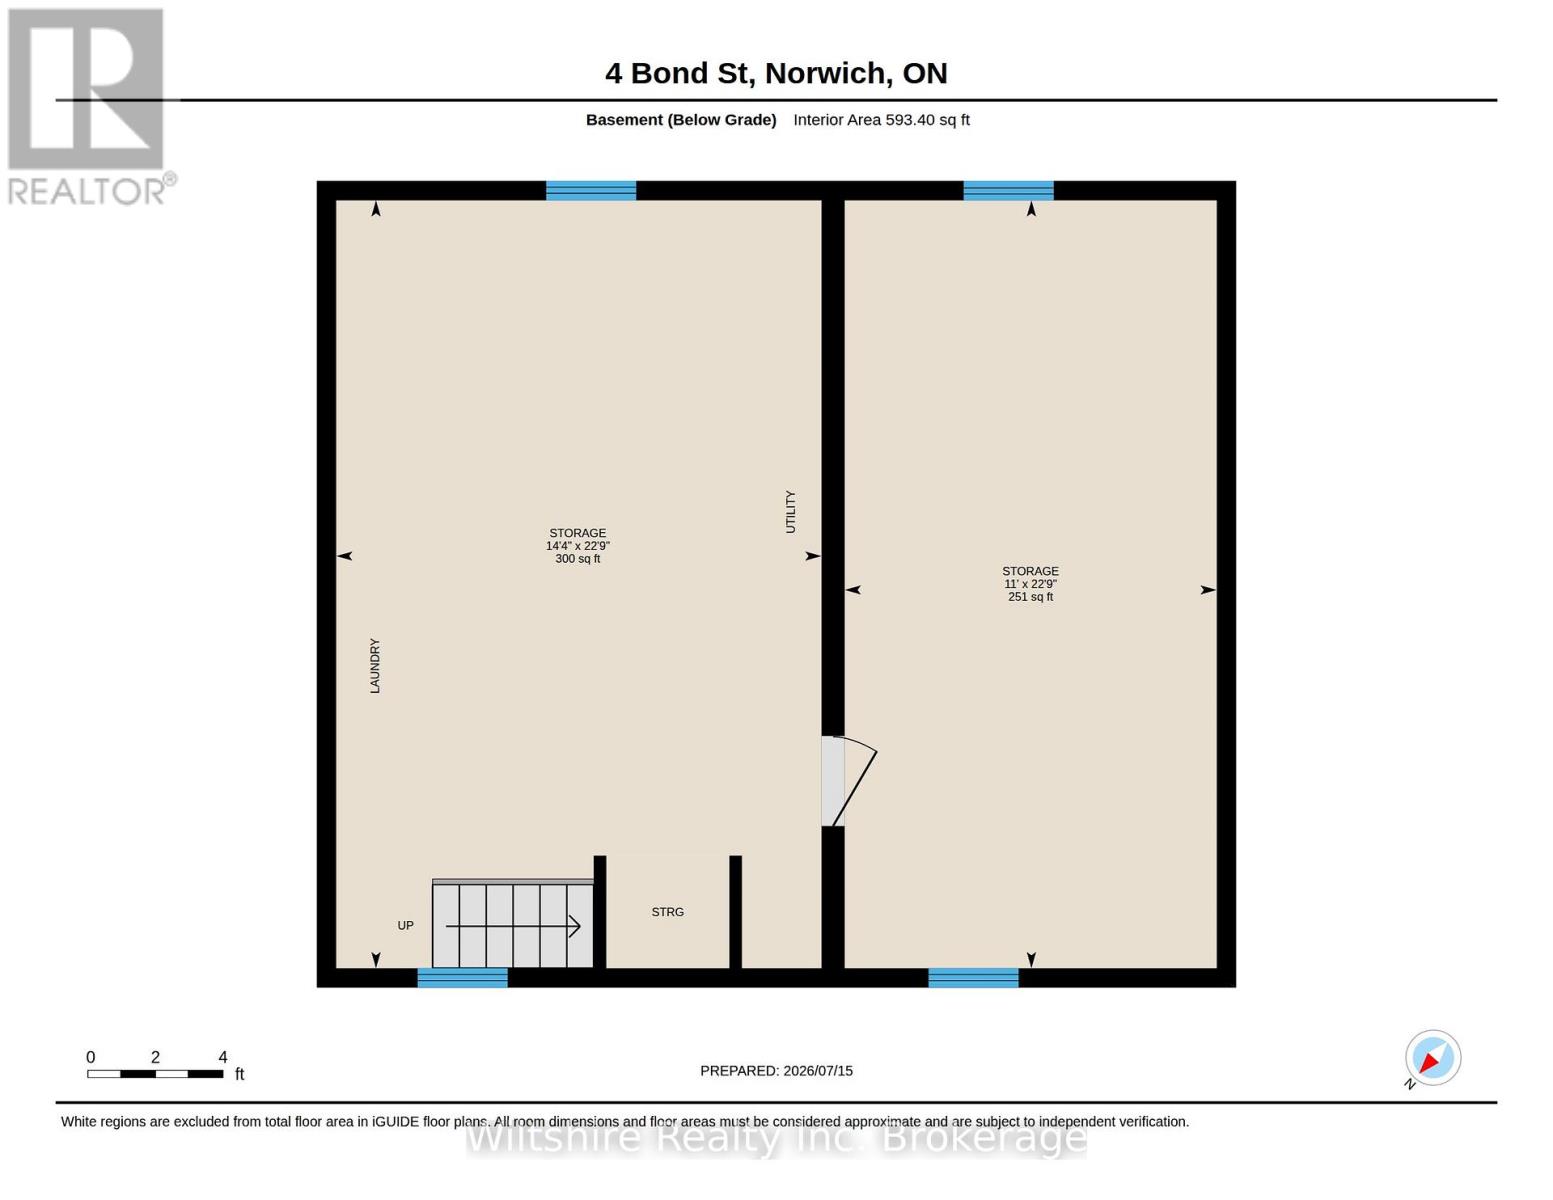
| Basement Development | Unfinished |
| Basement Type | Full (unfinished) |
| Construction Style Attachment | Detached |
| Cooling Type | Central Air Conditioning |
| Exterior Finish | Vinyl Siding |
| Foundation Type | Concrete |
| Heating Fuel | Natural Gas |
| Heating Type | Forced Air |
| Stories Total | 2 |
| Size Interior | 1,100 - 1,500 Ft2 |
| Type | House |
| Utility Water | Municipal Water |
Parking
| Attached Garage | |
| Garage |
Land
| Acreage | No |
| Land Amenities | Golf Nearby, Park |
| Sewer | Septic System |
| Size Depth | 66 Ft |
| Size Frontage | 66 Ft |
| Size Irregular | 66 X 66 Ft |
| Size Total Text | 66 X 66 Ft |
| Zoning Description | R1 |
Rooms
| Level | Type | Length | Width | Dimensions |
|---|---|---|---|---|
| Second Level | Bathroom | 2.06 m | 1.72 m | 2.06 m x 1.72 m |
| Second Level | Bedroom | 3.4 m | 3.9 m | 3.4 m x 3.9 m |
| Second Level | Bedroom 2 | 2.59 m | 3.14 m | 2.59 m x 3.14 m |
| Second Level | Bedroom 3 | 2.83 m | 3.14 m | 2.83 m x 3.14 m |
| Second Level | Primary Bedroom | 3.82 m | 3.9 m | 3.82 m x 3.9 m |
| Basement | Other | 6.93 m | 3.36 m | 6.93 m x 3.36 m |
| Basement | Other | 6.93 m | 4.38 m | 6.93 m x 4.38 m |
| Main Level | Foyer | 3.78 m | 1.67 m | 3.78 m x 1.67 m |
| Main Level | Living Room | 3.79 m | 4.41 m | 3.79 m x 4.41 m |
| Main Level | Dining Room | 4.41 m | 3.15 m | 4.41 m x 3.15 m |
| Main Level | Kitchen | 4.41 m | 3.83 m | 4.41 m x 3.83 m |
| Main Level | Other | 2.32 m | 3.67 m | 2.32 m x 3.67 m |
https://www.realtor.ca/real-estate/30041084/4-bond-street-norwich-otterville-otterville
Contact Us
Contact us for more information

The trademarks REALTOR®, REALTORS®, and the REALTOR® logo are controlled by The Canadian Real Estate Association (CREA) and identify real estate professionals who are members of CREA. The trademarks MLS®, Multiple Listing Service® and the associated logos are owned by The Canadian Real Estate Association (CREA) and identify the quality of services provided by real estate professionals who are members of CREA. The trademark DDF® is owned by The Canadian Real Estate Association (CREA) and identifies CREA's Data Distribution Facility (DDF®)
July 16 2026 05:55:05
Woodstock Ingersoll Tillsonburg and Area Association of REALTORS® (WITAAR)
Wiltshire Realty Inc. Brokerage