
393 Grantham Common Oakville, Ontario L6H 7E3



$819,000
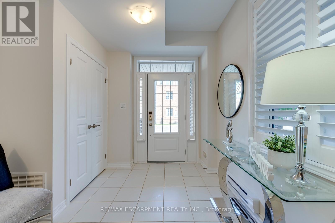
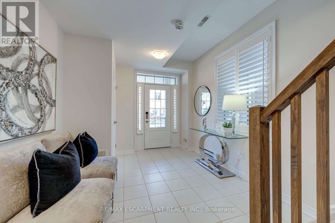
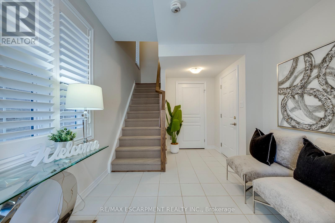
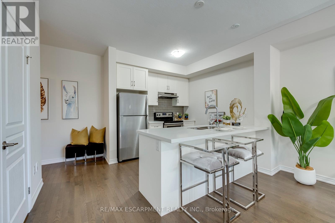
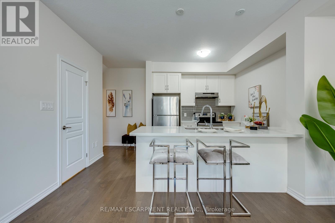
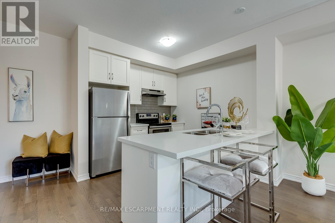
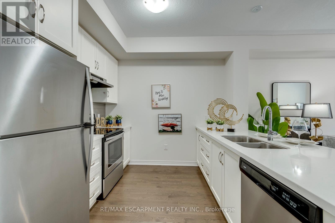
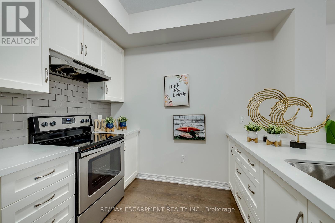
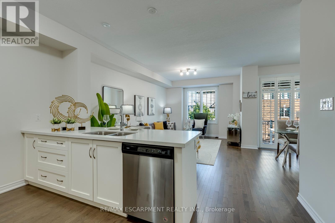
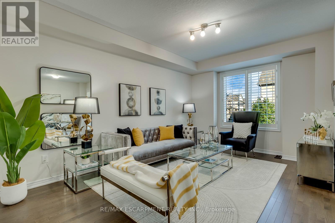
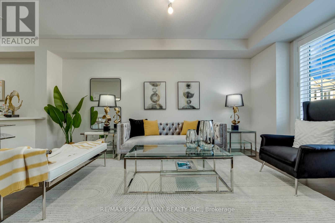
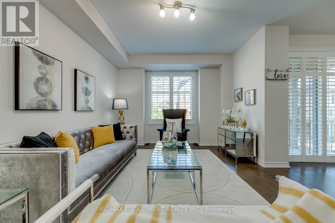
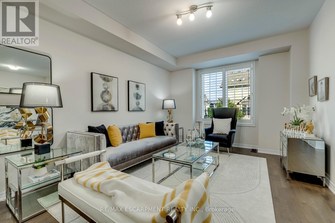
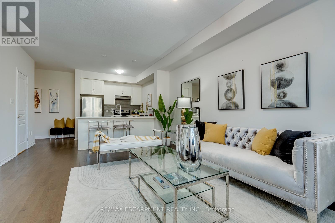
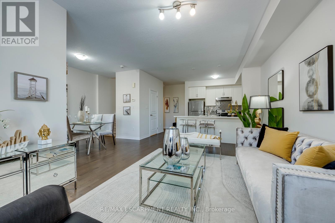
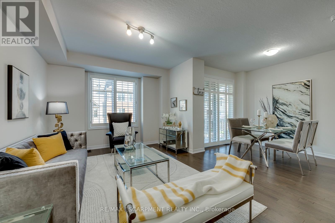
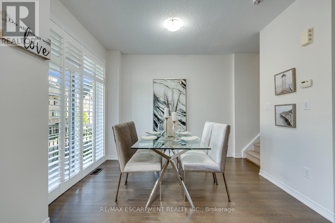
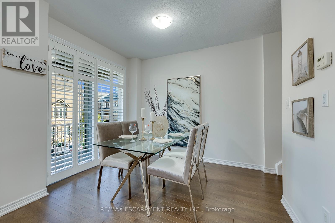
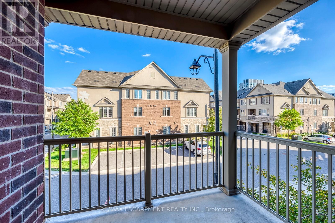
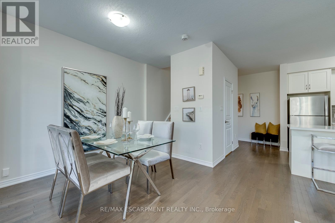
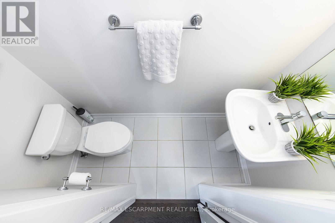
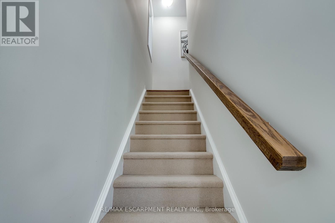
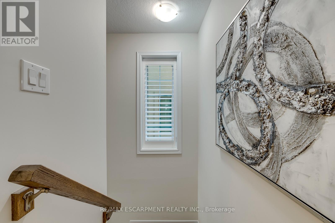
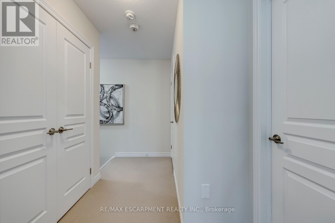
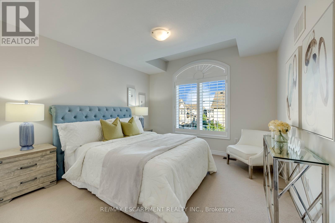
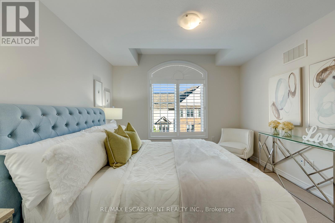
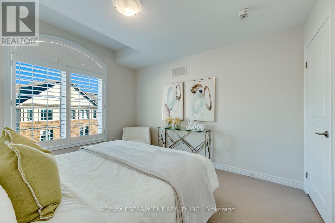
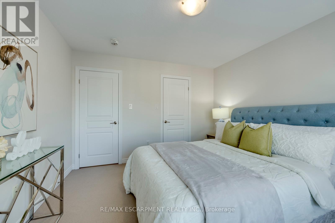
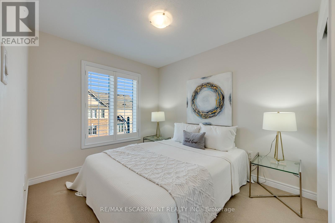
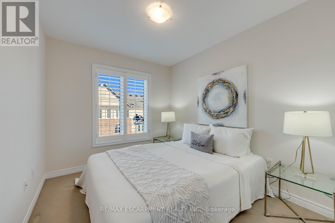
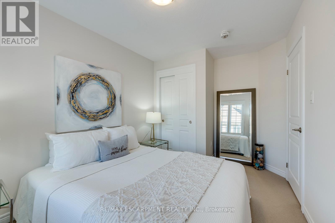
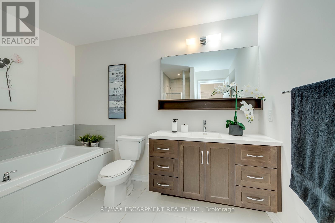
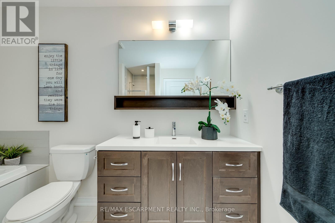
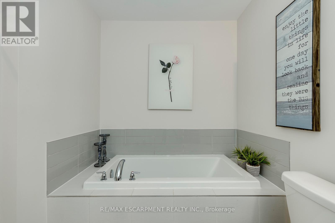
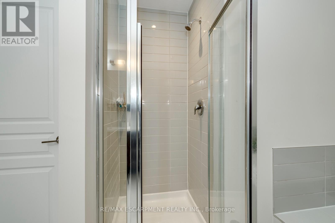
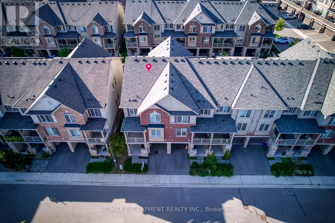
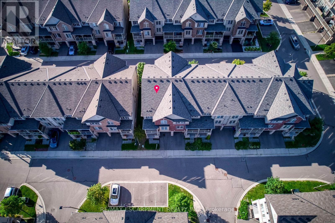
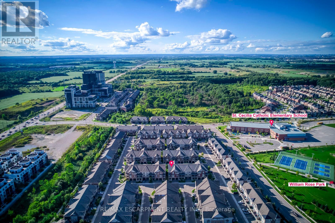
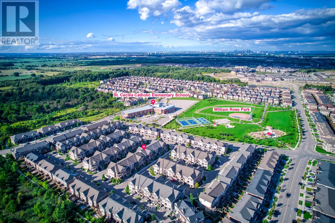
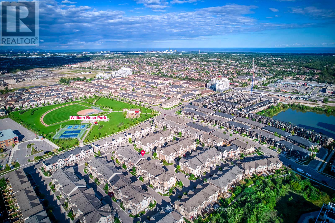
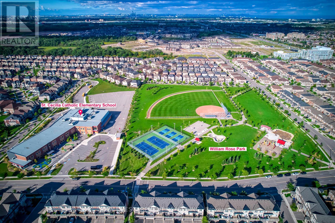
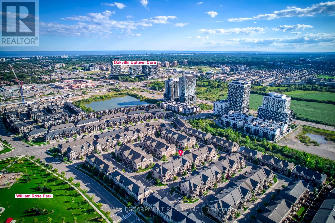
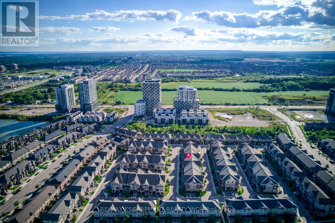
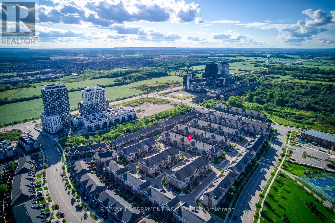
Perfect end unit FREEHOLD townhome in Oakville's most desirable Joshua Meadows community! This beautifully upgraded, approximately 1,350sq. ft. townhome offers two spacious bedrooms and two bathrooms - an ideal starter home for a young family or a comfortable, low-maintenance option for downsizers. The bright, open-concept main floor features hardwood flooring, large windows and premium wood shutters with a lifetime warranty. The stylish kitchen is complete with granite countertops, a breakfast bar and stainless steel appliances. Enjoy the beautiful covered porch off the dining area, plus the convenience of visitor parking just cross the unit. Ideally situated close to major highways, hospital, shopping, restaurants and everyday amenities. A rare end-unit opportunity combining comfort, natural light and an unbeatable central Oakville location! (id:39551)
Open House
This property has open houses!
2:00 pm
Ends at:4:00 pm
Property Details
| MLS® Number | W13766150 |
| Property Type | Single Family |
| Community Name | 1010 - JM Joshua Meadows |
| Equipment Type | Water Heater - Gas, Water Heater |
| Parking Space Total | 2 |
| Rental Equipment Type | Water Heater - Gas, Water Heater |
Building
| Bathroom Total | 2 |
| Bedrooms Above Ground | 2 |
| Bedrooms Total | 2 |
| Appliances | Window Coverings |
| Basement Type | None |
| Construction Style Attachment | Attached |
| Cooling Type | Central Air Conditioning |
| Exterior Finish | Brick |
| Foundation Type | Concrete |
| Half Bath Total | 1 |
| Heating Fuel | Electric |
| Heating Type | Forced Air |
| Stories Total | 3 |
| Size Interior | 1,100 - 1,500 Ft2 |
| Type | Row / Townhouse |
| Utility Water | Municipal Water |
Parking
| Attached Garage | |
| Garage |
Land
| Acreage | No |
| Sewer | Sanitary Sewer |
| Size Depth | 40 Ft ,7 In |
| Size Frontage | 26 Ft ,3 In |
| Size Irregular | 26.3 X 40.6 Ft |
| Size Total Text | 26.3 X 40.6 Ft |
Rooms
| Level | Type | Length | Width | Dimensions |
|---|---|---|---|---|
| Second Level | Kitchen | 2.74 m | 3.05 m | 2.74 m x 3.05 m |
| Second Level | Living Room | 5.18 m | 3.66 m | 5.18 m x 3.66 m |
| Second Level | Bathroom | 1.22 m | 0.91 m | 1.22 m x 0.91 m |
| Second Level | Dining Room | 2.74 m | 3.05 m | 2.74 m x 3.05 m |
| Second Level | Bedroom | 3.05 m | 3.05 m | 3.05 m x 3.05 m |
| Third Level | Bathroom | 1.83 m | 3.05 m | 1.83 m x 3.05 m |
| Third Level | Bedroom | 3.66 m | 3.66 m | 3.66 m x 3.66 m |
| Third Level | Eating Area | 2.44 m | 3.05 m | 2.44 m x 3.05 m |
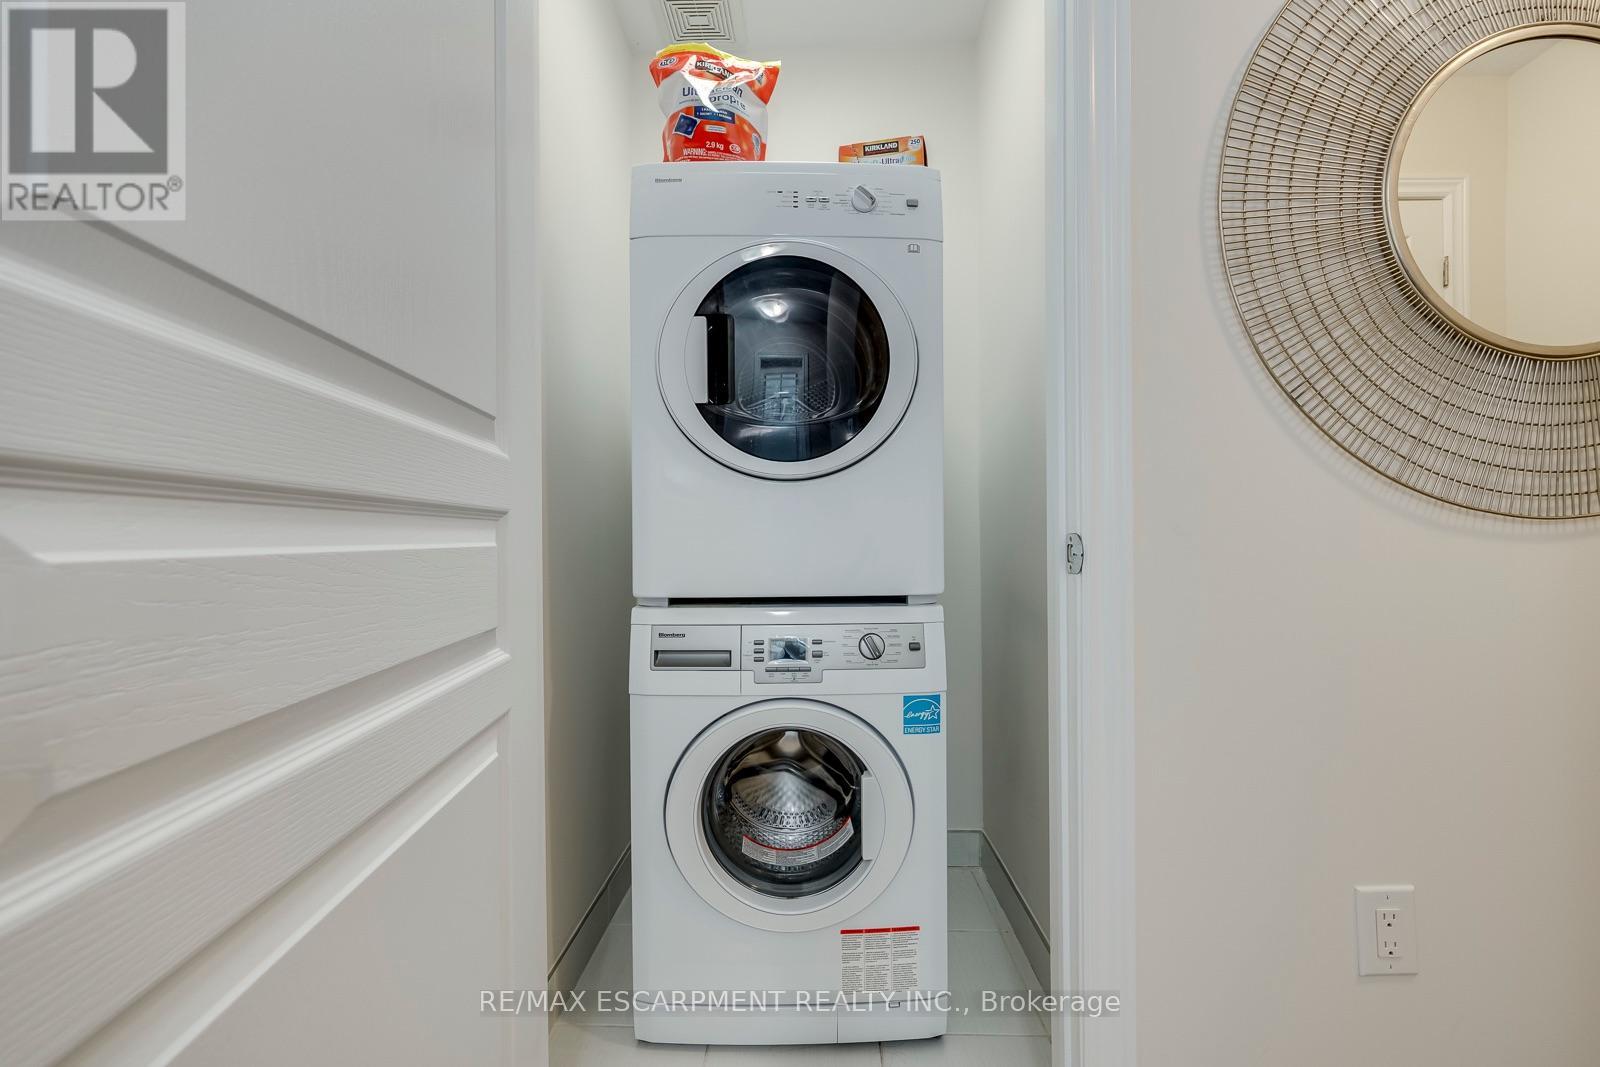
| Third Level | Laundry Room | 0.61 m | 0.61 m | 0.61 m x 0.61 m |
Contact Us
Contact us for more information

The trademarks REALTOR®, REALTORS®, and the REALTOR® logo are controlled by The Canadian Real Estate Association (CREA) and identify real estate professionals who are members of CREA. The trademarks MLS®, Multiple Listing Service® and the associated logos are owned by The Canadian Real Estate Association (CREA) and identify the quality of services provided by real estate professionals who are members of CREA. The trademark DDF® is owned by The Canadian Real Estate Association (CREA) and identifies CREA's Data Distribution Facility (DDF®)
September 10 2026 06:02:25
Toronto Regional Real Estate Board
RE/MAX Escarpment Realty Inc.