
391 Tamarack Drive Waterloo, Ontario N2L 4G7

$899,000
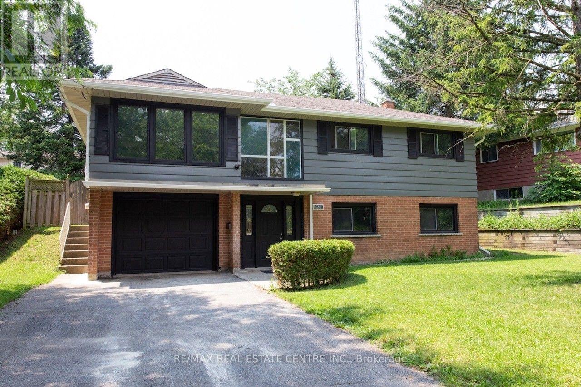
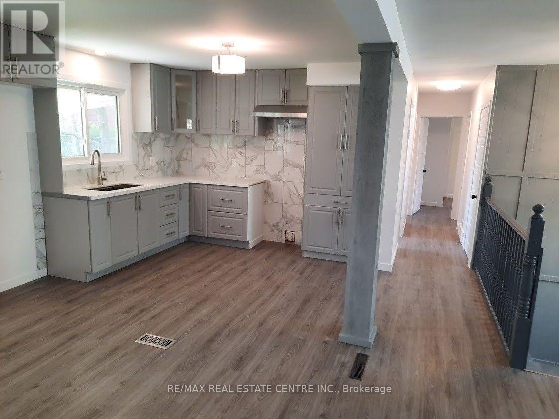
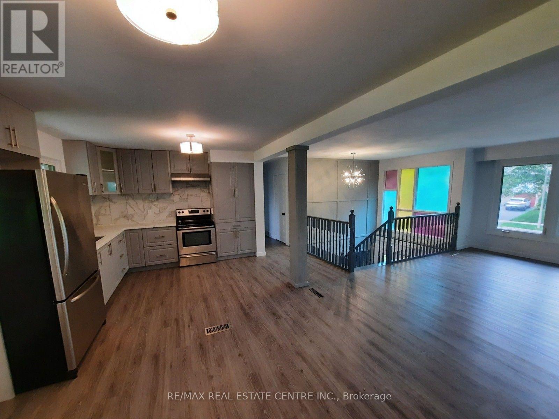
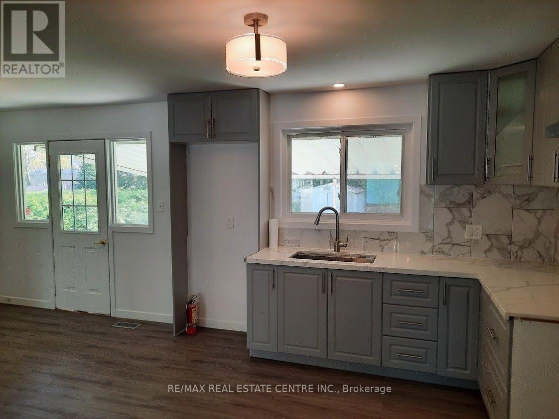
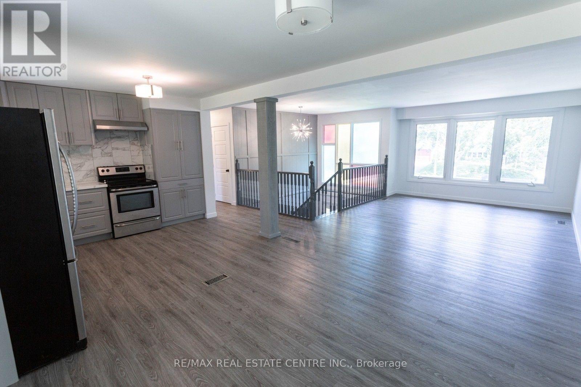
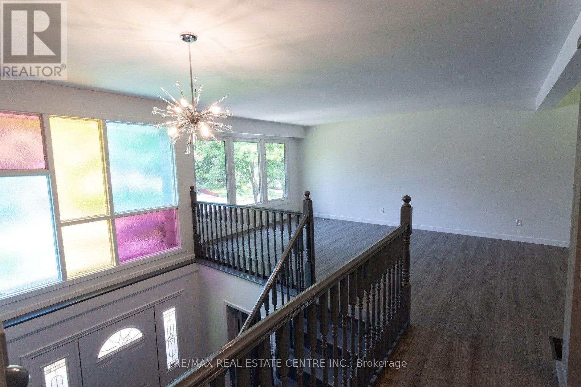
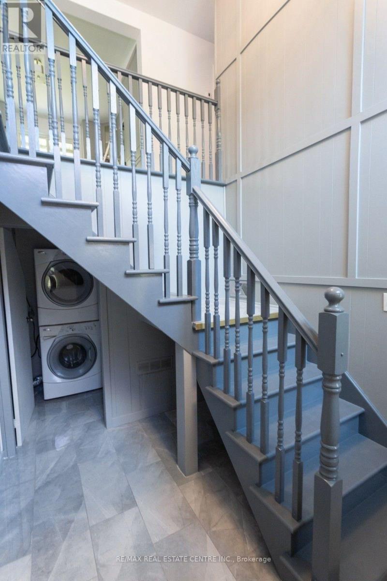
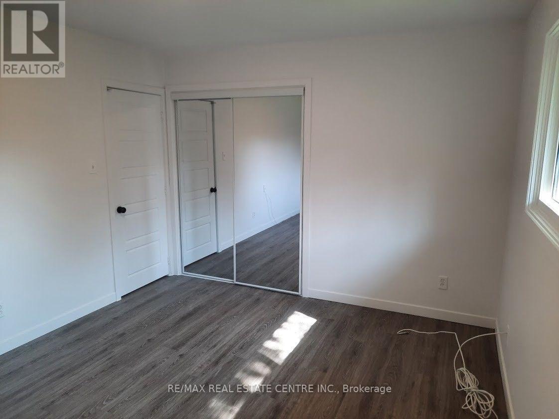
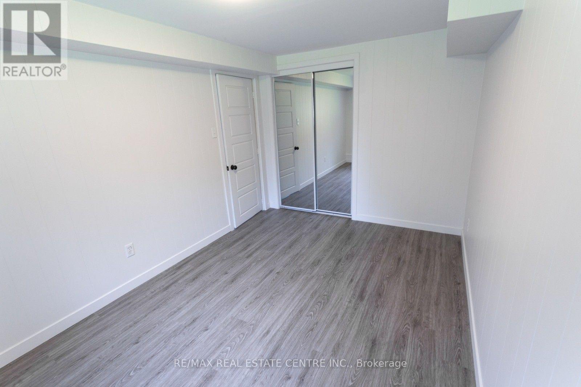
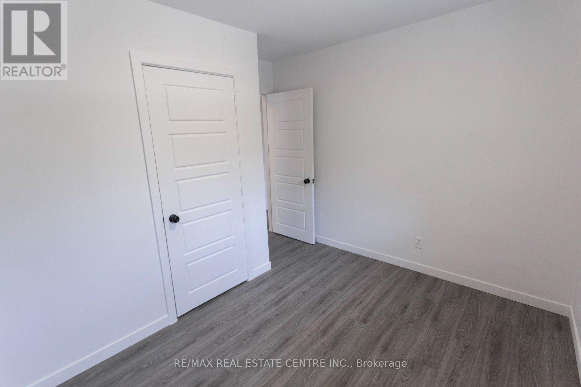
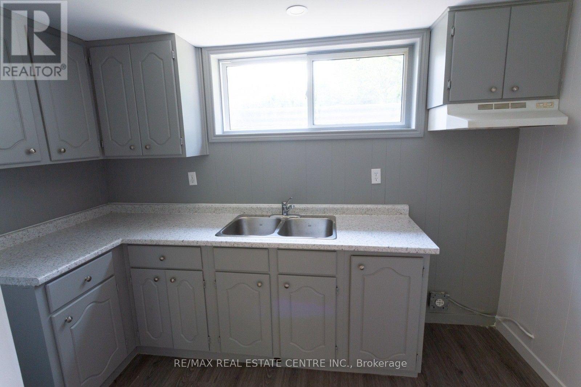
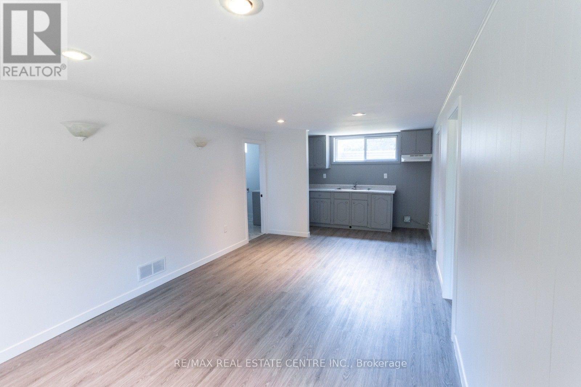
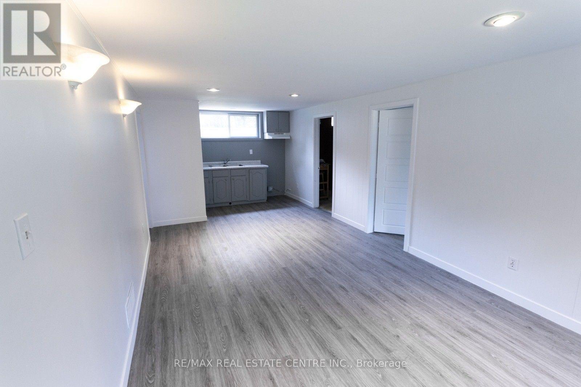
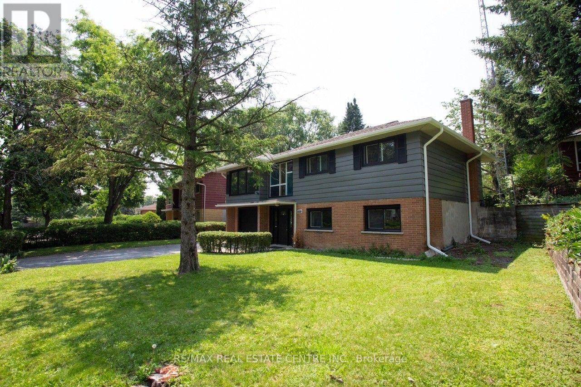
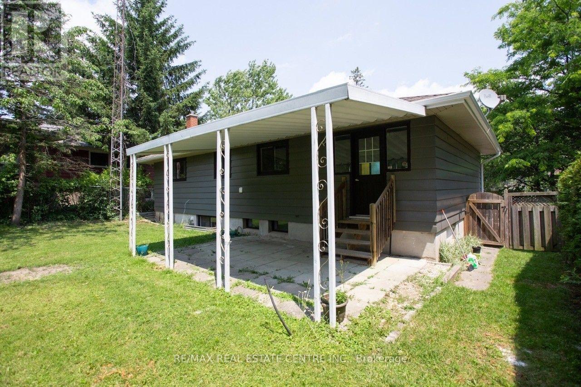
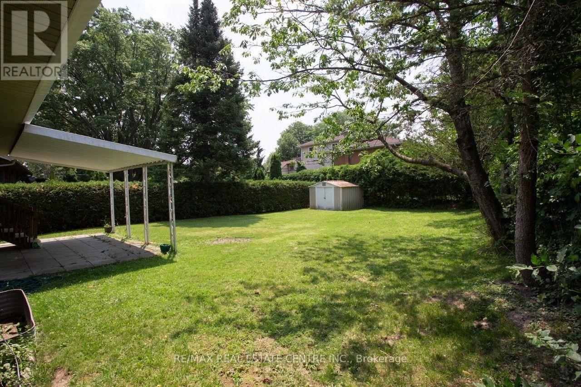
Location Location Location. Welcome to 391 Tamarack Dr, located in the heart of universities. Walking distance to Wilfrid Laurire and University of Waterloo. Ideal For Investors And Student Living. Great neighborhood for family living This raised Bungalow has potential for in-law suite or can be rented separate to generate additional income. Large Lot with Private Backyard. Open-Concept Living/Dining And 3 Good size Bedrooms. Fully Finished Main-Floor Apartment Perfect For Rental Income Or Extended Family. well kept house. Private Driveway with 4 car parking. Close to all amenities and on bus route. Five minutes to Conestoga Mall. Future potential for development (id:39551)
Property Details
| MLS® Number | X13546830 |
| Property Type | Single Family |
| Equipment Type | Water Heater |
| Features | Irregular Lot Size |
| Parking Space Total | 3 |
| Rental Equipment Type | Water Heater |
Building
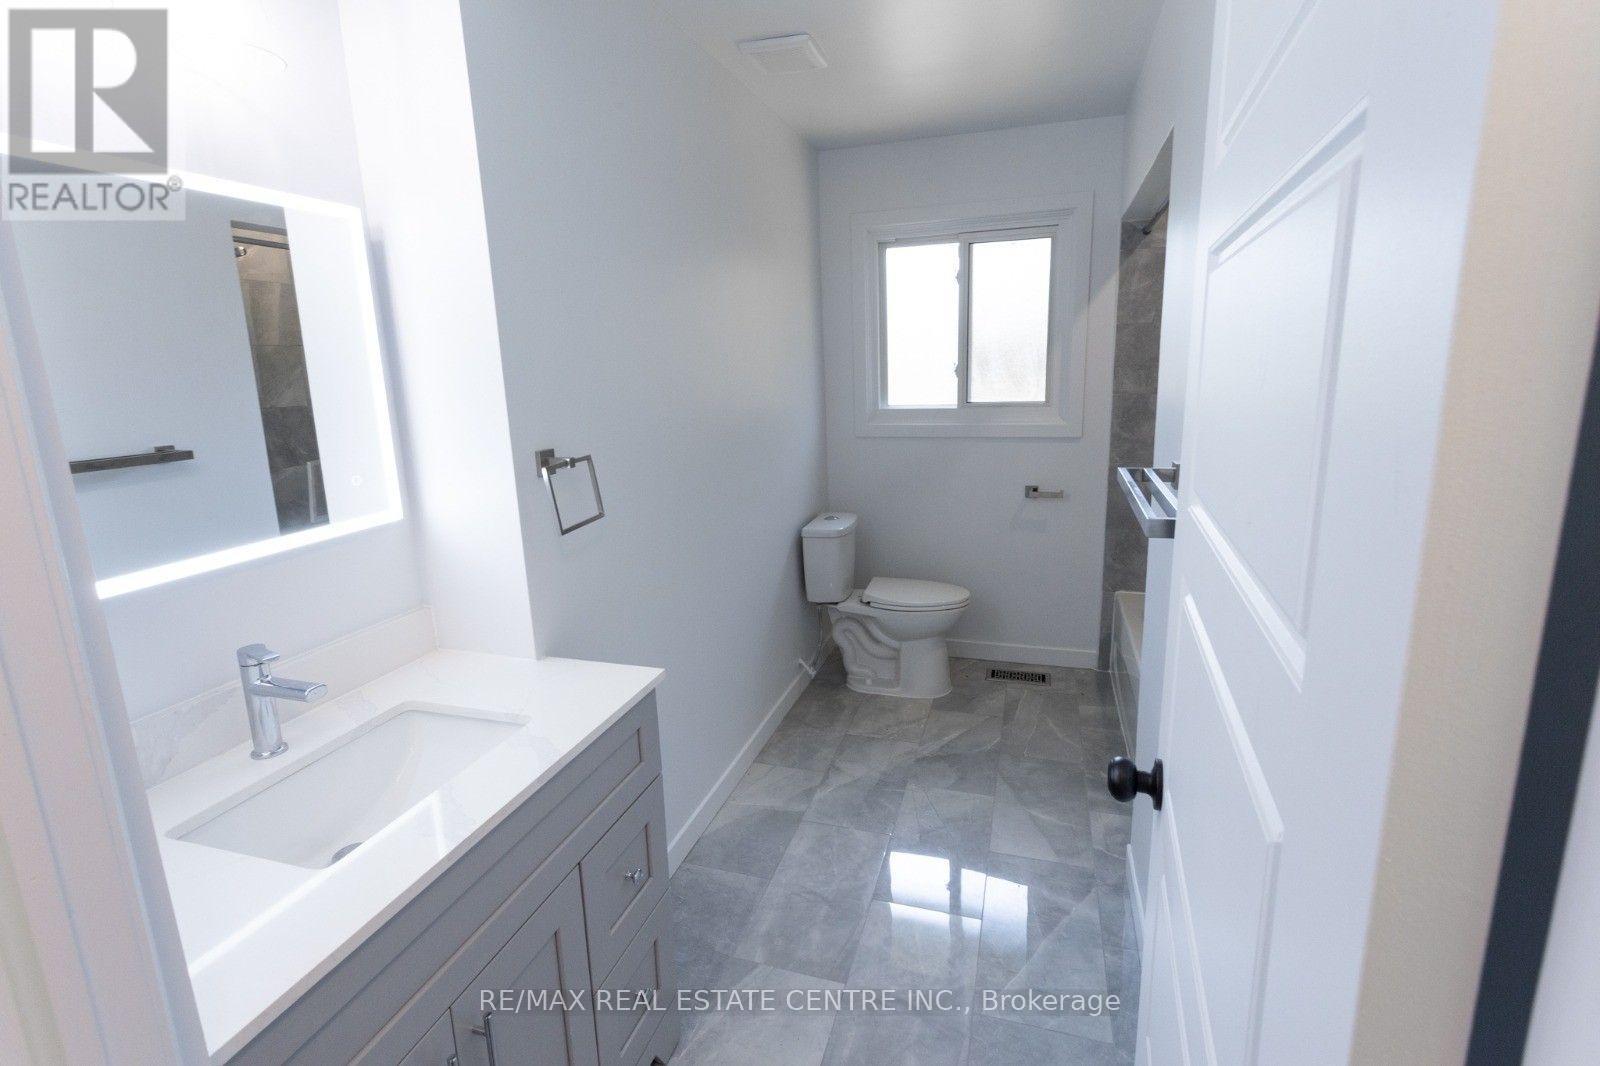
| Bathroom Total | 2 |
| Bedrooms Above Ground | 3 |
| Bedrooms Below Ground | 1 |
| Bedrooms Total | 4 |
| Age | 51 To 99 Years |
| Appliances | Dryer, Stove, Washer, Refrigerator |
| Architectural Style | Raised Bungalow |
| Basement Features | Apartment In Basement |
| Basement Type | N/a |
| Construction Style Attachment | Detached |
| Cooling Type | Central Air Conditioning |
| Exterior Finish | Brick, Aluminum Siding |
| Flooring Type | Vinyl, Carpeted |
| Foundation Type | Unknown |
| Heating Fuel | Natural Gas |
| Heating Type | Forced Air |
| Stories Total | 1 |
| Size Interior | 1,100 - 1,500 Ft2 |
| Type | House |
| Utility Water | Municipal Water |
Parking
| Attached Garage | |
| Garage |
Land
| Acreage | No |
| Sewer | Sanitary Sewer |
| Size Depth | 132 Ft ,10 In |
| Size Frontage | 70 Ft ,1 In |
| Size Irregular | 70.1 X 132.9 Ft |
| Size Total Text | 70.1 X 132.9 Ft |
Rooms
| Level | Type | Length | Width | Dimensions |
|---|---|---|---|---|
| Basement | Bedroom | 3 m | 2.75 m | 3 m x 2.75 m |
| Basement | Recreational, Games Room | 3.4 m | 6.7 m | 3.4 m x 6.7 m |
| Main Level | Living Room | 4.7 m | 3.81 m | 4.7 m x 3.81 m |
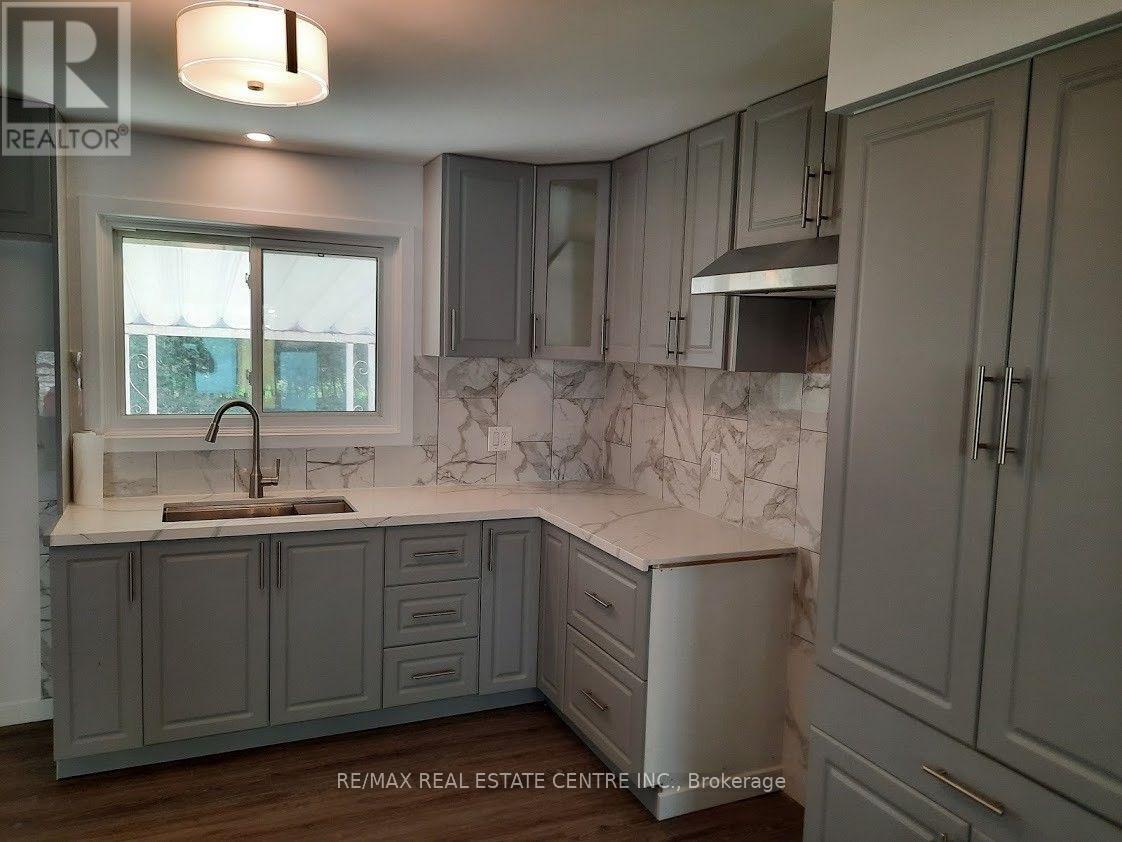
| Main Level | Kitchen | 2.39 m | 3.3 m | 2.39 m x 3.3 m |
| Ground Level | Bedroom | 3.2 m | 2.39 m | 3.2 m x 2.39 m |
| Ground Level | Bedroom | 3.71 m | 3 m | 3.71 m x 3 m |
| Ground Level | Primary Bedroom | 3.91 m | 3.3 m | 3.91 m x 3.3 m |
https://www.realtor.ca/real-estate/30015523/391-tamarack-drive-waterloo
Contact Us
Contact us for more information

The trademarks REALTOR®, REALTORS®, and the REALTOR® logo are controlled by The Canadian Real Estate Association (CREA) and identify real estate professionals who are members of CREA. The trademarks MLS®, Multiple Listing Service® and the associated logos are owned by The Canadian Real Estate Association (CREA) and identify the quality of services provided by real estate professionals who are members of CREA. The trademark DDF® is owned by The Canadian Real Estate Association (CREA) and identifies CREA's Data Distribution Facility (DDF®)
July 10 2026 03:38:11
Toronto Regional Real Estate Board
RE/MAX Real Estate Centre Inc.