
38 Marilyn Street Caledon, Ontario L7C 1H5

$1,569,900
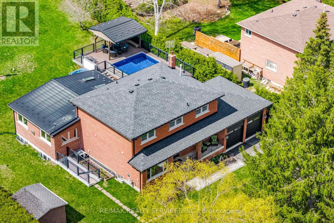
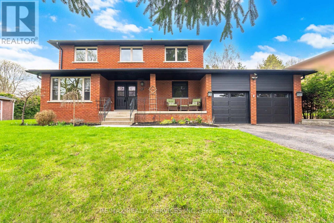
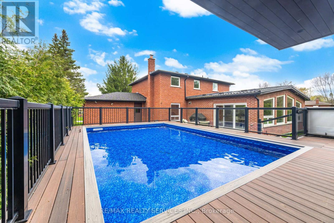
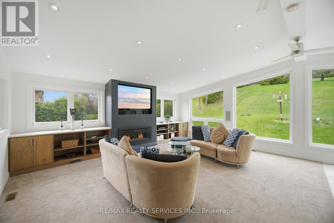
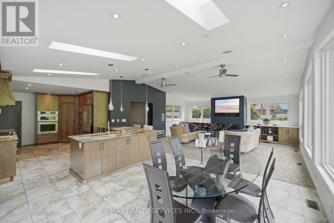
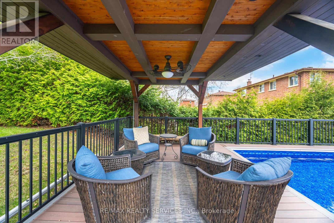
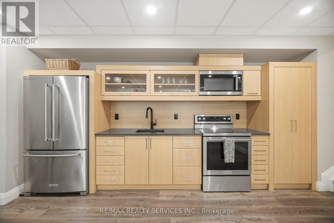
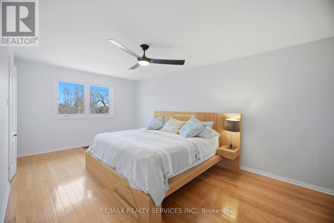
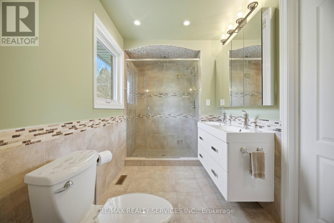
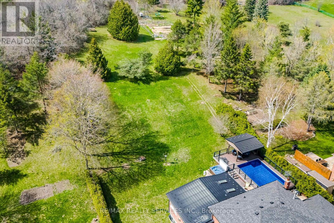
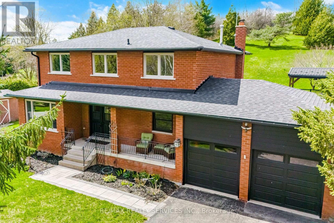
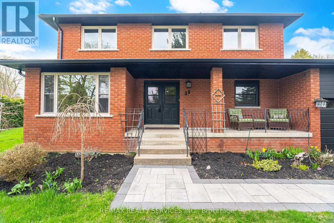
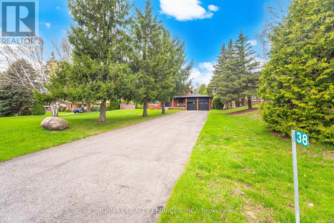
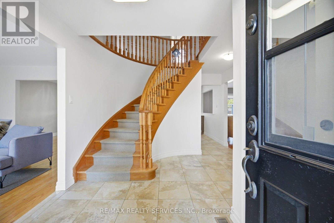
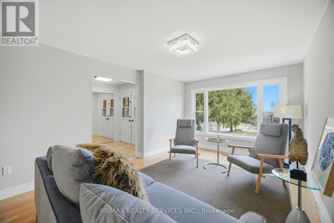
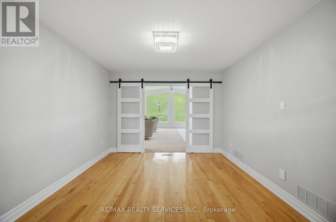
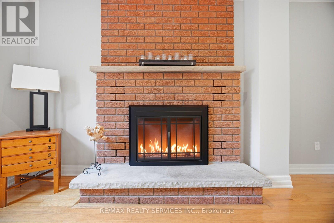
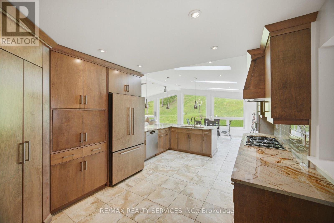
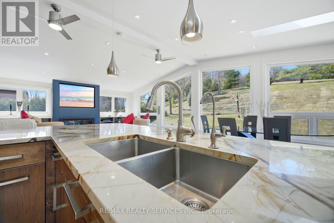
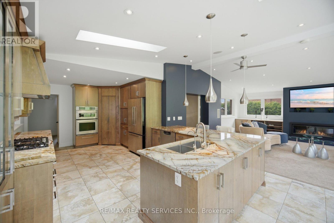
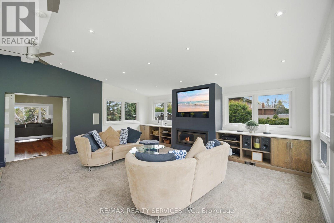
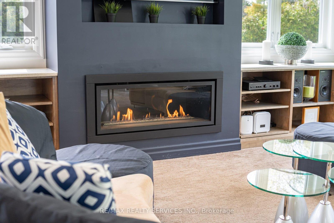
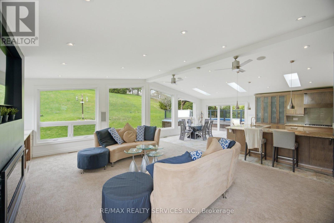
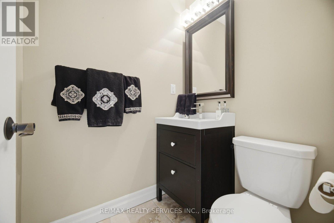
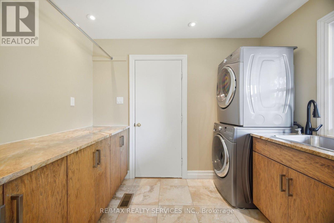
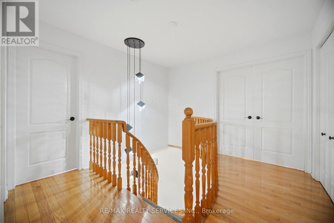
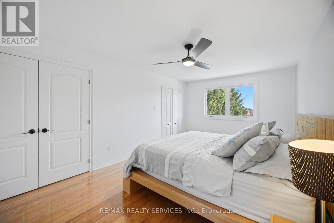
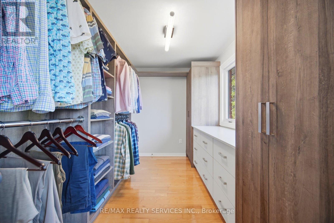
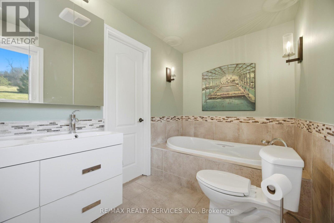
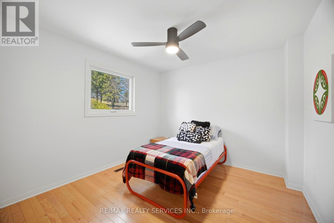
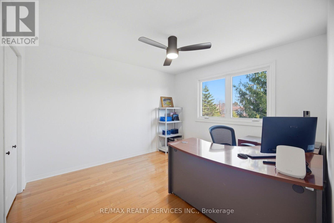
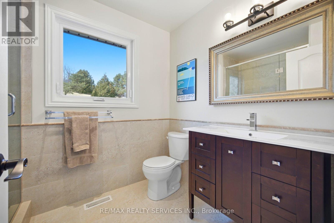
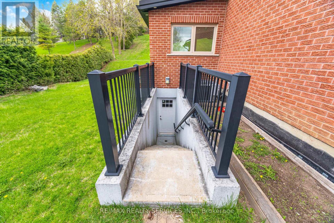
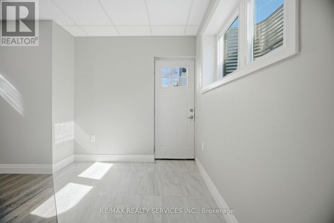
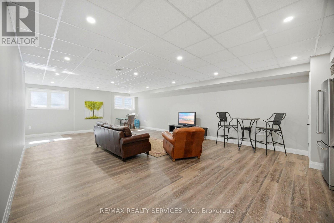
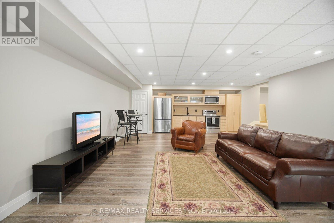
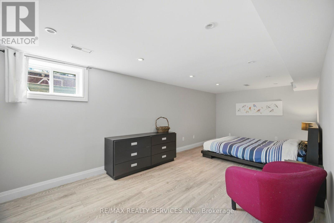
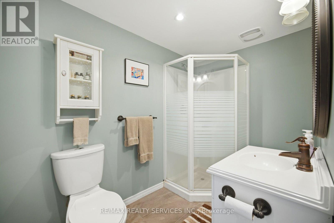
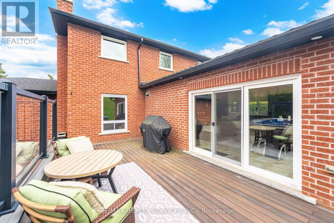
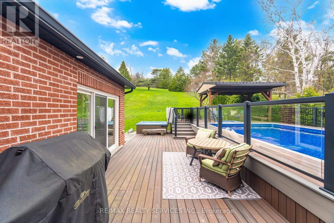
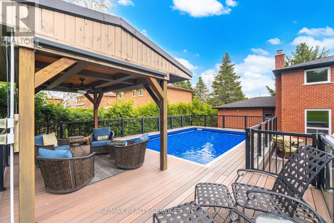
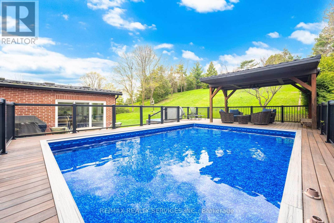
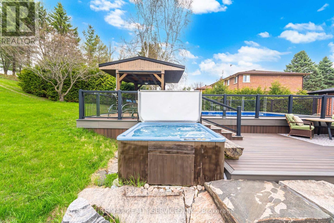
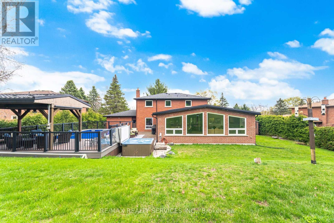
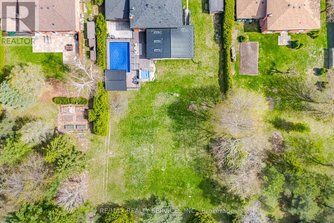
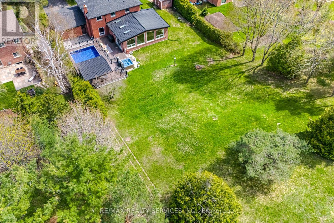
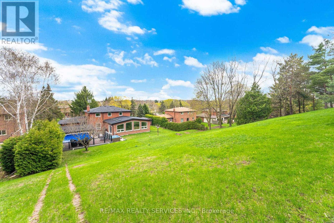
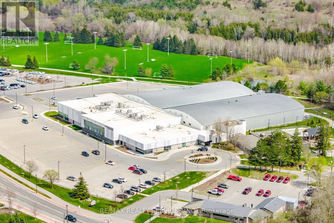
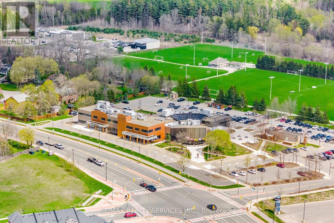
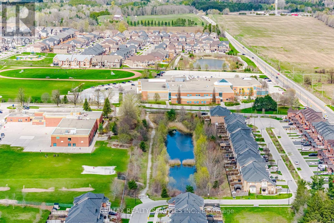
Over an acre in the village of Caledon East. Set on a 100 x 495 ft lot (1.14 acres) with mature trees, privacy and no neighbours behind, this home is steps to walking trails and minutes to the Caledon East Community Complex and village shops. Approx. 2,700 sq ft above grade plus 1,715 sq ft finished below. The heart of the home is the 22 x 32 ft great room addition (2016), with floor-to-ceiling windows overlooking the pool, a linear gas fireplace, built-in maple cabinets and shelving to match the kitchen, and surround sound. It opens to a custom maple kitchen with Brazilian quartzite counters and breakfast bar, Jennair and Bosch appliances, five-burner gas range, walk-in pantry and a bright breakfast area with a walkout to the deck and pool. Formal living room, dining room with wood-burning fireplace, main floor office with glass barn doors, powder room, and laundry with garage access. Upstairs, the primary bedroom has a custom walk-in closet and 5-pc ensuite with soaker tub, double vanity and glass rain shower, plus two more bedrooms and a 3-pc bath with walk-in glass shower. The lower level has an in-law suite with a separate entrance, full kitchen, large living area, and bedroom with 3-pc ensuite, ideal for extended family. Outside, a composite deck with glass railings wraps a heated 16 x 24 ft pool, with a covered cabana with cedar ceiling, fan and lighting, a 7-person hot tub, gas BBQ hookup, fire pit and garden shed. Parking for 10 in the driveway plus a 2-car garage. Updates: roof and furnace 2019, basement reno 2019, suite kitchen 2022, soffits, eaves and front windows 2025, interior paint 2025, pool heater 2025, pool liner 2026, water softener and reverse osmosis 2026. (id:39551)
Property Details
| MLS® Number | W13856054 |
| Property Type | Single Family |
| Community Name | Caledon East |
| Amenities Near By | Park, Place Of Worship, Schools |
| Community Features | Community Centre |
| Features | Ravine, In-law Suite |
| Parking Space Total | 12 |
| Pool Type | On Ground Pool |
| Structure | Deck, Patio(s), Porch, Shed |
Building
| Bathroom Total | 4 |
| Bedrooms Above Ground | 3 |
| Bedrooms Below Ground | 1 |
| Bedrooms Total | 4 |
| Amenities | Fireplace(s) |
| Appliances | Hot Tub, Garage Door Opener Remote(s), Oven - Built-in, Central Vacuum, Dishwasher, Dryer, Garage Door Opener, Microwave, Oven, Gas Stove(s), Washer, Water Softener, Window Coverings, Refrigerator |
| Basement Features | Apartment In Basement, Separate Entrance |
| Basement Type | N/a, N/a |
| Construction Style Attachment | Detached |
| Cooling Type | Central Air Conditioning |
| Exterior Finish | Brick Veneer |
| Fireplace Present | Yes |
| Flooring Type | Ceramic, Vinyl, Concrete, Hardwood, Laminate |
| Foundation Type | Block, Poured Concrete |
| Half Bath Total | 1 |
| Heating Fuel | Natural Gas |
| Heating Type | Forced Air |
| Stories Total | 2 |
| Size Interior | 2,500 - 3,000 Ft2 |
| Type | House |
| Utility Water | Municipal Water |
Parking
| Garage |
Land
| Acreage | No |
| Land Amenities | Park, Place Of Worship, Schools |
| Landscape Features | Landscaped |
| Sewer | Sanitary Sewer |
| Size Depth | 495 Ft ,10 In |
| Size Frontage | 100 Ft ,1 In |
| Size Irregular | 100.1 X 495.9 Ft |
| Size Total Text | 100.1 X 495.9 Ft|1/2 - 1.99 Acres |
Rooms
| Level | Type | Length | Width | Dimensions |
|---|---|---|---|---|
| Second Level | Primary Bedroom | 5.48 m | 3.31 m | 5.48 m x 3.31 m |
| Second Level | Bedroom 2 | 3.06 m | 3.24 m | 3.06 m x 3.24 m |
| Second Level | Bedroom 3 | 3.21 m | 3.49 m | 3.21 m x 3.49 m |
| Basement | Living Room | 9.52 m | 6.09 m | 9.52 m x 6.09 m |
| Basement | Kitchen | 9.52 m | 2 m | 9.52 m x 2 m |
| Basement | Utility Room | 7.25 m | 3.16 m | 7.25 m x 3.16 m |
| Basement | Bedroom 4 | 3.09 m | 6.59 m | 3.09 m x 6.59 m |
| Main Level | Kitchen | 3.37 m | 5.87 m | 3.37 m x 5.87 m |
| Main Level | Eating Area | 7.29 m | 3.54 m | 7.29 m x 3.54 m |
| Main Level | Great Room | 5.29 m | 6.32 m | 5.29 m x 6.32 m |
| Main Level | Dining Room | 3.2 m | 3.47 m | 3.2 m x 3.47 m |
| Main Level | Living Room | 3.15 m | 5.11 m | 3.15 m x 5.11 m |
| Main Level | Office | 3.24 m | 3.57 m | 3.24 m x 3.57 m |
https://www.realtor.ca/real-estate/30358331/38-marilyn-street-caledon-caledon-east-caledon-east
Contact Us
Contact us for more information

The trademarks REALTOR®, REALTORS®, and the REALTOR® logo are controlled by The Canadian Real Estate Association (CREA) and identify real estate professionals who are members of CREA. The trademarks MLS®, Multiple Listing Service® and the associated logos are owned by The Canadian Real Estate Association (CREA) and identify the quality of services provided by real estate professionals who are members of CREA. The trademark DDF® is owned by The Canadian Real Estate Association (CREA) and identifies CREA's Data Distribution Facility (DDF®)
October 04 2026 05:35:10
Toronto Regional Real Estate Board
RE/MAX Realty Services Inc.