
34 - 300 Sandringham Crescent London South, Ontario N6C 5B4

$379,900Maintenance, Common Area Maintenance, Water
$505 Monthly
Maintenance, Common Area Maintenance, Water
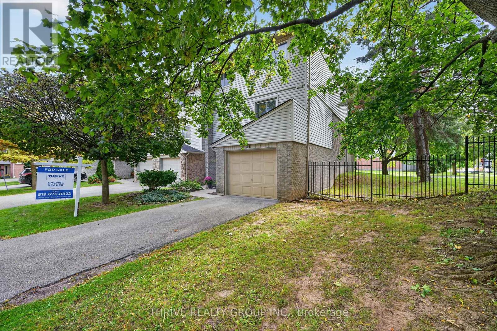
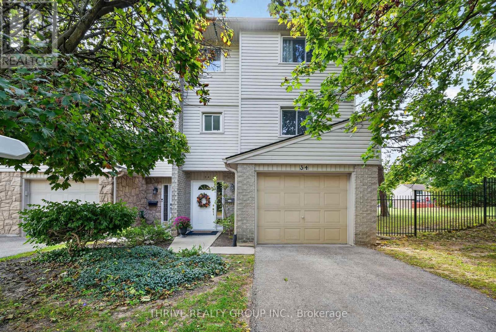
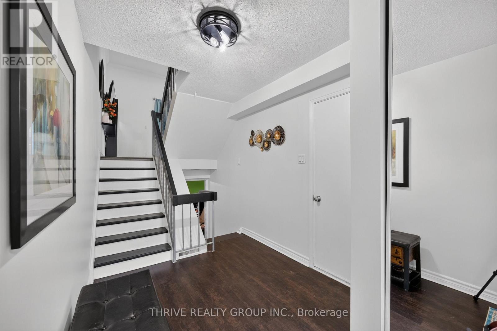
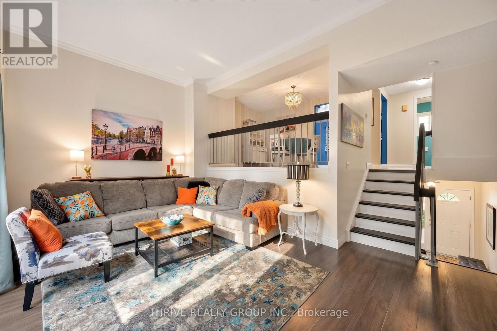
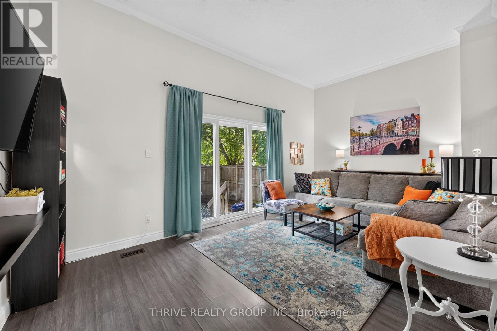
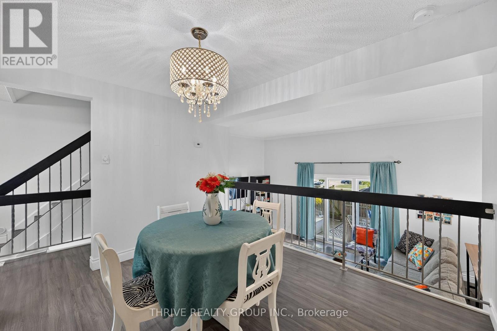
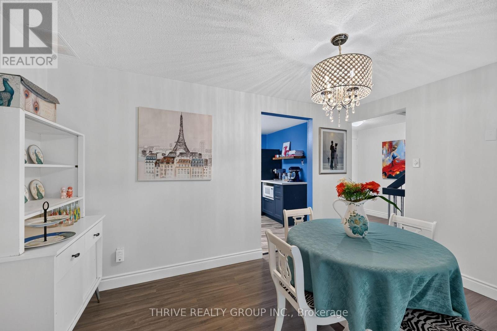
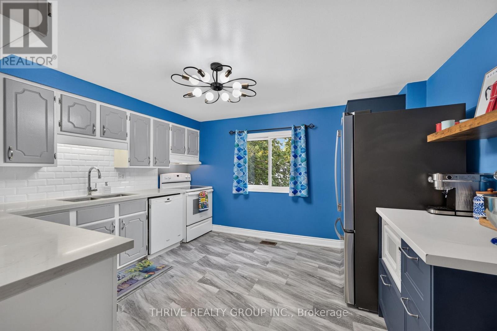
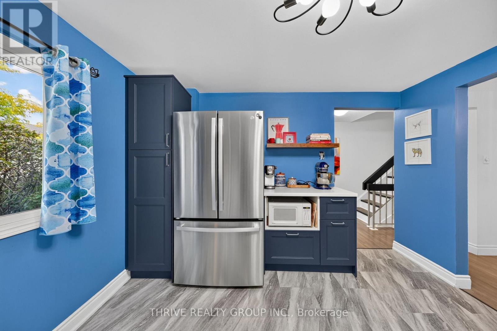
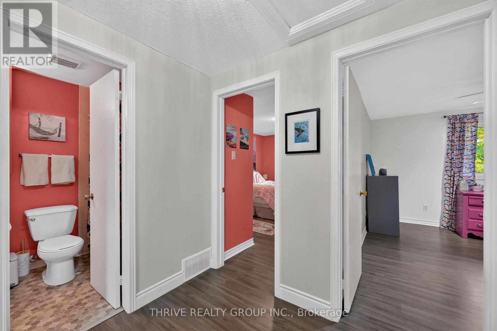
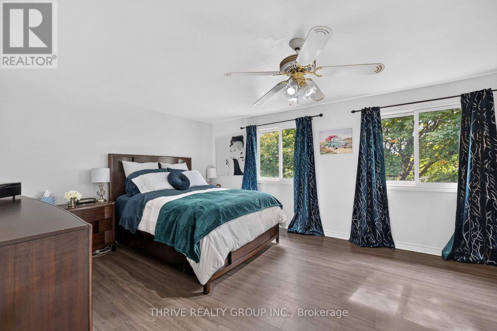
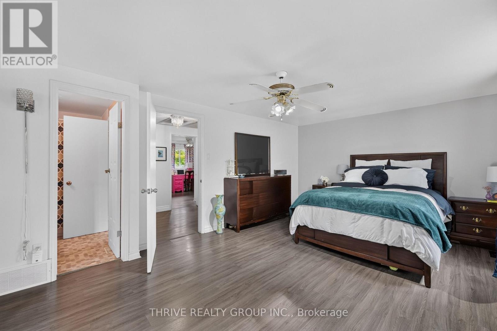
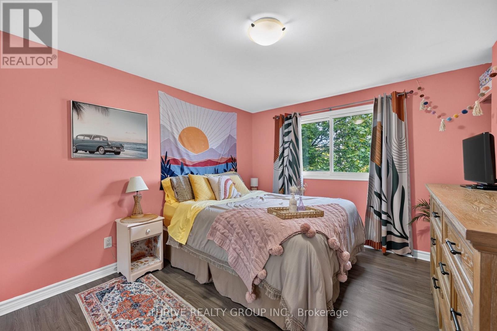
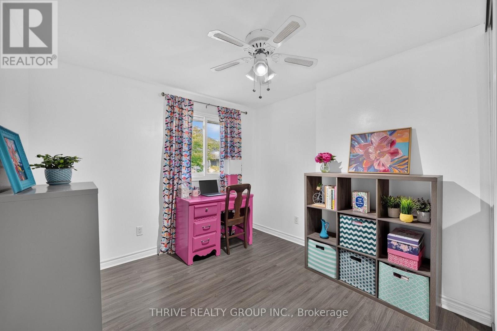
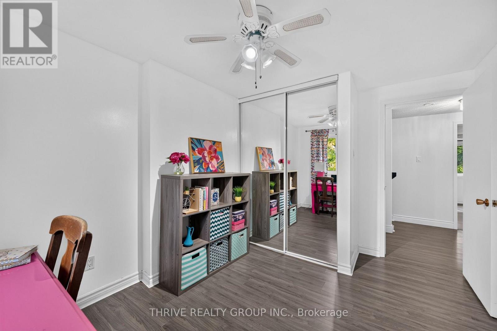
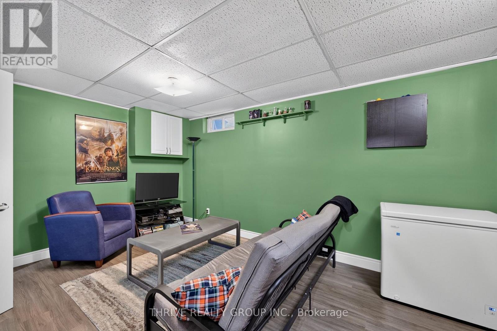
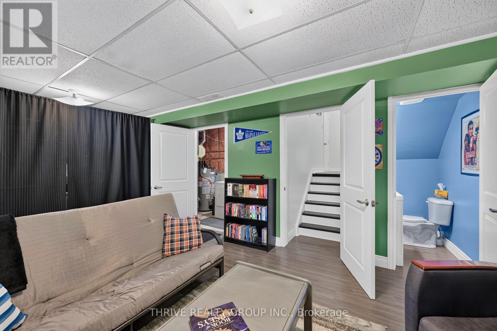
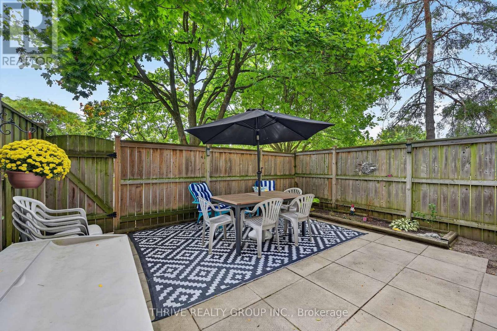
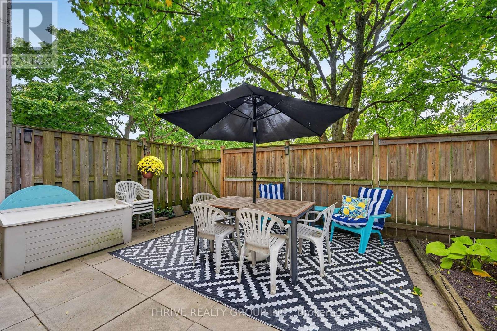
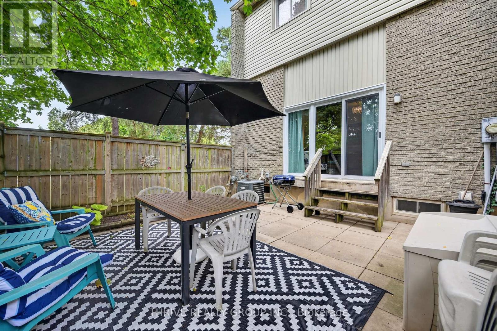
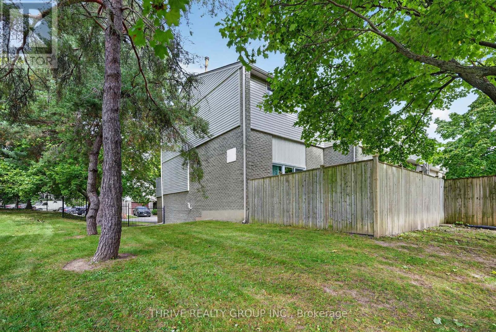
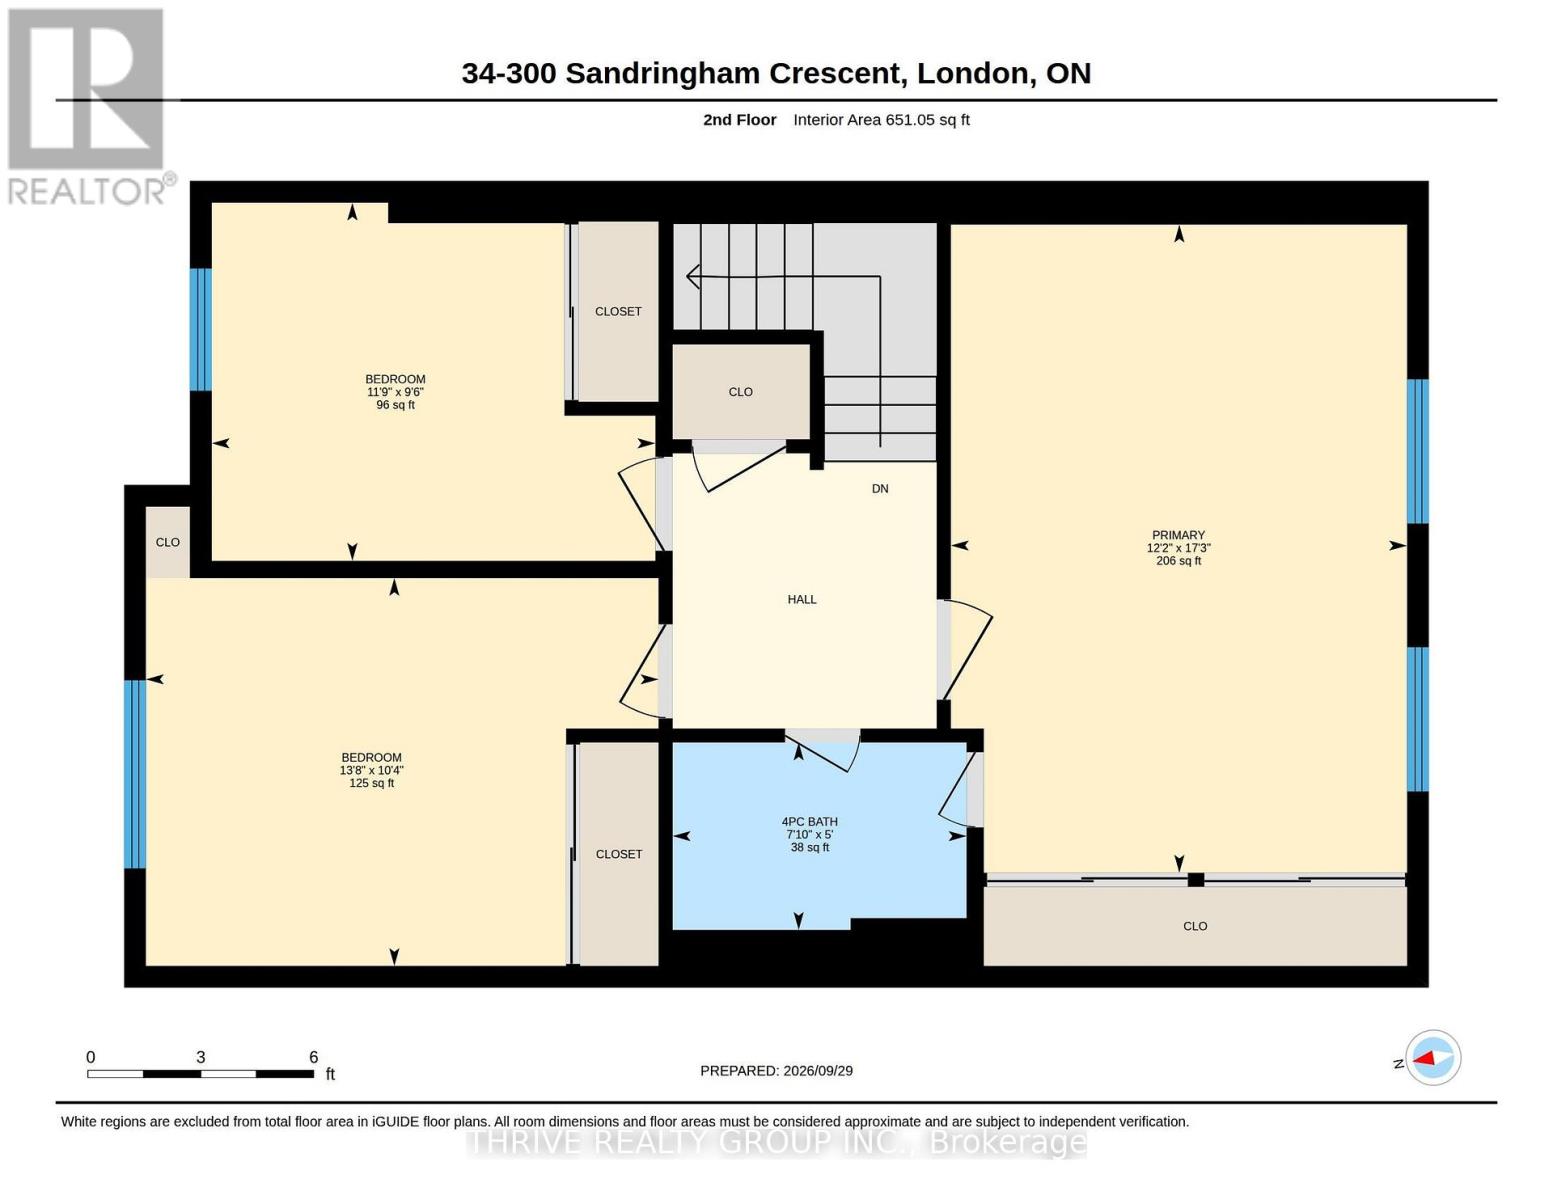
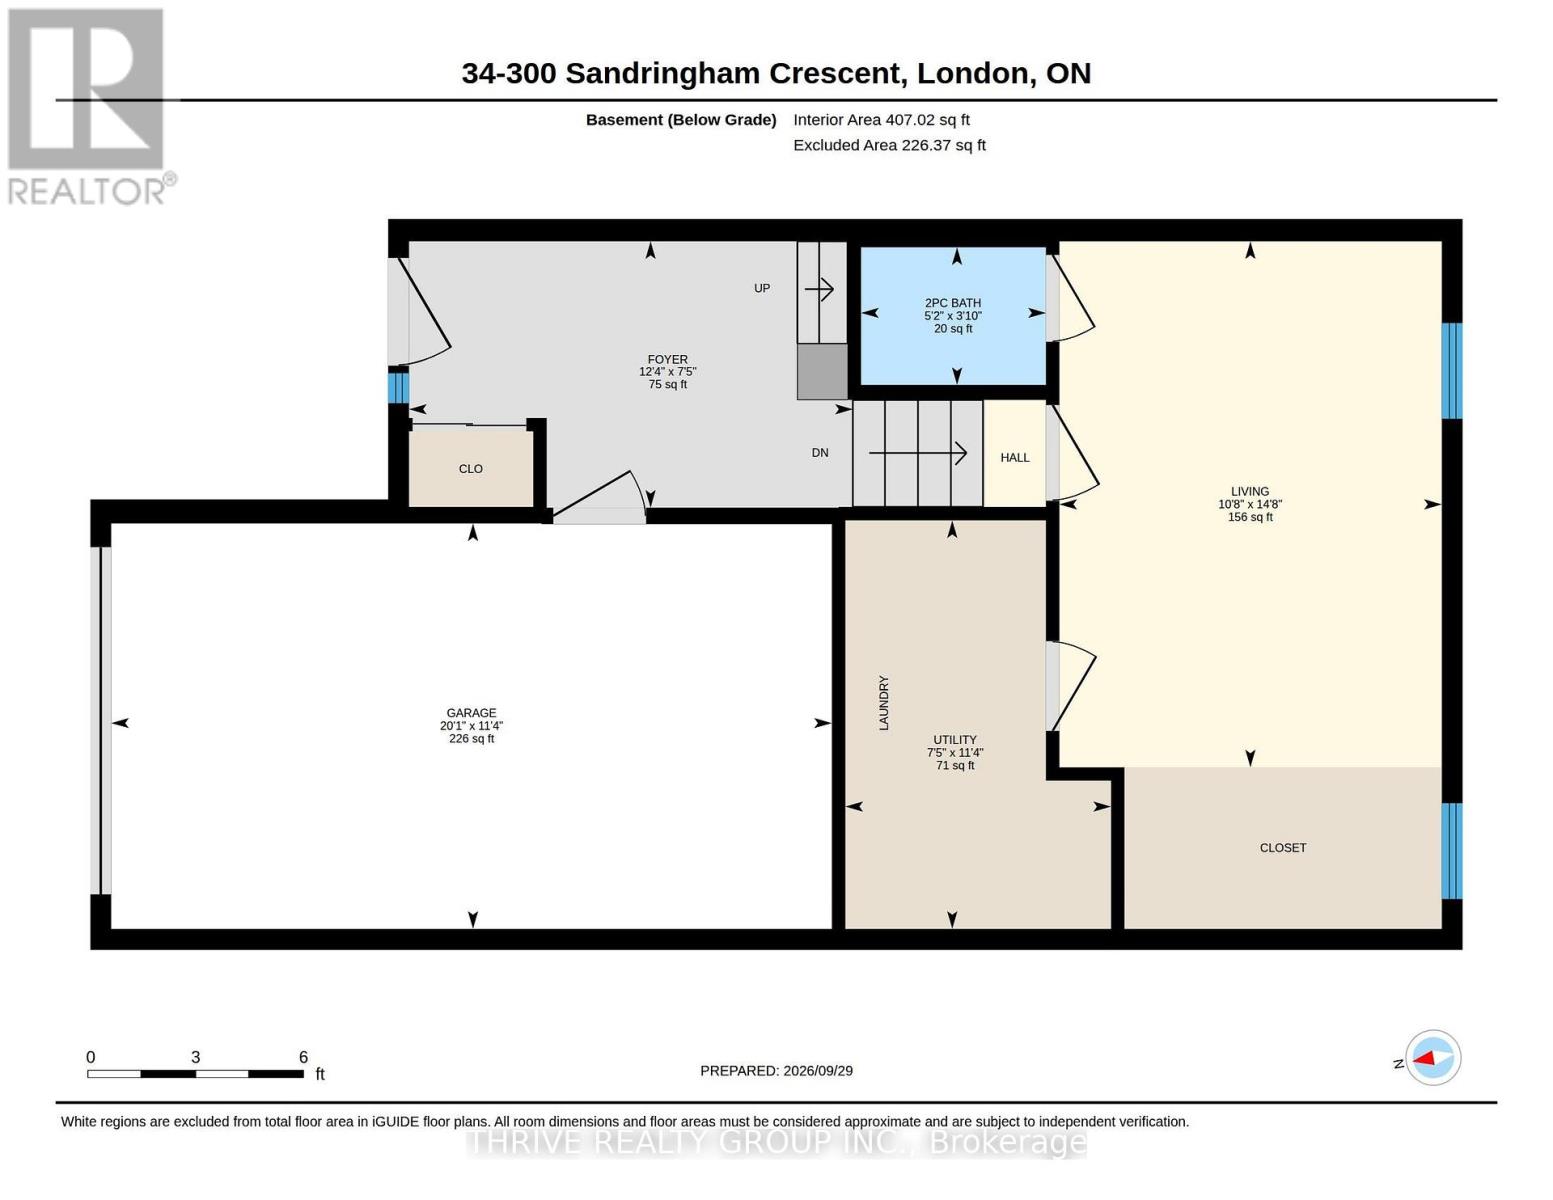
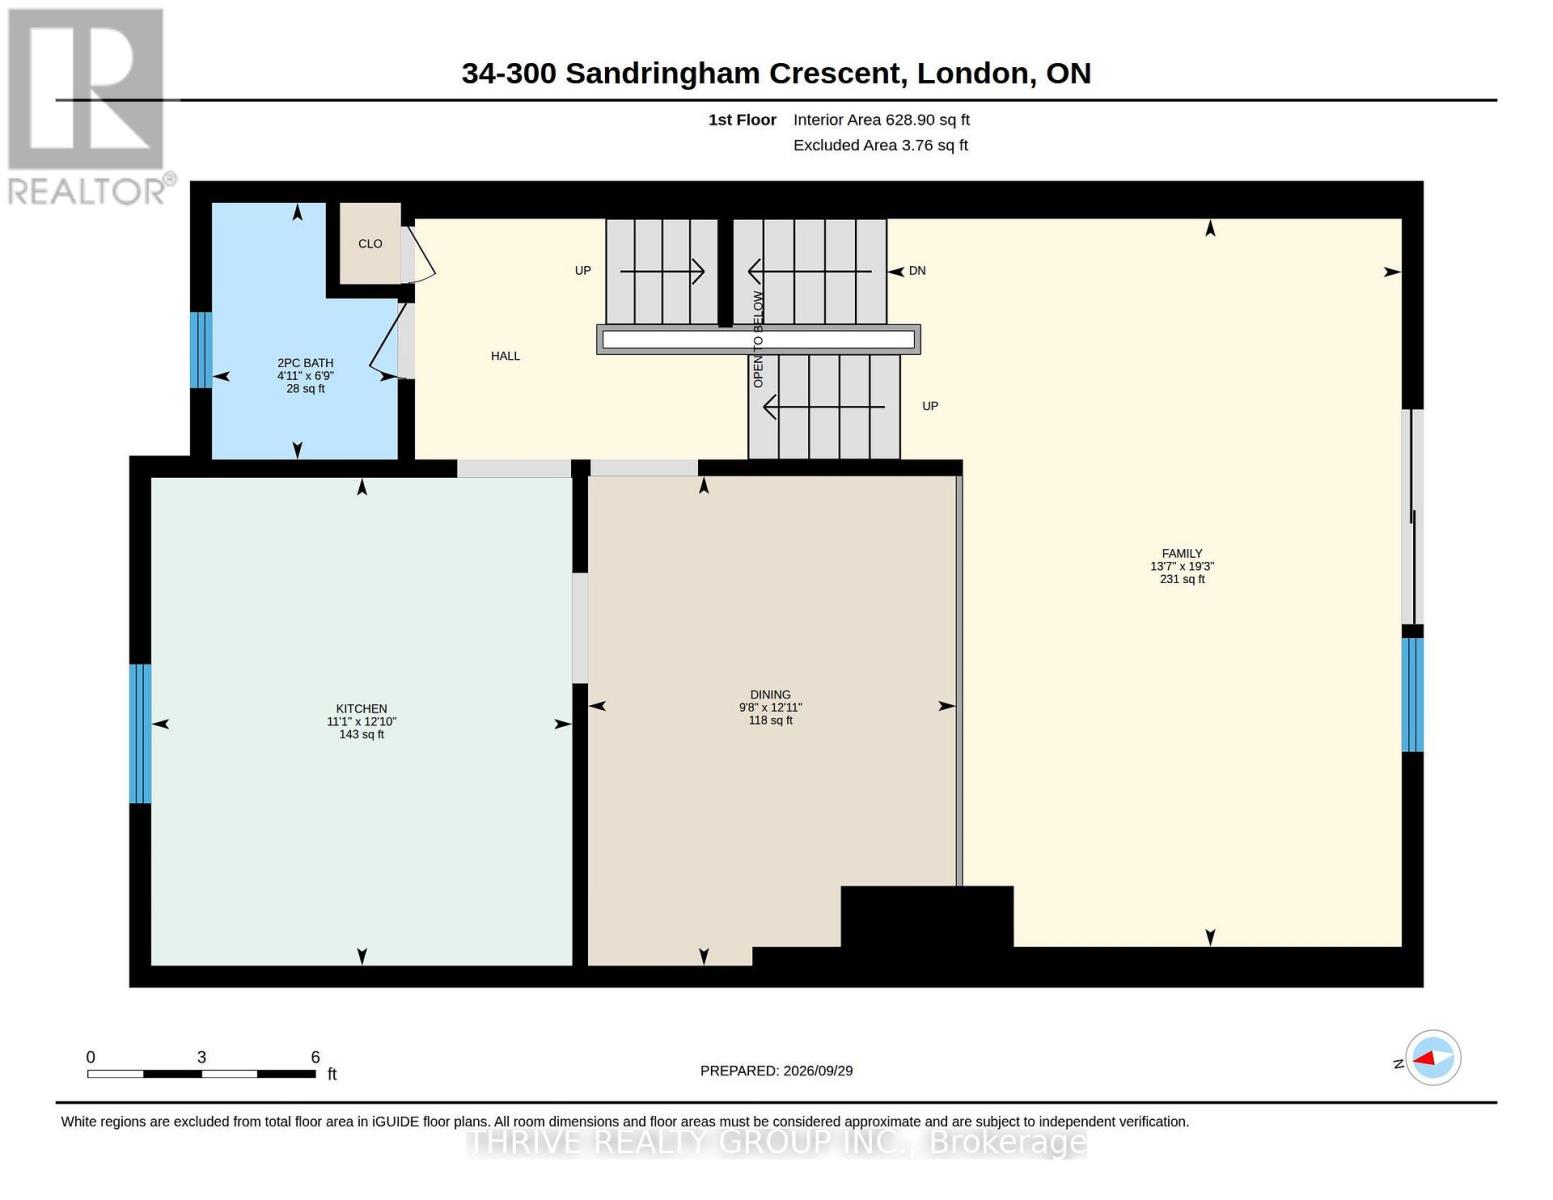
$505 MonthlyBright, updated and full of space, this END UNIT condo checks all the boxes with a private PATIO, GARAGE and a desirable south London location in a quiet, family-friendly neighbourhood. Close to Victoria Hospital, downtown, Highland Golf Course, parks and shopping and with quick highway access, this home offers everyday convenience in a great location. Inside, you'll find spacious, carpet-free living with high ceilings that create an open, airy feel throughout. The functional three-level layout offers plenty of room to live, work and entertain, including a formal dining room and a bright, well-equipped kitchen with generous counter space, additional soft-close cabinetry, professionally installed flooring completed in 2024 and a premium high-capacity refrigerator added in 2025.Upstairs, three spacious bedrooms include a huge primary suite with double closets. Storage is a standout feature throughout the home, with large bedroom closets, a linen closet, pantry and front hall closet helping keep everything organized and within easy reach. The finished lower level provides even more flexible living space with a comfortable rec room, perfect for movie nights, a home office, playroom or gym. Step outside through the newer sliding patio door, installed in 2024, to enjoy your own beautiful, private and low-maintenance patio. The garage provides even more valuable parking and storage. Whether you're a first-time buyer, downsizer, investor or simply looking for the ease of condo living without sacrificing space, this home offers an excellent combination of thoughtful updates, functionality, storage and location. Competitively priced with the renovations already done, this home is a must see! (id:39551)
Property Details
| MLS® Number | X13847262 |
| Property Type | Single Family |
| Community Name | South R |
| Community Features | Pets Allowed With Restrictions |
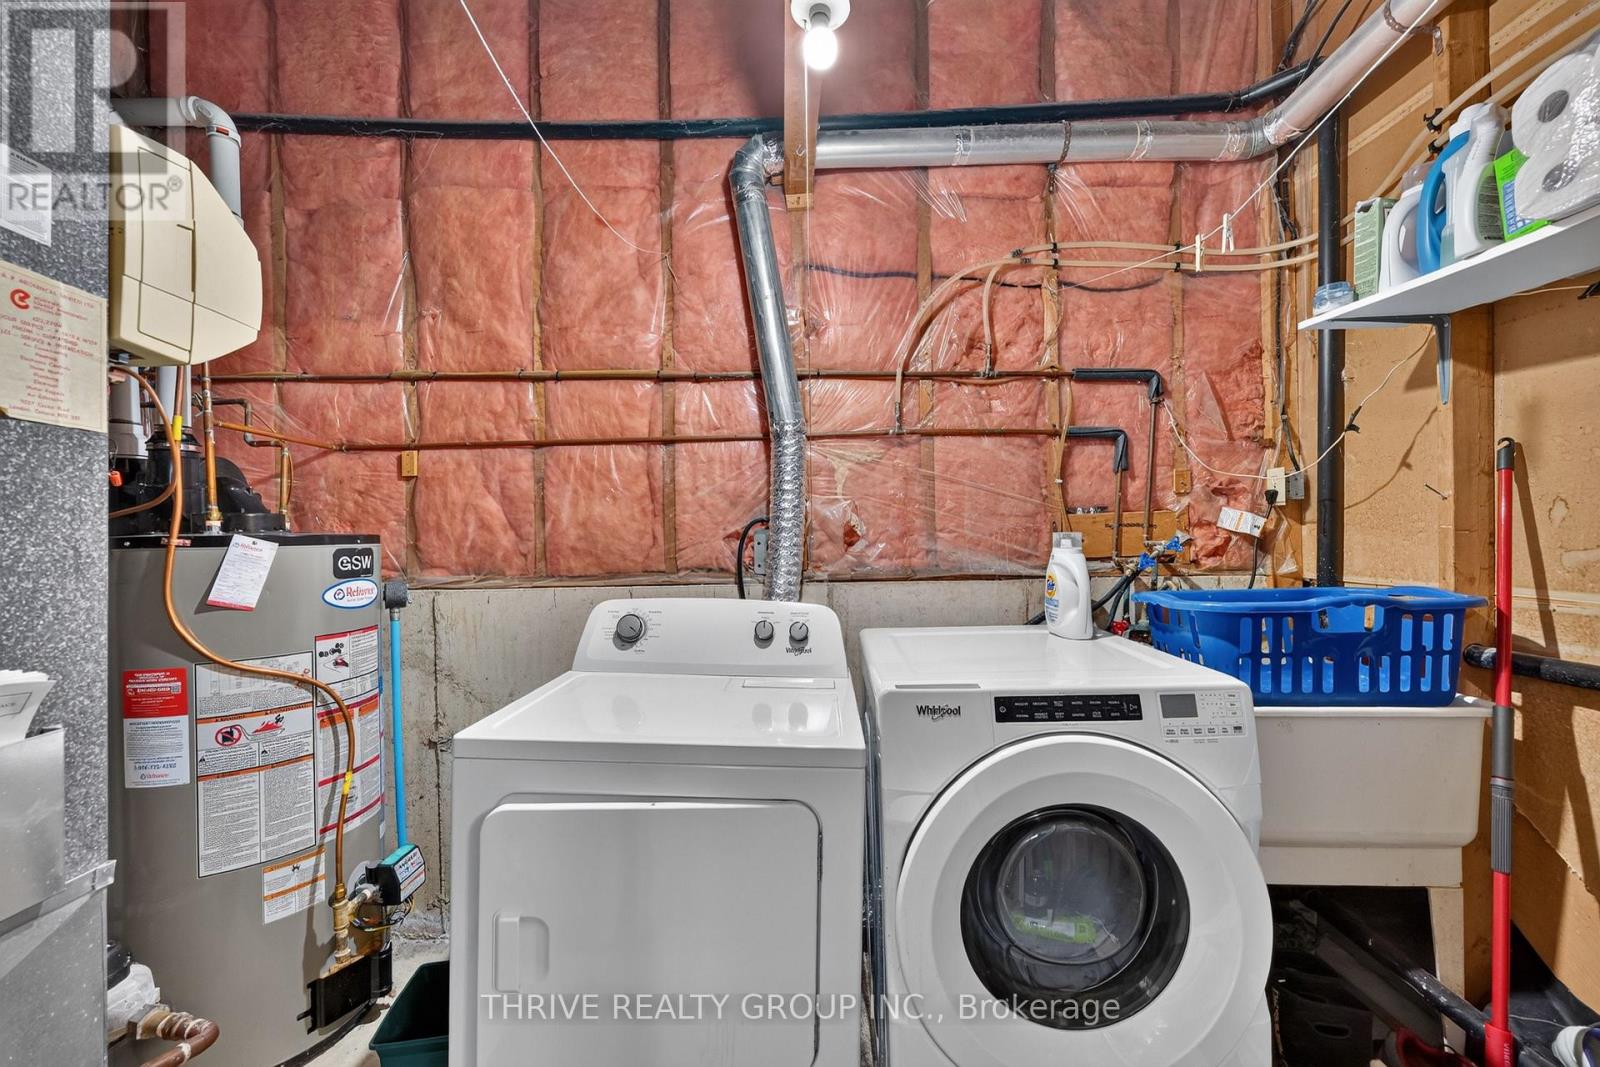
| Equipment Type | Water Heater |
| Features | Carpet Free |
| Parking Space Total | 2 |
| Rental Equipment Type | Water Heater |
Building
| Bathroom Total | 3 |
| Bedrooms Above Ground | 3 |
| Bedrooms Total | 3 |
| Appliances | Dishwasher, Dryer, Stove, Washer, Window Coverings, Refrigerator |
| Basement Development | Partially Finished |
| Basement Type | N/a (partially Finished) |
| Cooling Type | Central Air Conditioning |
| Exterior Finish | Vinyl Siding, Brick |
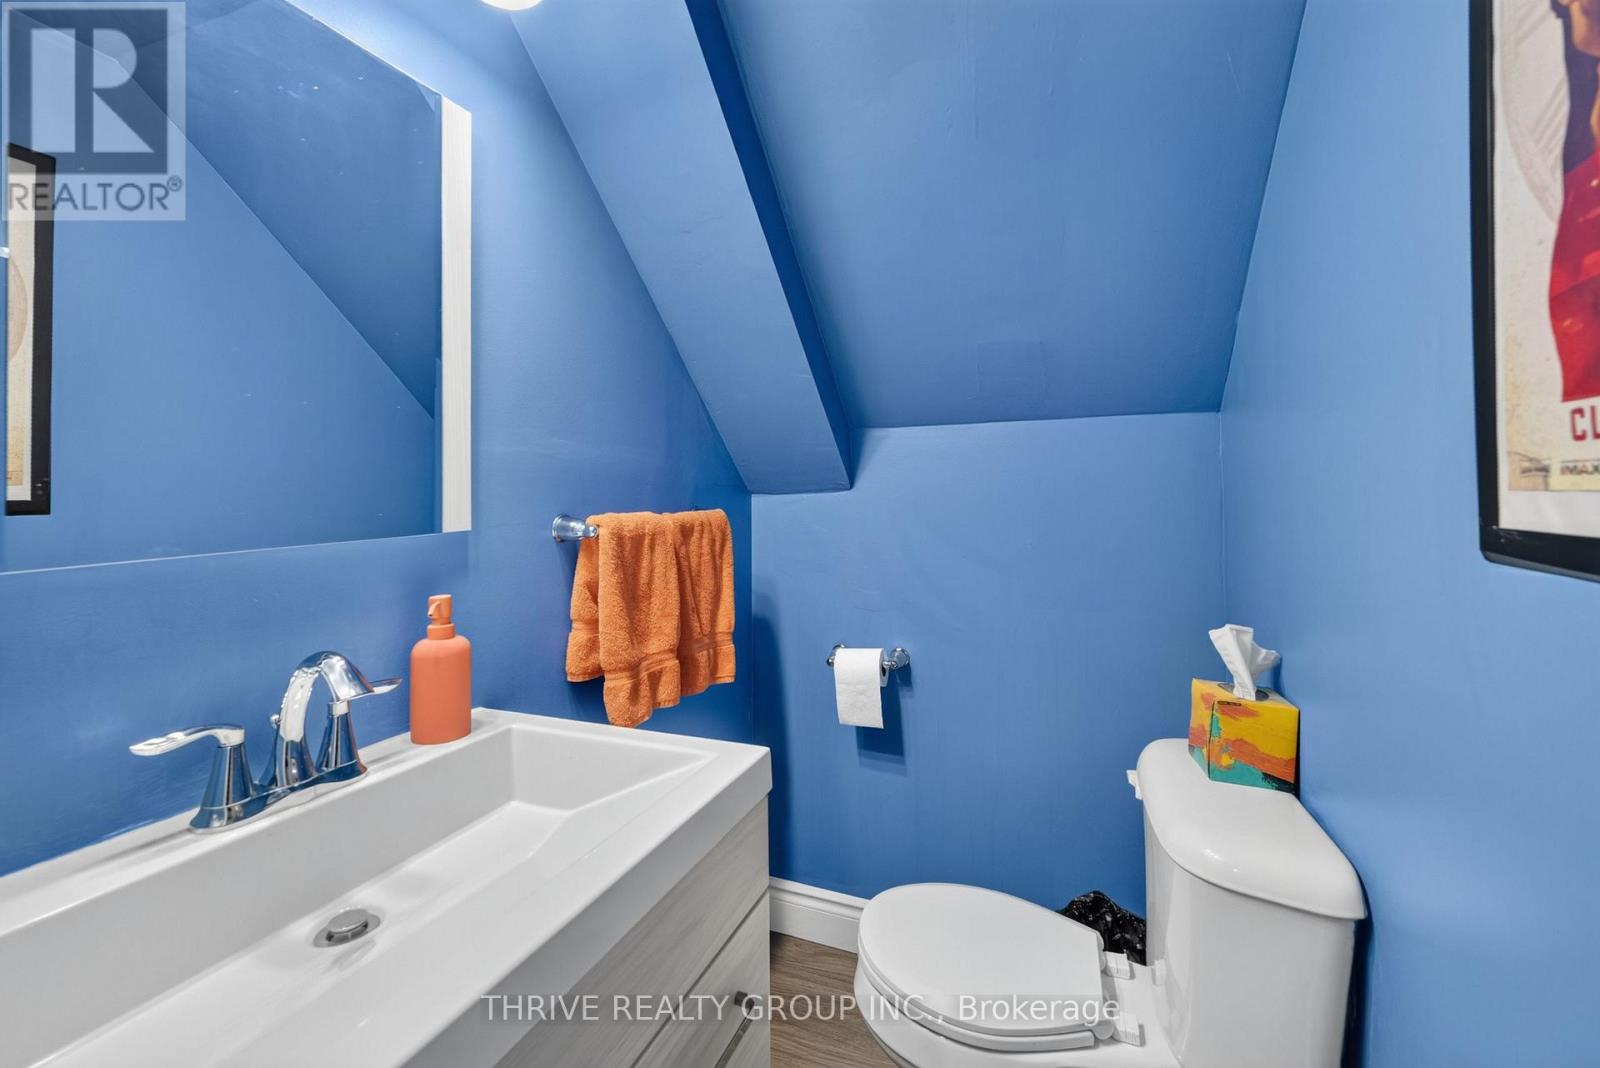
| Half Bath Total | 2 |
| Heating Fuel | Natural Gas |
| Heating Type | Forced Air |
| Stories Total | 3 |
| Size Interior | 1,400 - 1,599 Ft2 |
| Type | Row / Townhouse |
Parking
| Attached Garage | |
| Garage |
Land
| Acreage | No |
Rooms
| Level | Type | Length | Width | Dimensions |
|---|---|---|---|---|
| Second Level | Primary Bedroom | 3.72 m | 5.26 m | 3.72 m x 5.26 m |
| Second Level | Bedroom 2 | 3.58 m | 2.9 m | 3.58 m x 2.9 m |
| Second Level | Bedroom 3 | 4.17 m | 3.15 m | 4.17 m x 3.15 m |
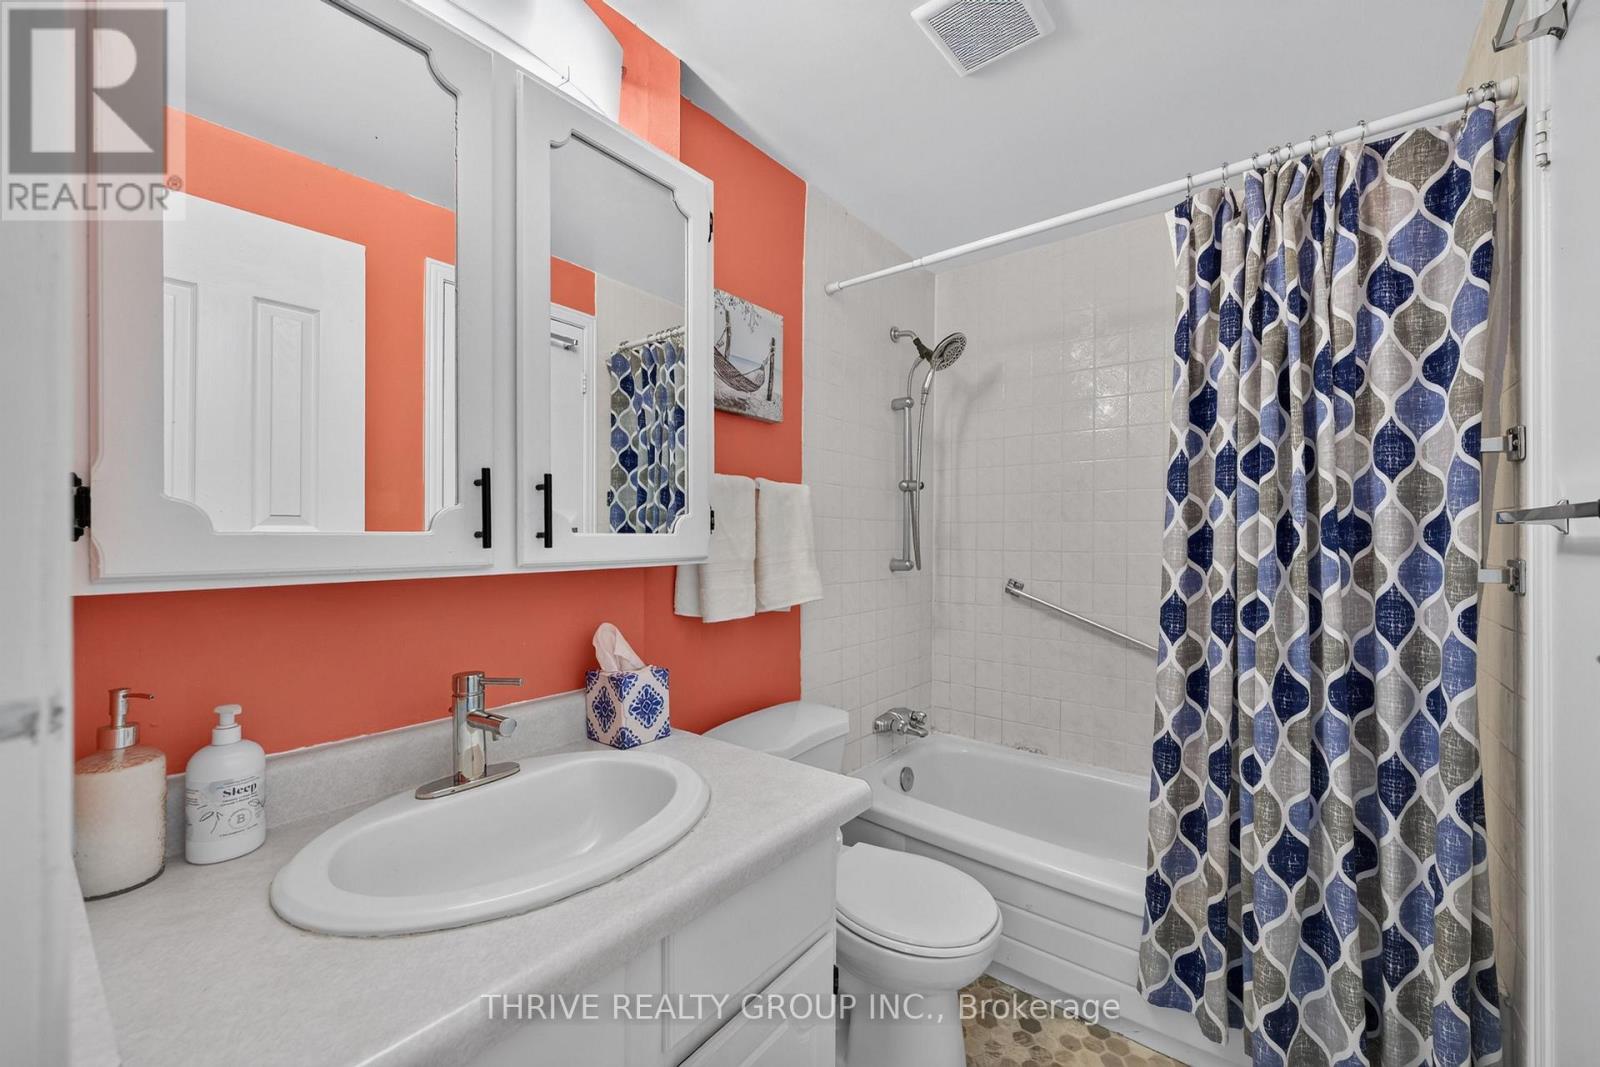
| Second Level | Bathroom | 2.39 m | 1.52 m | 2.39 m x 1.52 m |
| Basement | Bathroom | 1.59 m | 1.17 m | 1.59 m x 1.17 m |
| Basement | Foyer | 3.76 m | 2.26 m | 3.76 m x 2.26 m |
| Basement | Living Room | 3.25 m | 4.47 m | 3.25 m x 4.47 m |
| Basement | Utility Room | 2.26 m | 3.45 m | 2.26 m x 3.45 m |
| Main Level | Family Room | 4.14 m | 5.87 m | 4.14 m x 5.87 m |
| Main Level | Dining Room | 2.95 m | 3.94 m | 2.95 m x 3.94 m |
| Main Level | Kitchen | 3.38 m | 3.91 m | 3.38 m x 3.91 m |
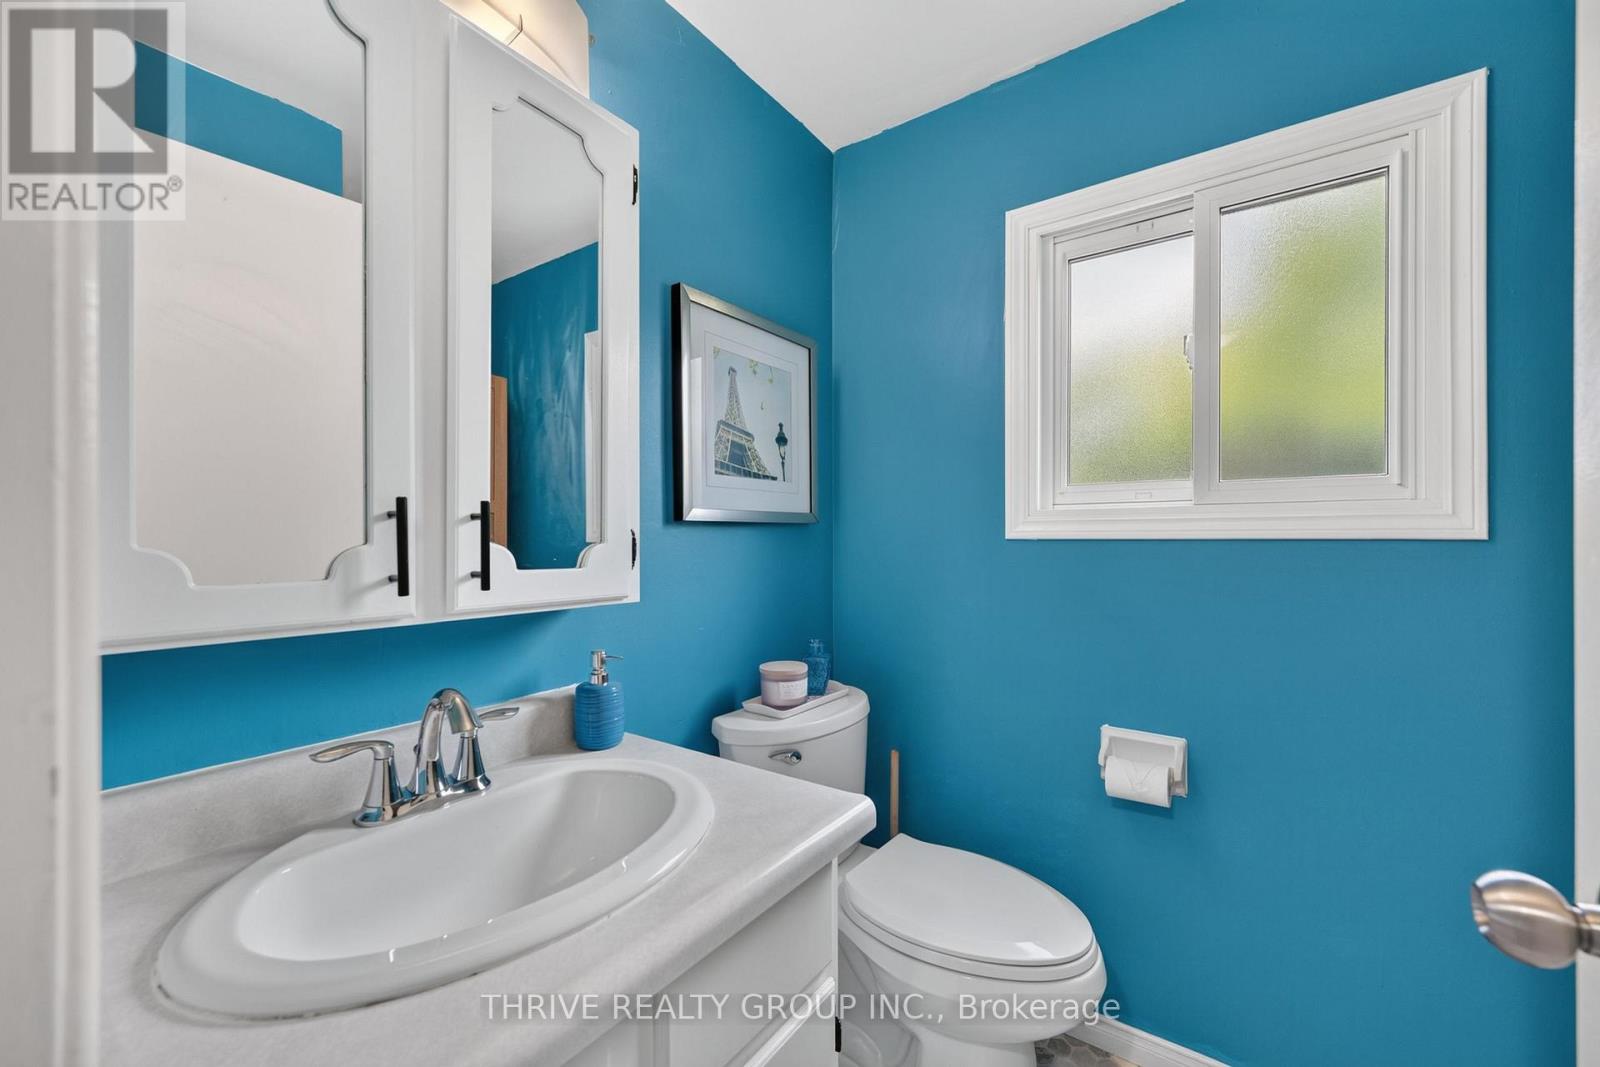
| Main Level | Bathroom | 1.5 m | 2.9 m | 1.5 m x 2.9 m |
https://www.realtor.ca/real-estate/30348341/34-300-sandringham-crescent-london-south-south-r-south-r
Contact Us
Contact us for more information

The trademarks REALTOR®, REALTORS®, and the REALTOR® logo are controlled by The Canadian Real Estate Association (CREA) and identify real estate professionals who are members of CREA. The trademarks MLS®, Multiple Listing Service® and the associated logos are owned by The Canadian Real Estate Association (CREA) and identify the quality of services provided by real estate professionals who are members of CREA. The trademark DDF® is owned by The Canadian Real Estate Association (CREA) and identifies CREA's Data Distribution Facility (DDF®)
October 16 2026 12:50:37
London and St. Thomas Association of REALTORS®
Thrive Realty Group Inc.