
3274 River Street Brooke-Alvinston, Ontario N0N 1A0

$379,000
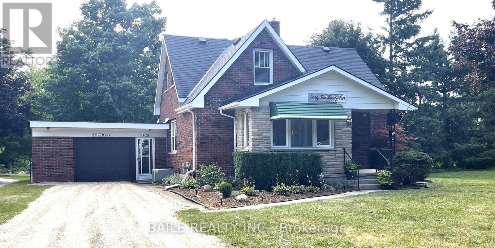
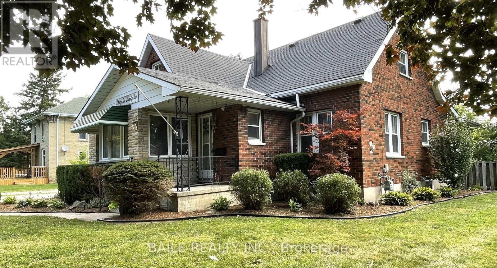
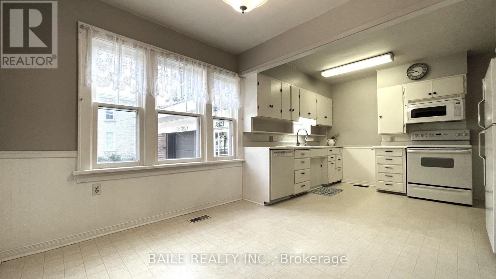
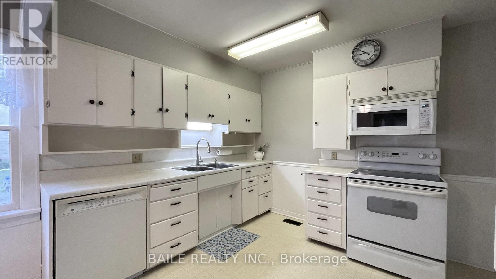
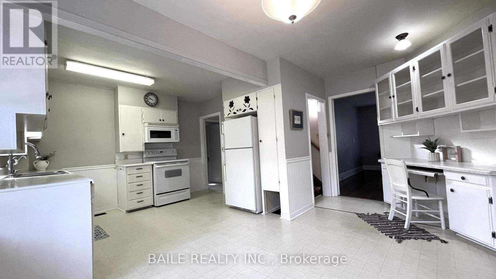
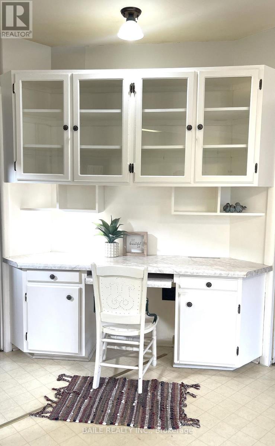
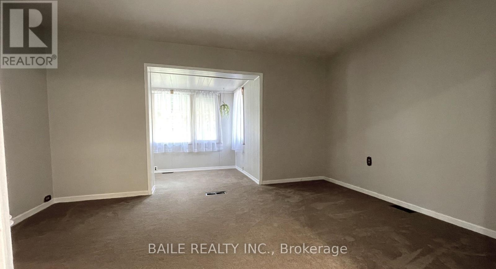
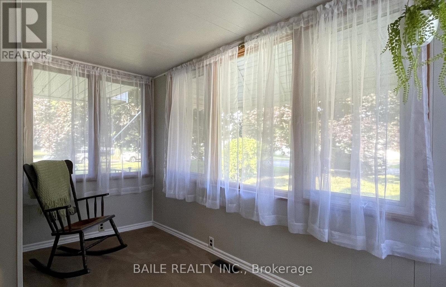
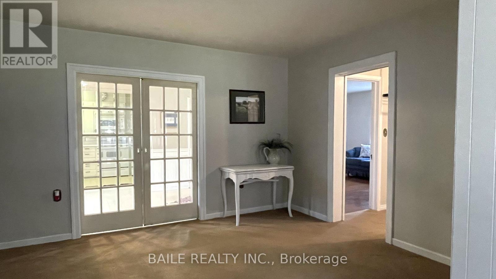
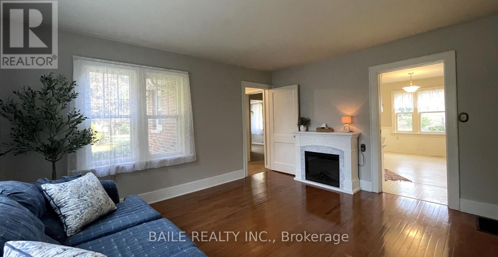
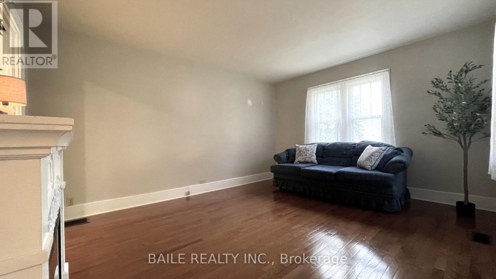
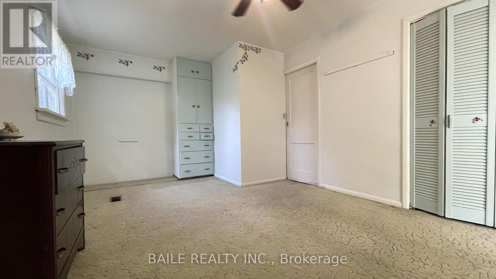
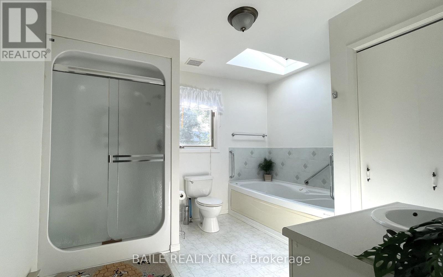
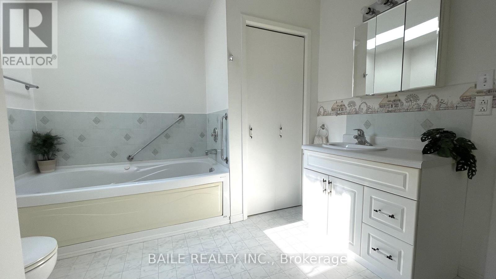
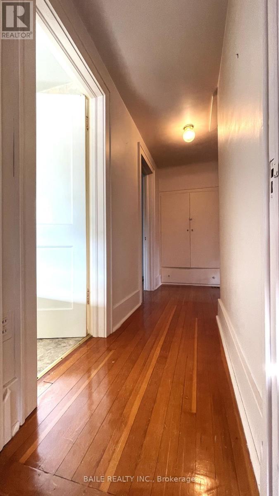
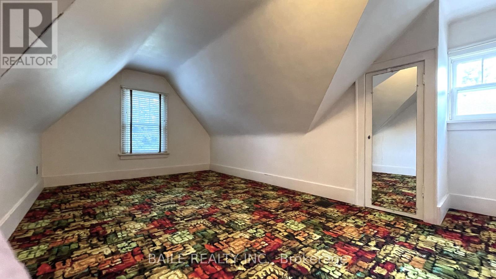
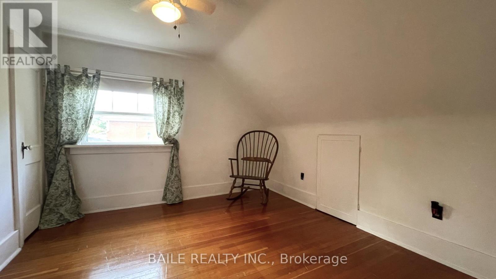
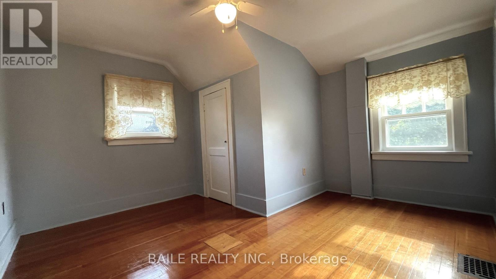
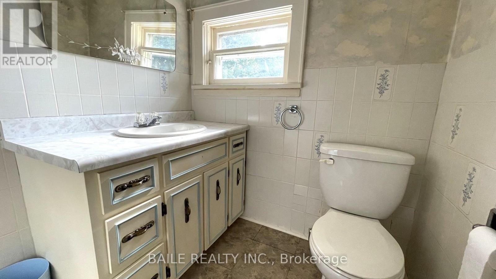
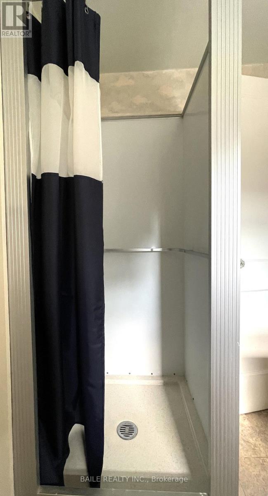
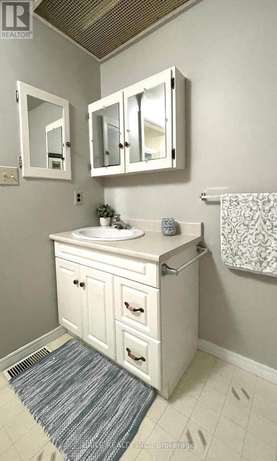
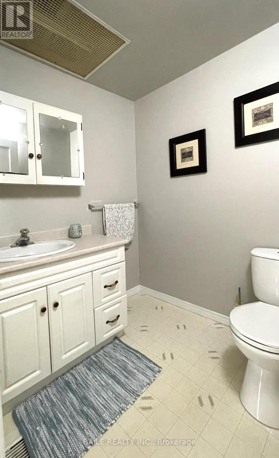
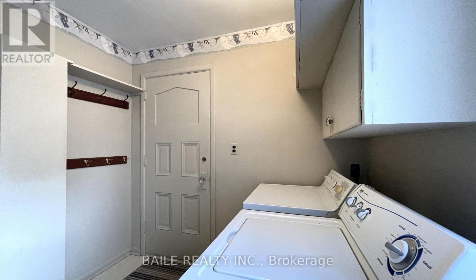
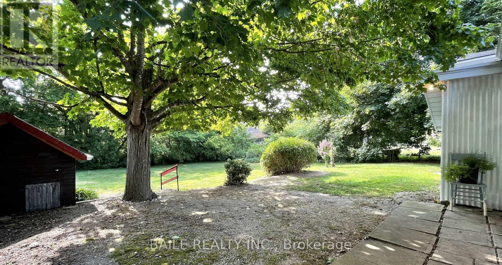
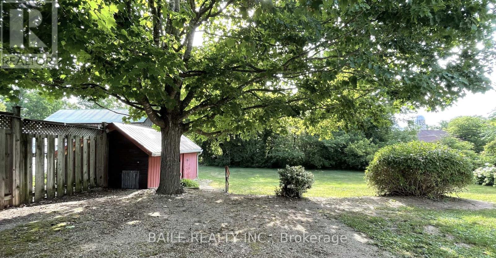
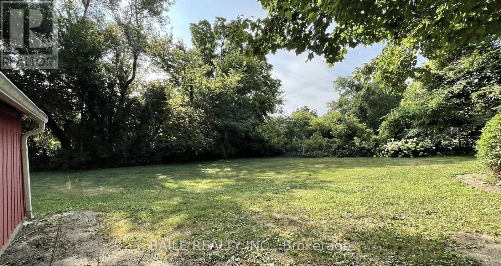
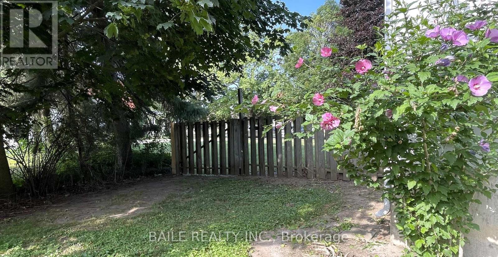
Step into the perfect blend of small-town charm and spacious family living! This charming 4 bed, 2 1/2 bath home offers the character you love with the space to grow. The main level serves as the heart of the home, featuring a spacious living room that connects to a sunlit sitting area that floods the space with daylight. Classic pocket doors lead into your large eat-in kitchen with loads of room for a large family table, food prep., and casual entertaining. Tucked away on this main level is a versatile additional den, perfect for a home office, kids' playroom, or media room. This home features a main floor primary suite with ensuite bath, jetted tub, and skylight. Convenient dedicated main-floor laundry room is only steps away. A powder room completes the main floor layout for visiting guests. Upstairs reveals three additional bedrooms and another full bathroom. Clutter is never an issue here, as this entire property boasts loads of clever, built-in storage space throughout to keep your family organized. Downstairs, the home continues to impress with a massive, unfinished basement boasting impressively high ceilings, offering incredible potential for a future recreation room, home gym, or workshop. Outside, the property is highlighted by an attached garage featuring a rare drive-through garage door, the ultimate set-up for the hobbyist or mechanic. Enjoy your fully fenced backyard with mature trees and greenery. Experience the slower, relaxed pace of small-town living. High speed internet available. This Gem is waiting for you! (id:39551)
Property Details
| MLS® Number | X13606556 |
| Property Type | Single Family |
| Community Name | Brooke Alvinston |
| Amenities Near By | Park |
| Features | Flat Site |
| Parking Space Total | 4 |
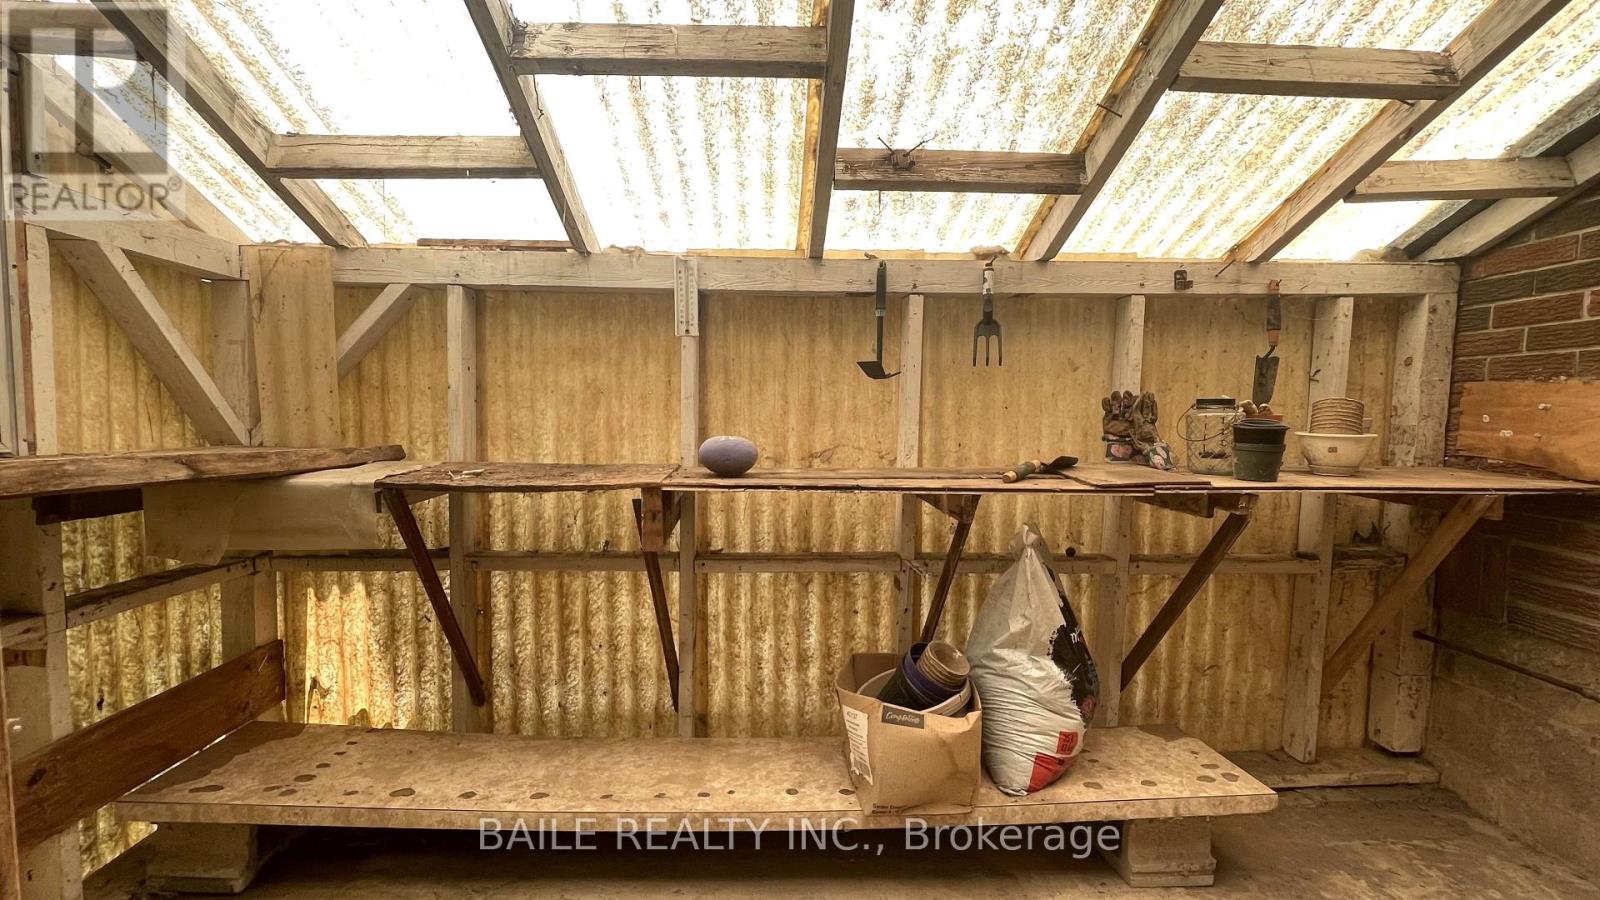
| Structure | Shed |
Building
| Bathroom Total | 3 |
| Bedrooms Above Ground | 4 |
| Bedrooms Total | 4 |
| Age | 51 To 99 Years |
| Appliances | Water Heater, Dishwasher, Freezer, Microwave, Stove, Water Softener, Refrigerator |
| Basement Type | Full |
| Construction Style Attachment | Detached |
| Cooling Type | Central Air Conditioning |
| Exterior Finish | Aluminum Siding, Brick |
| Foundation Type | Poured Concrete, Block |
| Half Bath Total | 1 |
| Heating Fuel | Natural Gas |
| Heating Type | Forced Air |
| Stories Total | 2 |
| Size Interior | 1,100 - 1,500 Ft2 |
| Type | House |
| Utility Water | Municipal Water |
Parking
| Attached Garage | |
| Garage |
Land
| Acreage | No |
| Fence Type | Fully Fenced, Fenced Yard |
| Land Amenities | Park |
| Sewer | Sanitary Sewer |
| Size Depth | 200 Ft |
| Size Frontage | 75 Ft |
| Size Irregular | 75 X 200 Ft |
| Size Total Text | 75 X 200 Ft |
| Surface Water | River/stream |
| Zoning Description | R1 1 |
Rooms
| Level | Type | Length | Width | Dimensions |
|---|---|---|---|---|
| Second Level | Bedroom 3 | 3.35 m | 3.23 m | 3.35 m x 3.23 m |
| Second Level | Bedroom 4 | 3.66 m | 3.35 m | 3.66 m x 3.35 m |
| Second Level | Bathroom | 2.29 m | 1.65 m | 2.29 m x 1.65 m |
| Second Level | Bedroom 2 | 5.15 m | 3.14 m | 5.15 m x 3.14 m |
| Main Level | Living Room | 4.6 m | 3.26 m | 4.6 m x 3.26 m |
| Main Level | Kitchen | 4.57 m | 3.36 m | 4.57 m x 3.36 m |
| Main Level | Den | 4.36 m | 3.72 m | 4.36 m x 3.72 m |
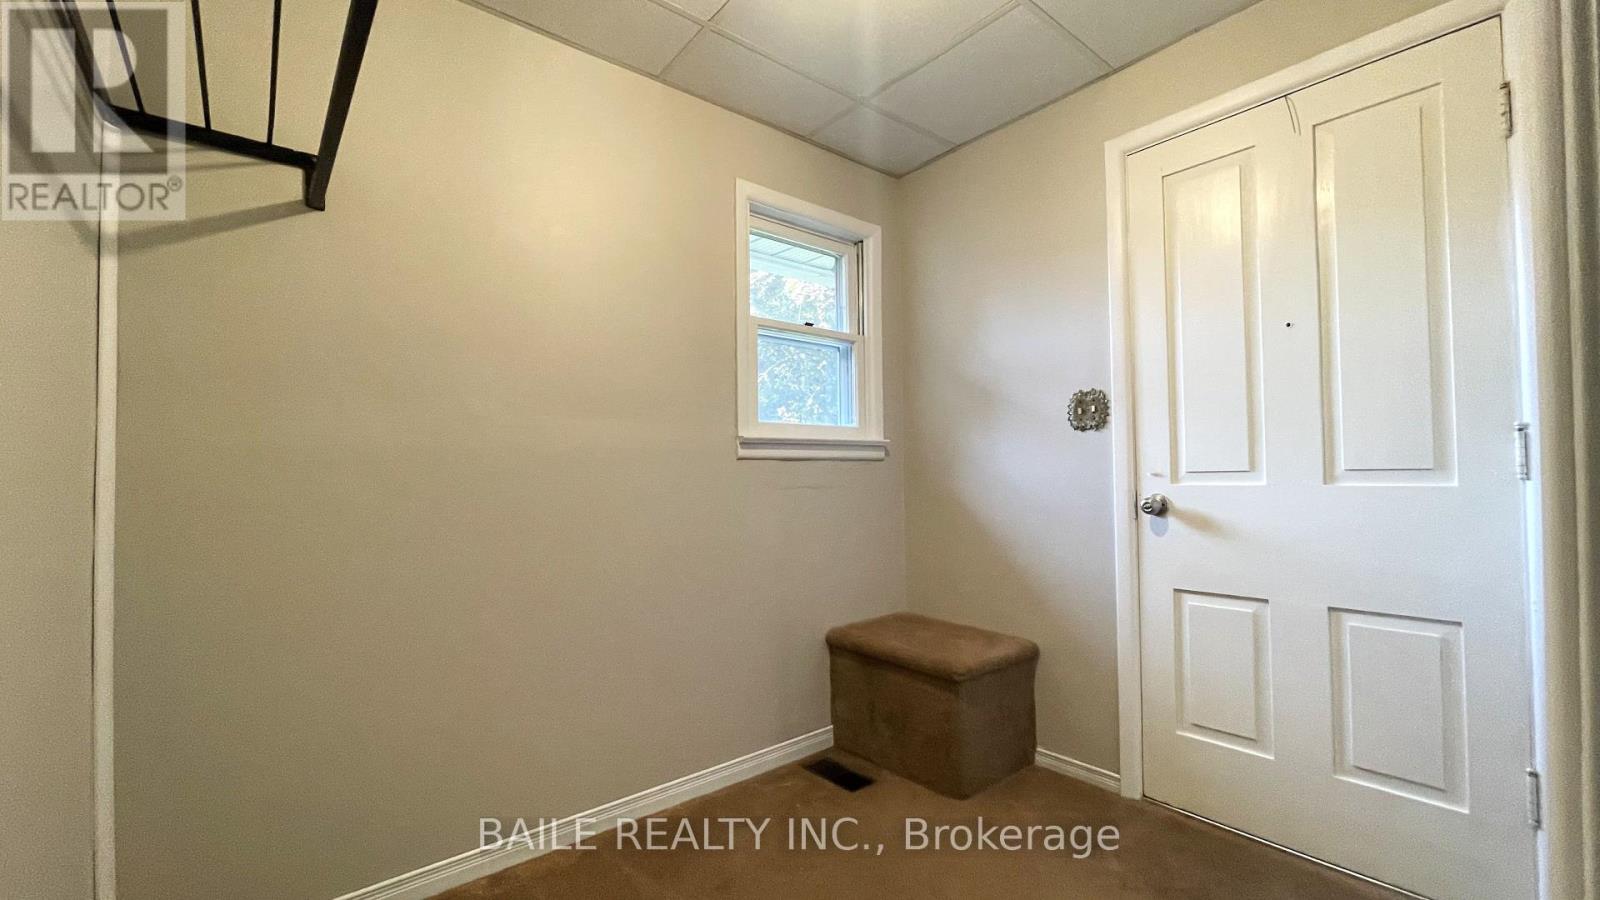
| Main Level | Foyer | 2.41 m | 1.85 m | 2.41 m x 1.85 m |
| Main Level | Other | 3.23 m | 1.71 m | 3.23 m x 1.71 m |
| Main Level | Primary Bedroom | 5.15 m | 3.35 m | 5.15 m x 3.35 m |
| Main Level | Bathroom | 3.47 m | 3.02 m | 3.47 m x 3.02 m |
| Main Level | Bathroom | 1.98 m | 1.65 m | 1.98 m x 1.65 m |
| Main Level | Laundry Room | 2.44 m | 2.44 m | 2.44 m x 2.44 m |
Contact Us
Contact us for more information

The trademarks REALTOR®, REALTORS®, and the REALTOR® logo are controlled by The Canadian Real Estate Association (CREA) and identify real estate professionals who are members of CREA. The trademarks MLS®, Multiple Listing Service® and the associated logos are owned by The Canadian Real Estate Association (CREA) and identify the quality of services provided by real estate professionals who are members of CREA. The trademark DDF® is owned by The Canadian Real Estate Association (CREA) and identifies CREA's Data Distribution Facility (DDF®)
July 26 2026 12:20:29
London and St. Thomas Association of REALTORS®
Baile Realty Inc.