
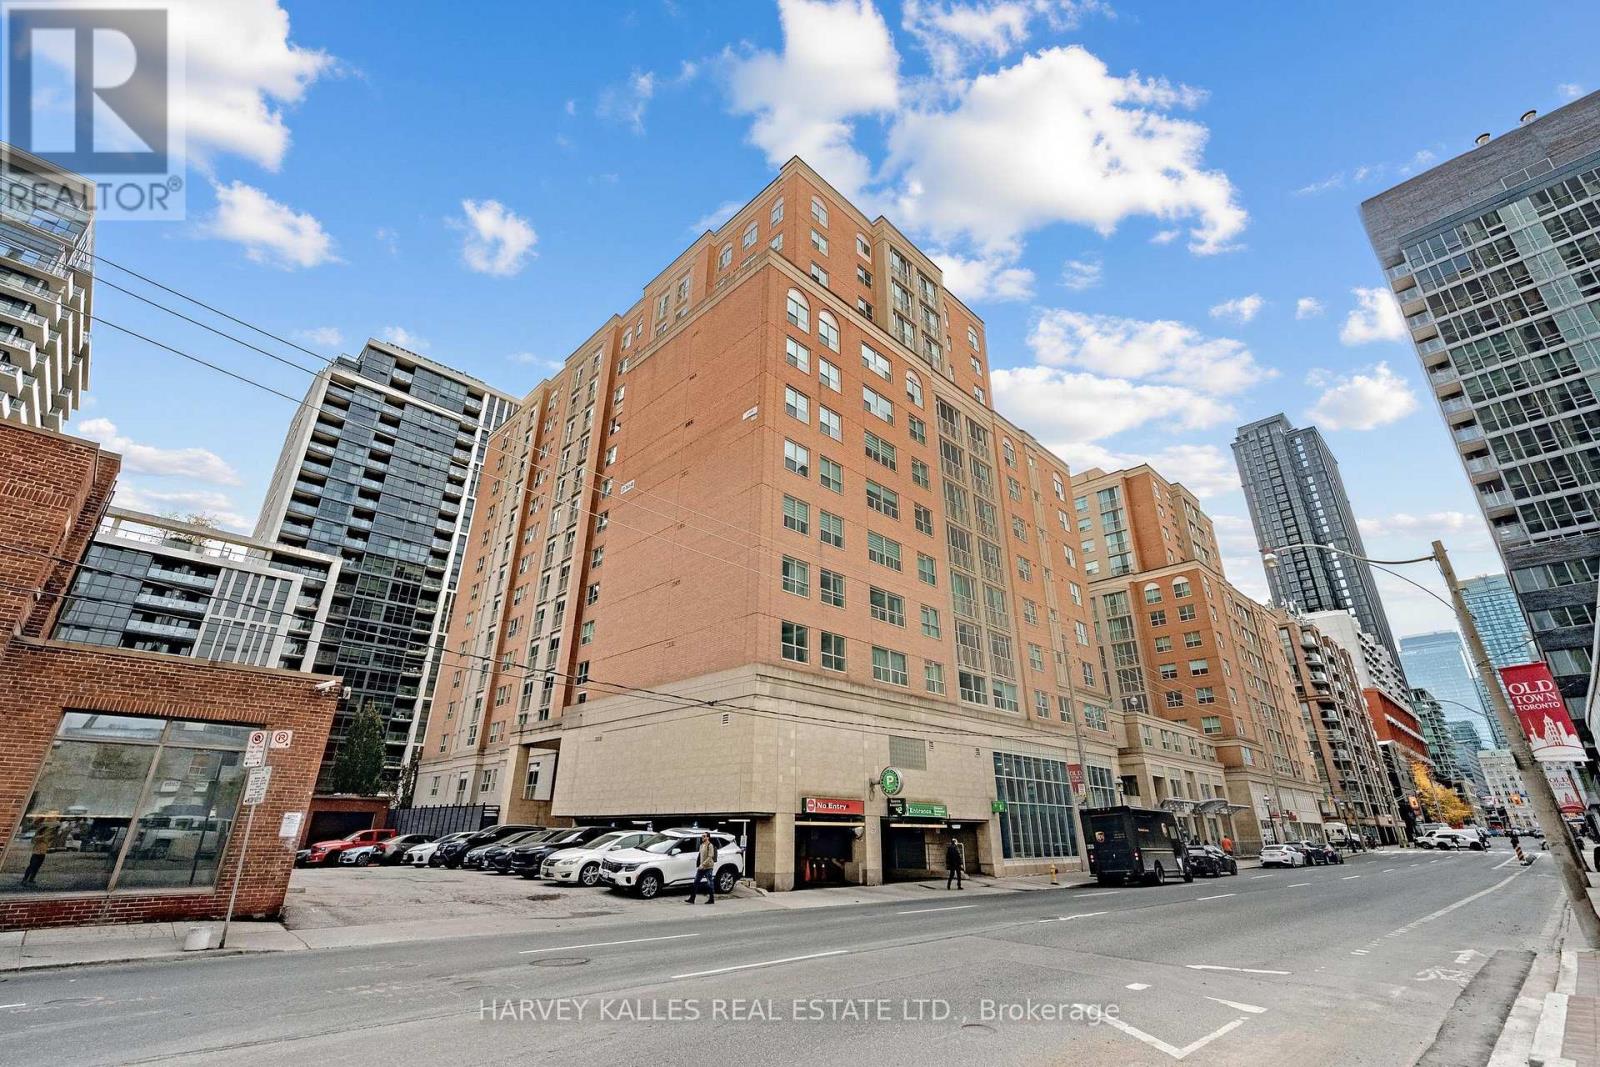
323 Richmond Street Toronto, Ontario M5A 4R3

$549,900Maintenance, Heat, Common Area Maintenance, Electricity, Insurance, Water
$726.04 Monthly
Maintenance, Heat, Common Area Maintenance, Electricity, Insurance, Water
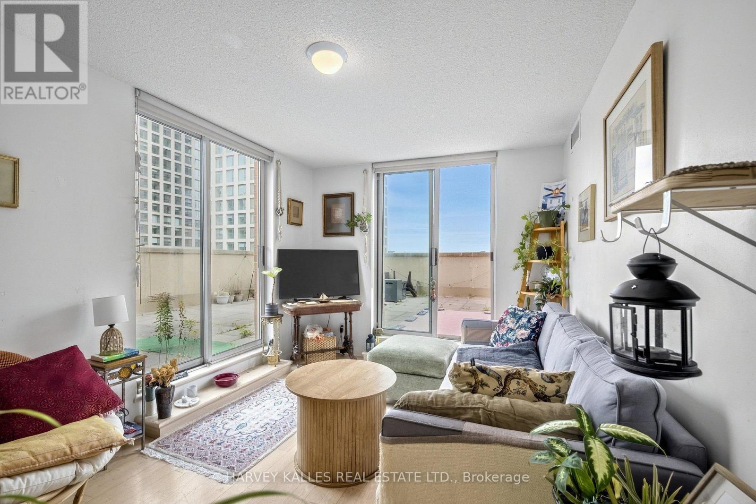
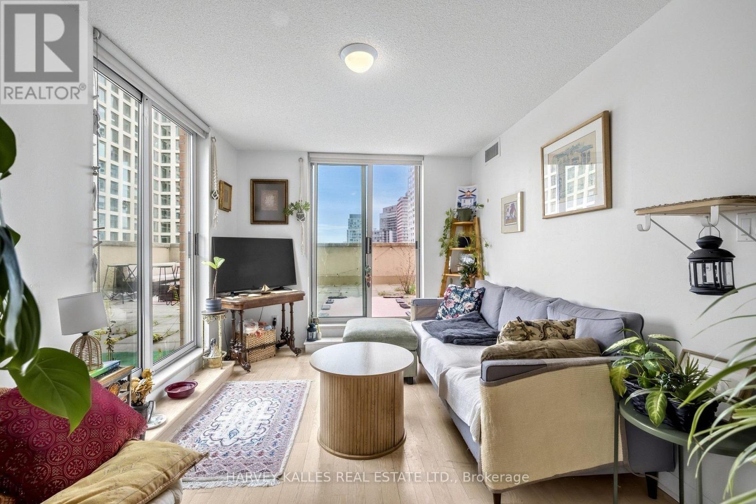
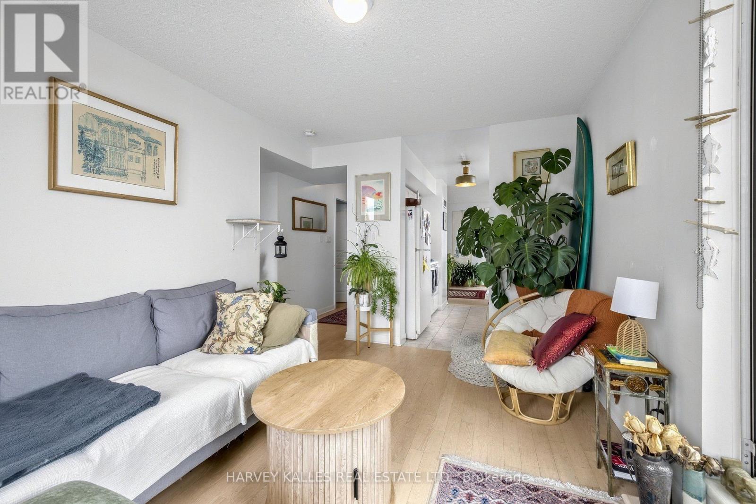
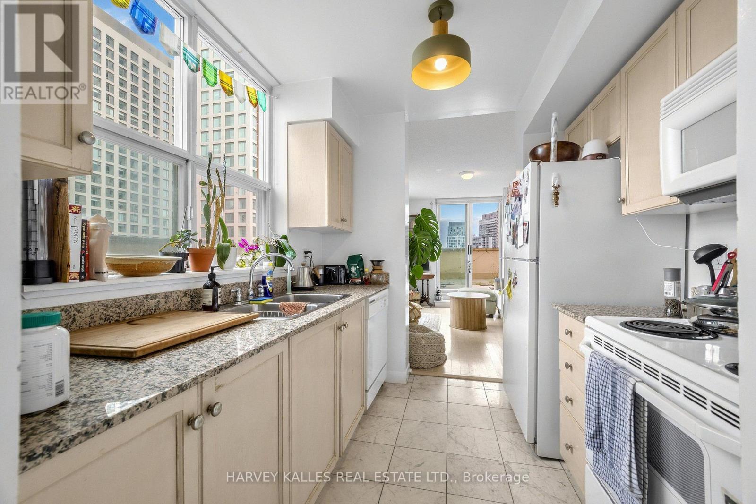
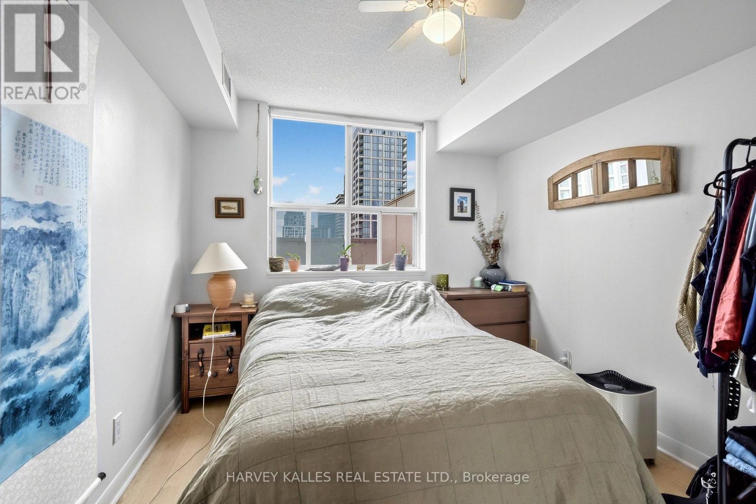
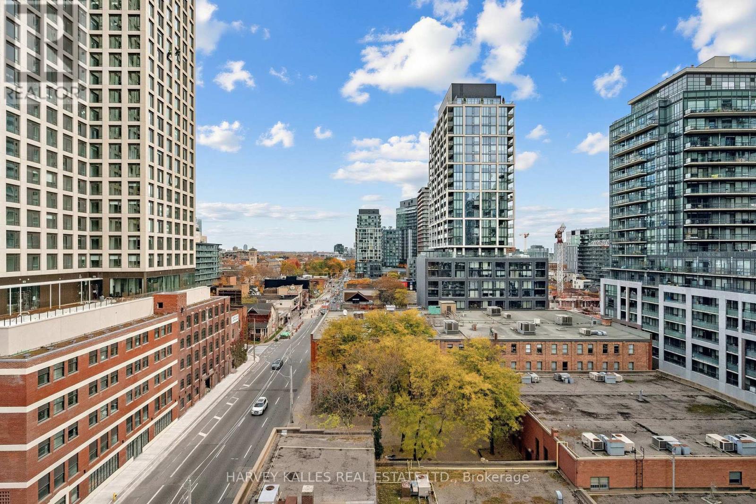
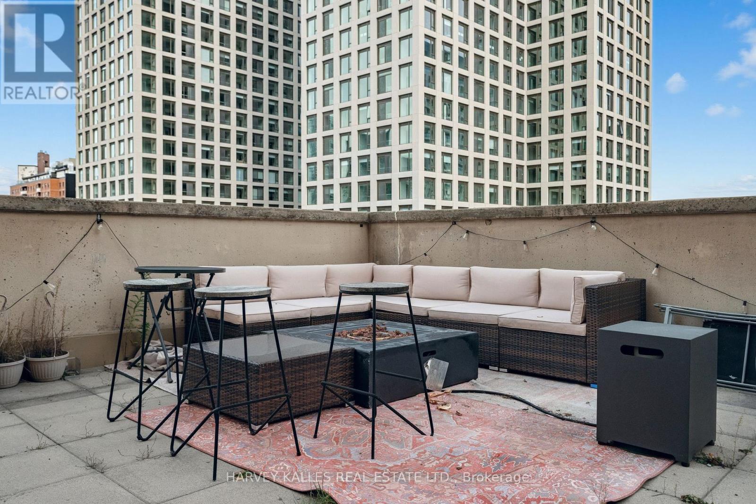
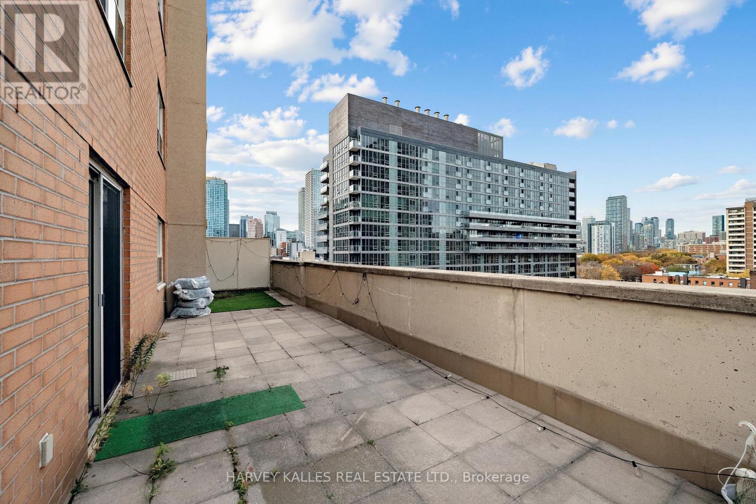
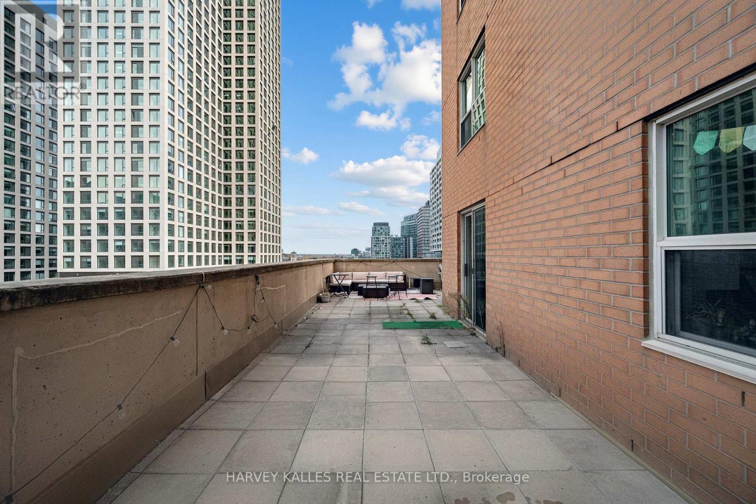
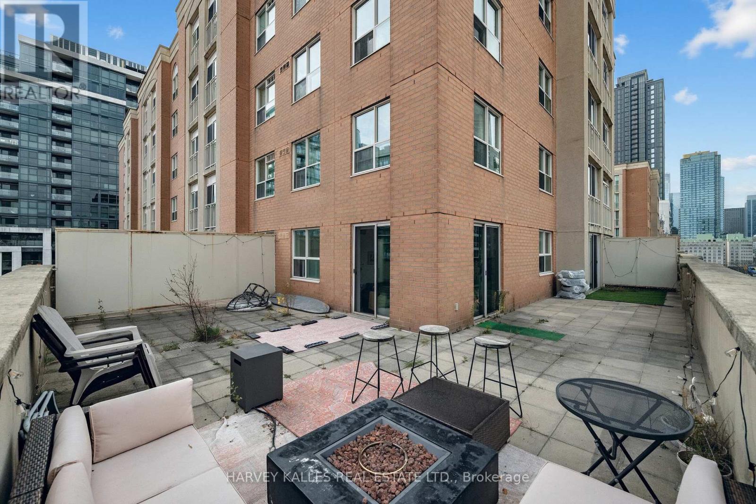
$726.04 MonthlyLarge, spacious one-bedroom (686 sq feet) with a massive 835-square-foot private terrace on the 10th floor of The Richmond. The 686 sq ft suite wraps around outdoor space bigger than itself, with room for a garden, lounge and outdoor dining. Both the living and dining rooms walk out to the terrace,and the bedroom windows look onto it. Separate living and dining rooms, galley kitchen withgranite counters, a window over the double sink and built-in dishwasher, ensuite laundry andlight wood floors throughout. Parking included. Maintenance $726.04/month includes heat, hydro,water and central air. Taxes $2,775.04 (2025). Tridel-built, with 24-hour concierge, gym, indoorbasketball court, party and games rooms, and a rooftop with BBQs, hot tub and fire-tablegazebo. Steps to St. Lawrence Market, King East, the Distillery District, George Brown College,St. Michael's Hospital, the Financial District and the King and Queen streetcars. (id:39551)
Property Details
| MLS® Number | C14162406 |
| Property Type | Single Family |
| Community Name | Moss Park |
| Amenities Near By | Park, Public Transit, Schools |
| Community Features | Pets Allowed With Restrictions |
| Parking Space Total | 1 |
| View Type | City View |
Building
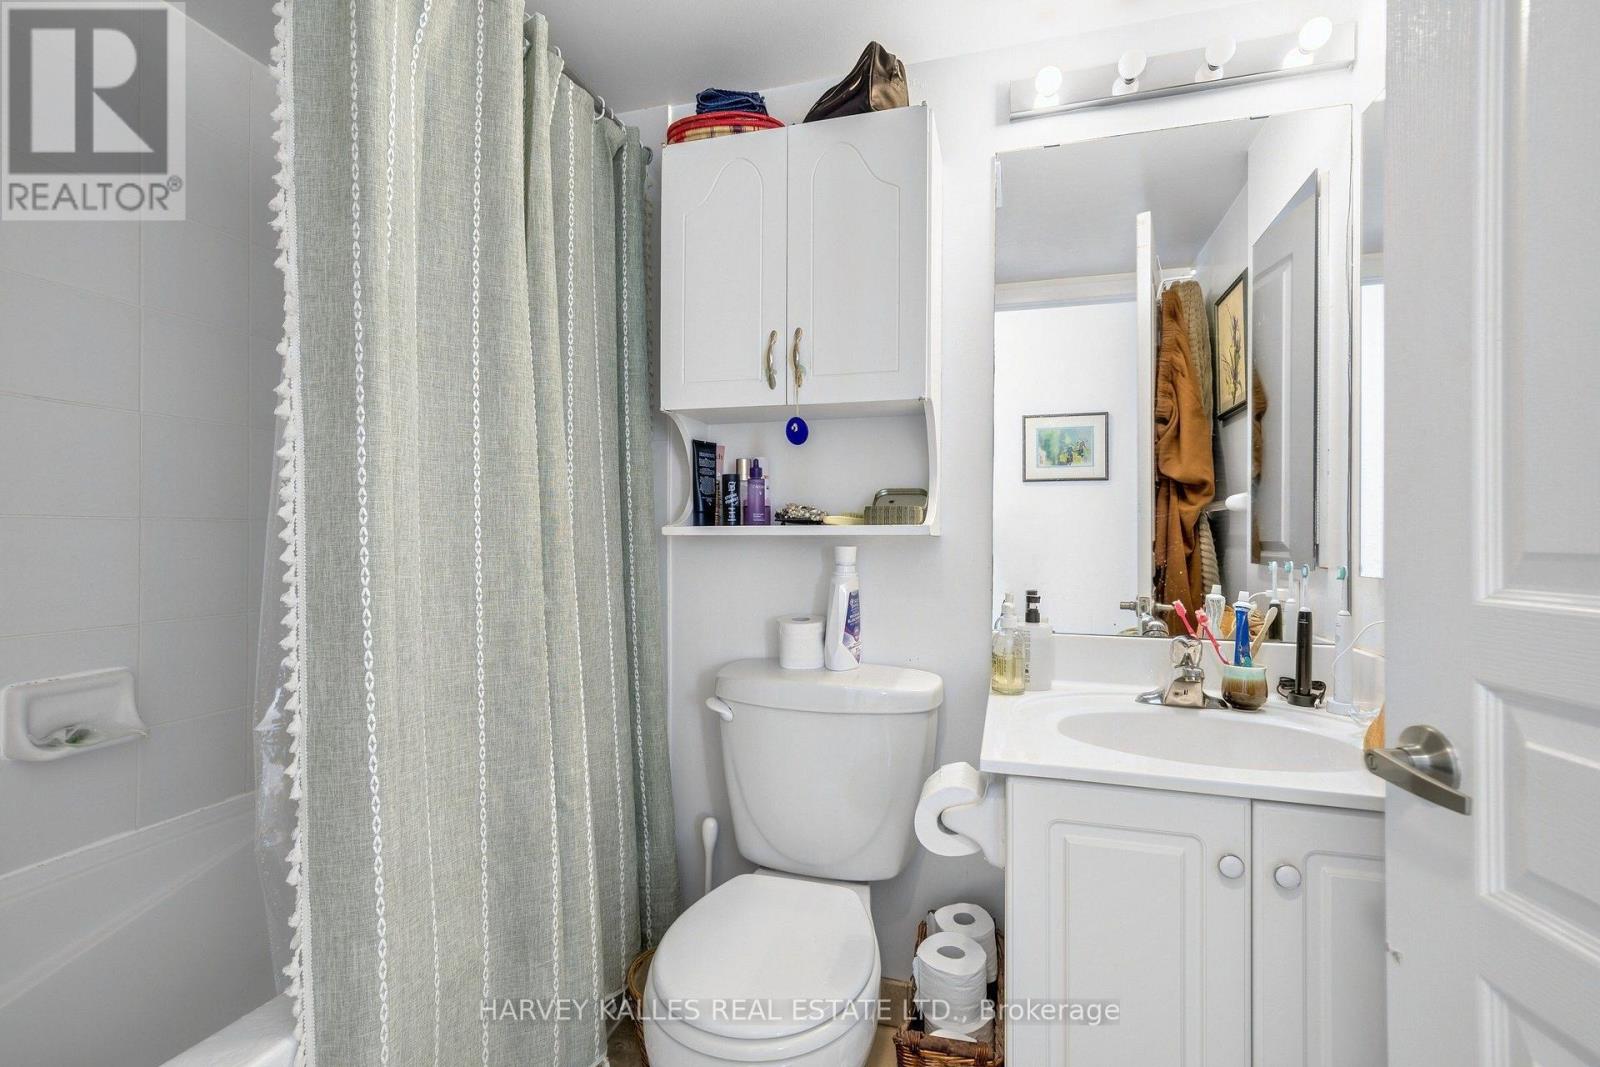
| Bathroom Total | 1 |
| Bedrooms Above Ground | 1 |
| Bedrooms Total | 1 |
| Amenities | Security/concierge, Exercise Centre, Party Room, Sauna, Storage - Locker |
| Appliances | Dishwasher, Dryer, Microwave, Range, Stove, Washer, Window Coverings, Refrigerator |
| Basement Type | None |
| Cooling Type | Central Air Conditioning |
| Exterior Finish | Brick |
| Flooring Type | Tile, Hardwood |
| Foundation Type | Unknown |
| Heating Fuel | Natural Gas |
| Heating Type | Forced Air |
| Size Interior | 600 - 699 Ft2 |
| Type | Apartment |
Parking
| Underground | |
| Garage |
Land
| Acreage | No |
| Land Amenities | Park, Public Transit, Schools |
Rooms
| Level | Type | Length | Width | Dimensions |
|---|---|---|---|---|
| Flat | Foyer | 1.35 m | 1.68 m | 1.35 m x 1.68 m |
| Flat | Living Room | 2.95 m | 4.09 m | 2.95 m x 4.09 m |
| Flat | Dining Room | 4.34 m | 3.05 m | 4.34 m x 3.05 m |
| Flat | Kitchen | 2.36 m | 2.51 m | 2.36 m x 2.51 m |
| Flat | Bedroom | 2.84 m | 3.43 m | 2.84 m x 3.43 m |
https://www.realtor.ca/real-estate/30493774/323-richmond-street-toronto-moss-park-moss-park
Contact Us
Contact us for more information

The trademarks REALTOR®, REALTORS®, and the REALTOR® logo are controlled by The Canadian Real Estate Association (CREA) and identify real estate professionals who are members of CREA. The trademarks MLS®, Multiple Listing Service® and the associated logos are owned by The Canadian Real Estate Association (CREA) and identify the quality of services provided by real estate professionals who are members of CREA. The trademark DDF® is owned by The Canadian Real Estate Association (CREA) and identifies CREA's Data Distribution Facility (DDF®)
November 09 2026 07:00:38
Toronto Regional Real Estate Board
Harvey Kalles Real Estate Ltd.