
318 - 273 South Park Road Markham, Ontario L3T 0B5

$529,000Maintenance, Parking, Common Area Maintenance, Heat, Insurance
$549.15 Monthly
Maintenance, Parking, Common Area Maintenance, Heat, Insurance
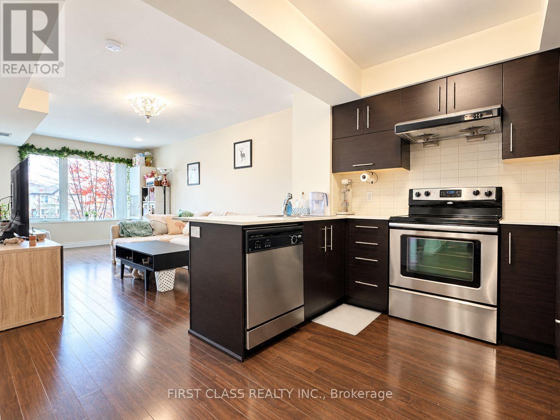
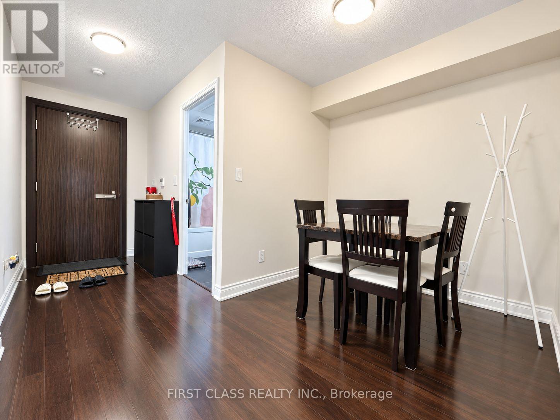
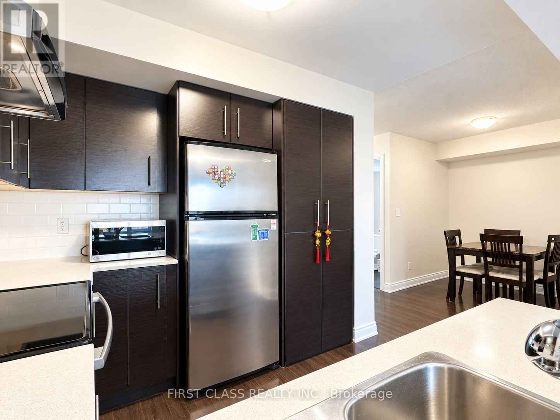
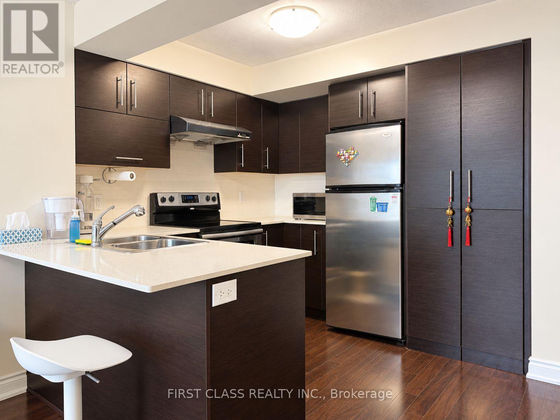
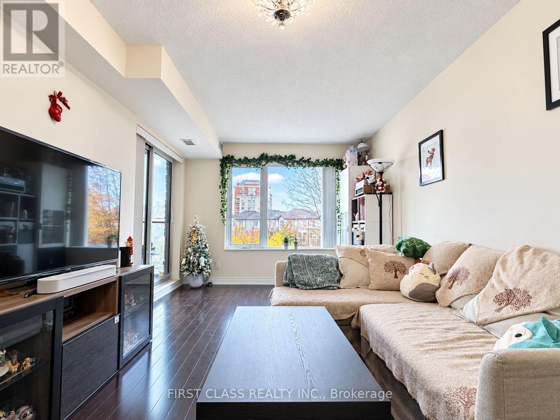
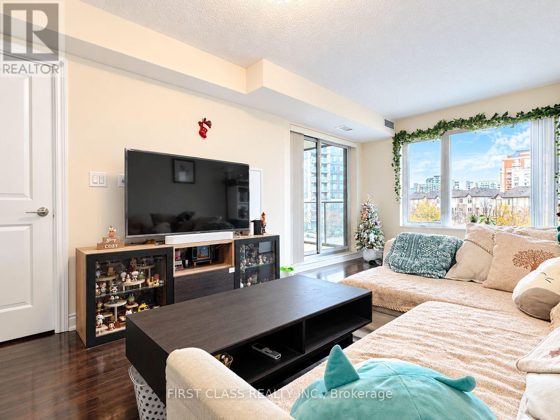
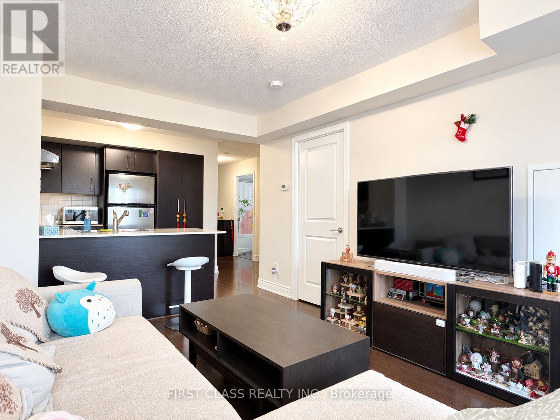
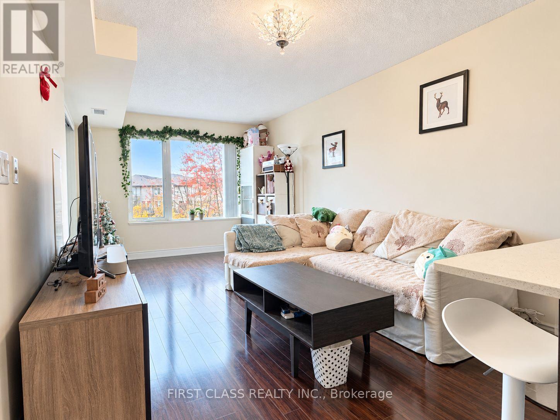
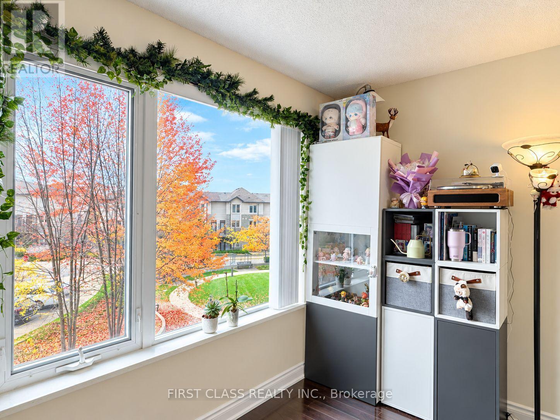
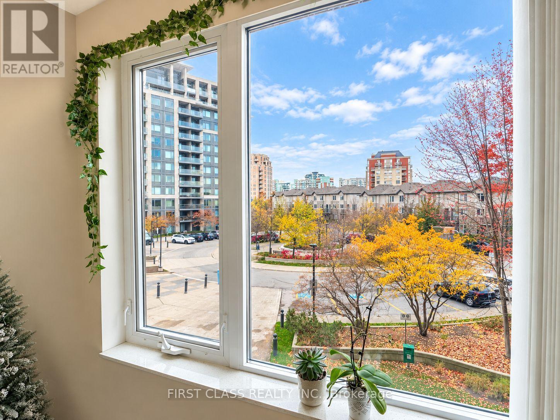
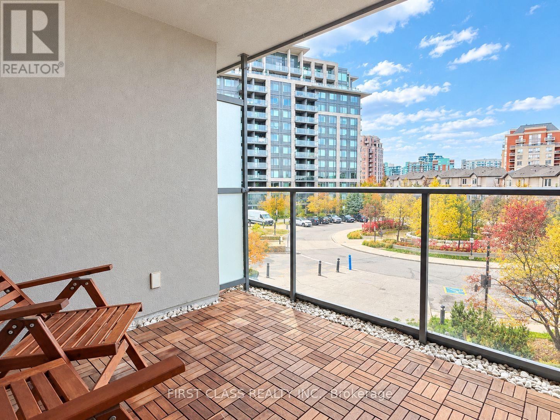
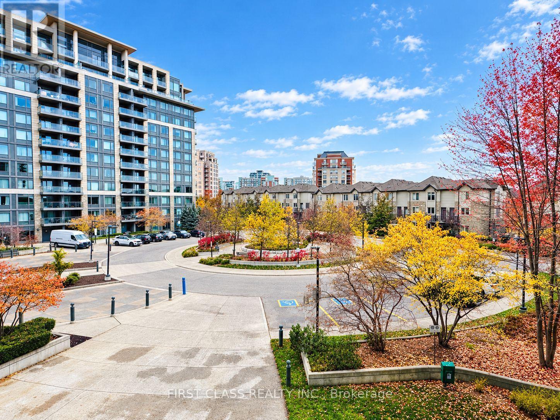
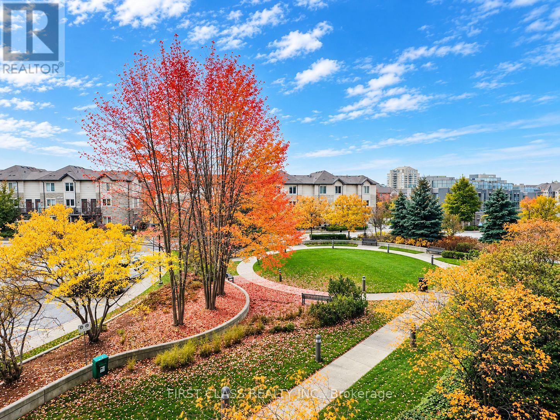
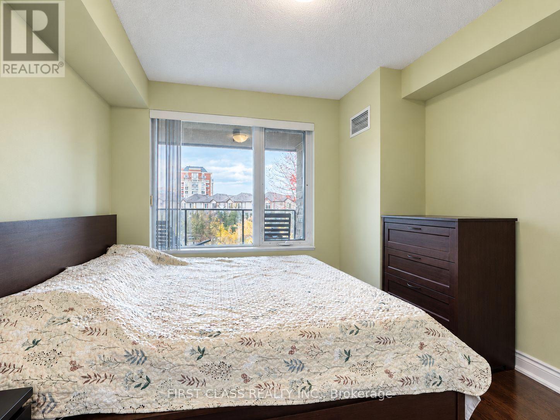
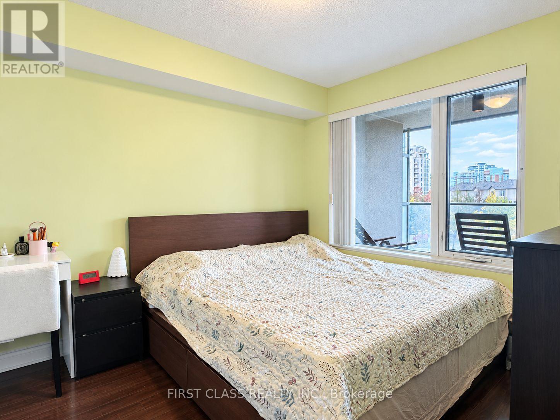
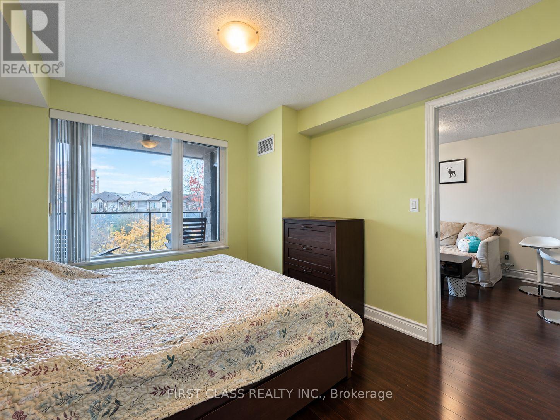
$549.15 MonthlyWelcome to Eden Park Tower, where modern comfort meets unbeatable convenience in the heart of Commerce Valley. This well-kept 1-bedroom + den suite offers 650 sq. ft. of bright, open-concept living. The seamless living and dining area opens onto a private balcony with warm wood decking, a perfect spot to unwind with your morning coffee while overlooking the beautifully landscaped community park. Watch the seasons change from your own outdoor retreat, with vibrant fall colours, manicured lawns, and winding garden pathways right below. The versatile den makes an ideal home office or study. Parking and a storage locker are both included.Residents enjoy resort-style amenities, including a 24-hour concierge, a fully equipped fitness centre, a games room, and an indoor swimming pool. Hwys 404 and 407 and the VIVA Transit hub are all moments away, and the shops, restaurants, and parks of Thornhill are just minutes from your door.Peaceful garden views, urban convenience, and move-in ready. This is condo living at its best. Book your showing today! (id:39551)
Property Details
| MLS® Number | N14136096 |
| Property Type | Single Family |
| Community Name | Commerce Valley |
| Amenities Near By | Public Transit, Park |
| Community Features | Pets Allowed With Restrictions |
| Equipment Type | None |
| Features | Balcony, Carpet Free, Guest Suite |
| Parking Space Total | 1 |
| Pool Type | Indoor Pool |
| Rental Equipment Type | None |
| Structure | Patio(s) |
| View Type | View |
Building
| Bathroom Total | 1 |
| Bedrooms Above Ground | 1 |
| Bedrooms Below Ground | 1 |
| Bedrooms Total | 2 |
| Age | 11 To 15 Years |
| Amenities | Security/concierge, Exercise Centre, Party Room, Visitor Parking, Storage - Locker |
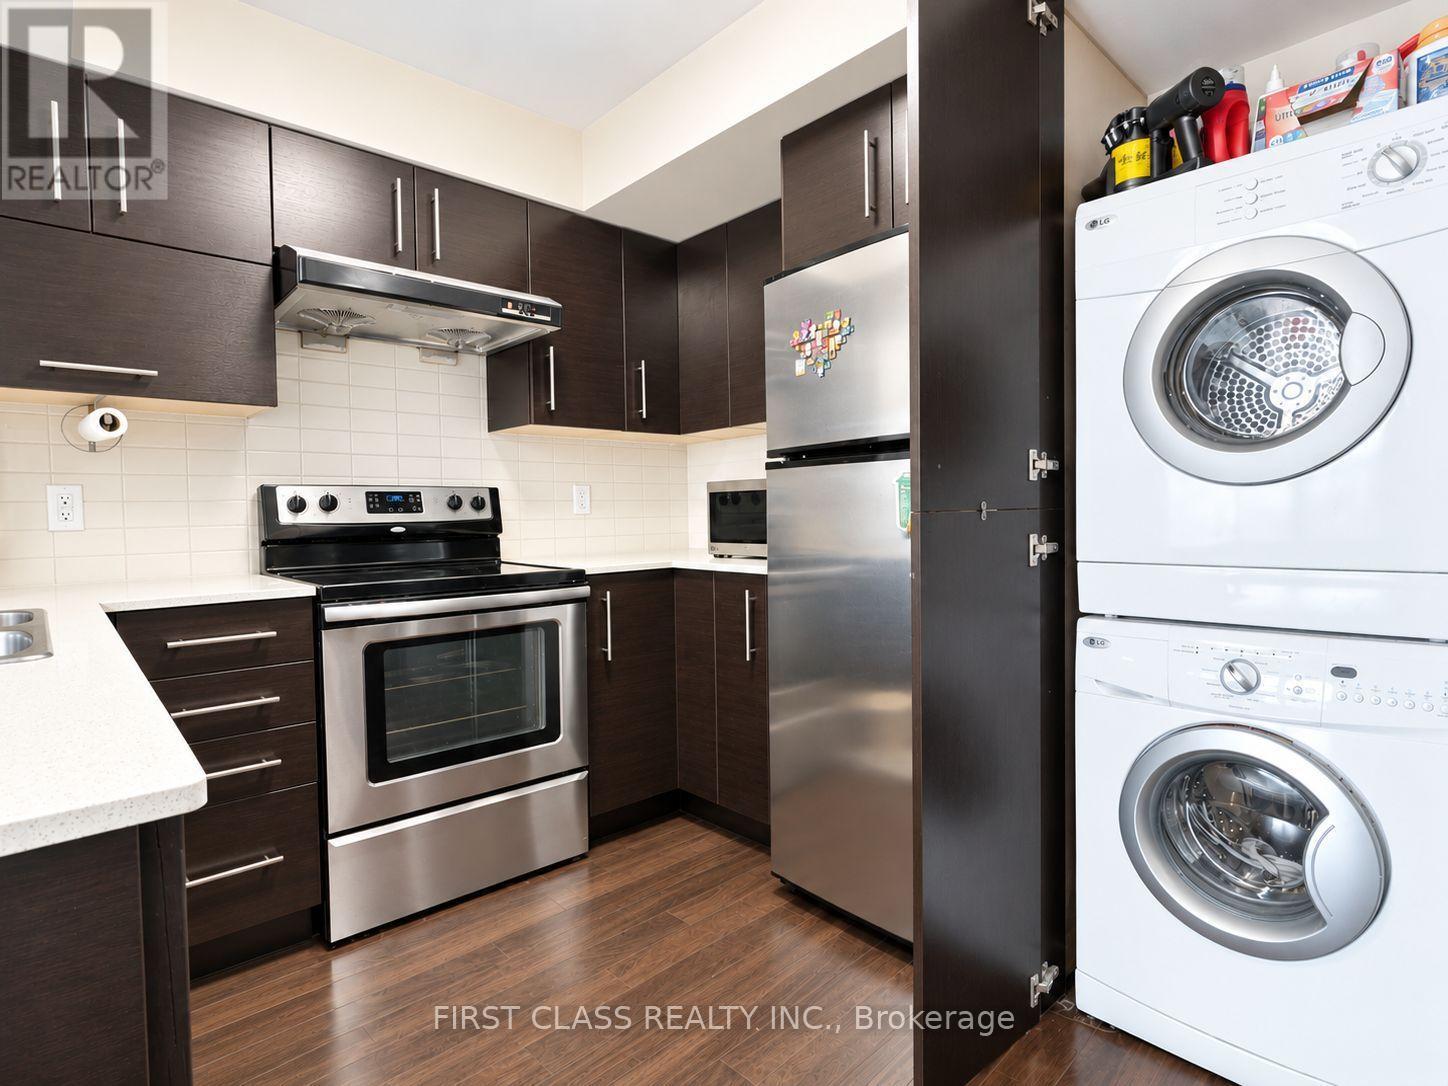
| Appliances | Garage Door Opener Remote(s), Blinds, Dishwasher, Dryer, Hood Fan, Range, Washer, Refrigerator |
| Basement Type | None |
| Cooling Type | Central Air Conditioning |
| Exterior Finish | Concrete |
| Heating Fuel | Natural Gas |
| Heating Type | Forced Air |
| Size Interior | 600 - 699 Ft2 |
| Type | Apartment |
Parking
| Underground | |
| Garage |
Land
| Acreage | No |
| Land Amenities | Public Transit, Park |
| Landscape Features | Landscaped |
Rooms
| Level | Type | Length | Width | Dimensions |
|---|---|---|---|---|
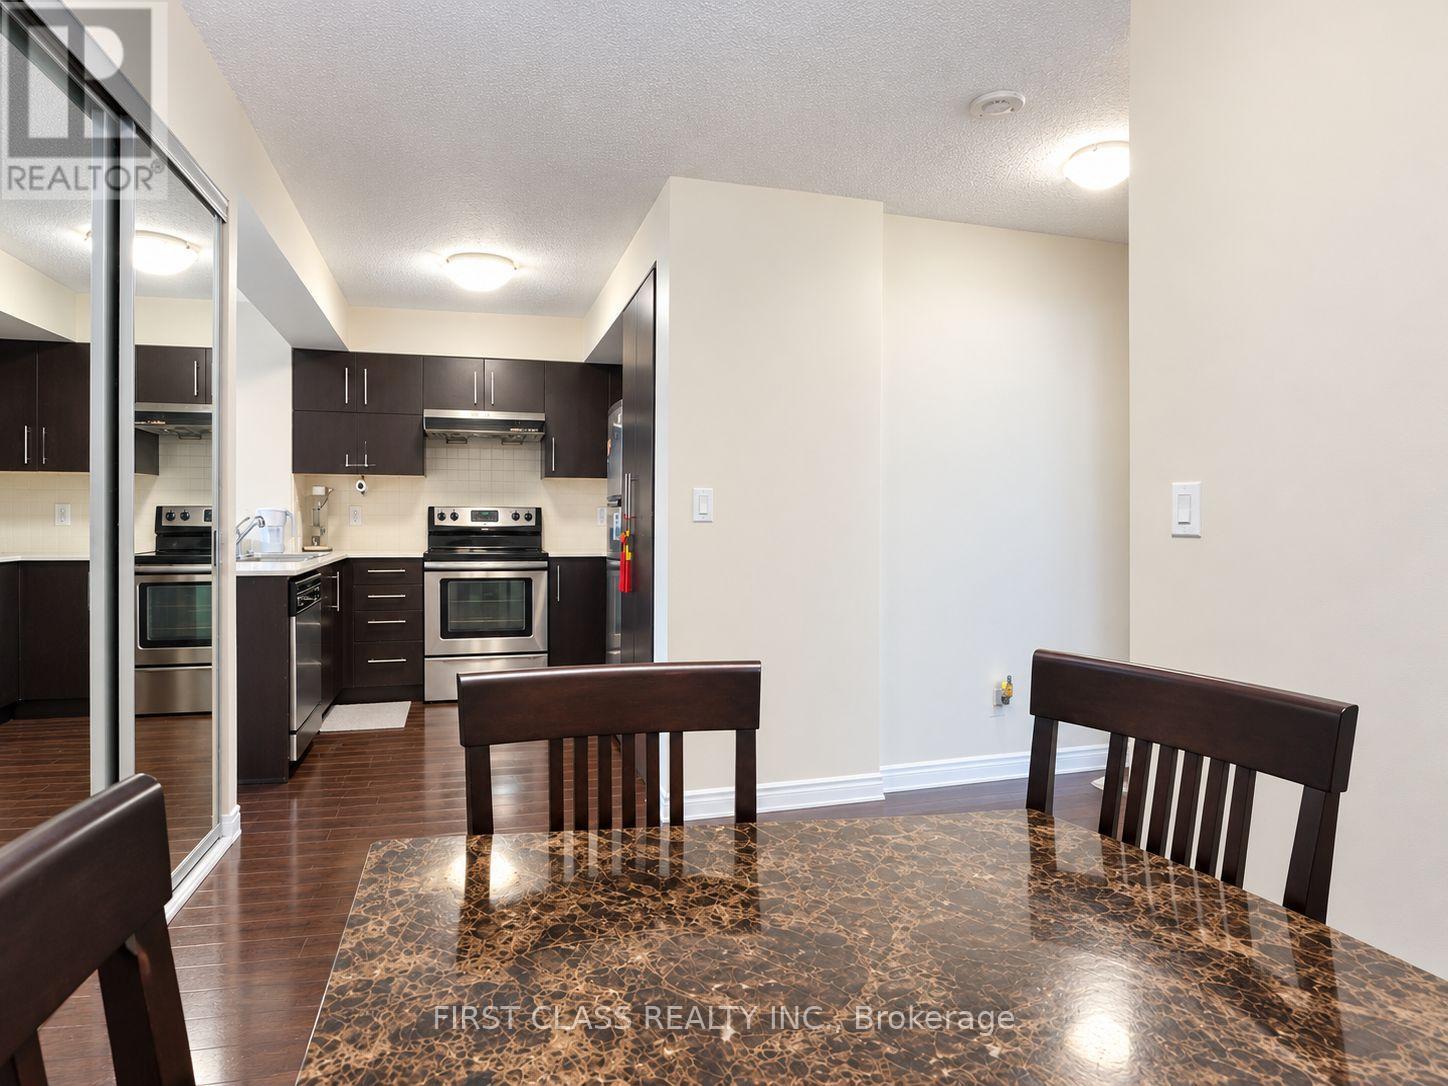
| Flat | Kitchen | 3.2 m | 3.15 m | 3.2 m x 3.15 m |
| Flat | Living Room | 5.46 m | 3.15 m | 5.46 m x 3.15 m |
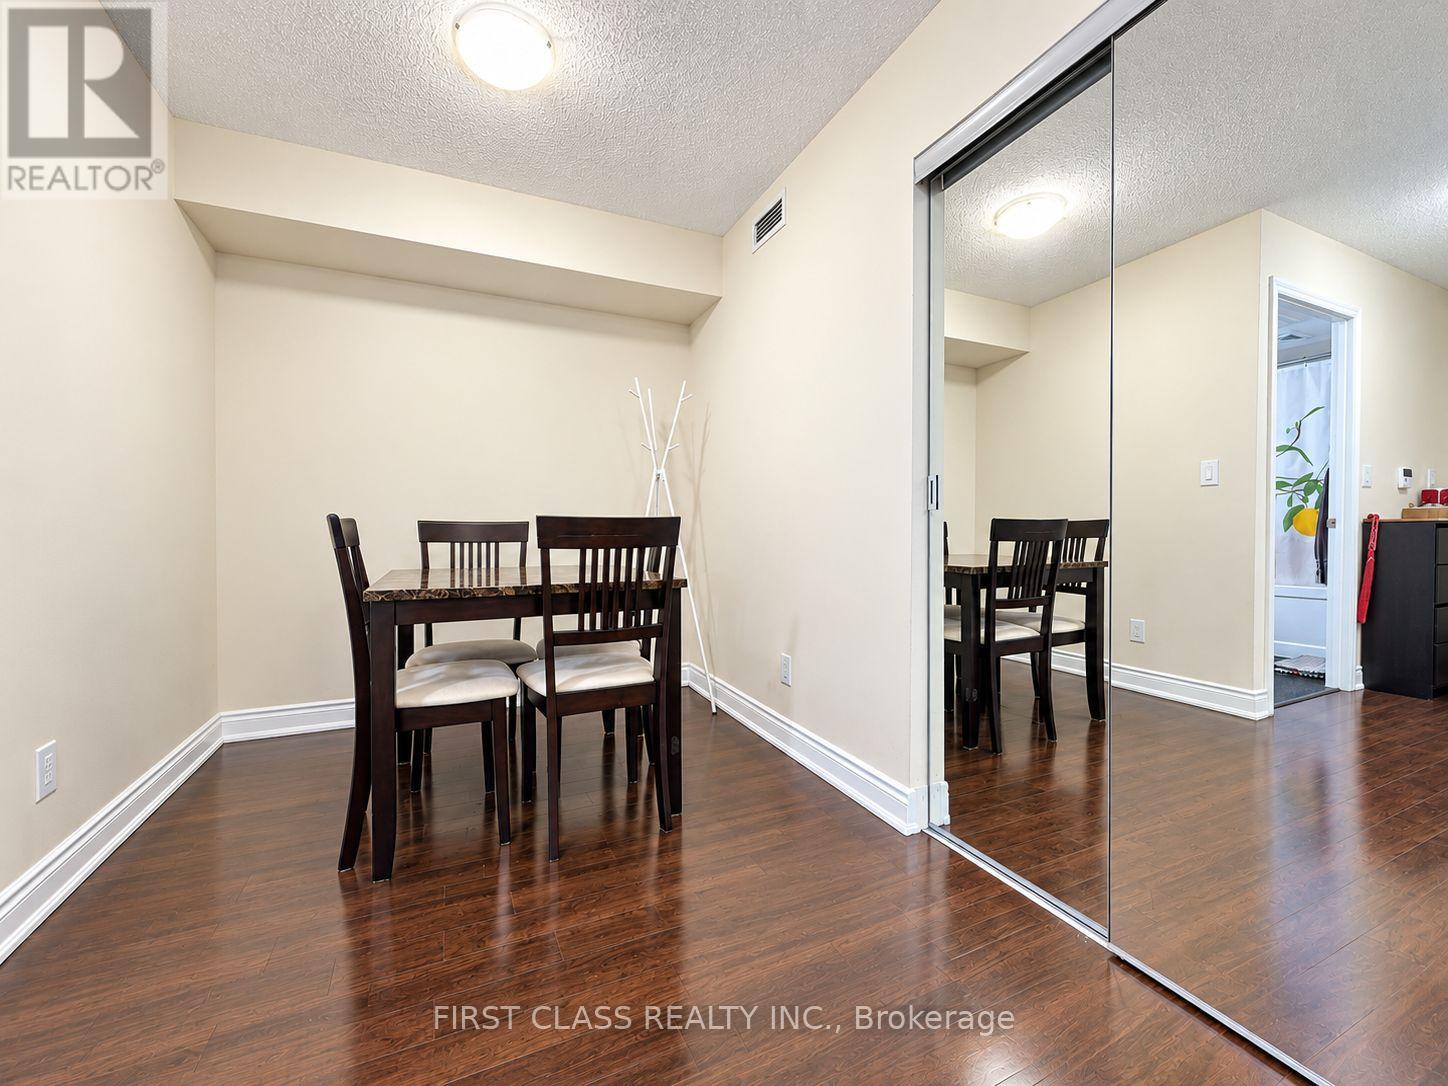
| Flat | Dining Room | 5.46 m | 3.15 m | 5.46 m x 3.15 m |
| Flat | Den | 2.46 m | 3.1 m | 2.46 m x 3.1 m |
| Flat | Bedroom | 3.43 m | 3.05 m | 3.43 m x 3.05 m |
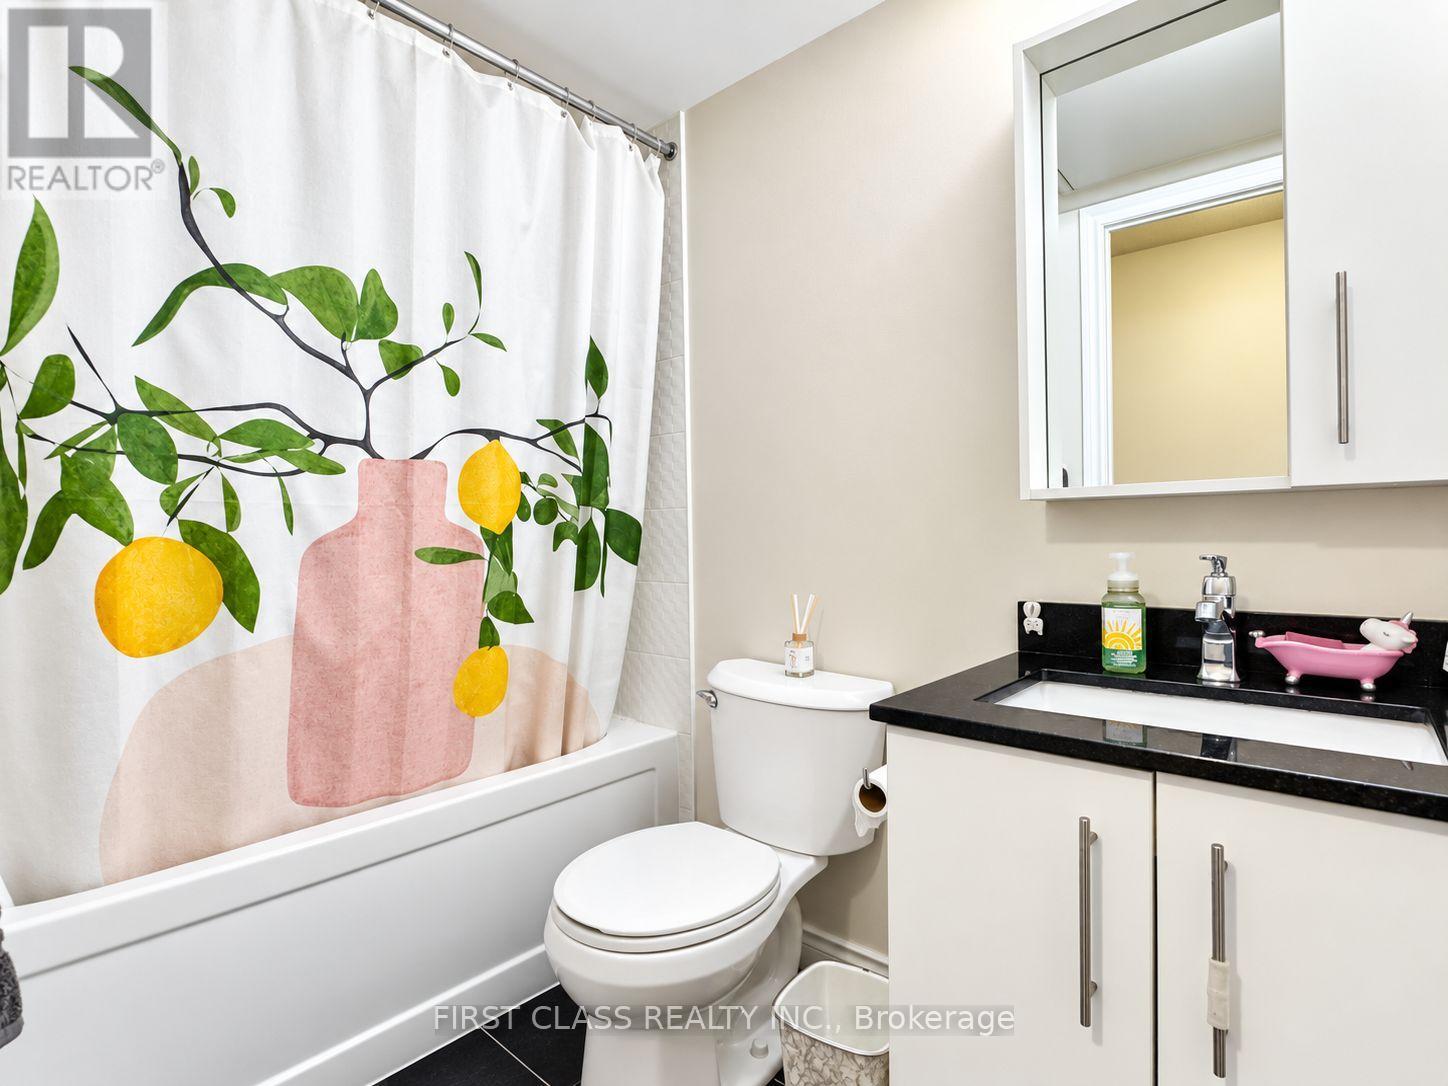
| Flat | Bathroom | 2.46 m | 1.52 m | 2.46 m x 1.52 m |
Contact Us
Contact us for more information

The trademarks REALTOR®, REALTORS®, and the REALTOR® logo are controlled by The Canadian Real Estate Association (CREA) and identify real estate professionals who are members of CREA. The trademarks MLS®, Multiple Listing Service® and the associated logos are owned by The Canadian Real Estate Association (CREA) and identify the quality of services provided by real estate professionals who are members of CREA. The trademark DDF® is owned by The Canadian Real Estate Association (CREA) and identifies CREA's Data Distribution Facility (DDF®)
November 01 2026 02:31:21
Toronto Regional Real Estate Board
First Class Realty Inc.