
3119 Rotary Way Burlington, Ontario L7M 0A3

$1,025,000
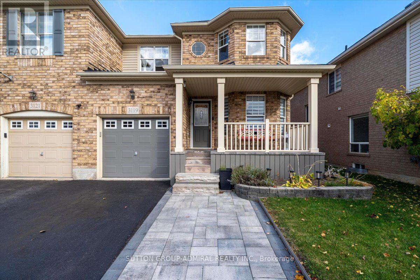
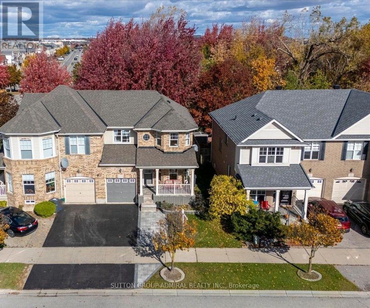
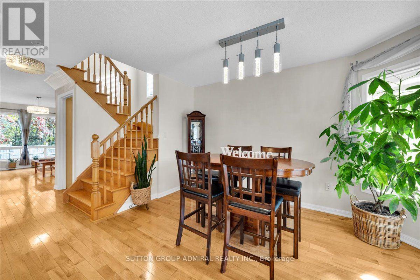
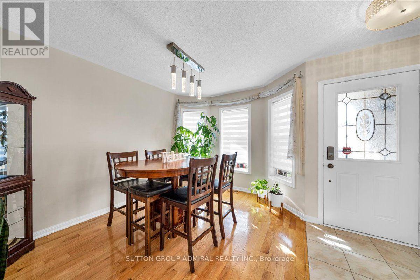
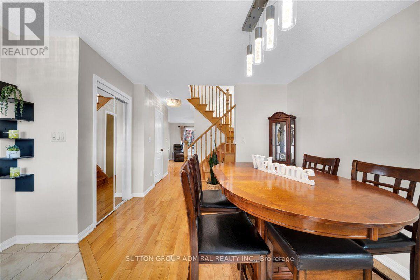
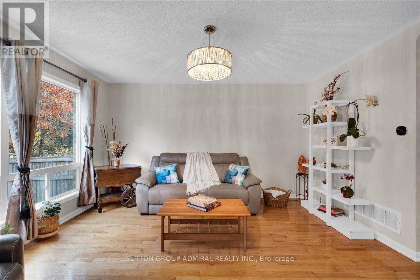
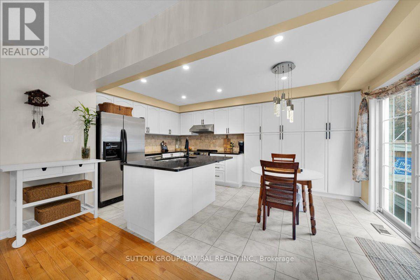
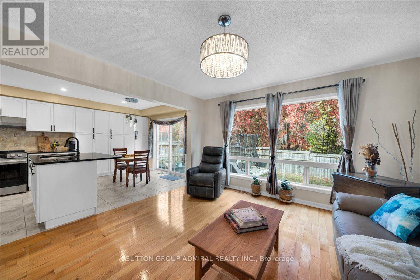
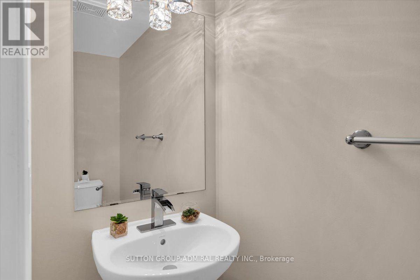
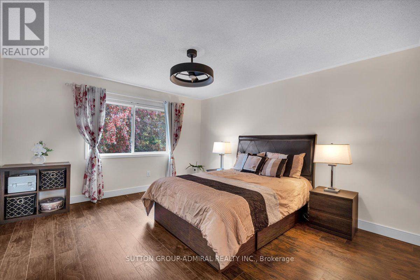
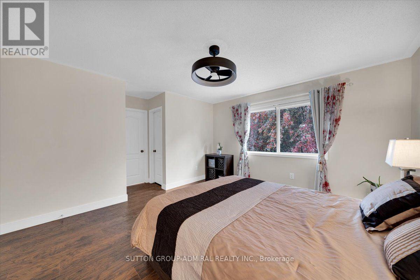
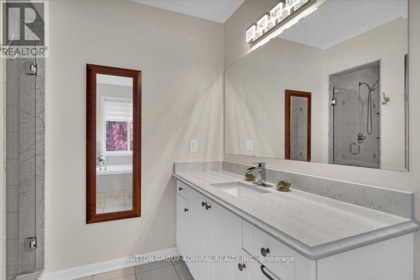
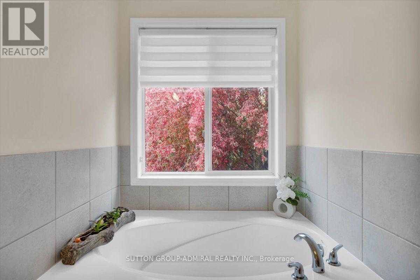
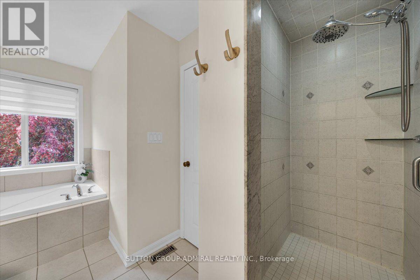
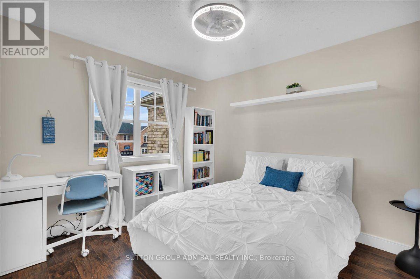
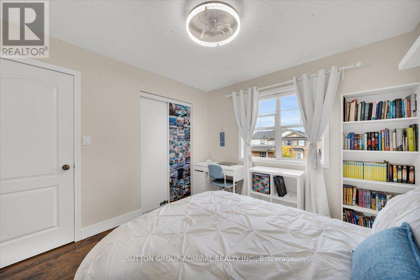
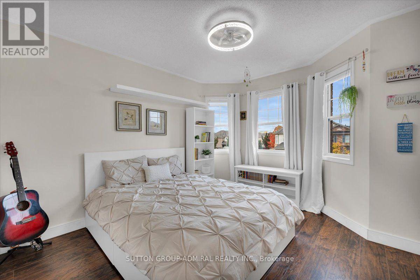
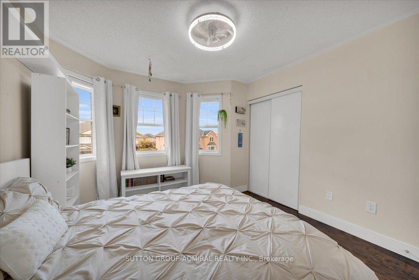
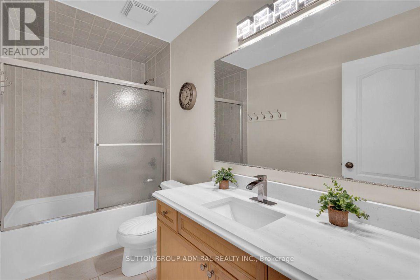
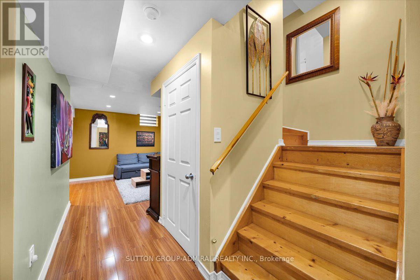
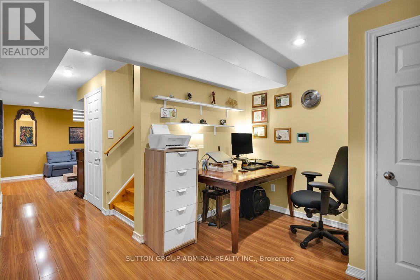
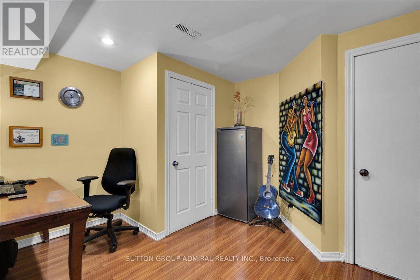
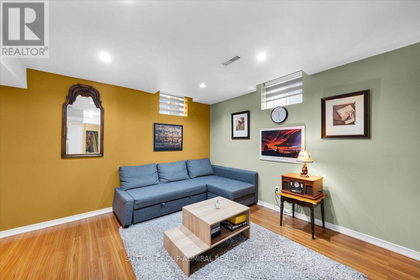
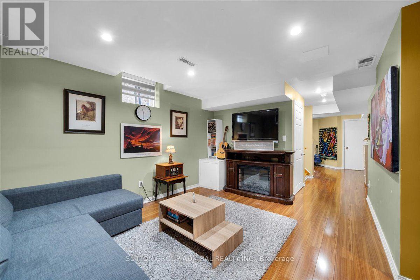
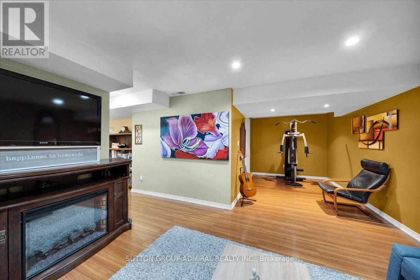
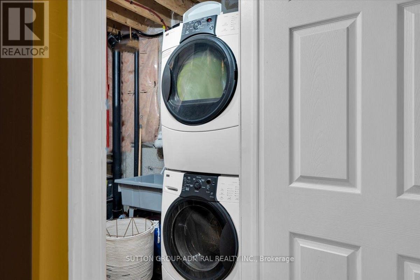
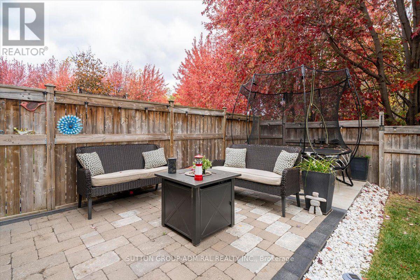
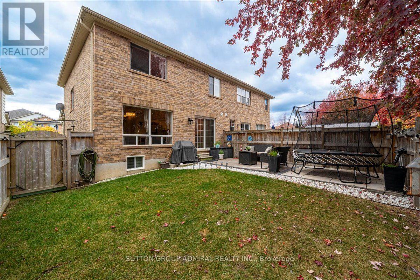
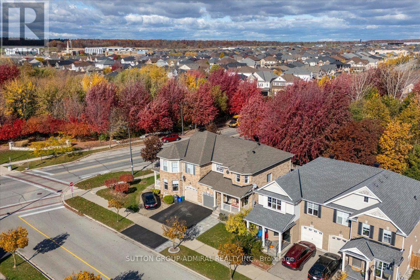
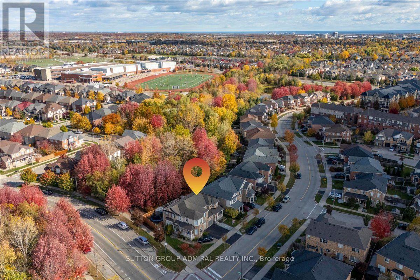
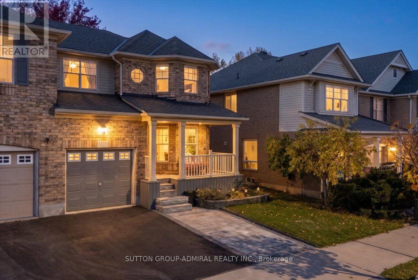
Bright and recently upgraded 3-bedroom, 2.5-bathroom home, with appr. 2,200 sq. ft. of finished living space, located in the highly sought-after Alton Village! Premium ravine lot offers privacy and peaceful retreat - perfect place to relax, unwind, and entertain! Entire carpet-free home filled with natural light features freshly painted main and second floors, inviting open-concept living room with large window overlooking backyard and airy dining room with elegant three-panel angled bay window. Modern kitchen showcases extended cabinetry (painted in 2024) with soft-close doors, central island, and a generous breakfast area with walkout to the beautifully landscaped in 2025 backyard with no rear neighbors. Upstairs boasts spacious primary bedroom with a serene view of lush greenery, walk-in closet and 4 pc ensuite with separate shower, two other bedrooms and 4pc bathroom. Both vanities were updated with quartz countertops in 2025. Finished basement features an office, large recreation room, cold room, storage and laundry with a new sink. Front porch and extended driveway stone work, completed in 2025, add to the home's fresh and inviting curb appeal. An exceptional opportunity to own in one of the most desirable communities with walking distance to highly ranked (8+) schools, close to parks, shopping, restaurants, just steps away from public transport, short drive to Aldershot GO Station & easy access to 407 & QEW. Fitness enthusiasts will appreciate nearby options such as LA Fitness, Goodlife & Movati Athletic Club. Just a perfect blend of convenience, community and lifestyle! (id:39551)
Property Details
| MLS® Number | W14140344 |
| Property Type | Single Family |
| Community Name | Alton |
| Amenities Near By | Park, Public Transit, Schools |
| Equipment Type | Water Heater, Furnace, Heat Pump |
| Features | Ravine, Carpet Free, Sump Pump |
| Parking Space Total | 3 |
| Rental Equipment Type | Water Heater, Furnace, Heat Pump |
| Structure | Patio(s), Porch |
Building
| Bathroom Total | 3 |
| Bedrooms Above Ground | 3 |
| Bedrooms Total | 3 |
| Age | 16 To 30 Years |
| Appliances | Garage Door Opener Remote(s), Water Heater, Dishwasher, Dryer, Freezer, Hood Fan, Stove, Washer, Window Coverings, Refrigerator |
| Basement Development | Finished |
| Basement Type | Full (finished) |
| Construction Style Attachment | Semi-detached |
| Cooling Type | Central Air Conditioning |
| Exterior Finish | Aluminum Siding, Brick |
| Fire Protection | Smoke Detectors |
| Flooring Type | Hardwood, Laminate |
| Foundation Type | Poured Concrete |
| Half Bath Total | 1 |
| Heating Fuel | Natural Gas |
| Heating Type | Heat Pump |
| Stories Total | 2 |
| Size Interior | 1,100 - 1,500 Ft2 |
| Type | House |
| Utility Water | Municipal Water |
Parking
| Garage |
Land
| Acreage | No |
| Fence Type | Fenced Yard |
| Land Amenities | Park, Public Transit, Schools |
| Landscape Features | Landscaped |
| Sewer | Sanitary Sewer |
| Size Depth | 83 Ft ,9 In |
| Size Frontage | 31 Ft ,4 In |
| Size Irregular | 31.4 X 83.8 Ft |
| Size Total Text | 31.4 X 83.8 Ft |
| Zoning Description | Ral3 |
Rooms
| Level | Type | Length | Width | Dimensions |
|---|---|---|---|---|
| Second Level | Primary Bedroom | 4.93 m | 4.32 m | 4.93 m x 4.32 m |
| Second Level | Bedroom 2 | 3.37 m | 3.05 m | 3.37 m x 3.05 m |
| Second Level | Bedroom 3 | 3.7 m | 3.28 m | 3.7 m x 3.28 m |
| Basement | Office | 3.73 m | 3.48 m | 3.73 m x 3.48 m |
| Basement | Recreational, Games Room | 4.1 m | 6.81 m | 4.1 m x 6.81 m |
| Main Level | Dining Room | 3.64 m | 2.85 m | 3.64 m x 2.85 m |
| Main Level | Living Room | 4.25 m | 3.86 m | 4.25 m x 3.86 m |
| Main Level | Kitchen | 4.9 m | 3.11 m | 4.9 m x 3.11 m |
https://www.realtor.ca/real-estate/30469937/3119-rotary-way-burlington-alton-alton
Contact Us
Contact us for more information

The trademarks REALTOR®, REALTORS®, and the REALTOR® logo are controlled by The Canadian Real Estate Association (CREA) and identify real estate professionals who are members of CREA. The trademarks MLS®, Multiple Listing Service® and the associated logos are owned by The Canadian Real Estate Association (CREA) and identify the quality of services provided by real estate professionals who are members of CREA. The trademark DDF® is owned by The Canadian Real Estate Association (CREA) and identifies CREA's Data Distribution Facility (DDF®)
November 03 2026 05:05:16
Toronto Regional Real Estate Board
Sutton Group-Admiral Realty Inc.