
31 Monterrey Drive Toronto, Ontario M9V 1S7


$975,000
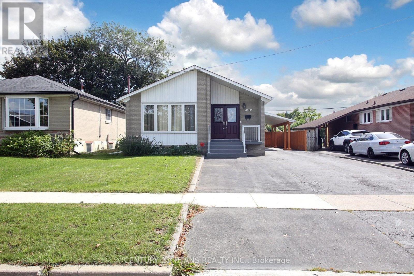
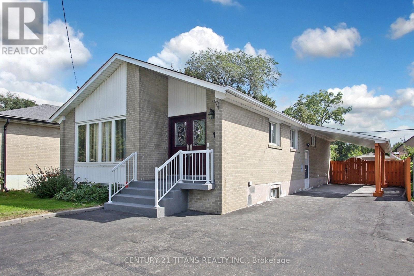
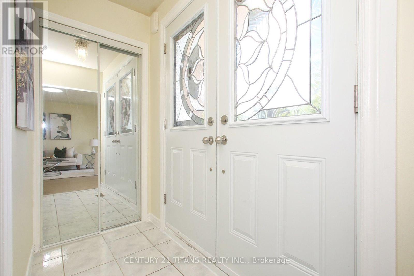
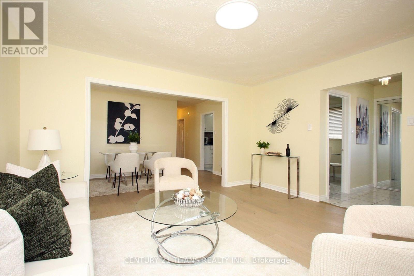
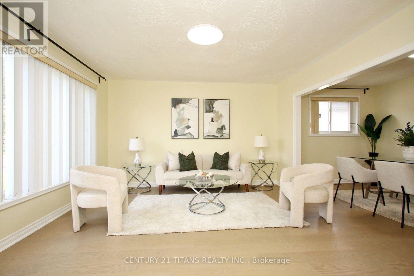
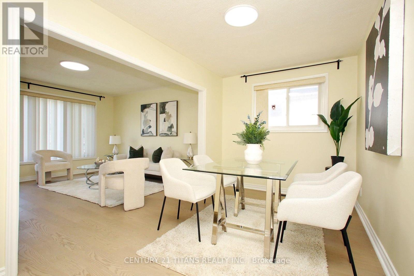
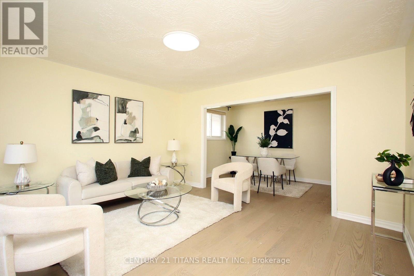
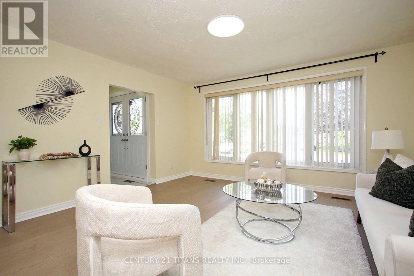
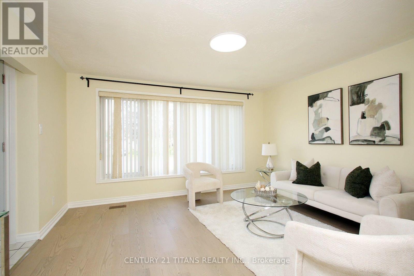
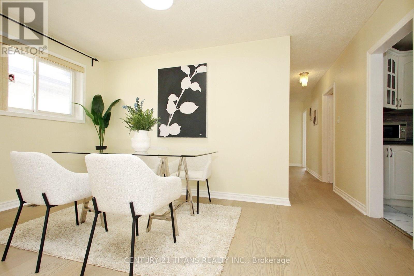
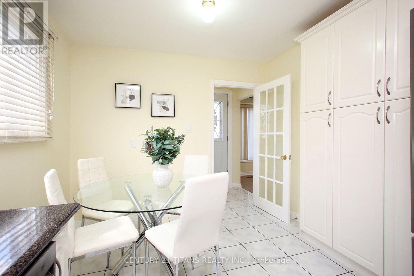
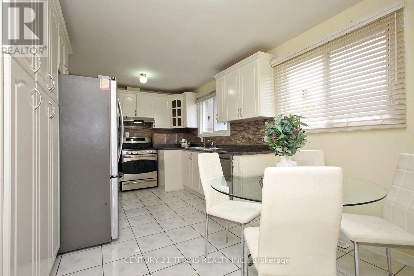
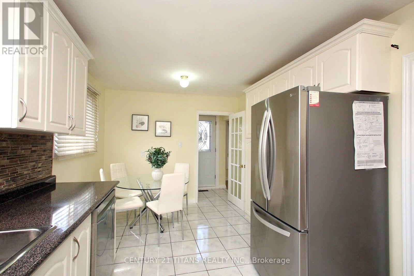
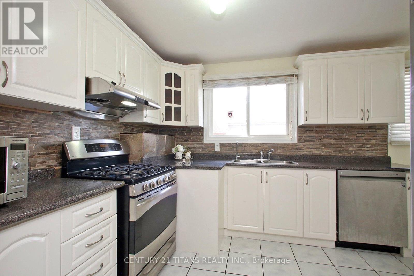
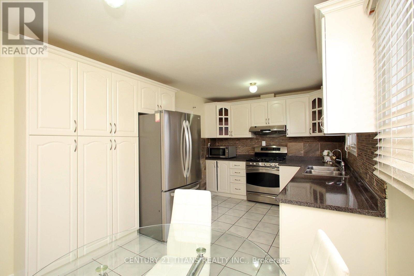
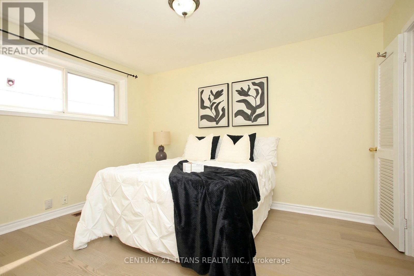
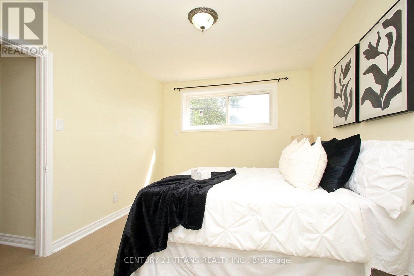
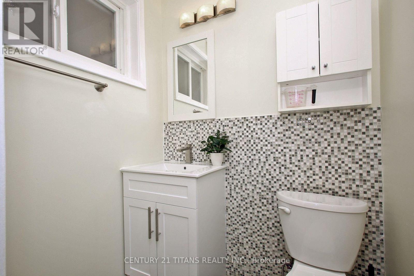
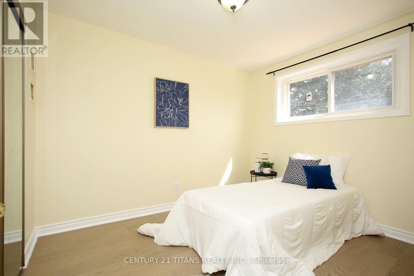
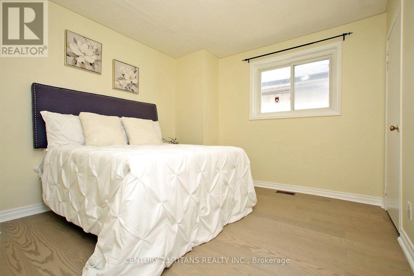
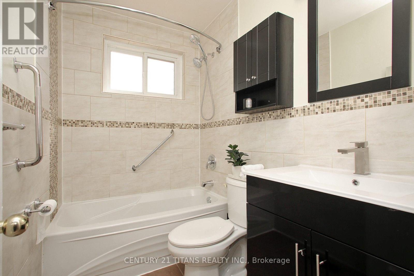
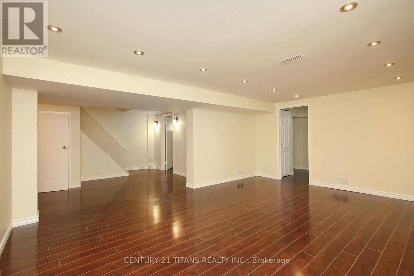
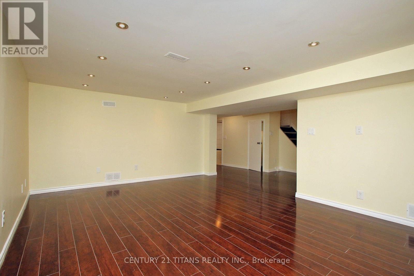
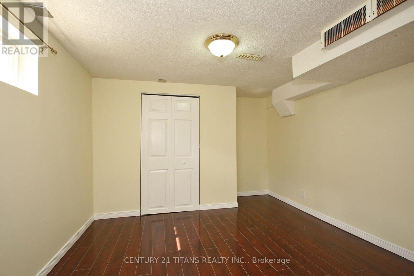
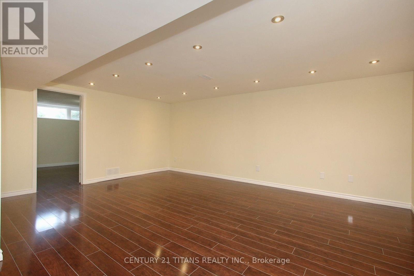
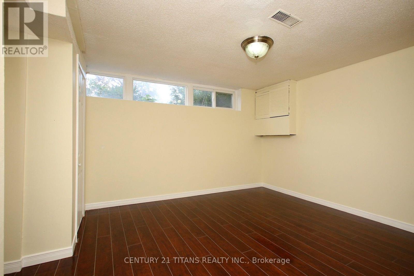
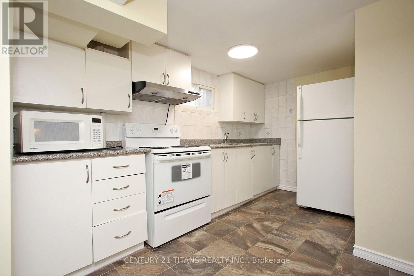
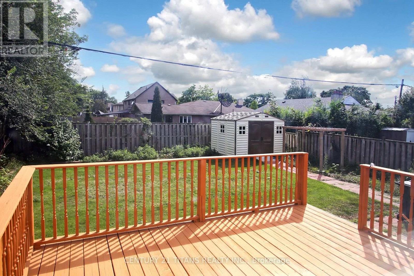
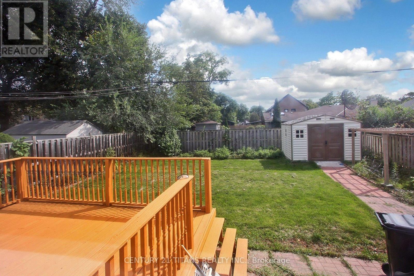
Renovated 3 Bedroom Bungalow with 2 Bedroom Basement apartment (separate entrance). This inviting house offers a spacious eat-in kitchen, 2 piece ensuite Master Bedroom, bright living and dining rooms, the large window in living room fill the home with natural light. 3 generously sized bedrooms provide comfortable family living, while the 2 Bedroom basement adds valuable space with a family living room. The house Set on a large lot (45 feet) in a convenient location close to schools, shopping, the Toronto International Airport and major highways. A wonderful opportunity to own a truly cherished home. The house has gone through several upgrades through out the years. The recent upgrade includes, Flooring with Engineered Hardwood in main floor (2026), the whole house freshly painted, renovation of Kitchen, driveway and Deck. Also the furnace (2025), Water Filter (2025), Roof (2022), Carport (2022), Garden shed (2024). (id:39551)
Property Details
| MLS® Number | W13756670 |
| Property Type | Single Family |
| Community Name | Thistletown-Beaumonde Heights |
| Amenities Near By | Hospital, Park, Public Transit, Schools |
| Equipment Type | Water Heater, Furnace |
| Features | Carpet Free |
| Parking Space Total | 5 |
| Rental Equipment Type | Water Heater, Furnace |
| View Type | View |
Building
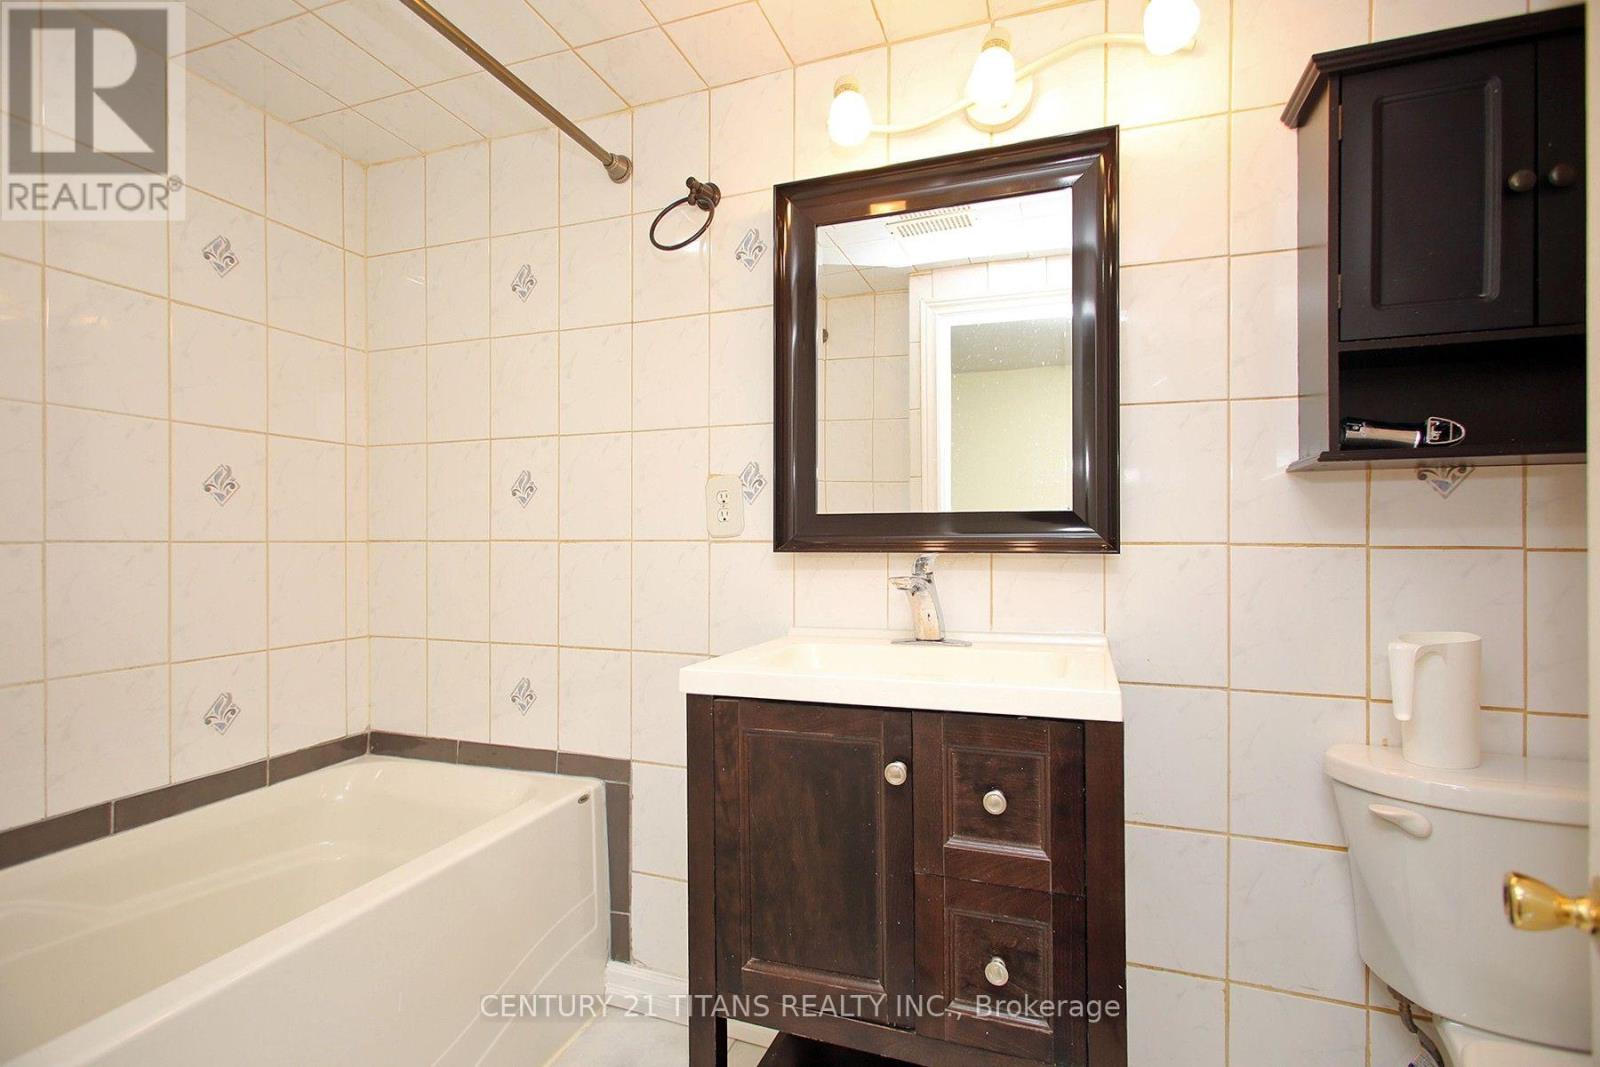
| Bathroom Total | 3 |
| Bedrooms Above Ground | 3 |
| Bedrooms Below Ground | 2 |
| Bedrooms Total | 5 |
| Appliances | Water Heater, Blinds, Dishwasher, Dryer, Microwave, Oven, Hood Fan, Gas Stove(s), Washer, Refrigerator |
| Architectural Style | Raised Bungalow |
| Basement Features | Apartment In Basement, Separate Entrance |
| Basement Type | N/a, N/a |
| Construction Style Attachment | Detached |
| Cooling Type | Central Air Conditioning |
| Exterior Finish | Brick |
| Flooring Type | Hardwood, Laminate, Tile |
| Foundation Type | Block, Brick, Concrete |
| Half Bath Total | 1 |
| Heating Fuel | Natural Gas |
| Heating Type | Forced Air |
| Stories Total | 1 |
| Size Interior | 1,100 - 1,500 Ft2 |
| Type | House |
| Utility Water | Municipal Water |
Parking
| Carport | |
| Garage |
Land
| Acreage | No |
| Fence Type | Fenced Yard |
| Land Amenities | Hospital, Park, Public Transit, Schools |
| Sewer | Sanitary Sewer |
| Size Depth | 123 Ft ,3 In |
| Size Frontage | 45 Ft ,1 In |
| Size Irregular | 45.1 X 123.3 Ft |
| Size Total Text | 45.1 X 123.3 Ft |
Rooms
| Level | Type | Length | Width | Dimensions |
|---|---|---|---|---|
| Basement | Bedroom | 3.94 m | 3.18 m | 3.94 m x 3.18 m |
| Basement | Other | 2.57 m | 2.36 m | 2.57 m x 2.36 m |
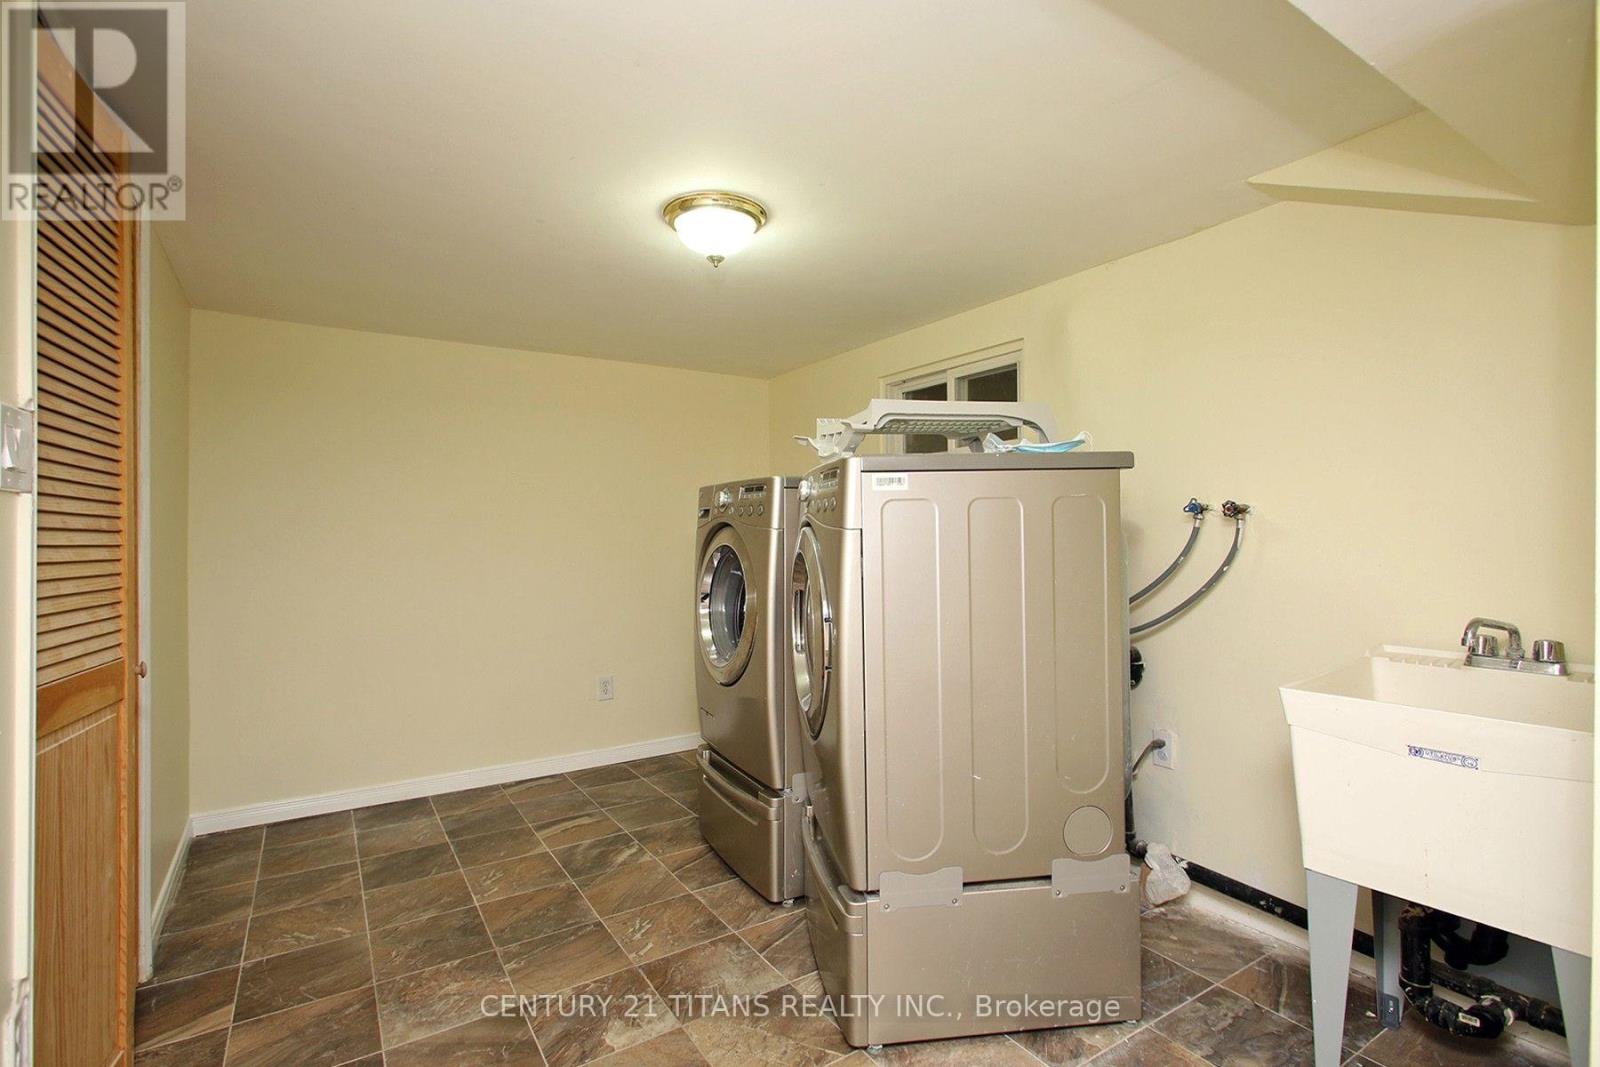
| Basement | Laundry Room | 3.53 m | 2.64 m | 3.53 m x 2.64 m |
| Basement | Living Room | 5.28 m | 3.91 m | 5.28 m x 3.91 m |
| Basement | Kitchen | 3.63 m | 2.21 m | 3.63 m x 2.21 m |
| Basement | Bedroom | 3.68 m | 3.18 m | 3.68 m x 3.18 m |
| Ground Level | Living Room | 6.73 m | 4.34 m | 6.73 m x 4.34 m |
| Ground Level | Dining Room | 6.73 m | 4.34 m | 6.73 m x 4.34 m |
| Ground Level | Kitchen | 5.28 m | 2.91 m | 5.28 m x 2.91 m |
| Ground Level | Eating Area | 5.28 m | 2.91 m | 5.28 m x 2.91 m |
| Ground Level | Primary Bedroom | 3.81 m | 2.92 m | 3.81 m x 2.92 m |
| Ground Level | Bedroom 2 | 3.31 m | 3.2 m | 3.31 m x 3.2 m |
| Ground Level | Bedroom 3 | 3.31 m | 2.69 m | 3.31 m x 2.69 m |
Contact Us
Contact us for more information

The trademarks REALTOR®, REALTORS®, and the REALTOR® logo are controlled by The Canadian Real Estate Association (CREA) and identify real estate professionals who are members of CREA. The trademarks MLS®, Multiple Listing Service® and the associated logos are owned by The Canadian Real Estate Association (CREA) and identify the quality of services provided by real estate professionals who are members of CREA. The trademark DDF® is owned by The Canadian Real Estate Association (CREA) and identifies CREA's Data Distribution Facility (DDF®)
September 09 2026 12:03:54
Toronto Regional Real Estate Board
Century 21 Titans Realty Inc.