
3047 George Savage Avenue Oakville, Ontario L6M 0Y8


$950,000
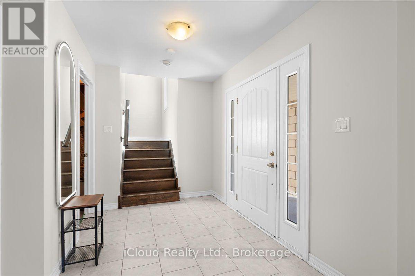
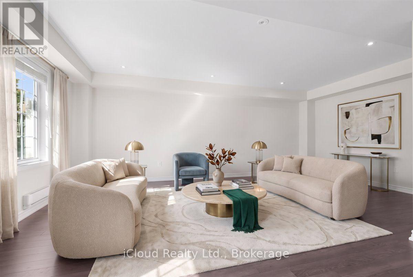
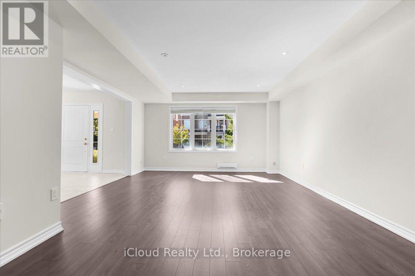
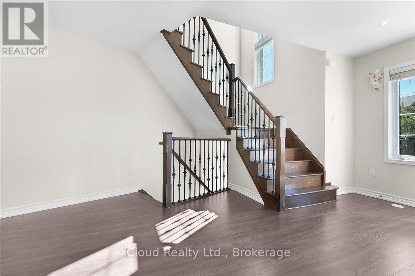
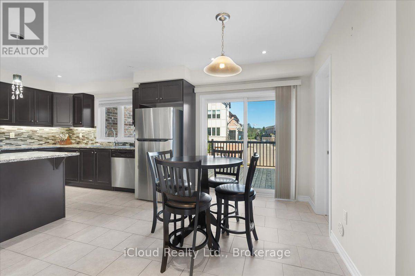
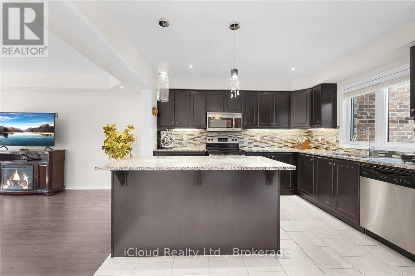
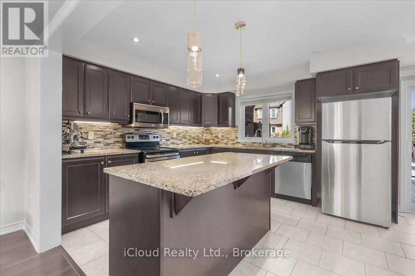
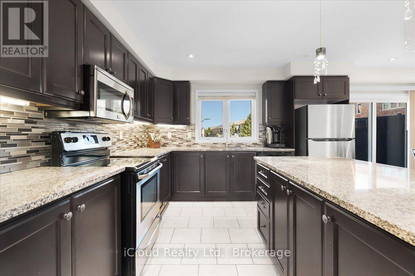
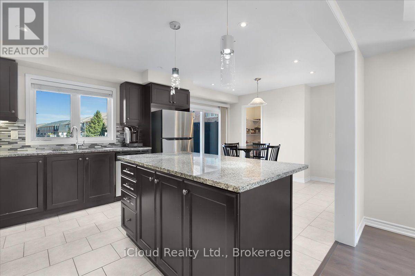
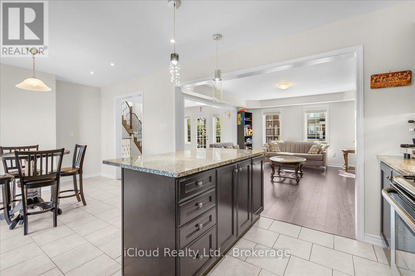
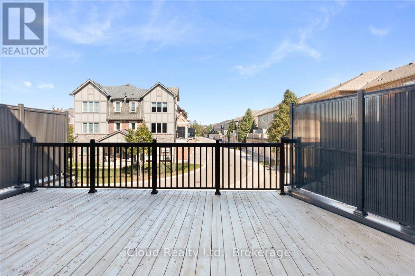
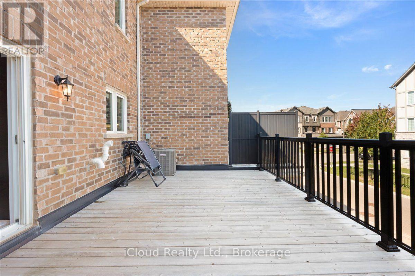
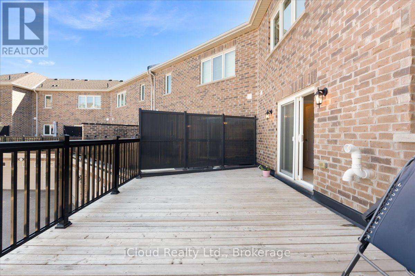
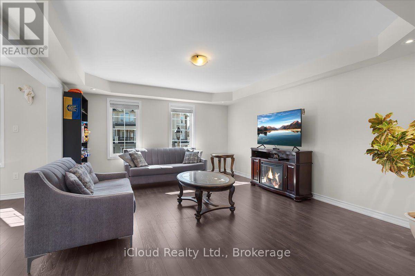
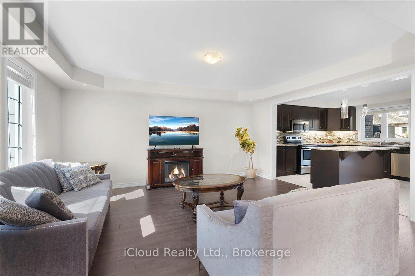
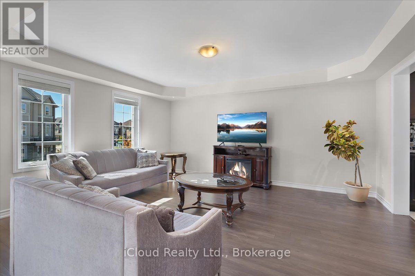
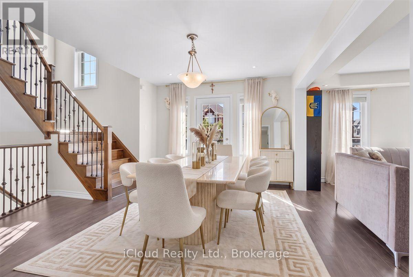
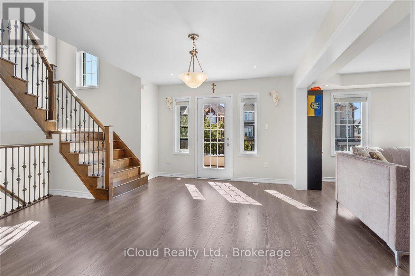
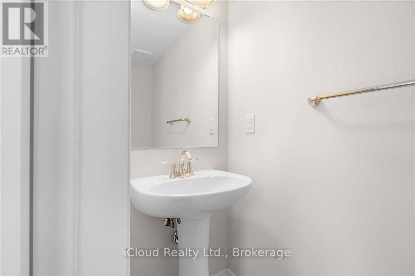
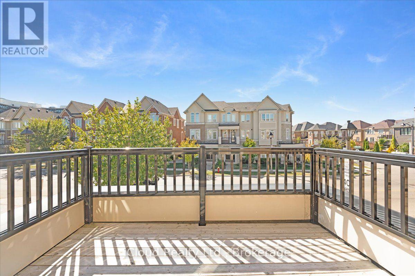
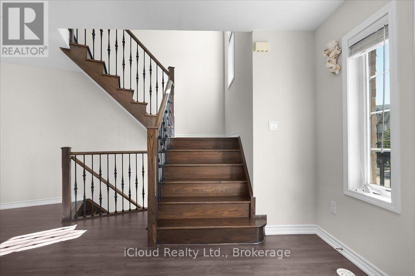
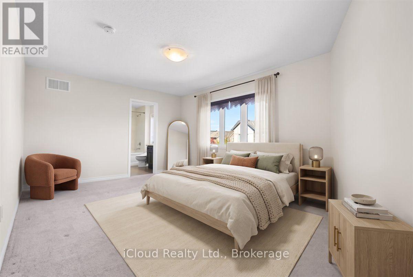
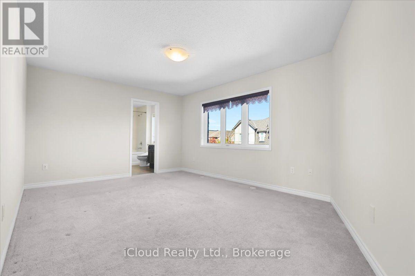
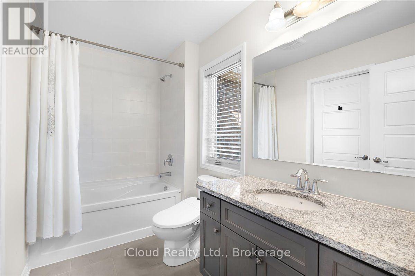
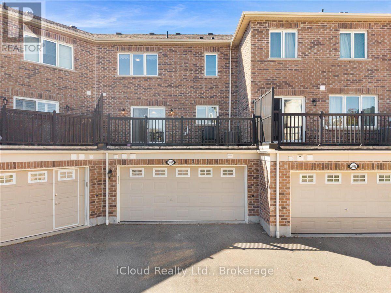
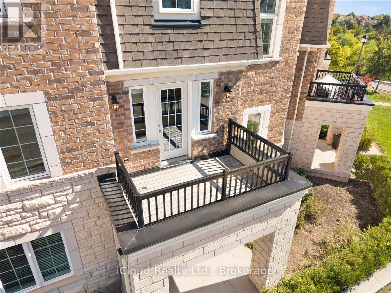
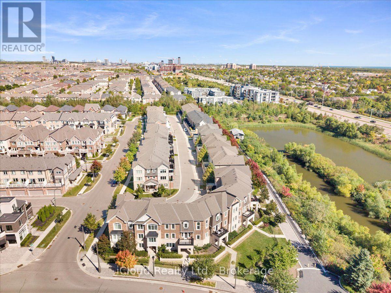
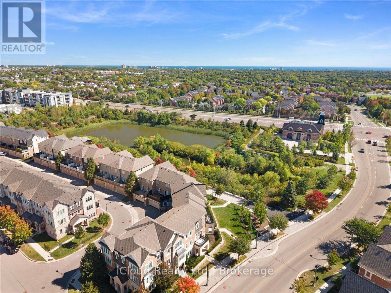
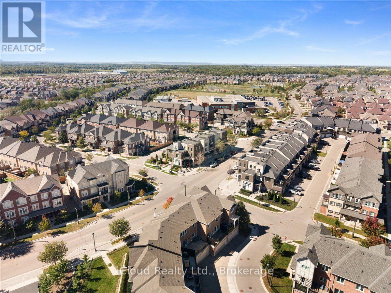
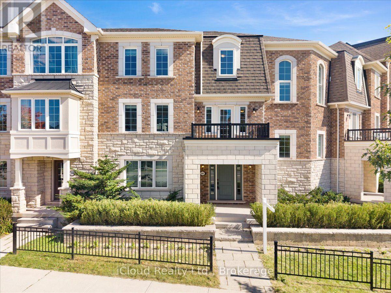
Set On A Coveted Pie-Shaped Lot, This Oakville Home Offers The Space And Privacy That's Hard To Find In Today's Market - With No POTL Fees To Worry About. A Double Car Garage Adds Everyday Convenience And Extra Storage, While The Large Deck Above The Garage Creates A Private Outdoor Retreat Perfect For Morning Coffee Or Evening Entertaining. Inside, Pot Lights Throughout Add Warmth And A Modern Glow To Every Room. The Large Kitchen Is The True Heart Of The Home, Offering Generous Counter And Storage Space Ideal For Both Quick Weeknight Meals And Hosting Family And Friends. Just Steps To Amenities, This Location Puts Shopping, Schools, Parks, And Everyday Essentials Within Easy Reach - Combining The Best Of Comfortable Living With Unbeatable Convenience. A Rare Opportunity In One Of Oakville's Sought-After Communities - Don't Miss It! (id:39551)
Property Details
| MLS® Number | W13831930 |
| Property Type | Single Family |
| Community Name | 1008 - GO Glenorchy |
| Amenities Near By | Golf Nearby, Place Of Worship, Public Transit, Schools |
| Equipment Type | Water Heater |
| Parking Space Total | 3 |
| Rental Equipment Type | Water Heater |
Building
| Bathroom Total | 3 |
| Bedrooms Above Ground | 3 |
| Bedrooms Total | 3 |
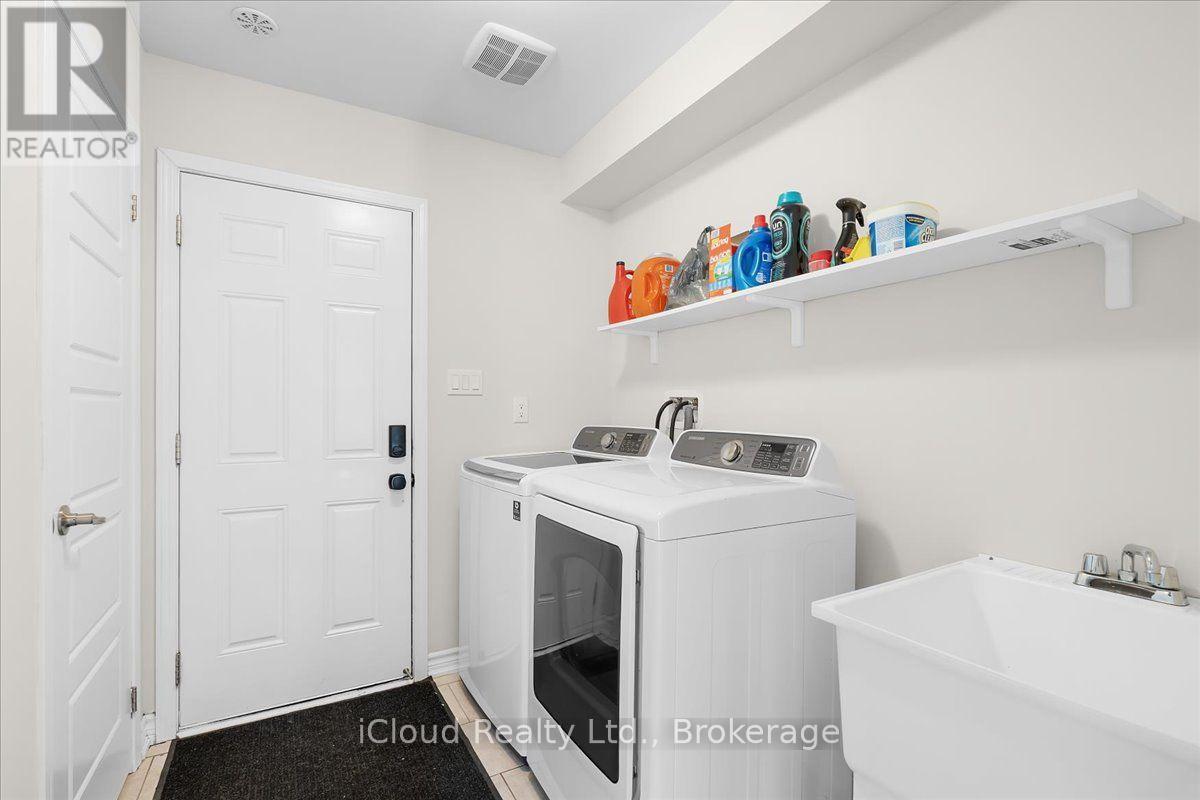
| Appliances | Garage Door Opener Remote(s), Water Heater - Tankless, Dishwasher, Dryer, Garage Door Opener, Microwave, Stove, Washer, Window Coverings, Refrigerator |
| Basement Type | None |
| Construction Style Attachment | Attached |
| Cooling Type | Central Air Conditioning |
| Exterior Finish | Brick, Stone |
| Flooring Type | Carpeted |
| Foundation Type | Poured Concrete |
| Half Bath Total | 1 |
| Heating Fuel | Natural Gas |
| Heating Type | Forced Air |
| Stories Total | 3 |
| Size Interior | 1,500 - 2,000 Ft2 |
| Type | Row / Townhouse |
| Utility Water | Municipal Water |
Parking
| Attached Garage | |
| Garage |
Land
| Acreage | No |
| Land Amenities | Golf Nearby, Place Of Worship, Public Transit, Schools |
| Sewer | Sanitary Sewer |
| Size Depth | 90 Ft ,6 In |
| Size Frontage | 47 Ft ,4 In |
| Size Irregular | 47.4 X 90.5 Ft ; 47.36 Ft X 90.48 Ft X 13.43 Ftx69.68 Ft |
| Size Total Text | 47.4 X 90.5 Ft ; 47.36 Ft X 90.48 Ft X 13.43 Ftx69.68 Ft |
Rooms
| Level | Type | Length | Width | Dimensions |
|---|
Utilities
| Cable | Installed |
| Electricity | Installed |
| Sewer | Installed |
Contact Us
Contact us for more information

The trademarks REALTOR®, REALTORS®, and the REALTOR® logo are controlled by The Canadian Real Estate Association (CREA) and identify real estate professionals who are members of CREA. The trademarks MLS®, Multiple Listing Service® and the associated logos are owned by The Canadian Real Estate Association (CREA) and identify the quality of services provided by real estate professionals who are members of CREA. The trademark DDF® is owned by The Canadian Real Estate Association (CREA) and identifies CREA's Data Distribution Facility (DDF®)
September 26 2026 05:46:15
Toronto Regional Real Estate Board
Icloud Realty Ltd.