
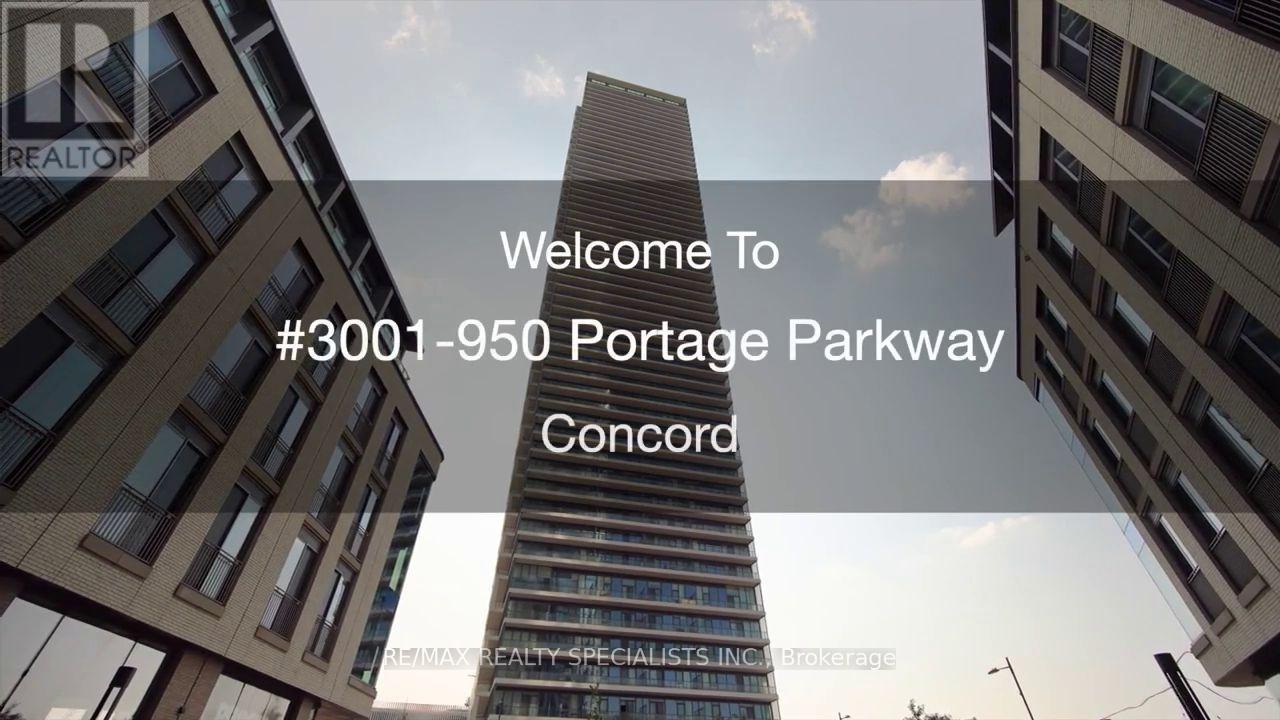
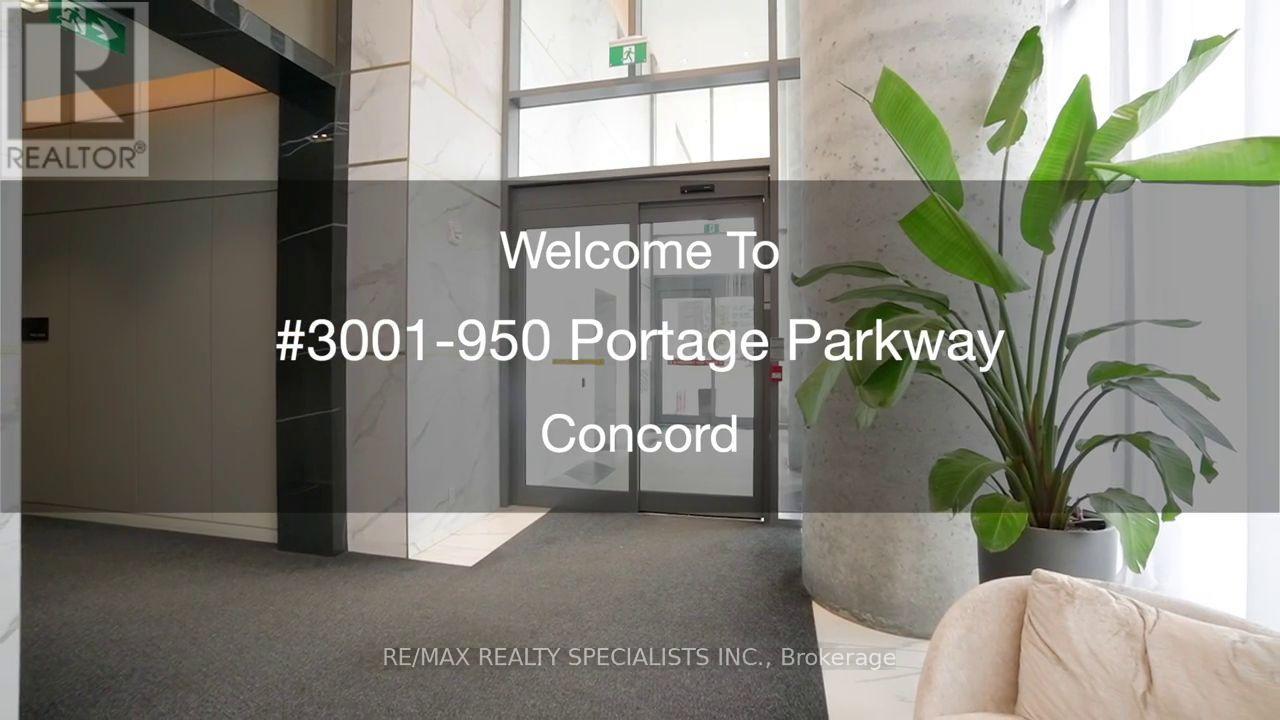
3001 - 950 Portage Parkway Vaughan, Ontario L4K 0J7

$399,000Maintenance, Insurance, Parking, Common Area Maintenance
$405.09 Monthly
Maintenance, Insurance, Parking, Common Area Maintenance
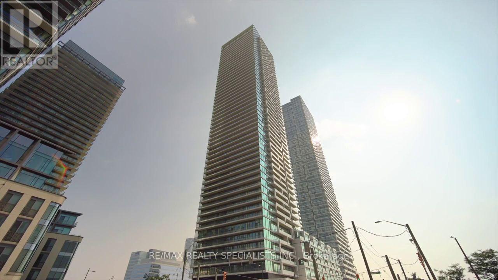
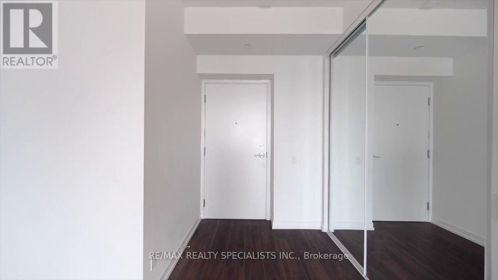
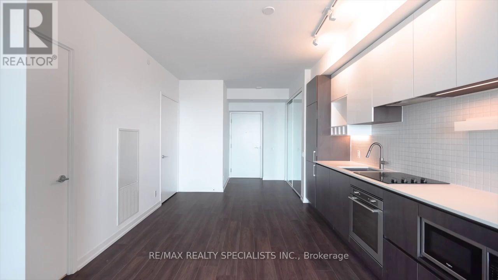
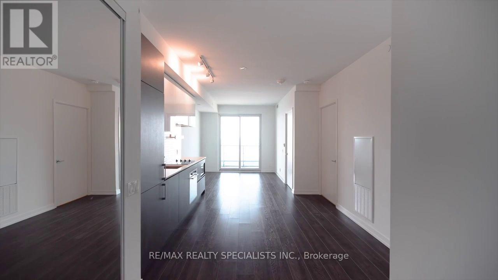
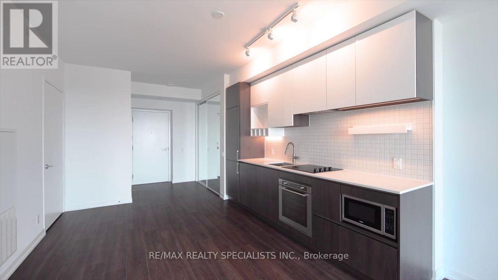
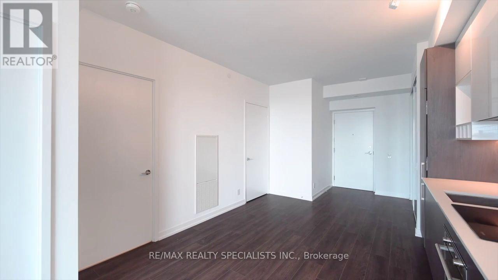
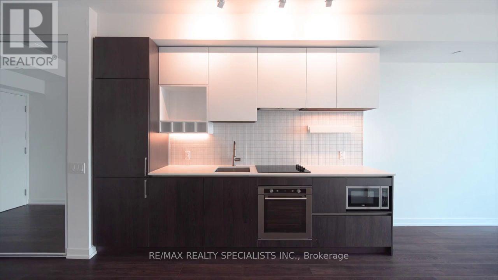
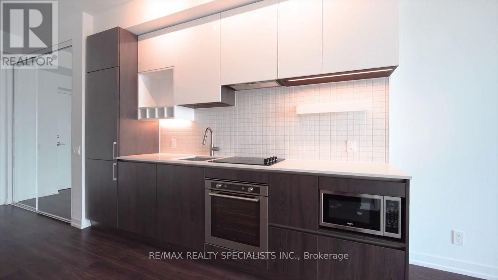
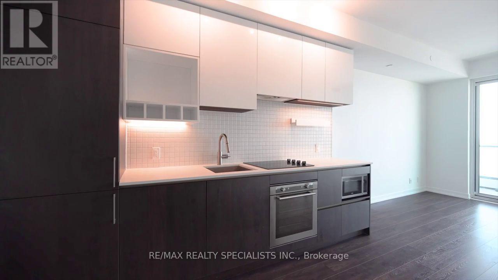
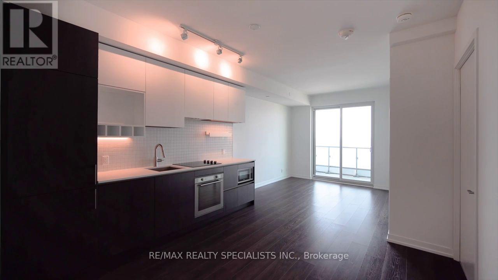
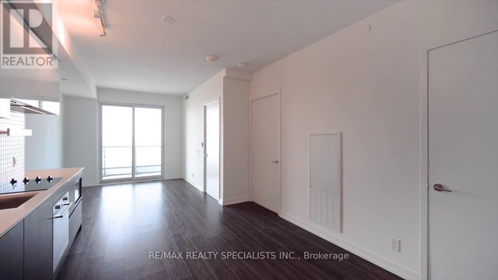
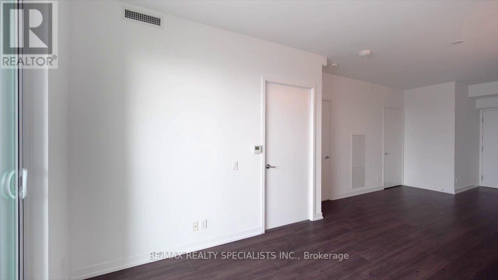
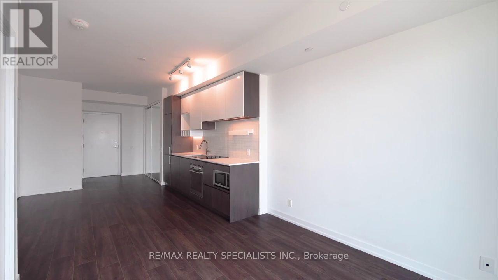
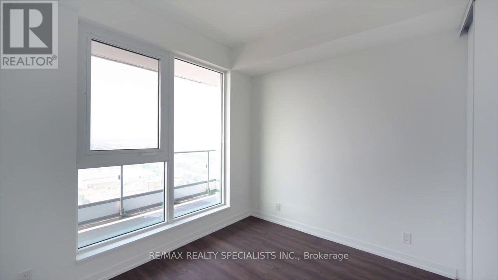
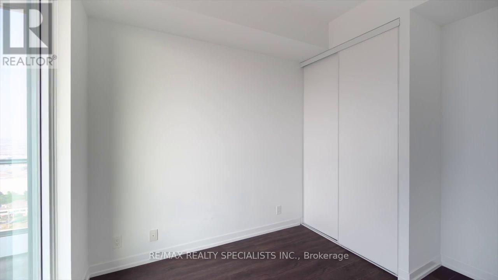
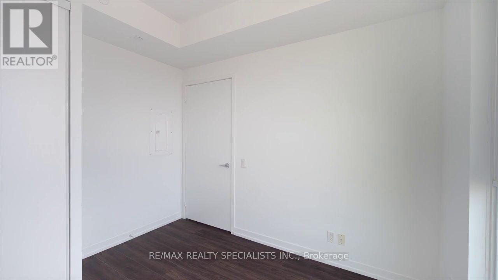
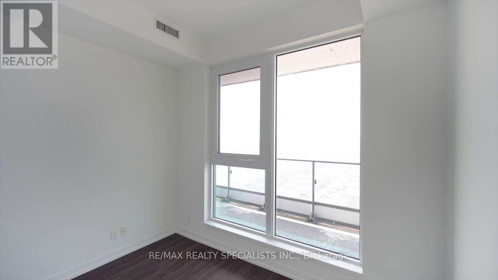
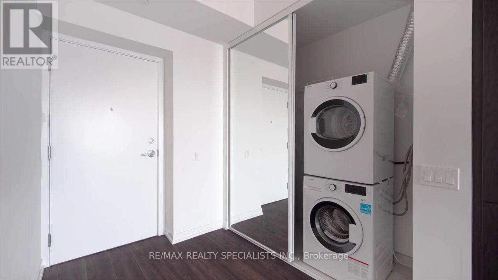
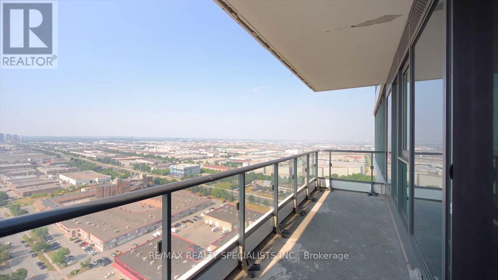
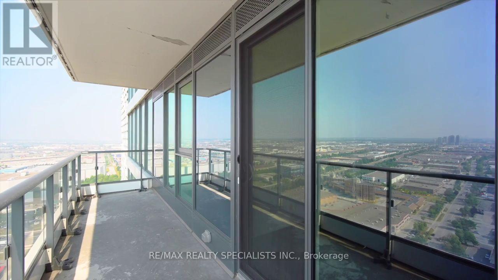
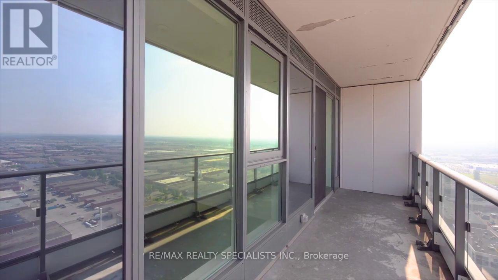
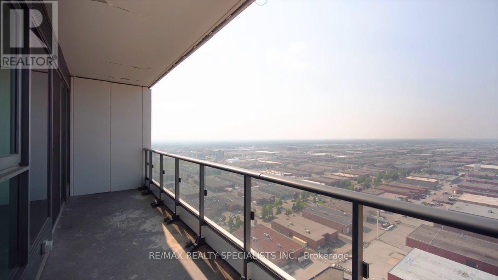
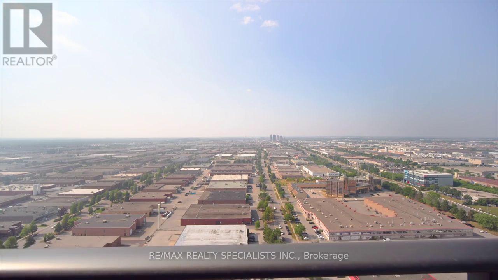
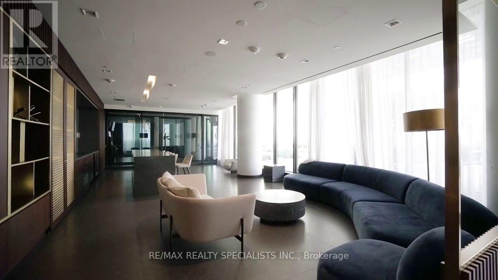
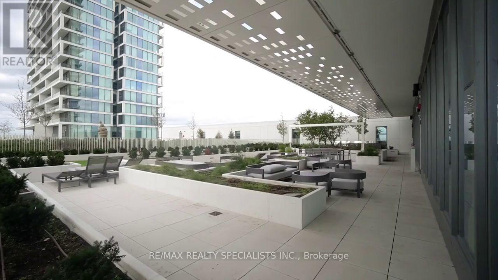
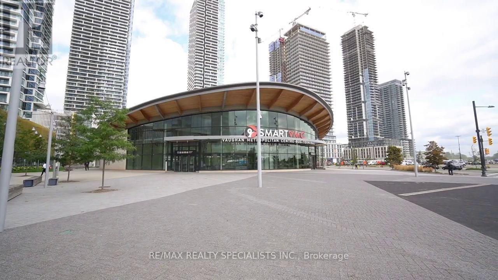
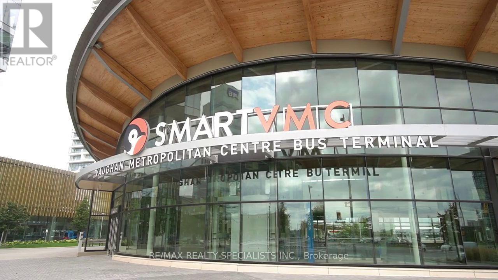
$405.09 MonthlyClient Remarks: BEST VALUE IN TRANSIT CITY 3! Don't miss this fantastic opportunity to own a bright, beautifully upgraded 1 Bedroom + Large Den condo in the heart of Vaughan Metropolitan Centre! Offering 590 sq. ft. of living space plus a spacious 112 sq. ft. balcony, this modern suite features an open-concept layout, 9-ft smooth ceilings, floor-to-ceiling windows, beautiful engineered hardwood floors, a sleek kitchen with quartz countertops and integrated built-in appliances, and an ensuite front-loading washer and dryer. Enjoy stunning, unobstructed views from your private balcony, perfect for relaxing or entertaining. The spacious den offers flexibility for a home office or guest space. Residents benefit from discounted access to a state-of-the-art YMCA facility, featuring fitness, aquatic and community spaces, along with a multi-level public library nearby. Unbeatable location just steps to the TTC subway and Vaughan Transit, with easy access to Highways 400 & 407, Vaughan Mills Mall, shopping, parks, restaurants and more. Priced to attract attention and deliver exceptional value in the area! A fantastic opportunity for first-time buyers, investors or anyone seeking modern urban living. Don't wait-book your showing today! (id:39551)
Property Details
| MLS® Number | N14124274 |
| Property Type | Single Family |
| Community Name | Vaughan Corporate Centre |
| Community Features | Pets Allowed With Restrictions |
| Features | Balcony, Carpet Free, In Suite Laundry |
Building
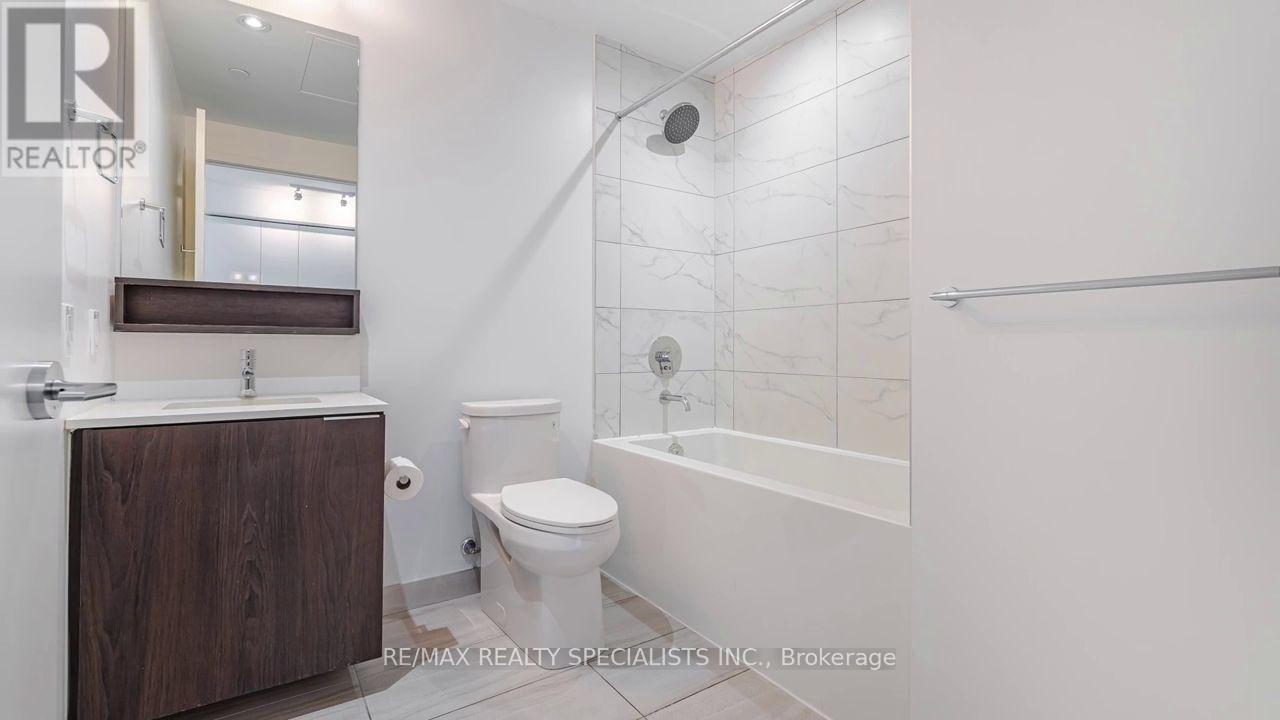
| Bathroom Total | 1 |
| Bedrooms Above Ground | 1 |
| Bedrooms Below Ground | 1 |
| Bedrooms Total | 2 |
| Appliances | Cooktop, Dishwasher, Dryer, Microwave, Oven, Washer, Refrigerator |
| Basement Type | None |
| Cooling Type | Central Air Conditioning |
| Exterior Finish | Concrete |
| Flooring Type | Laminate |
| Heating Fuel | Natural Gas |
| Heating Type | Forced Air |
| Size Interior | 500 - 599 Ft2 |
| Type | Apartment |
Parking
| No Garage |
Land
| Acreage | No |
Rooms
| Level | Type | Length | Width | Dimensions |
|---|---|---|---|---|
| Main Level | Living Room | 3.51 m | 8.89 m | 3.51 m x 8.89 m |
| Main Level | Dining Room | 3.51 m | 8.89 m | 3.51 m x 8.89 m |
| Main Level | Kitchen | 3.51 m | 8.89 m | 3.51 m x 8.89 m |
| Main Level | Primary Bedroom | 3.03 m | 3.23 m | 3.03 m x 3.23 m |
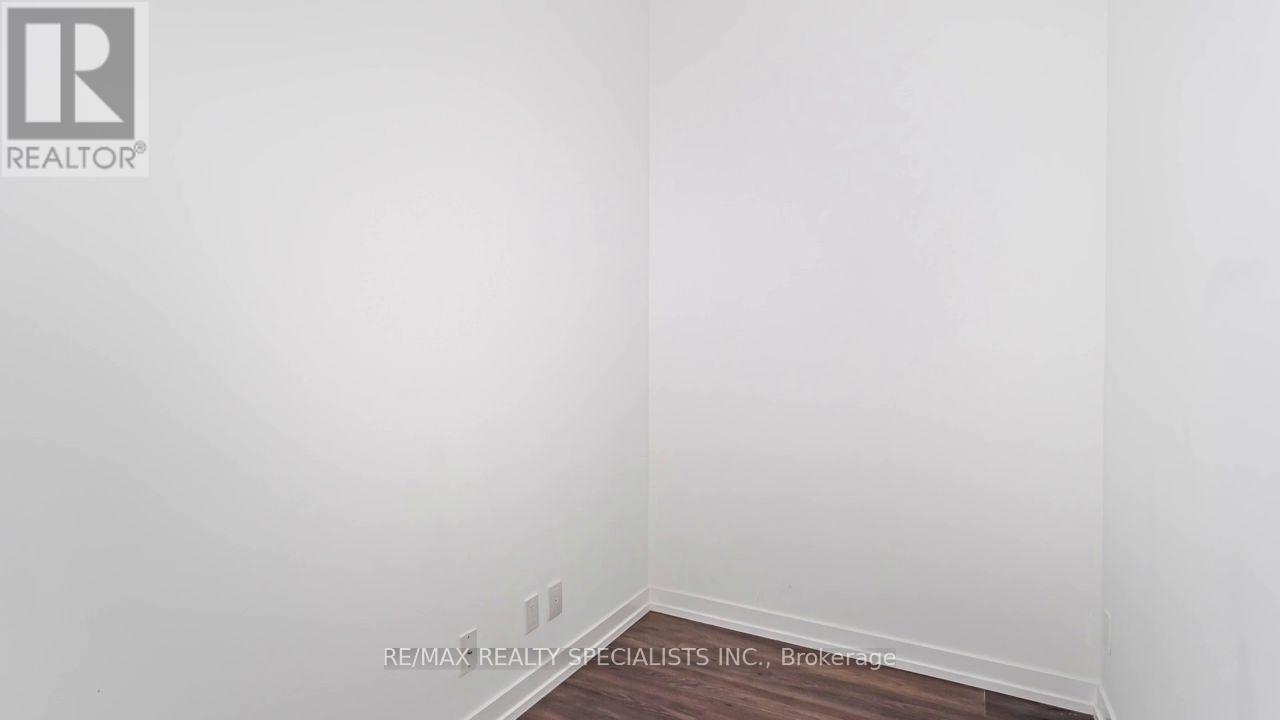
| Main Level | Den | 2.39 m | 1.68 m | 2.39 m x 1.68 m |
Contact Us
Contact us for more information

The trademarks REALTOR®, REALTORS®, and the REALTOR® logo are controlled by The Canadian Real Estate Association (CREA) and identify real estate professionals who are members of CREA. The trademarks MLS®, Multiple Listing Service® and the associated logos are owned by The Canadian Real Estate Association (CREA) and identify the quality of services provided by real estate professionals who are members of CREA. The trademark DDF® is owned by The Canadian Real Estate Association (CREA) and identifies CREA's Data Distribution Facility (DDF®)
October 28 2026 05:32:56
Toronto Regional Real Estate Board
RE/MAX Realty Specialists Inc.