
29 Priest Avenue Springwater, Ontario L9X 0G9

$1,249,000
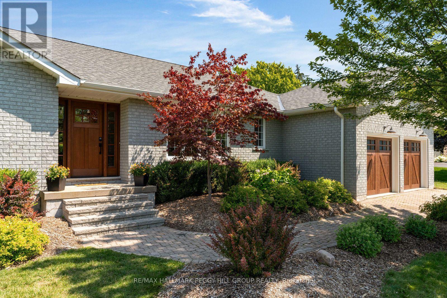
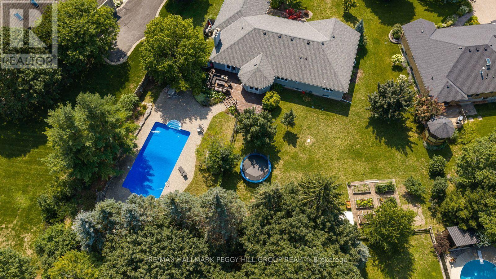
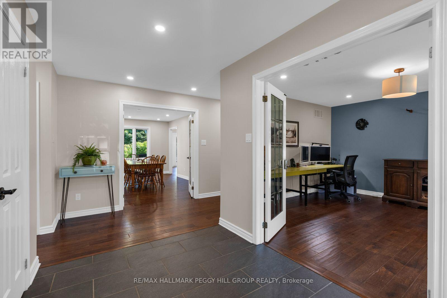
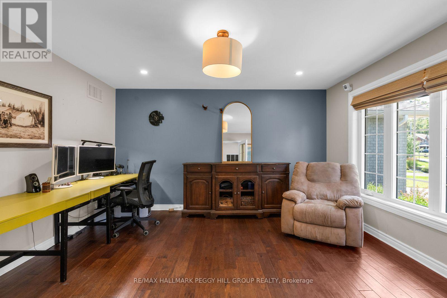
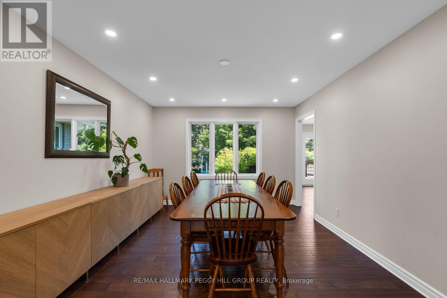
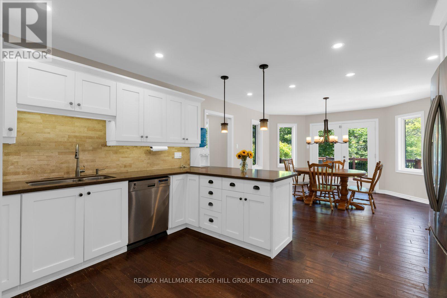
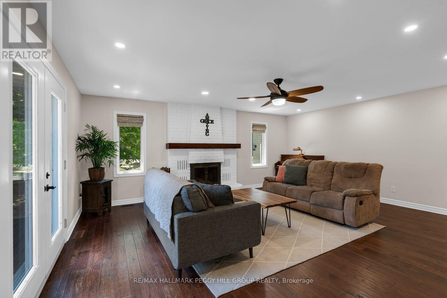
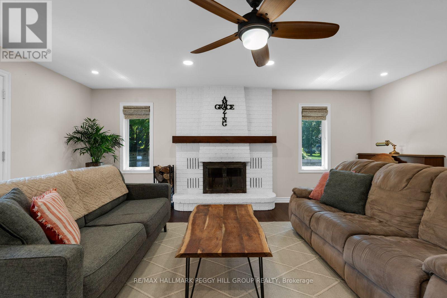
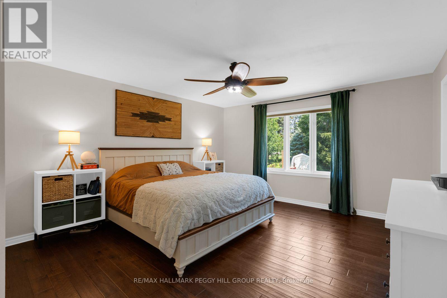
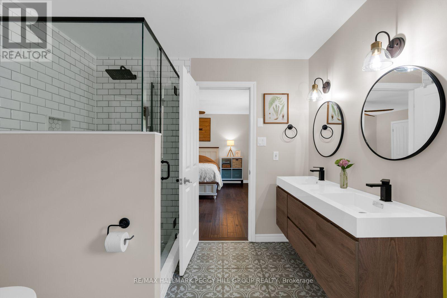
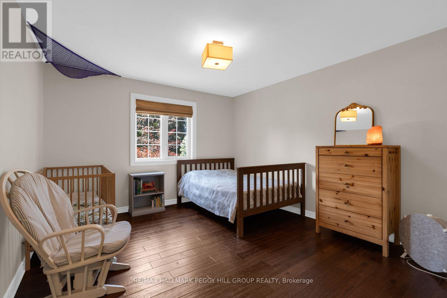
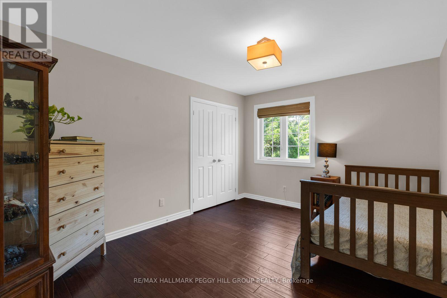
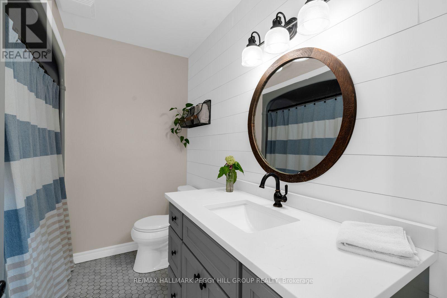
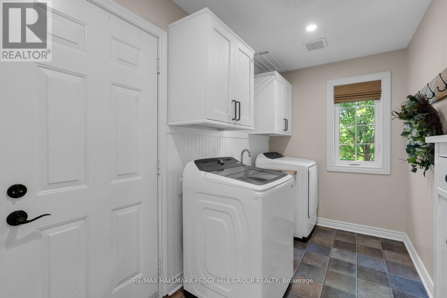
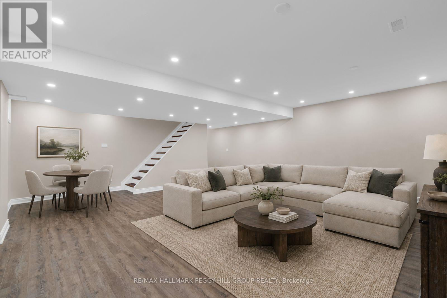
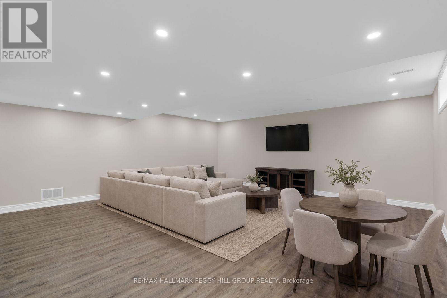
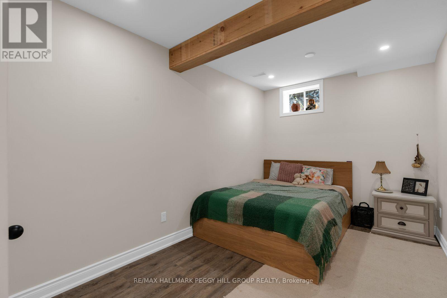
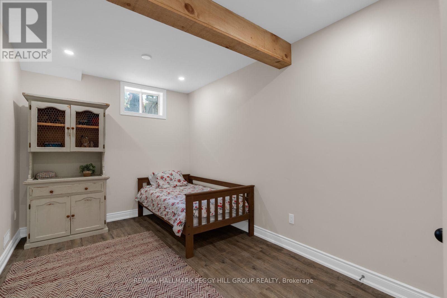
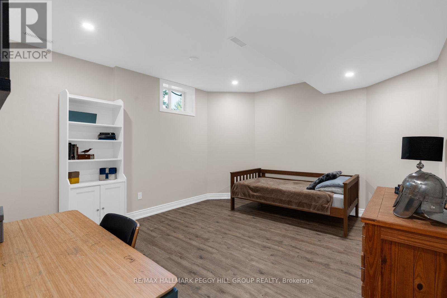
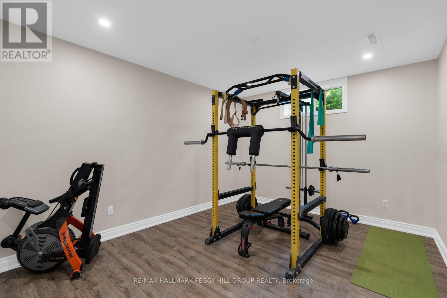
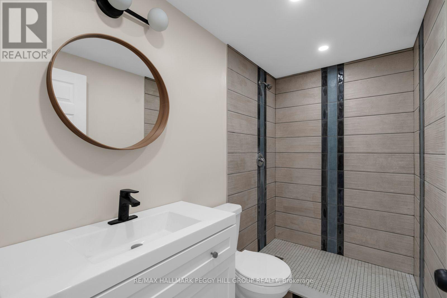
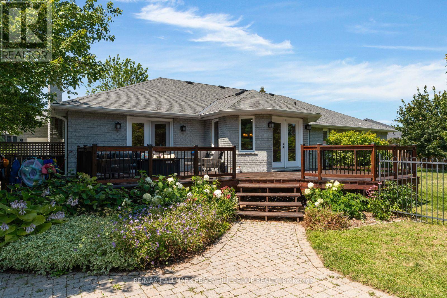
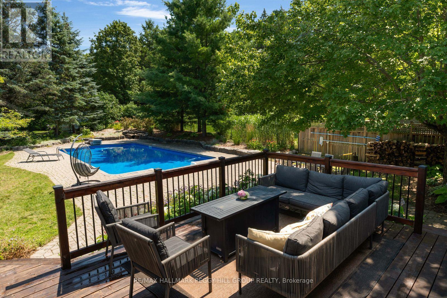
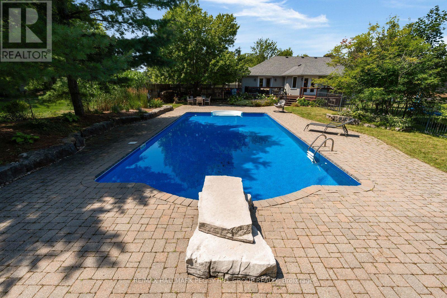
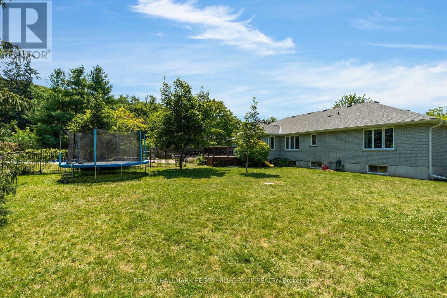
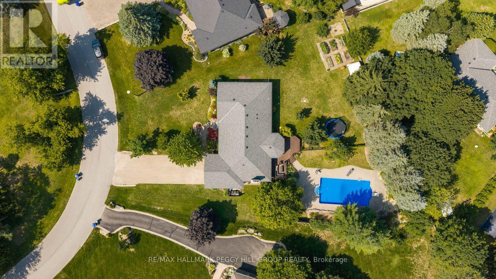
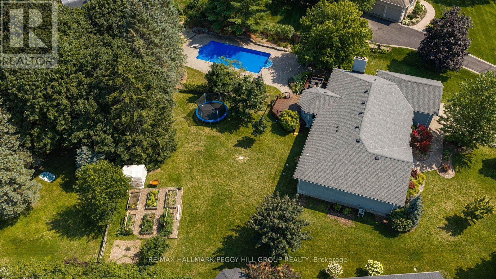
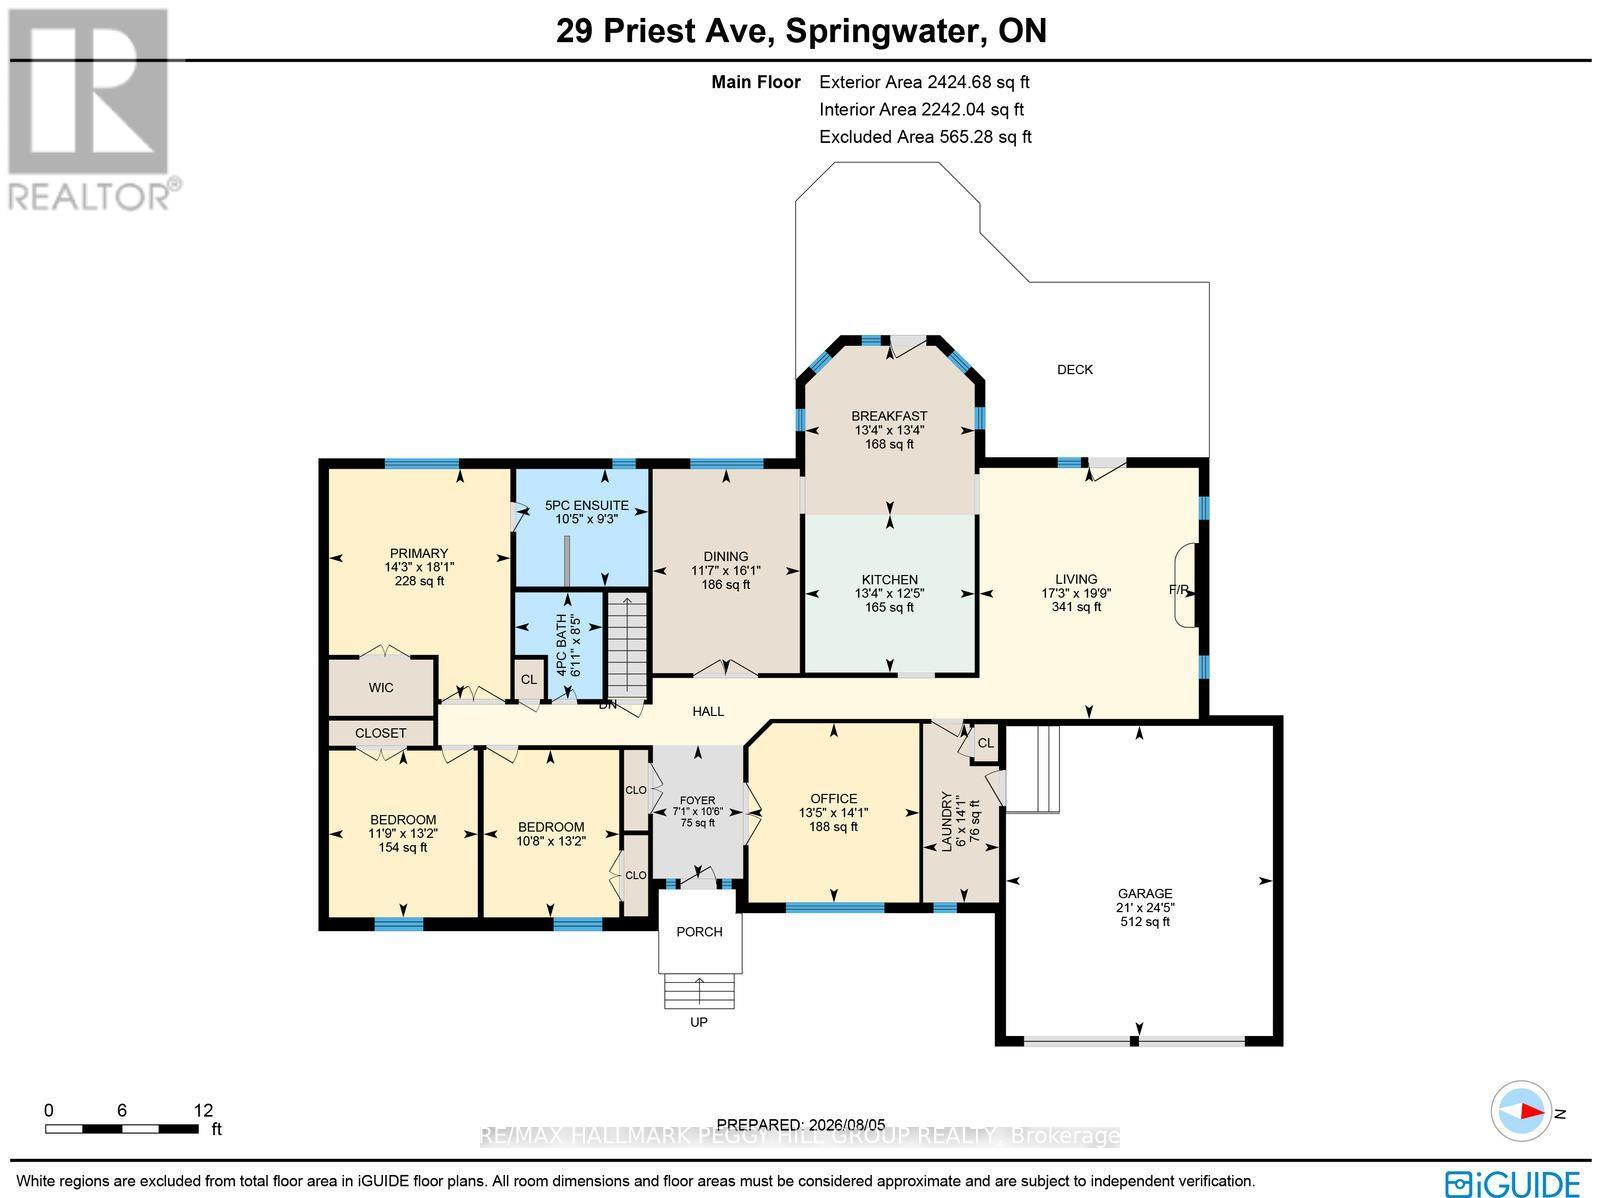
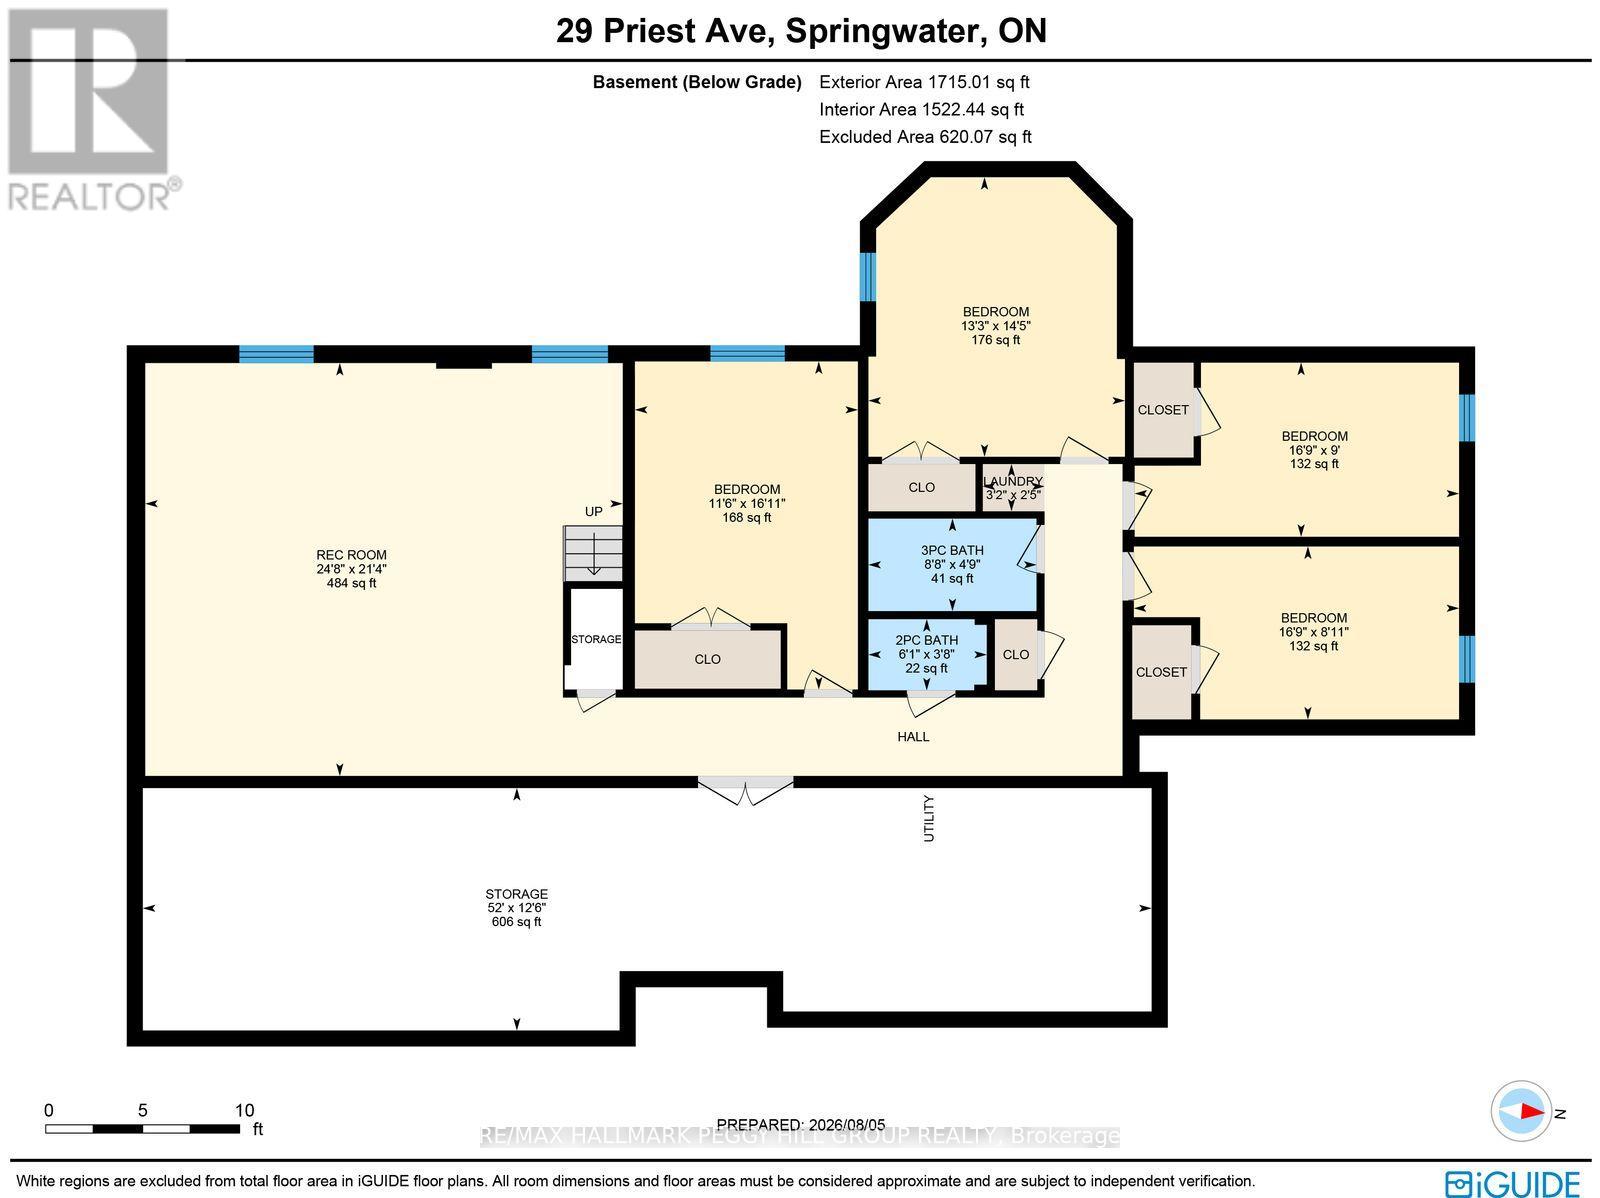
A 3,900+ Sq. Ft. Snow Valley Bungalow With A Heated Saltwater Pool On Over Half An Acre! Set in an established Snow Valley estate neighbourhood, this updated all-brick bungalow pairs generous living space with a backyard made for long summer days by the pool. Mature landscaping, an interlock driveway and a double garage give the property a composed arrival, while hardwood flooring and abundant pot lights continue throughout the main level. The living room is warmed by a wood-burning fireplace and opens through double garden doors to the back deck. The kitchen presents quartz counters, ample cabinetry and a breakfast bar, while the breakfast area offers a second garden-door walkout. A formal dining room gives larger dinners their own setting, and the additional family room offers useful space for work or quieter evenings. Three main-floor bedrooms include a spacious primary suite with a walk-in closet and spa-inspired 5-piece ensuite featuring a freestanding tub, dual-sink vanity and glass-walled shower. The newly renovated lower level adds four more bedrooms and a large recreation room, along with a 3-piece bath, powder room and separate stacked washer and dryer, making the layout especially well suited to larger or multigenerational families. The backyard is the feature buyers will remember, with an expansive interlock surround, mature trees, perennial gardens and open lawn framing the heated saltwater pool. There is ample room to swim, dine outdoors and still enjoy a generous stretch of lawn beyond the pool area. Snow Valley Resort is only minutes away for skiing, snowboarding and tubing. (id:39551)
Open House
This property has open houses!
11:00 am
Ends at:1:00 pm
12:00 pm
Ends at:2:00 pm
Property Details
| MLS® Number | S13645324 |
| Property Type | Single Family |
| Community Name | Snow Valley |
| Amenities Near By | Golf Nearby, Park, Place Of Worship, Ski Area |
| Community Features | School Bus |
| Features | Lighting, Carpet Free, Sump Pump |
| Parking Space Total | 8 |
| Pool Type | Inground Pool |
| Structure | Deck, Patio(s) |
| View Type | View |
Building
| Bathroom Total | 4 |
| Bedrooms Above Ground | 3 |
| Bedrooms Below Ground | 4 |
| Bedrooms Total | 7 |
| Age | 31 To 50 Years |
| Amenities | Fireplace(s) |
| Appliances | Garage Door Opener Remote(s), Central Vacuum, Water Heater, Dishwasher, Dryer, Garage Door Opener, Microwave, Stove, Washer, Refrigerator |
| Architectural Style | Bungalow |
| Basement Development | Finished |
| Basement Type | Full (finished) |
| Construction Style Attachment | Detached |
| Cooling Type | Central Air Conditioning, Air Exchanger |
| Exterior Finish | Brick |
| Fire Protection | Smoke Detectors |
| Fireplace Present | Yes |
| Fireplace Total | 1 |
| Flooring Type | Tile, Vinyl, Hardwood |
| Foundation Type | Block |
| Half Bath Total | 1 |
| Heating Fuel | Natural Gas |
| Heating Type | Forced Air |
| Stories Total | 1 |
| Size Interior | 2,000 - 2,500 Ft2 |
| Type | House |
| Utility Water | Municipal Water |
Parking
| Attached Garage | |
| Garage | |
| Inside Entry |
Land
| Acreage | No |
| Fence Type | Fully Fenced |
| Land Amenities | Golf Nearby, Park, Place Of Worship, Ski Area |
| Landscape Features | Landscaped, Lawn Sprinkler |
| Sewer | Septic System |
| Size Depth | 164 Ft ,9 In |
| Size Frontage | 84 Ft ,3 In |
| Size Irregular | 84.3 X 164.8 Ft ; 188.53 X 164.83 X 84.29 X 238.25 Ft |
| Size Total Text | 84.3 X 164.8 Ft ; 188.53 X 164.83 X 84.29 X 238.25 Ft|1/2 - 1.99 Acres |
| Zoning Description | R1 |
Rooms
| Level | Type | Length | Width | Dimensions |
|---|---|---|---|---|
| Basement | Recreational, Games Room | 6.49 m | 7.51 m | 6.49 m x 7.51 m |
| Basement | Bedroom | 5.16 m | 3.51 m | 5.16 m x 3.51 m |
| Basement | Bedroom | 4.39 m | 4.03 m | 4.39 m x 4.03 m |
| Basement | Bedroom | 2.74 m | 5.1 m | 2.74 m x 5.1 m |
| Basement | Bedroom | 2.72 m | 5.11 m | 2.72 m x 5.11 m |
| Basement | Laundry Room | 0.74 m | 0.97 m | 0.74 m x 0.97 m |
| Main Level | Foyer | 3.2 m | 2.17 m | 3.2 m x 2.17 m |
| Main Level | Kitchen | 3.78 m | 4.06 m | 3.78 m x 4.06 m |
| Main Level | Eating Area | 4.06 m | 4.06 m | 4.06 m x 4.06 m |
| Main Level | Dining Room | 4.9 m | 3.53 m | 4.9 m x 3.53 m |
| Main Level | Living Room | 6.02 m | 5.26 m | 6.02 m x 5.26 m |
| Main Level | Office | 4.3 m | 4.1 m | 4.3 m x 4.1 m |
| Main Level | Primary Bedroom | 5.52 m | 4.35 m | 5.52 m x 4.35 m |
| Main Level | Bedroom | 4.01 m | 3.25 m | 4.01 m x 3.25 m |
| Main Level | Bedroom | 4 m | 3.57 m | 4 m x 3.57 m |
| Main Level | Laundry Room | 4.29 m | 1.82 m | 4.29 m x 1.82 m |
https://www.realtor.ca/real-estate/30122785/29-priest-avenue-springwater-snow-valley-snow-valley
Contact Us
Contact us for more information

The trademarks REALTOR®, REALTORS®, and the REALTOR® logo are controlled by The Canadian Real Estate Association (CREA) and identify real estate professionals who are members of CREA. The trademarks MLS®, Multiple Listing Service® and the associated logos are owned by The Canadian Real Estate Association (CREA) and identify the quality of services provided by real estate professionals who are members of CREA. The trademark DDF® is owned by The Canadian Real Estate Association (CREA) and identifies CREA's Data Distribution Facility (DDF®)
August 06 2026 06:04:32
Toronto Regional Real Estate Board
RE/MAX Hallmark Peggy Hill Group Realty