
274 Browndale Crescent Richmond Hill, Ontario L4C 3J2

$898,000
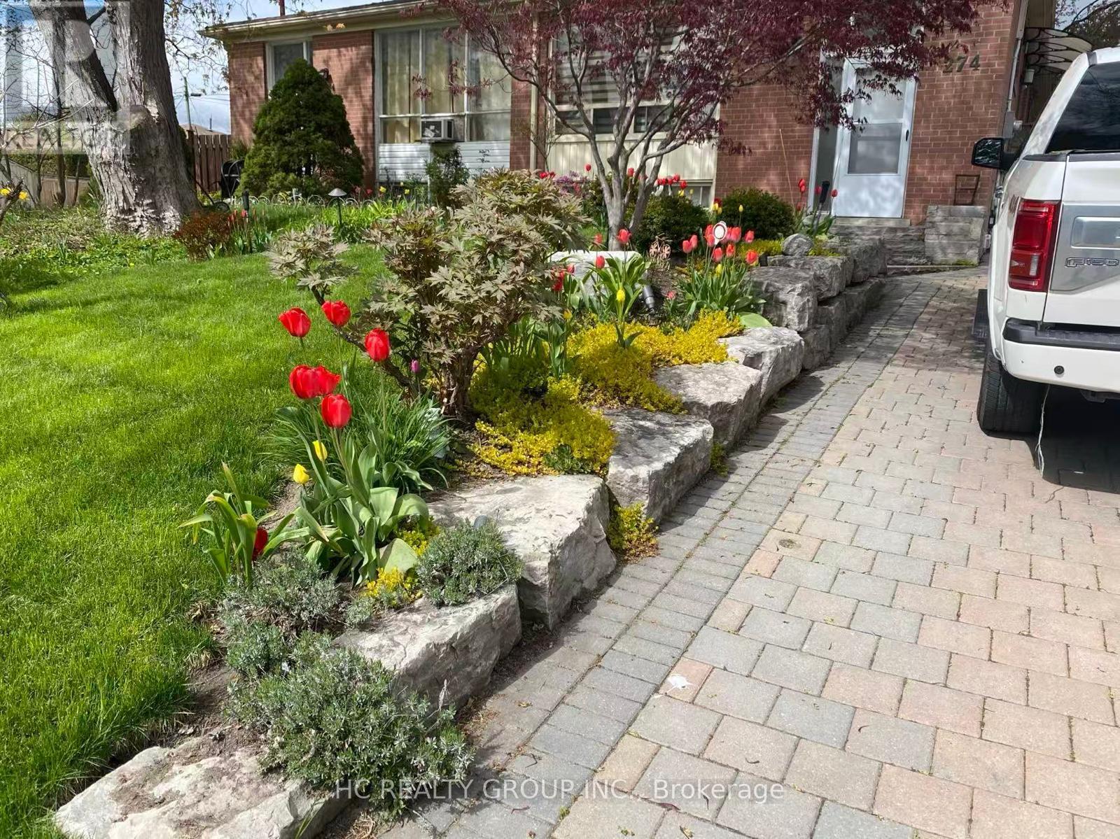
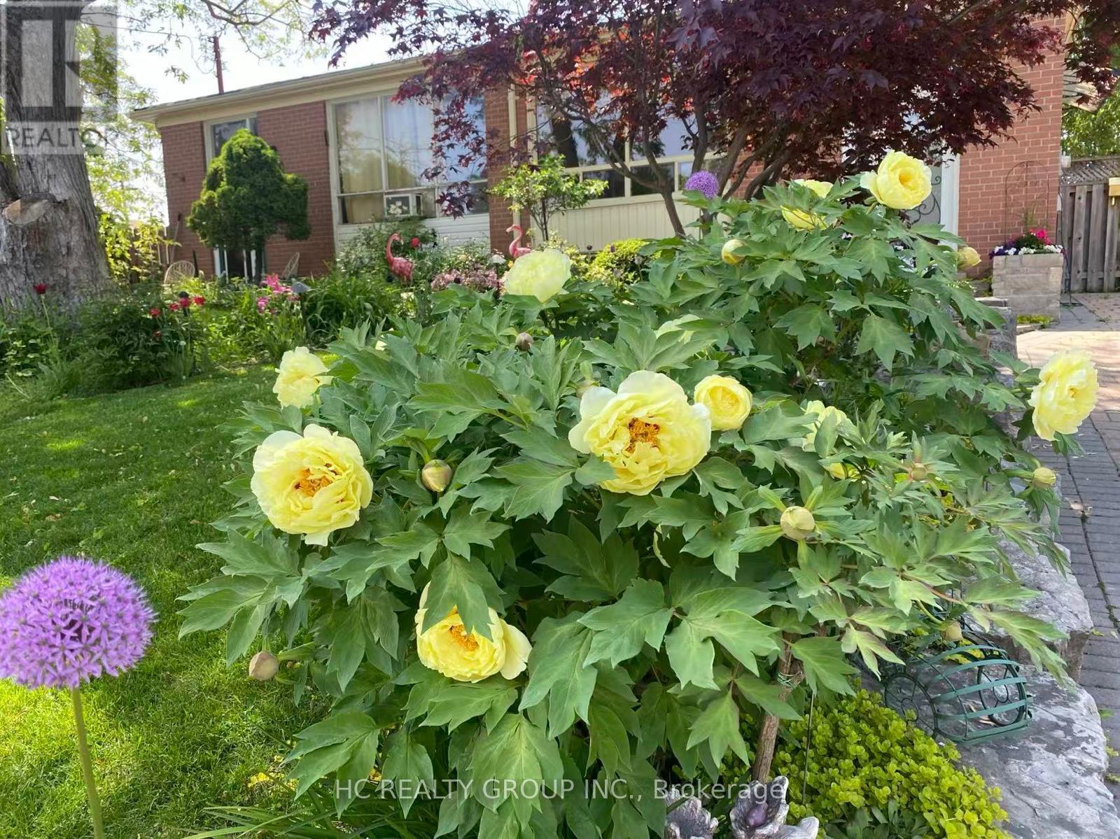
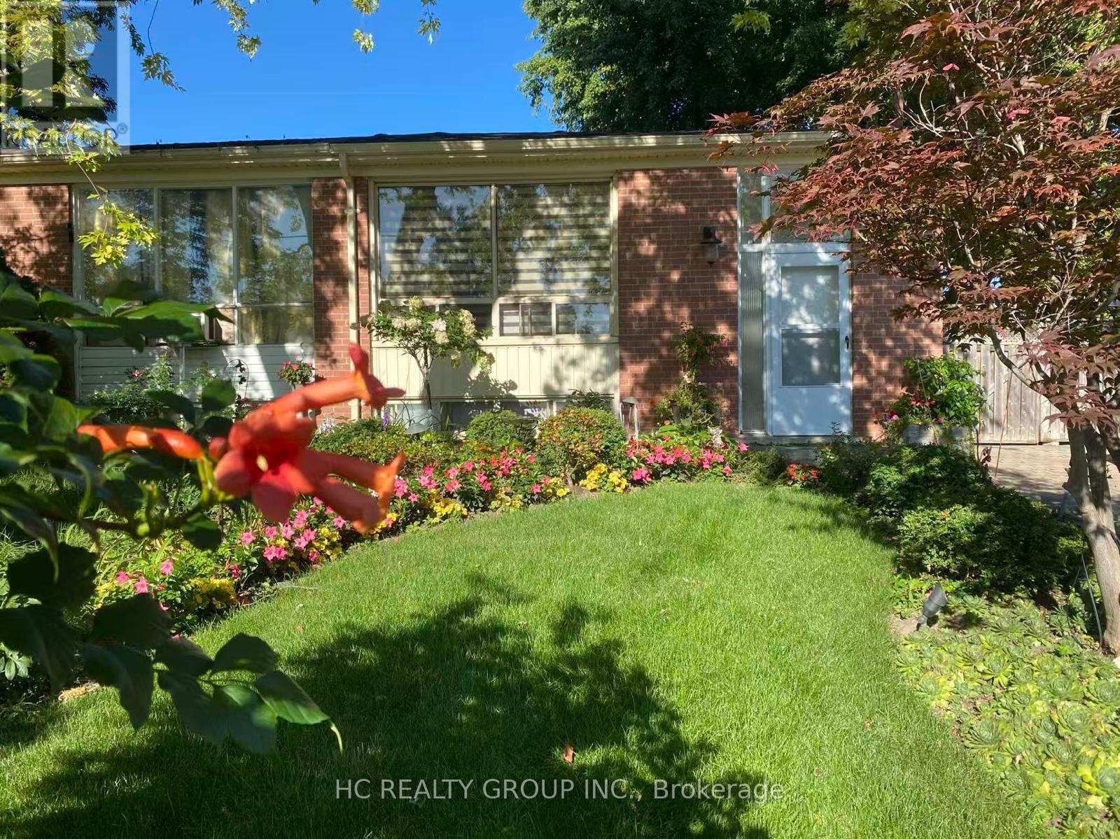
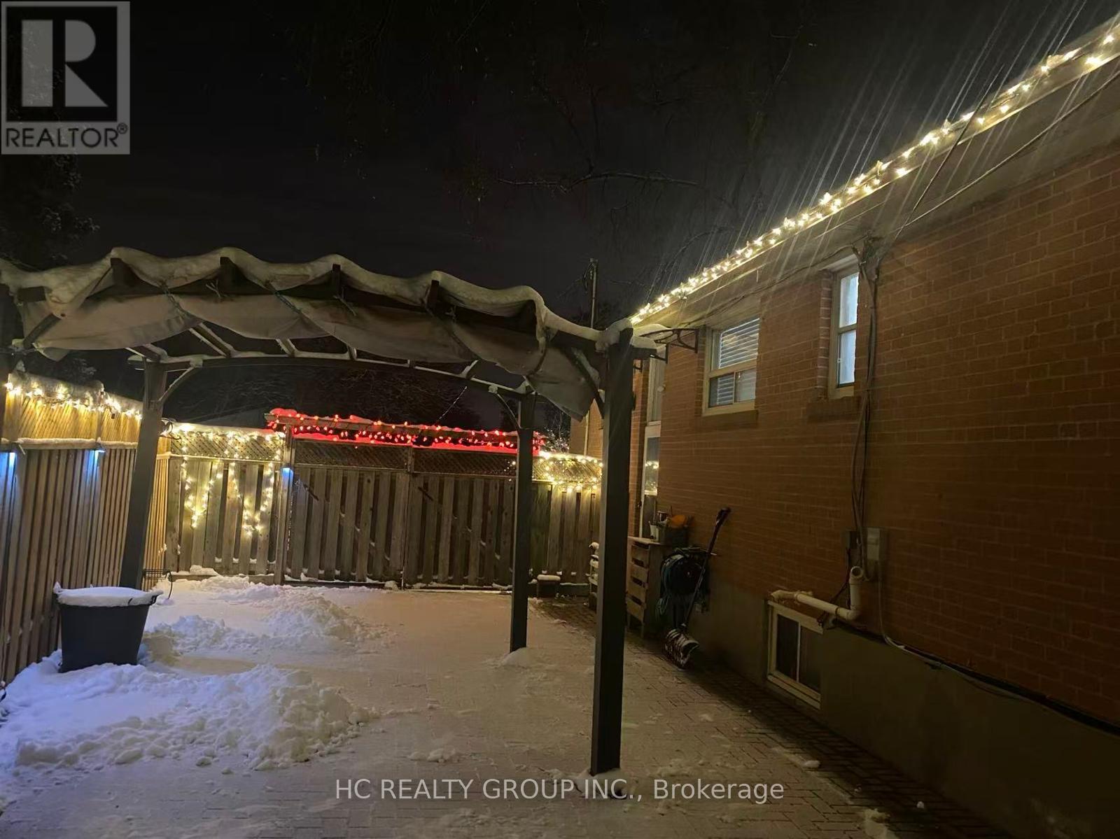
Well maintained semi-detached bungalow on a 44X100 ft deep lot. Potential future rental income due to separate side entrance. Professionally finished backyard with interlock. Hard wood floor throughout. Located on a quiet street in a family-friendly neighbourhood, Conveniently located within walking distance to public transit and the community centre, parks, and trails. In the boundary of excellent Bayview Secondary School (IB Program) and Beverley Acres (French Immersion). (id:39551)
Property Details
| MLS® Number | N14089750 |
| Property Type | Single Family |
| Community Name | Crosby |
| Equipment Type | Water Heater |
| Parking Space Total | 4 |
| Rental Equipment Type | Water Heater |
Building
| Bathroom Total | 2 |
| Bedrooms Above Ground | 3 |
| Bedrooms Below Ground | 3 |
| Bedrooms Total | 6 |
| Appliances | Water Meter, Stove, Refrigerator |
| Architectural Style | Bungalow |
| Basement Development | Finished |
| Basement Type | N/a (finished) |
| Construction Style Attachment | Semi-detached |
| Cooling Type | Central Air Conditioning |
| Flooring Type | Hardwood |
| Foundation Type | Block |
| Heating Fuel | Natural Gas |
| Heating Type | Forced Air |
| Stories Total | 1 |
| Size Interior | 700 - 1,100 Ft2 |
| Type | House |
| Utility Water | Municipal Water |
Parking
| No Garage |
Land
| Acreage | No |
| Sewer | Sanitary Sewer |
| Size Depth | 100 Ft |
| Size Frontage | 44 Ft |
| Size Irregular | 44 X 100 Ft |
| Size Total Text | 44 X 100 Ft |
| Zoning Description | Res |
Rooms
| Level | Type | Length | Width | Dimensions |
|---|---|---|---|---|
| Basement | Office | 3.17 m | 2.35 m | 3.17 m x 2.35 m |
| Basement | Recreational, Games Room | 4.87 m | 4.2 m | 4.87 m x 4.2 m |
| Basement | Bedroom 4 | 3.35 m | 2.83 m | 3.35 m x 2.83 m |
| Basement | Bedroom 5 | 2.44 m | 3.08 m | 2.44 m x 3.08 m |
| Main Level | Living Room | 5.15 m | 3.44 m | 5.15 m x 3.44 m |
| Main Level | Dining Room | 2.74 m | 3.03 m | 2.74 m x 3.03 m |
| Main Level | Kitchen | 2.8 m | 3.03 m | 2.8 m x 3.03 m |
| Main Level | Primary Bedroom | 3.08 m | 3.02 m | 3.08 m x 3.02 m |
| Main Level | Bedroom 2 | 2.74 m | 3.2 m | 2.74 m x 3.2 m |
| Main Level | Bedroom 3 | 2.44 m | 3.08 m | 2.44 m x 3.08 m |
Utilities
| Cable | Installed |
| Electricity | Installed |
| Sewer | Installed |
https://www.realtor.ca/real-estate/30414489/274-browndale-crescent-richmond-hill-crosby-crosby
Contact Us
Contact us for more information

The trademarks REALTOR®, REALTORS®, and the REALTOR® logo are controlled by The Canadian Real Estate Association (CREA) and identify real estate professionals who are members of CREA. The trademarks MLS®, Multiple Listing Service® and the associated logos are owned by The Canadian Real Estate Association (CREA) and identify the quality of services provided by real estate professionals who are members of CREA. The trademark DDF® is owned by The Canadian Real Estate Association (CREA) and identifies CREA's Data Distribution Facility (DDF®)
October 17 2026 03:01:40
Toronto Regional Real Estate Board
Hc Realty Group Inc.