
2559 Line 6 Line Bradford West Gwillimbury, Ontario L3Z 2B2

$1,650,000
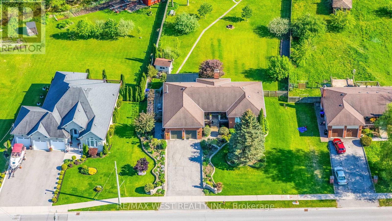
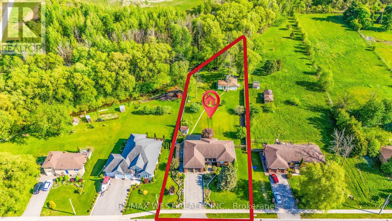
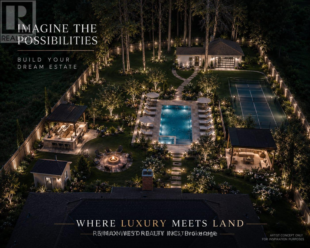
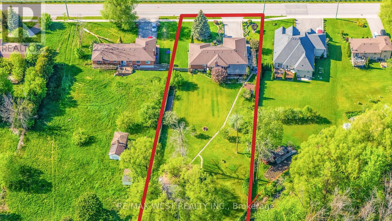
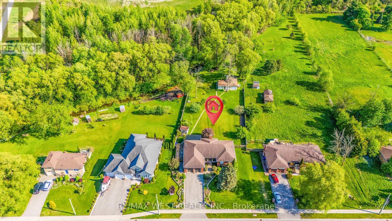
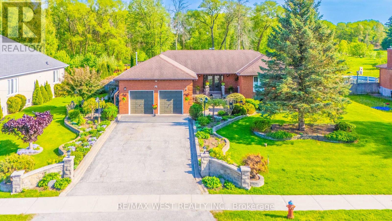
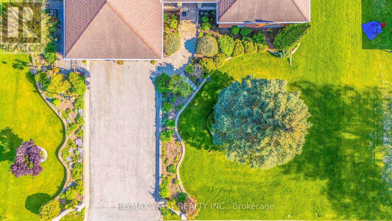
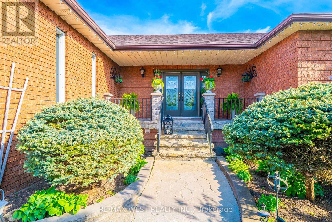
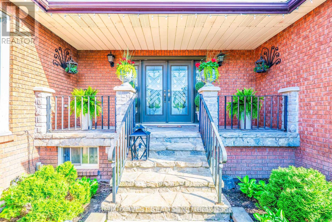
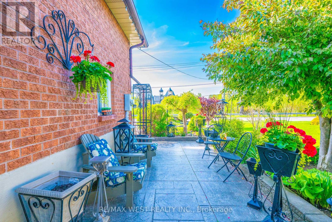
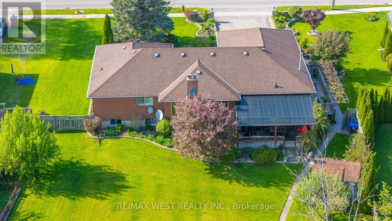
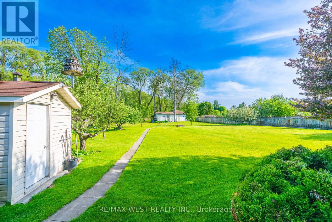
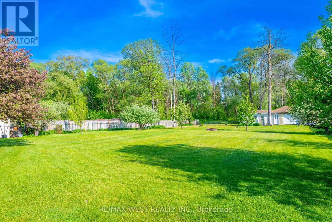
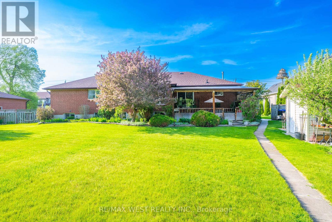
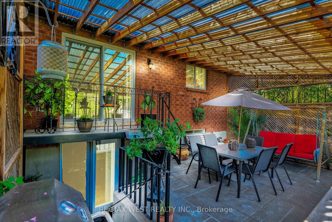
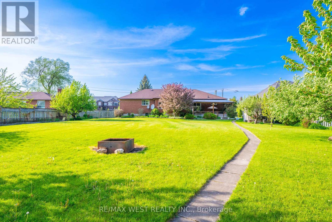
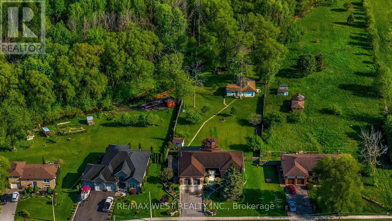
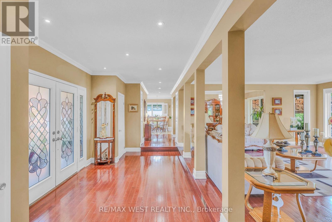
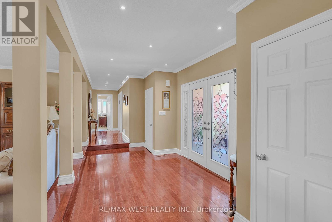
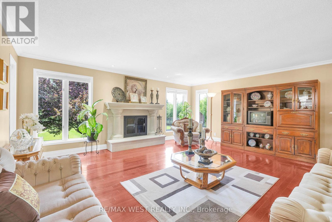
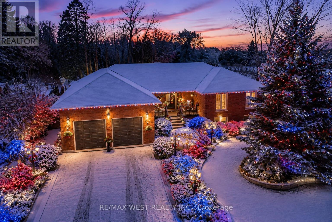
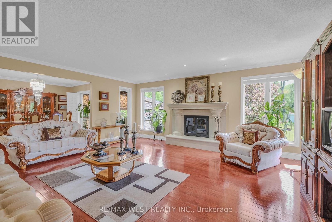
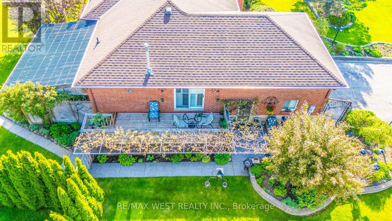
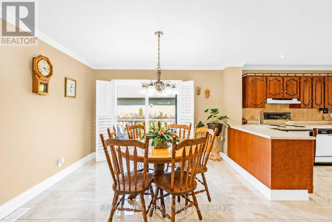
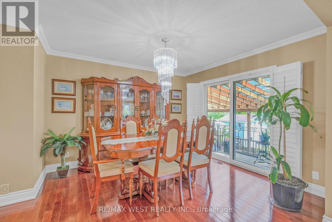
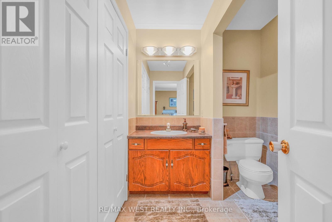
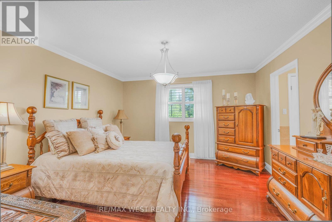
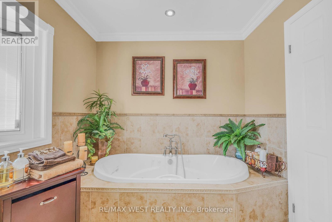
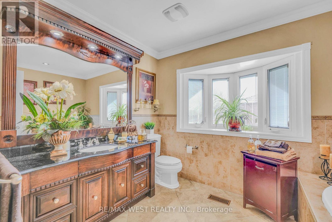
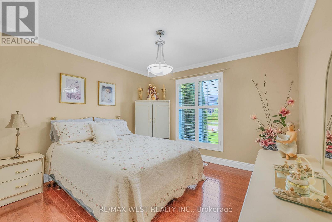
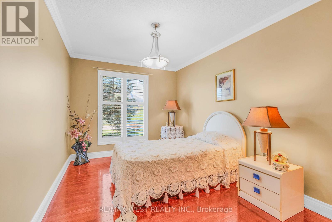
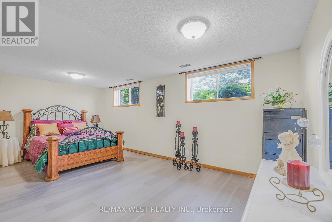
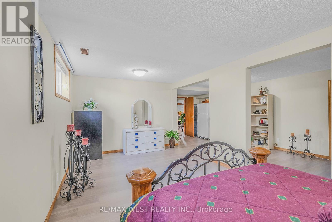
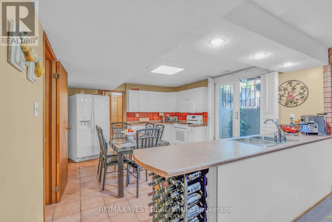
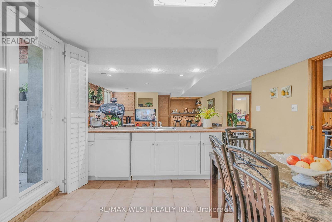
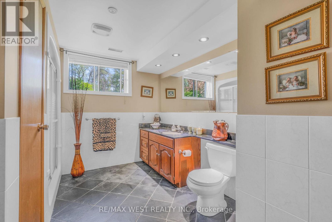
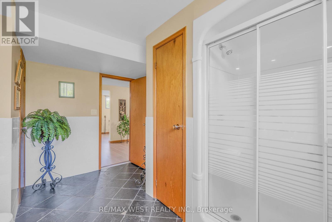
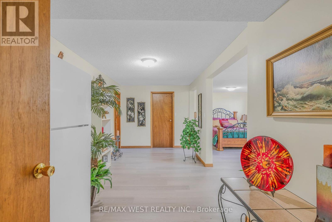
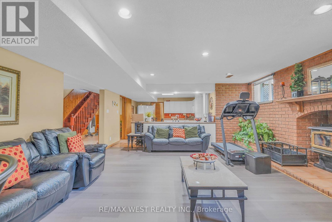
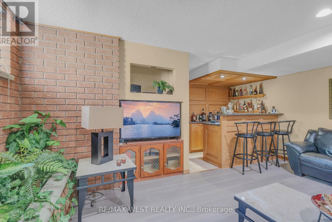
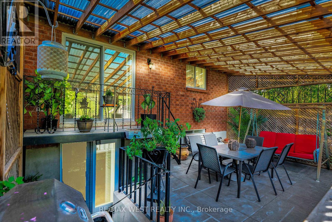
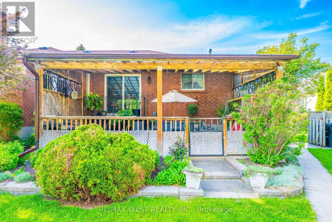
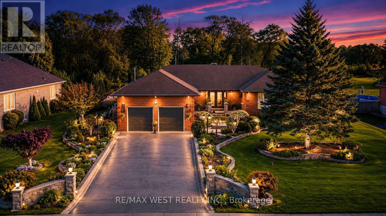
Welcome to one of Bradford's most unique lifestyle properties, where the privacy of country living meets the convenience of town amenities. Set on a beautifully maintained, fully fenced estate-sized lot backing onto conservation with no homes behind, this rare custom-built executive walkout bungalow offers approximately 3,980 sq. ft. of finished living space on nearly one acre. Featuring 3+1 spacious bedrooms, a dedicated home office, and 4 bathrooms, the thoughtfully designed layout includes approximately 1,935 sq. ft. on the main level plus a 2,047 sq. ft. finished walkout basement, ideal for multi-generational living, extended family, recreation, wellness, or work-from-home flexibility. A detached workshop/garage offers exceptional versatility for hobbyists, contractors, car enthusiasts, boat storage, or other personal uses. A rare backyard smokehouse adds character for those who enjoy entertaining and preparing artisan smoked specialties. Adding to the property's appeal, the Town has confirmed there are no municipal easements or servicing constraints affecting the property, and municipal water and sanitary sewer services are available at the lot line. Town correspondence also confirms that an in-ground swimming pool is a permitted accessory structure, subject to applicable zoning requirements, Conservation Authority approvals where required, and the Town's building permit process. Estate-style living without sacrificing convenience: Hwy 400 (5 min), Bradford GO (10 min), East Gwillimbury & Newmarket (20 min), King City (20 min), Aurora, Nobleton & Caledon (25 min), Kleinburg (30 min), Vaughan/Woodbridge (35 min), Richmond Hill (45 min), and Downtown Toronto (60 min). Private. Spacious. Connected. A truly rare offering where nature, privacy, and exceptional lifestyle come together on nearly one acre in one of Bradford's most desirable locations. (id:39551)
Property Details
| MLS® Number | N13238864 |
| Property Type | Single Family |
| Community Name | Rural Bradford West Gwillimbury |
| Community Features | School Bus |
| Equipment Type | Water Heater |
| Features | Wooded Area, Irregular Lot Size, Rolling, Conservation/green Belt, Carpet Free |
| Parking Space Total | 6 |
| Rental Equipment Type | Water Heater |
| Structure | Shed, Workshop |
Building
| Bathroom Total | 4 |
| Bedrooms Above Ground | 3 |
| Bedrooms Below Ground | 1 |
| Bedrooms Total | 4 |
| Amenities | Fireplace(s) |
| Appliances | Water Heater, Garage Door Opener Remote(s), Blinds, Dishwasher, Dryer, Two Stoves, Washer, Water Softener, Water Purifier, Window Coverings, Two Refrigerators |
| Architectural Style | Bungalow |
| Basement Development | Finished |
| Basement Features | Walk Out, Separate Entrance |
| Basement Type | N/a (finished), N/a, Full |
| Construction Style Attachment | Detached |
| Cooling Type | Central Air Conditioning |
| Exterior Finish | Brick, Stone |
| Fireplace Present | Yes |
| Fireplace Total | 2 |
| Flooring Type | Hardwood |
| Foundation Type | Concrete |
| Half Bath Total | 1 |
| Heating Fuel | Natural Gas |
| Heating Type | Forced Air |
| Stories Total | 1 |
| Size Interior | 1,500 - 2,000 Ft2 |
| Type | House |
Parking
| Attached Garage | |
| Garage |
Land
| Access Type | Public Road |
| Acreage | No |
| Landscape Features | Lawn Sprinkler, Landscaped |
| Sewer | Septic System |
| Size Depth | 437 Ft ,2 In |
| Size Frontage | 100 Ft ,10 In |
| Size Irregular | 100.9 X 437.2 Ft |
| Size Total Text | 100.9 X 437.2 Ft |
Rooms
| Level | Type | Length | Width | Dimensions |
|---|---|---|---|---|
| Basement | Recreational, Games Room | 6.18 m | 5.04 m | 6.18 m x 5.04 m |
| Basement | Kitchen | 4.47 m | 3.89 m | 4.47 m x 3.89 m |
| Basement | Bedroom 4 | 6.19 m | 3.03 m | 6.19 m x 3.03 m |
| Basement | Den | 5.97 m | 2.79 m | 5.97 m x 2.79 m |
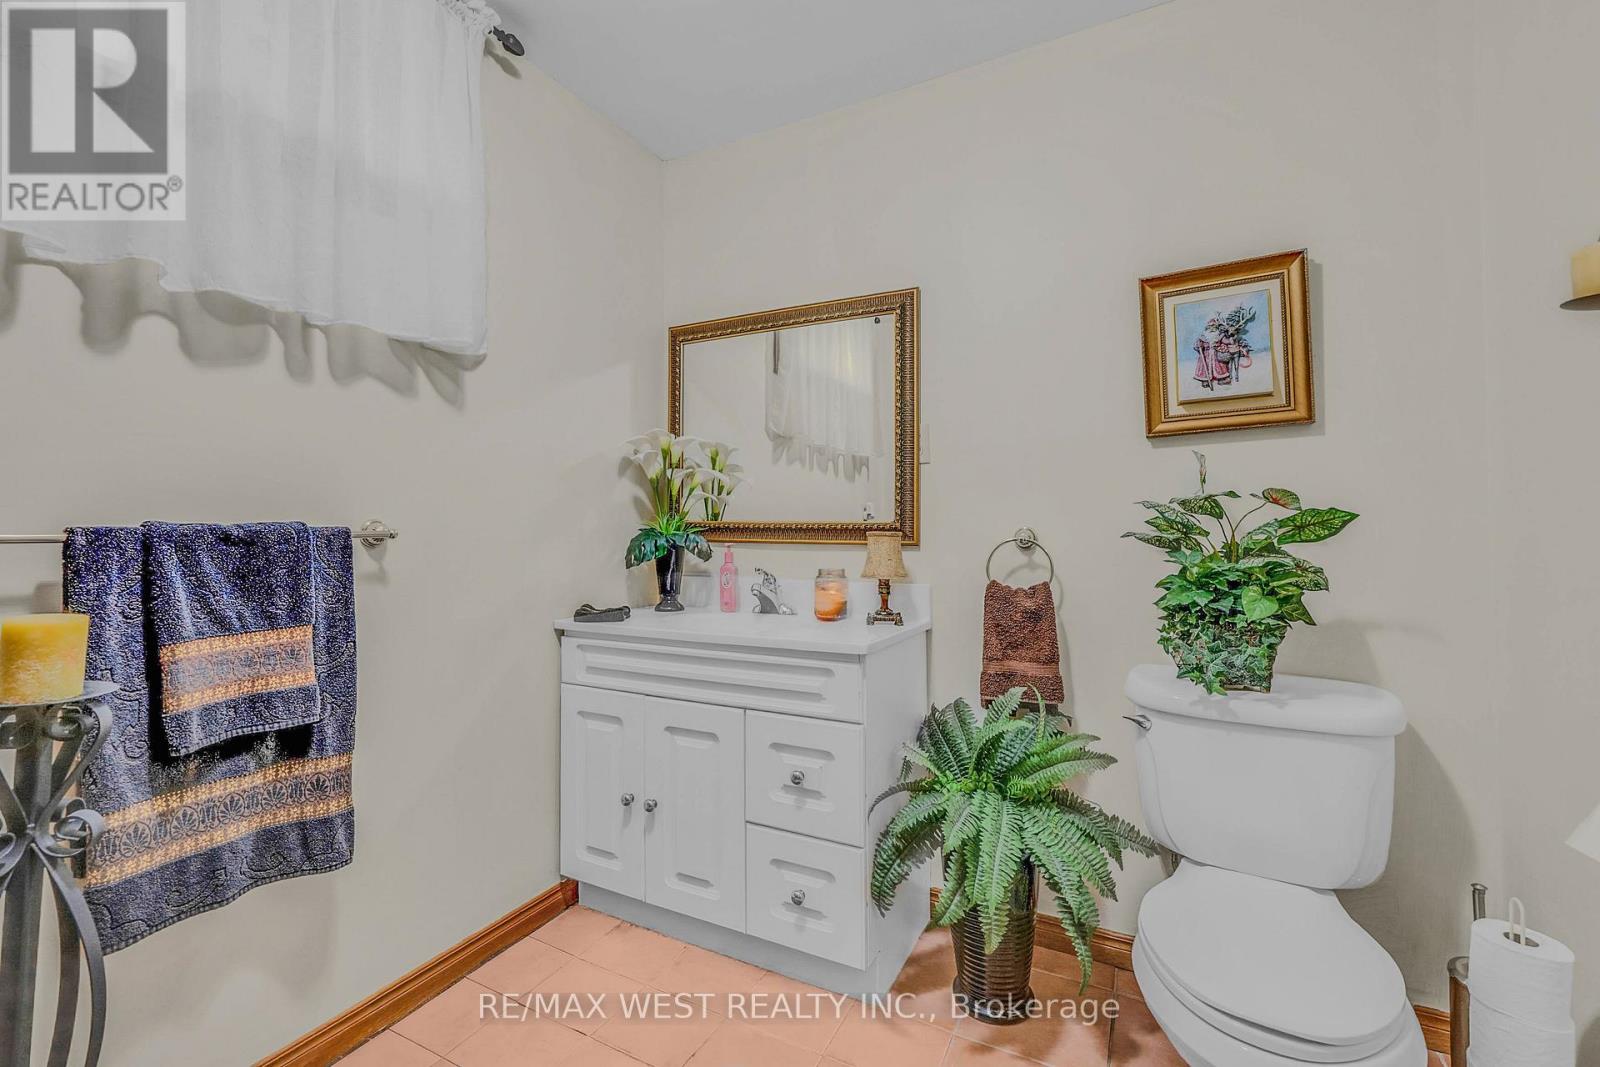
| Basement | Bathroom | 3.05 m | 3.89 m | 3.05 m x 3.89 m |
| Basement | Bathroom | 2.19 m | 2.08 m | 2.19 m x 2.08 m |
| Main Level | Living Room | 5.66 m | 5.31 m | 5.66 m x 5.31 m |
| Main Level | Dining Room | 3.49 m | 4.07 m | 3.49 m x 4.07 m |
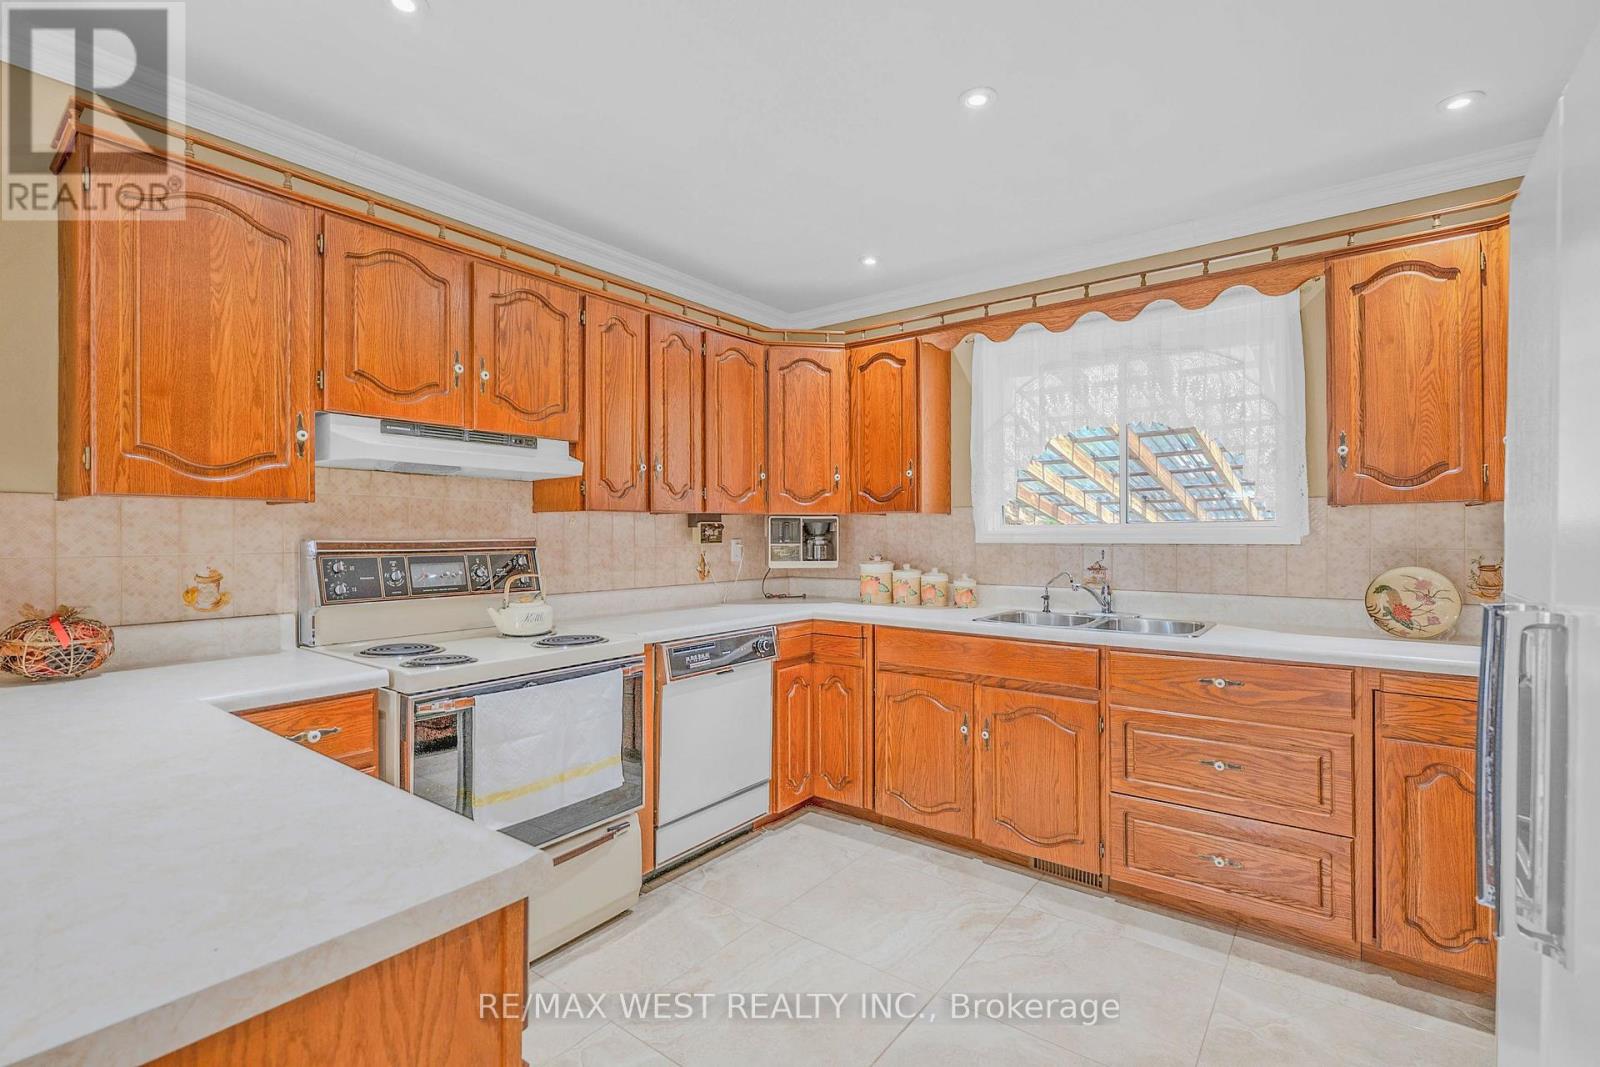
| Main Level | Kitchen | 3.34 m | 3.3 m | 3.34 m x 3.3 m |
| Main Level | Eating Area | 3.35 m | 3.48 m | 3.35 m x 3.48 m |
| Main Level | Foyer | 5.67 m | 2.61 m | 5.67 m x 2.61 m |
| Main Level | Primary Bedroom | 3.92 m | 4.07 m | 3.92 m x 4.07 m |
| Main Level | Bedroom 2 | 2.79 m | 4.49 m | 2.79 m x 4.49 m |
| Main Level | Bedroom 3 | 3.51 m | 4.49 m | 3.51 m x 4.49 m |
| Main Level | Bathroom | 2.79 m | 3.17 m | 2.79 m x 3.17 m |
| Main Level | Bathroom | 2.43 m | 2.03 m | 2.43 m x 2.03 m |
Utilities
| Cable | Available |
| Electricity | Installed |
| Sewer | Installed |
Contact Us
Contact us for more information

The trademarks REALTOR®, REALTORS®, and the REALTOR® logo are controlled by The Canadian Real Estate Association (CREA) and identify real estate professionals who are members of CREA. The trademarks MLS®, Multiple Listing Service® and the associated logos are owned by The Canadian Real Estate Association (CREA) and identify the quality of services provided by real estate professionals who are members of CREA. The trademark DDF® is owned by The Canadian Real Estate Association (CREA) and identifies CREA's Data Distribution Facility (DDF®)
July 04 2026 07:32:34
Toronto Regional Real Estate Board
RE/MAX West Realty Inc.