
245 Kenneth Avenue Kitchener, Ontario N2A 1W5

$649,900
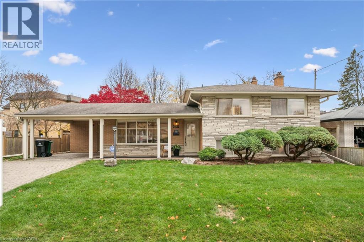
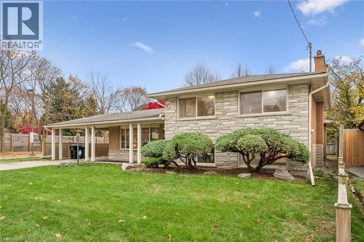
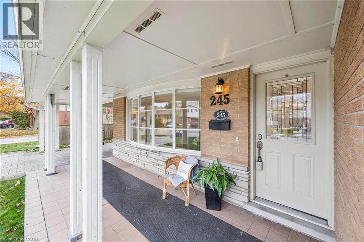
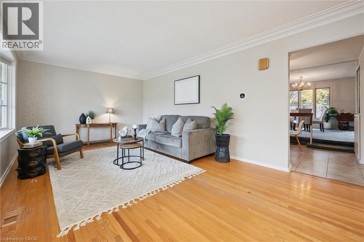
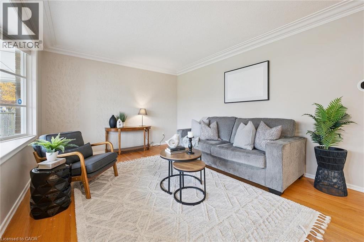
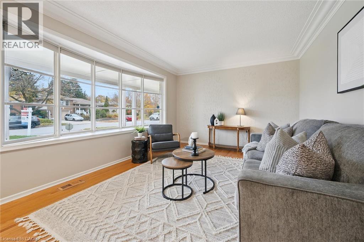
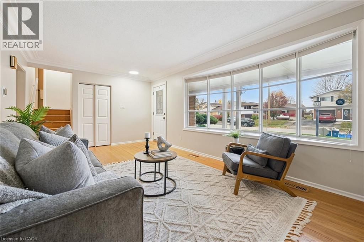
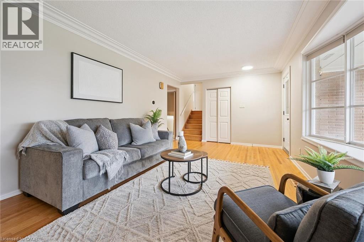
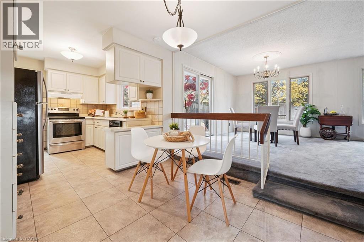
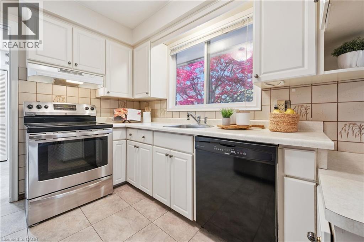
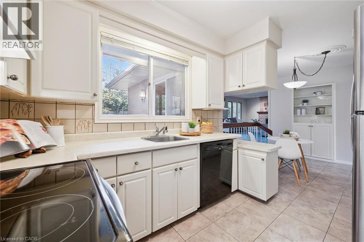
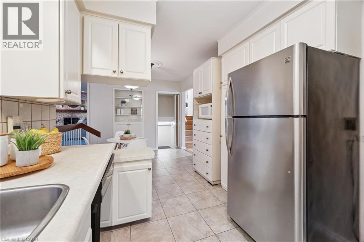
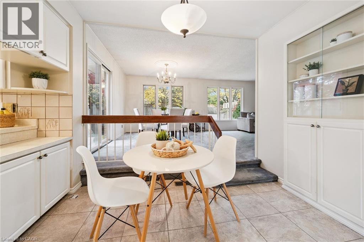
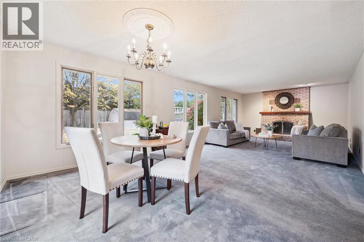
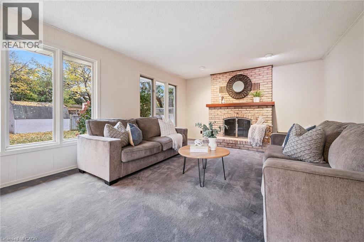
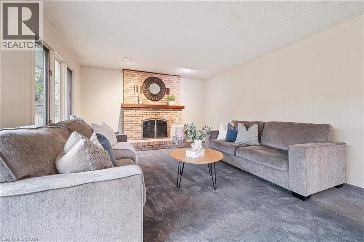
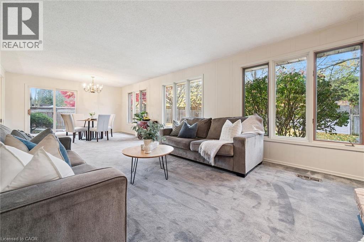
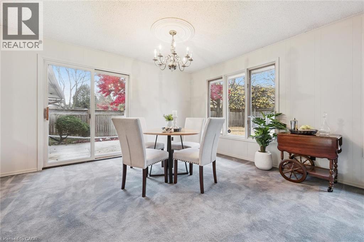
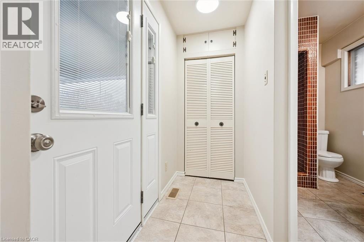
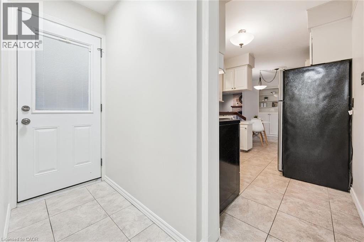
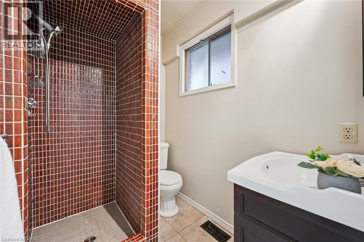
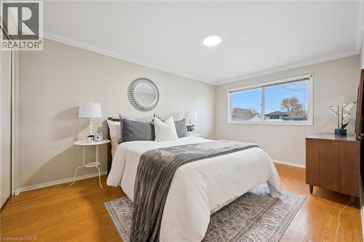
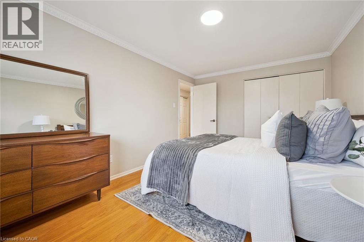
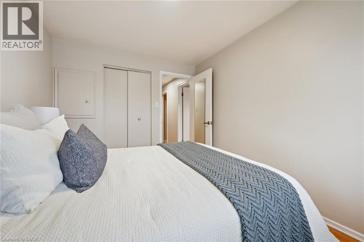
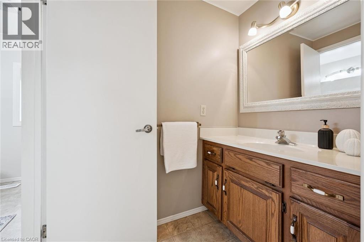
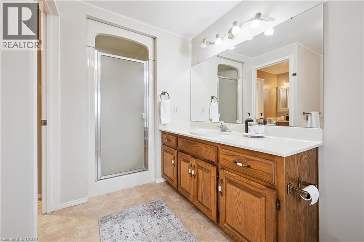
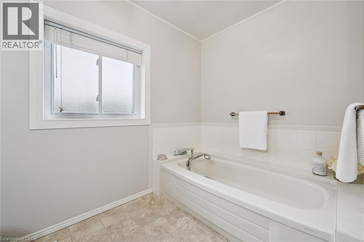
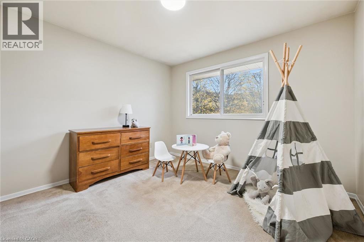
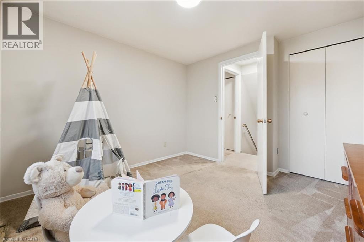
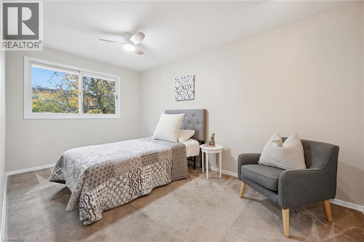
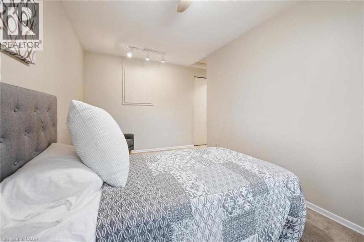
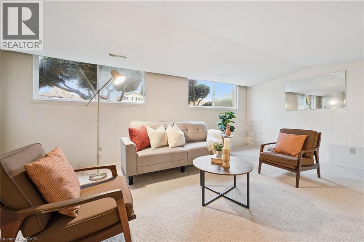
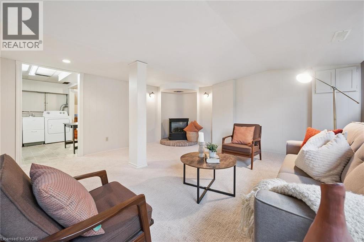
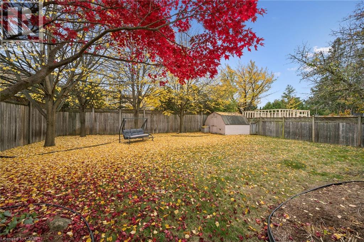
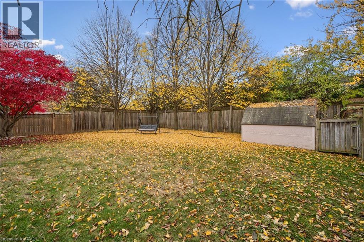
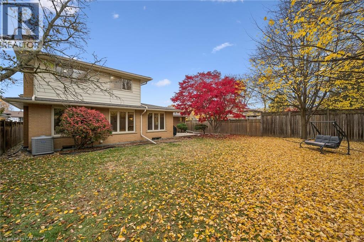
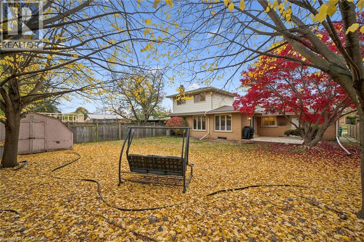
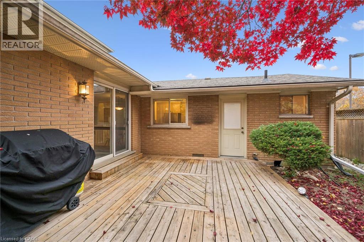
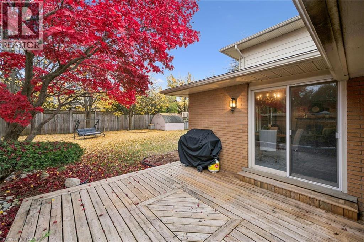
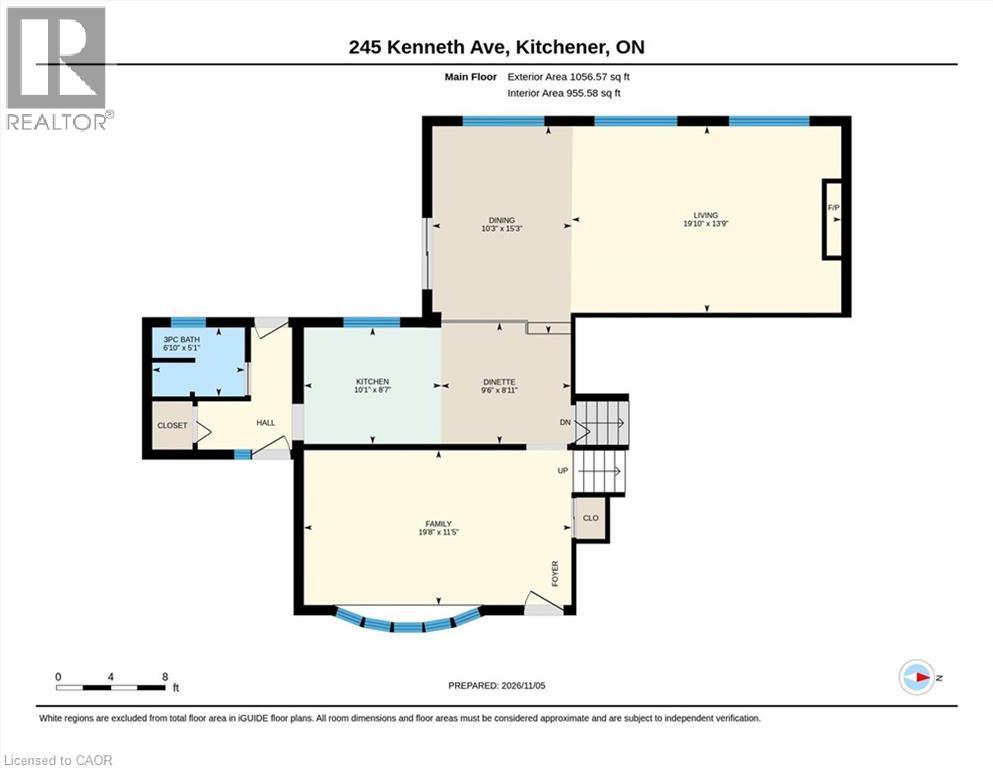
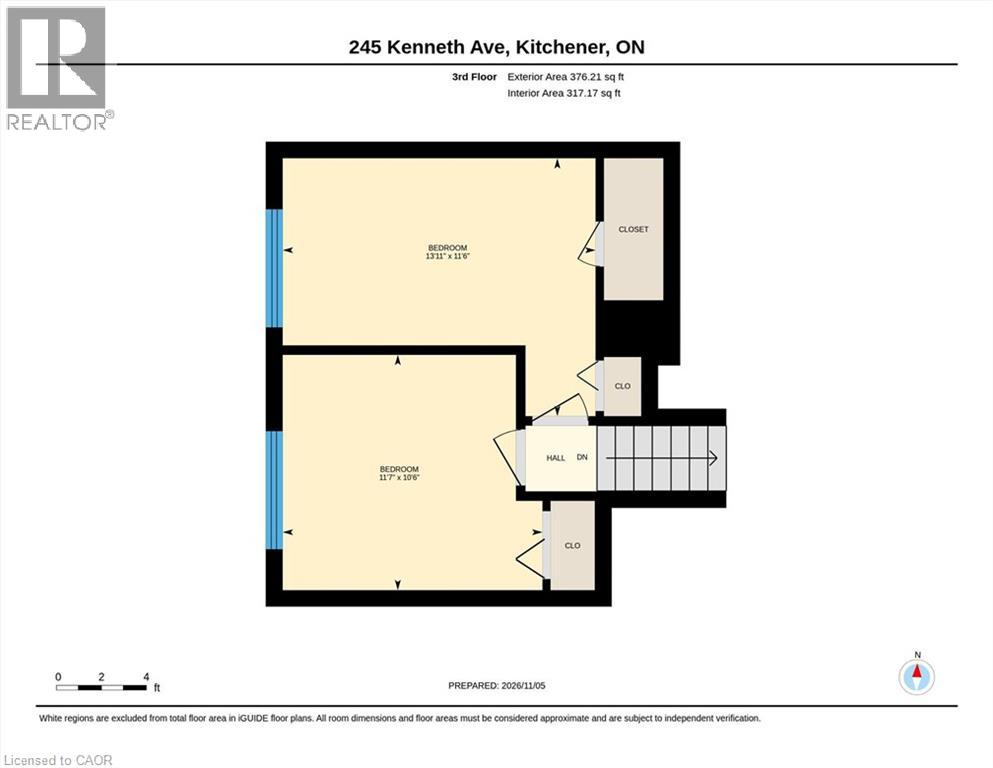
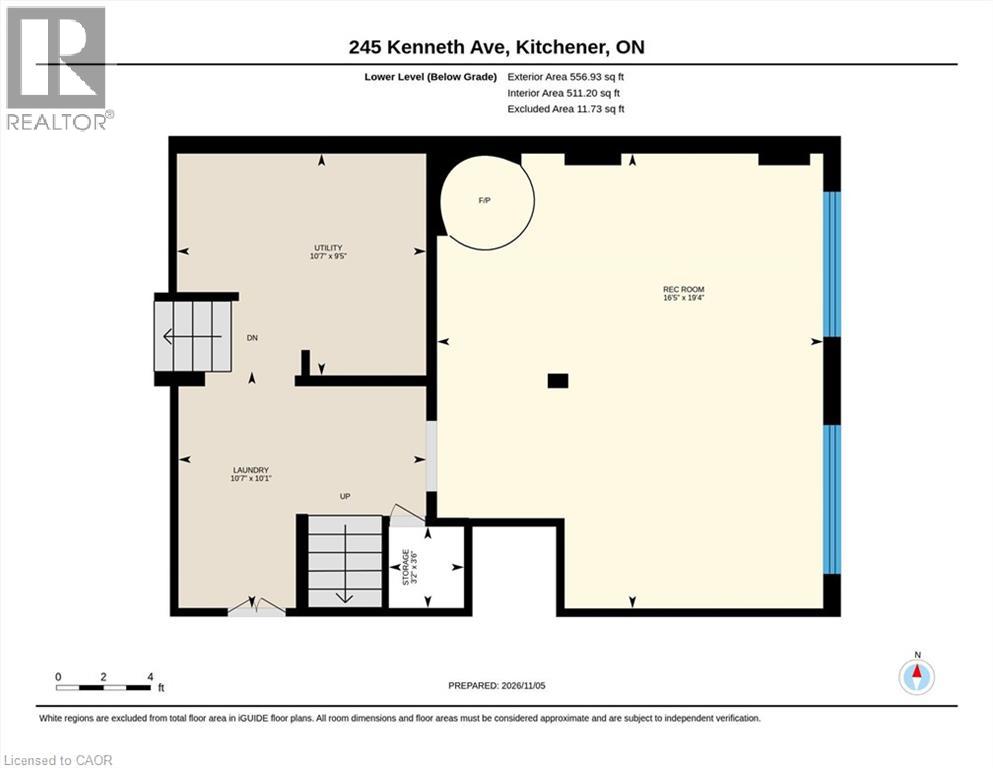
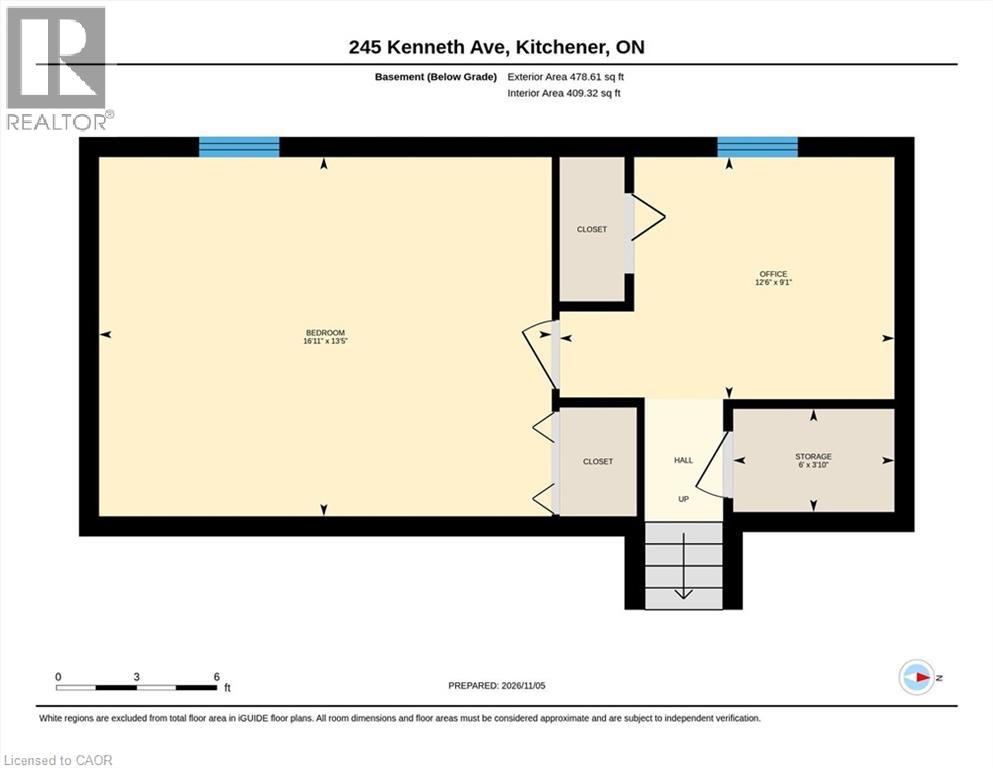
Room to grow, space to gather and so much potential! Welcome to 245 Kenneth Avenue, a spacious 5-level sidesplit offering approximately 2,900 sq. ft. of finished living space! Originally built in 1963 with a substantial addition completed in 1983, this home offers a versatile layout with 4 bedrooms above grade, an additional bedroom in the basement and 2 full bathrooms. A formal living room provides a welcoming space for entertaining, while the spacious family room with its wood-burning fireplace extends across the back of the home into the dining room. Large windows overlook the beautiful backyard, bringing in plenty of natural light, while patio doors off the dining room lead to the back deck & fully fenced private yard. The eat-in kitchen offers a separate dinette area & a charming built-in display cabinet. Downstairs, a separate recreation room with an electric fireplace provides even more space to relax & unwind. Freshly painted with some hardwood flooring, this home also features a newer furnace & A/C, an electrical panel with circuit breakers & convenient inside entry from the carport. Plenty of storage closets plus a generous sized crawl space under the front living room & kitchen. Outside, you'll appreciate the large, welcoming front porch, attractive interlocking brick driveway & generous sized backyard with plenty of room for children, pets & outdoor enjoyment. With three distinct living areas, five bedrooms & an abundance of flexible space, this is a wonderful opportunity to make this home your own! (id:39551)
Open House
This property has open houses!
2:00 pm
Ends at:4:00 pm
2:00 pm
Ends at:4:00 pm
Property Details
| MLS® Number | 40874927 |
| Property Type | Single Family |
| Amenities Near By | Park, Place Of Worship, Playground, Public Transit, Schools, Ski Area |
| Community Features | Quiet Area, Community Centre |
| Equipment Type | Water Heater |
| Features | Sump Pump |
| Parking Space Total | 3 |
| Rental Equipment Type | Water Heater |
Building
| Bathroom Total | 2 |
| Bedrooms Above Ground | 4 |
| Bedrooms Below Ground | 1 |
| Bedrooms Total | 5 |
| Appliances | Dishwasher, Dryer, Freezer, Microwave, Refrigerator, Stove, Washer |
| Architectural Style | Other |
| Basement Development | Finished |
| Basement Type | Full (finished) |
| Constructed Date | 1963 |
| Construction Style Attachment | Detached |
| Construction Style Split Level | Sidesplit |
| Cooling Type | Central Air Conditioning |
| Exterior Finish | Brick, Stone, Vinyl Siding |
| Foundation Type | Poured Concrete |
| Heating Fuel | Natural Gas |
| Heating Type | Forced Air |
| Stories Total | 4 |
| Size Interior | 2,911 Ft2 |
| Type | House |
| Utility Water | Municipal Water |
Parking
| Carport |
Land
| Access Type | Highway Access |
| Acreage | No |
| Land Amenities | Park, Place Of Worship, Playground, Public Transit, Schools, Ski Area |
| Sewer | Municipal Sewage System |
| Size Depth | 120 Ft |
| Size Frontage | 60 Ft |
| Size Total Text | Under 1/2 Acre |
| Zoning Description | R2a |
Rooms
| Level | Type | Length | Width | Dimensions |
|---|---|---|---|---|
| Second Level | Family Room | 13'9'' x 19'10'' | ||
| Second Level | Dining Room | 15'3'' x 10'3'' | ||
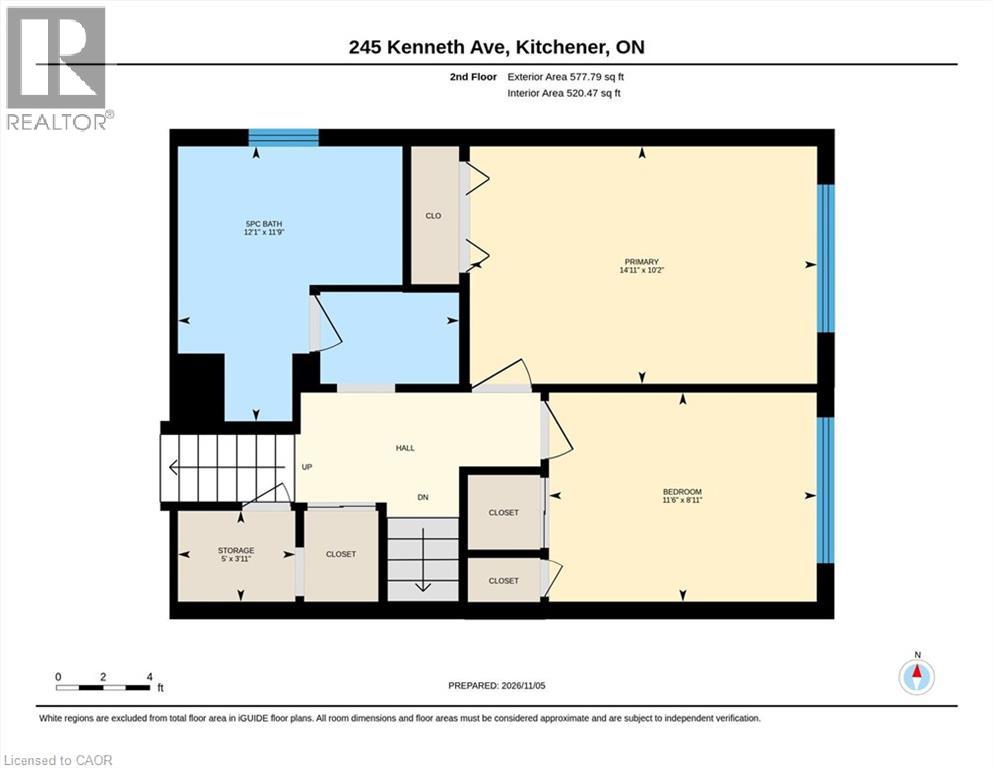
| Third Level | 5pc Bathroom | 12'1'' x 11'9'' | ||
| Third Level | Bedroom | 11'6'' x 8'11'' | ||
| Third Level | Primary Bedroom | 14'11'' x 10'2'' | ||
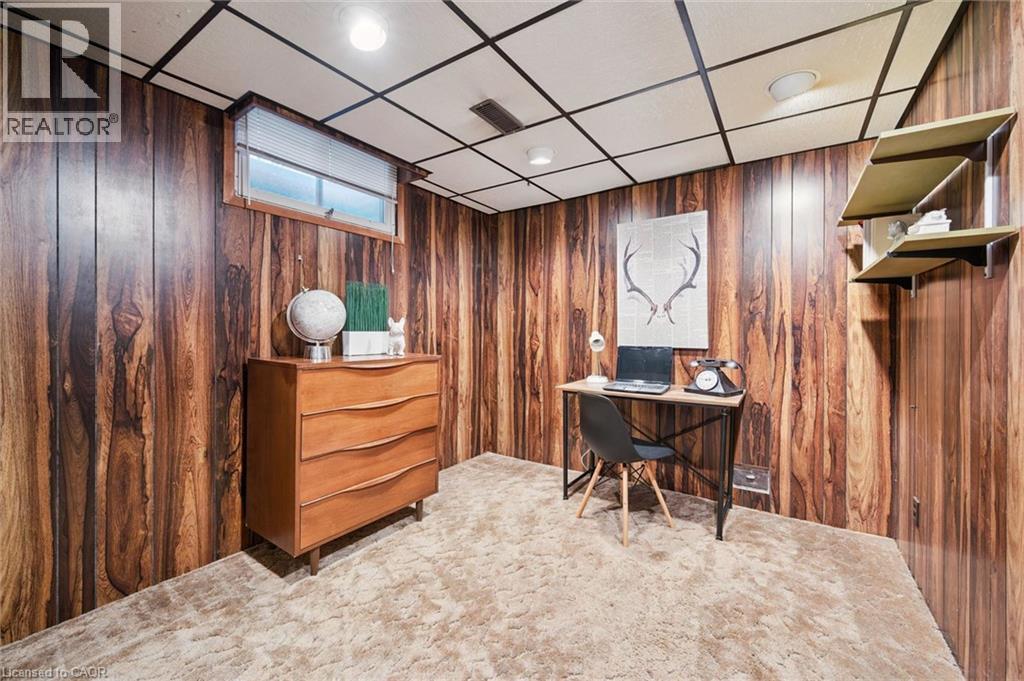
| Basement | Office | 9'1'' x 12'6'' | ||
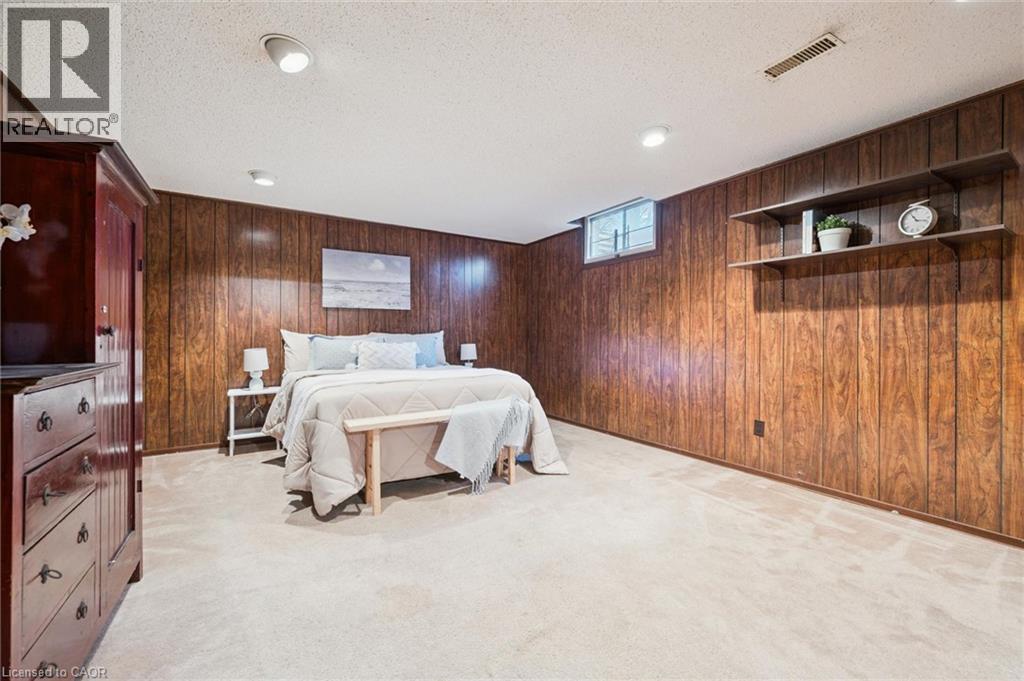
| Basement | Bedroom | 13'5'' x 16'11'' | ||
| Lower Level | Storage | 3'2'' x 3'6'' | ||
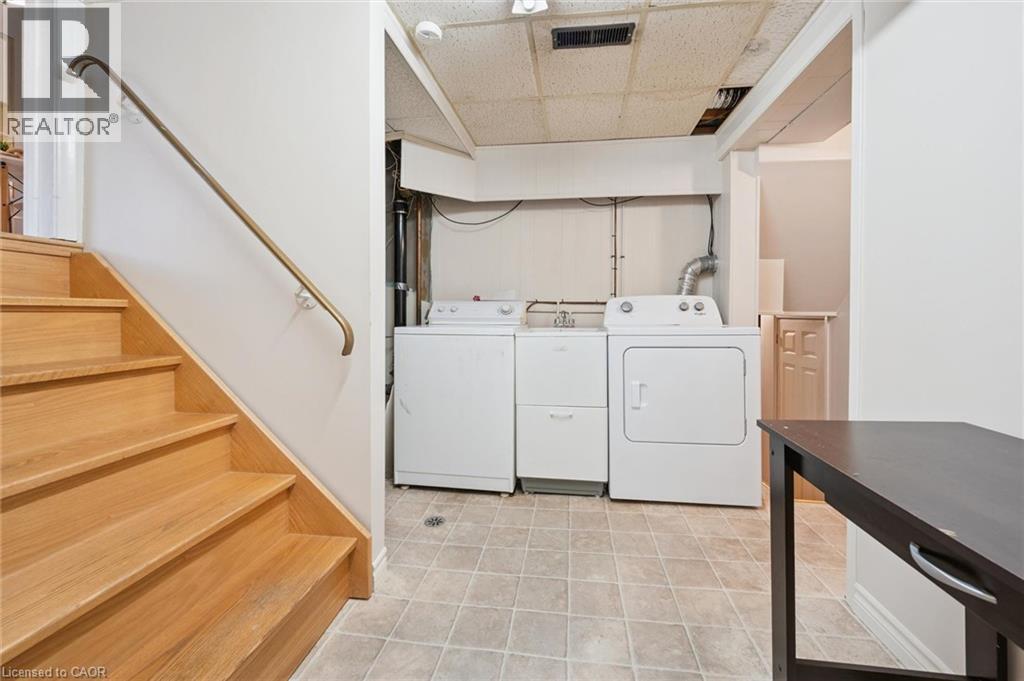
| Lower Level | Laundry Room | Measurements not available | ||
| Lower Level | Recreation Room | 16'5'' x 19'4'' | ||
| Main Level | 3pc Bathroom | 5'1'' x 6'10'' | ||
| Main Level | Dinette | 8'11'' x 9'6'' | ||
| Main Level | Kitchen | 8'7'' x 10'1'' | ||
| Main Level | Living Room | 11'5'' x 19'8'' | ||
| Upper Level | Bedroom | 11'7'' x 10'6'' | ||
| Upper Level | Bedroom | 13'11'' x 11'6'' |
https://www.realtor.ca/real-estate/30483979/245-kenneth-avenue-kitchener
Contact Us
Contact us for more information

The trademarks REALTOR®, REALTORS®, and the REALTOR® logo are controlled by The Canadian Real Estate Association (CREA) and identify real estate professionals who are members of CREA. The trademarks MLS®, Multiple Listing Service® and the associated logos are owned by The Canadian Real Estate Association (CREA) and identify the quality of services provided by real estate professionals who are members of CREA. The trademark DDF® is owned by The Canadian Real Estate Association (CREA) and identifies CREA's Data Distribution Facility (DDF®)
November 05 2026 06:38:56
REALTORS® Association of Hamilton-Burlington
RE/MAX Solid Gold Realty (Ii) Ltd.