
2424 Black Rail Terrace London South, Ontario N6K 0H3

$939,900
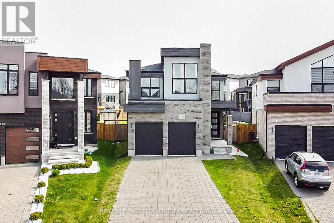
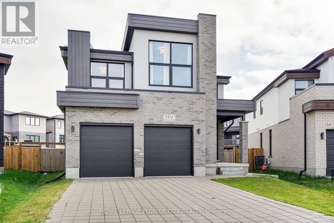
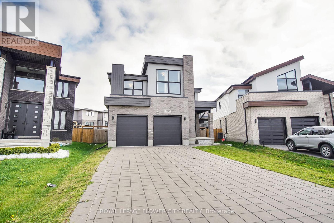
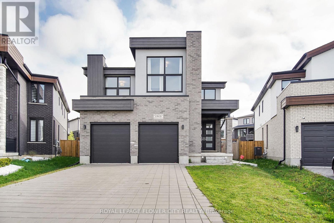
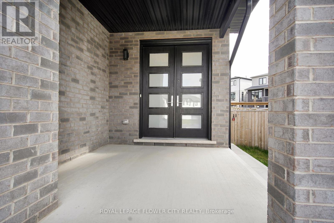
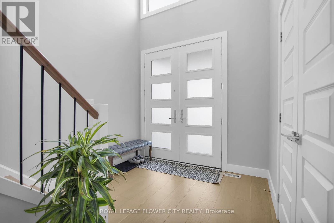
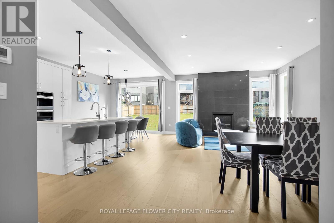
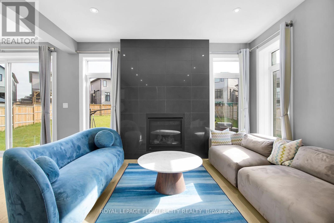
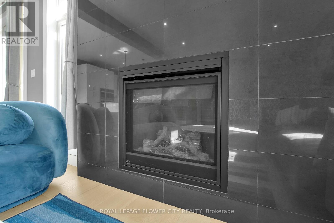
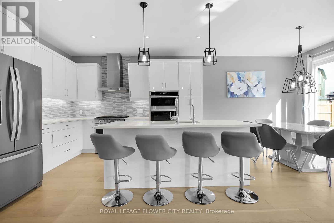
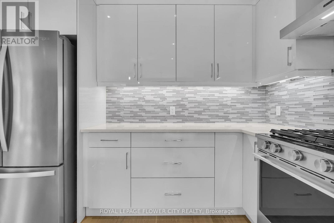
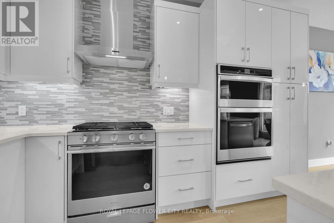
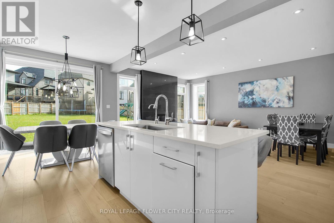
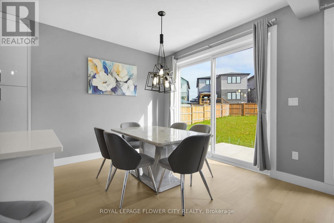
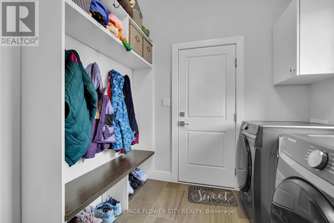
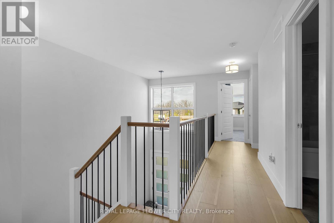
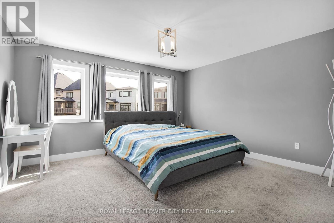
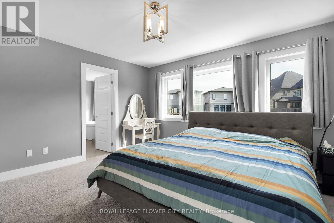
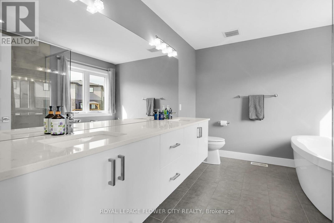
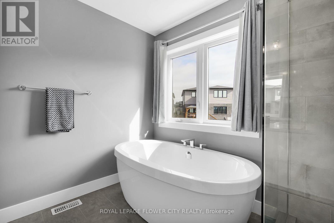
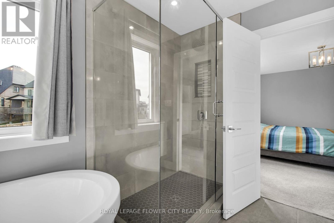
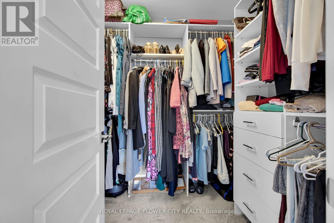
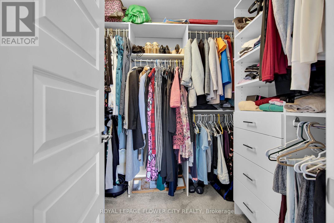
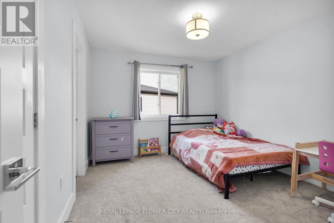
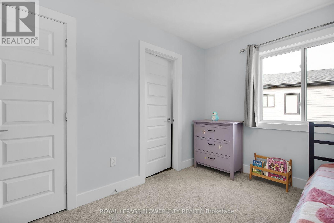
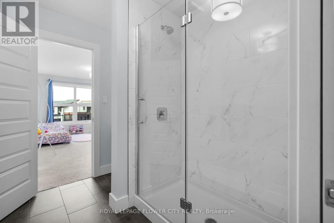
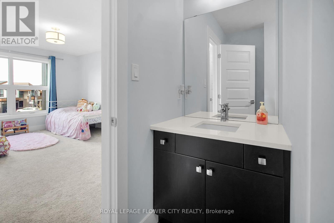
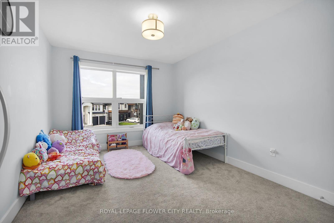
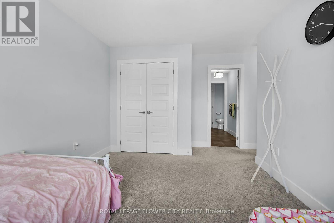
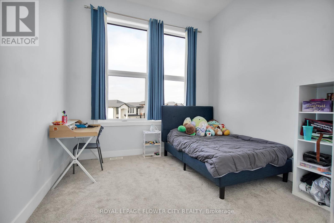
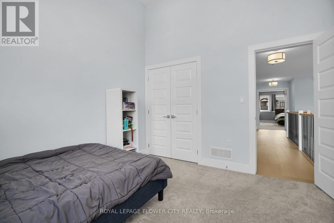
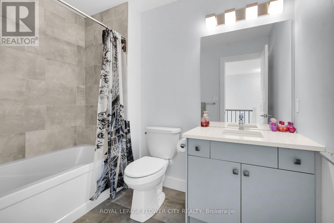
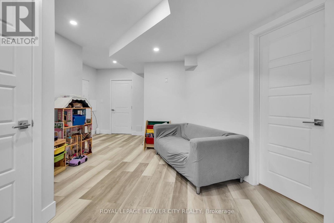
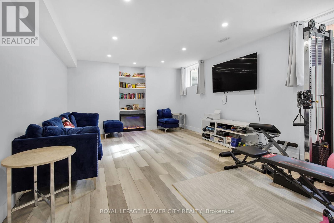
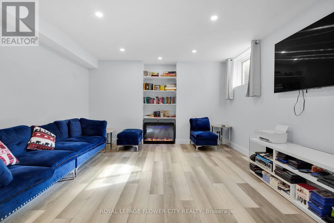
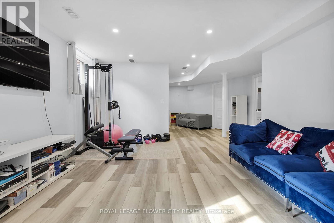
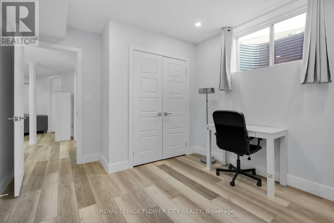
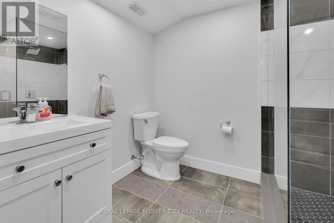
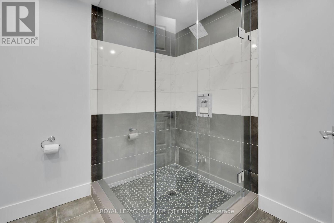
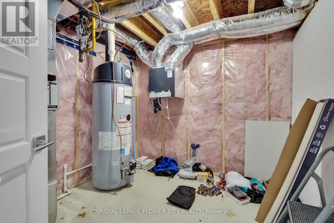
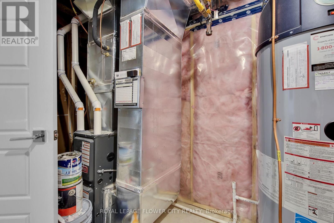
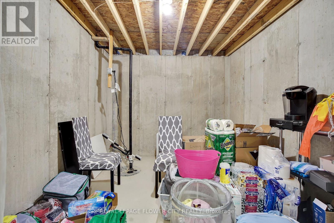
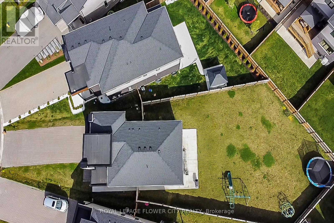
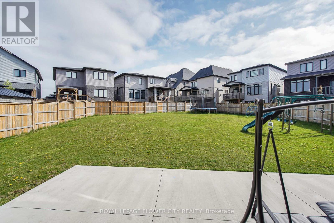
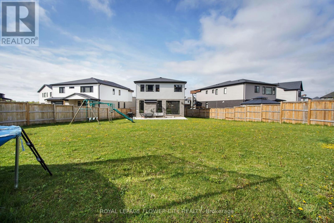
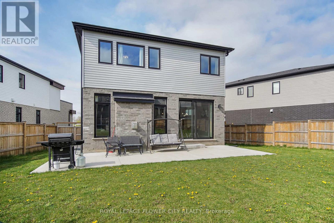
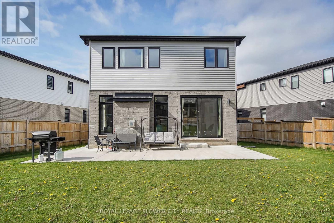
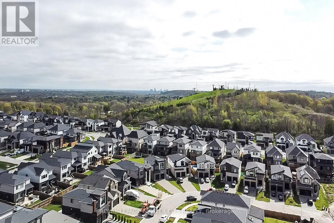
Stunning , fully upgraded 5-bedroom, 5-bathroom home, located on the largest lot in neighbourhood. Offering over 2,300 sqft of luxurious living space above grade, modern amenities and high-end finishes throughout. custom kitchen at the heart of the home complete with a gas stove, electric double ovens, oversized island, and stylish backsplash. Upstairs, the primary suite is a true retreat, boasting a spacious 5-pc ensuite with a floating sink and a walk-in closet. Two additional bedrooms are connected by a Jack-and-Jill 4-pc bathroom, with one more bedroom and 4-pc bath completing the upper level. The fully finished basement about 1000 sqft is a perfect space for family entertainment, featuring a large rec room, a bedroom, a full bathroom, cold room and storage. the home also includes a breaker-ready EV car charger plug in the garage and a hot tub plug in the backyard. The premium lot is fully fenced with two large gates (ready to turn it into ultimate oasis). The large driveway can accommodate up to 6 cars, in addition to the 2-car garage. This beautiful home Trailside setting, is just minutes walking distance from Boler Mountain. (id:39551)
Property Details
| MLS® Number | X13557134 |
| Property Type | Single Family |
| Community Name | South K |
| Equipment Type | Water Heater |
| Features | Sump Pump, In-law Suite |
| Parking Space Total | 8 |
| Rental Equipment Type | Water Heater |
Building
| Bathroom Total | 5 |
| Bedrooms Above Ground | 4 |
| Bedrooms Below Ground | 1 |
| Bedrooms Total | 5 |
| Age | 0 To 5 Years |
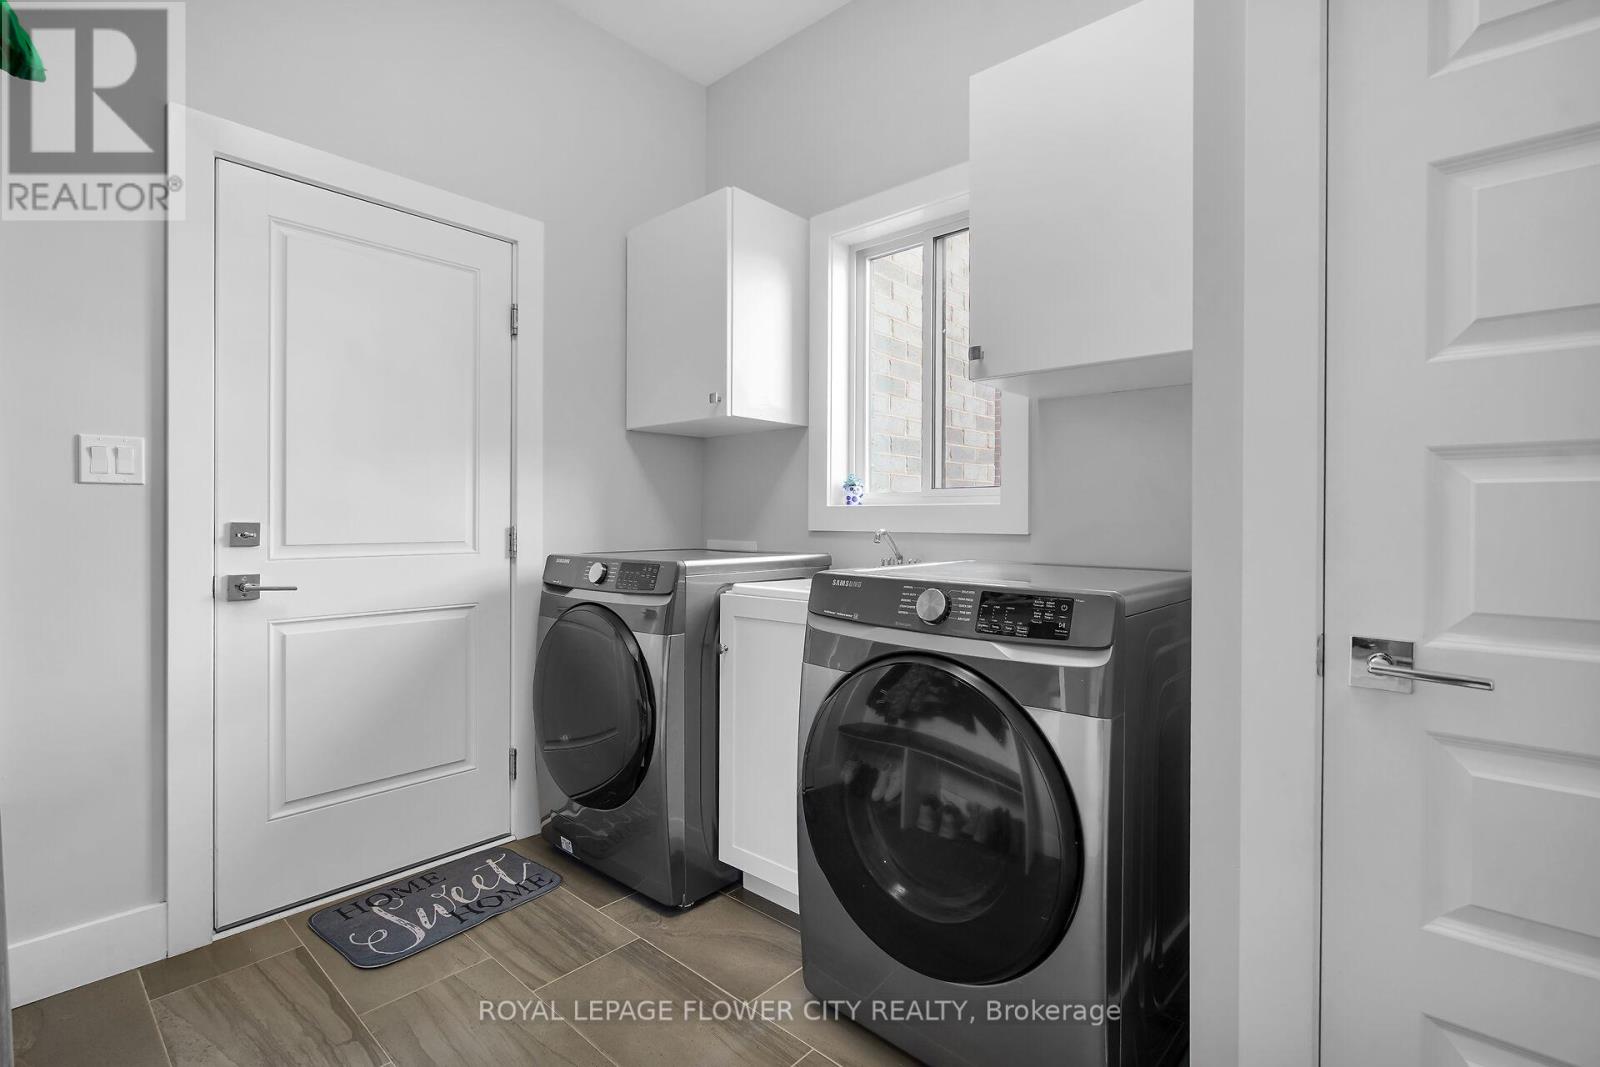
| Appliances | Garage Door Opener Remote(s), Oven - Built-in, Water Heater, Dishwasher, Dryer, Stove, Washer, Window Coverings, Refrigerator |
| Basement Development | Finished |
| Basement Type | N/a (finished) |
| Construction Style Attachment | Detached |
| Cooling Type | Central Air Conditioning |
| Exterior Finish | Brick |
| Fireplace Present | Yes |
| Fireplace Total | 1 |
| Flooring Type | Hardwood, Tile, Laminate |
| Foundation Type | Concrete |
| Half Bath Total | 1 |
| Heating Fuel | Natural Gas |
| Heating Type | Forced Air |
| Stories Total | 2 |
| Size Interior | 2,000 - 2,500 Ft2 |
| Type | House |
| Utility Water | Municipal Water |
Parking
| Garage |
Land
| Access Type | Highway Access |
| Acreage | No |
| Fence Type | Fully Fenced, Fenced Yard |
| Sewer | Sanitary Sewer |
| Size Depth | 137 Ft ,3 In |
| Size Frontage | 34 Ft ,10 In |
| Size Irregular | 34.9 X 137.3 Ft ; Very Wide From Rear !! Pool Size Lot ! |
| Size Total Text | 34.9 X 137.3 Ft ; Very Wide From Rear !! Pool Size Lot ! |
Rooms
| Level | Type | Length | Width | Dimensions |
|---|---|---|---|---|
| Basement | Bedroom 5 | 3.7 m | 3.01 m | 3.7 m x 3.01 m |
| Basement | Recreational, Games Room | 5.7 m | 4.1 m | 5.7 m x 4.1 m |
| Main Level | Living Room | 5.6 m | 4.8 m | 5.6 m x 4.8 m |
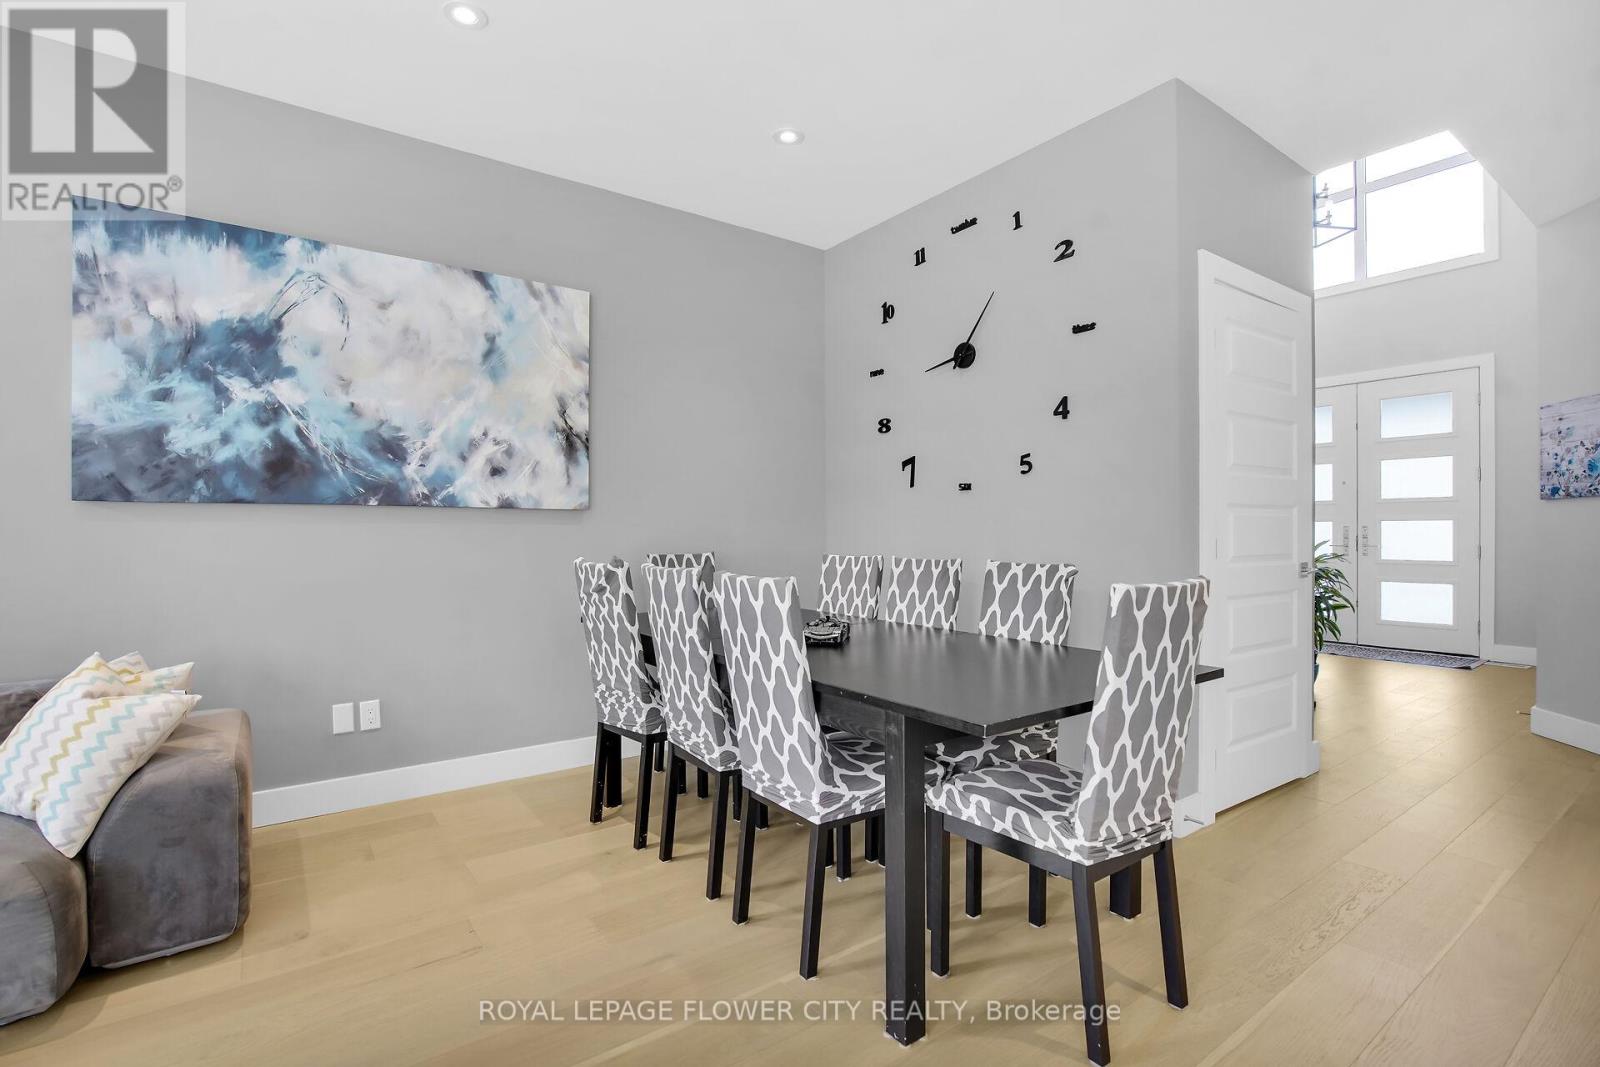
| Main Level | Dining Room | 2.8 m | 2.7 m | 2.8 m x 2.7 m |
| Main Level | Kitchen | 3.4 m | 3.7 m | 3.4 m x 3.7 m |
| Main Level | Mud Room | 2.3 m | 2.9 m | 2.3 m x 2.9 m |
| Upper Level | Primary Bedroom | 4.8 m | 4.2 m | 4.8 m x 4.2 m |
| Upper Level | Bedroom 2 | 4.8 m | 4.2 m | 4.8 m x 4.2 m |
| Upper Level | Bedroom 3 | 3.1 m | 3.7 m | 3.1 m x 3.7 m |
| Upper Level | Bedroom 4 | 3.4 m | 3.7 m | 3.4 m x 3.7 m |
Utilities
| Electricity | Installed |
| Sewer | Installed |
https://www.realtor.ca/real-estate/30026073/2424-black-rail-terrace-london-south-south-k-south-k
Contact Us
Contact us for more information

The trademarks REALTOR®, REALTORS®, and the REALTOR® logo are controlled by The Canadian Real Estate Association (CREA) and identify real estate professionals who are members of CREA. The trademarks MLS®, Multiple Listing Service® and the associated logos are owned by The Canadian Real Estate Association (CREA) and identify the quality of services provided by real estate professionals who are members of CREA. The trademark DDF® is owned by The Canadian Real Estate Association (CREA) and identifies CREA's Data Distribution Facility (DDF®)
July 13 2026 05:39:29
Toronto Regional Real Estate Board
Royal LePage Flower City Realty