
24 Thimbleberry Crossing Wilmot, Ontario N3A 4P5

$899,900Maintenance, Common Area Maintenance
$247.03 Monthly
Maintenance, Common Area Maintenance
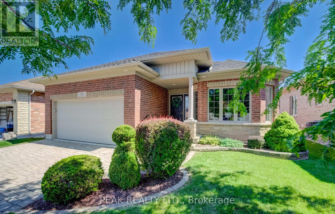
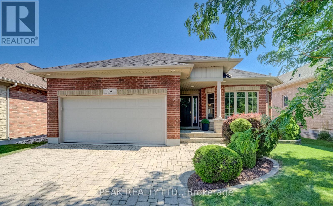
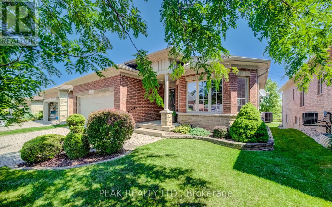
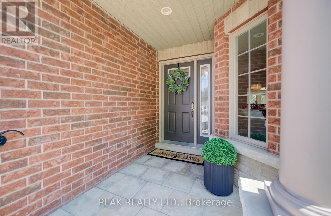
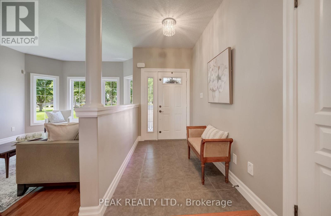
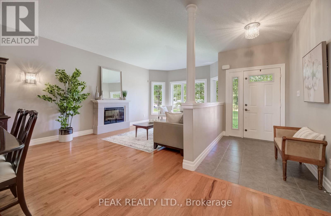
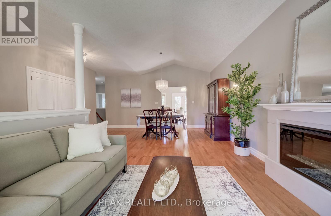
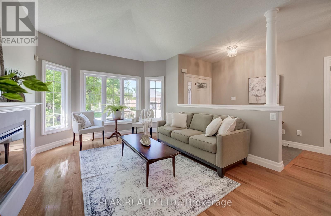
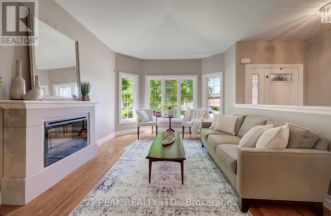
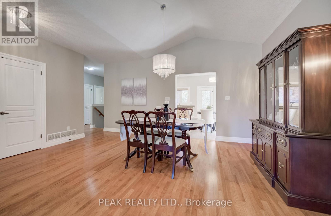
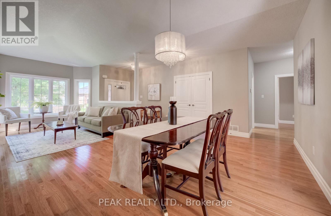
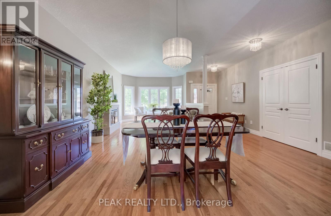
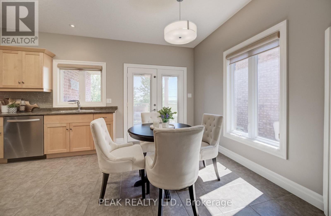
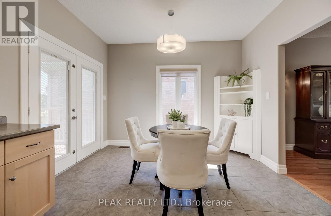
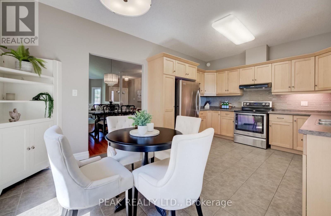
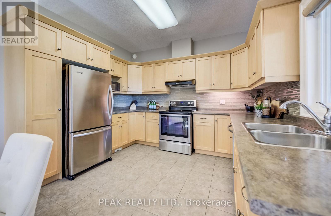
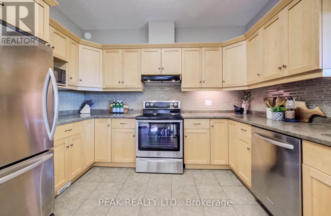
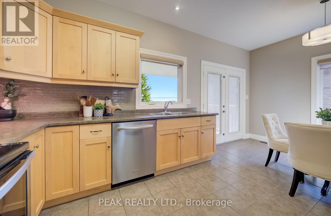
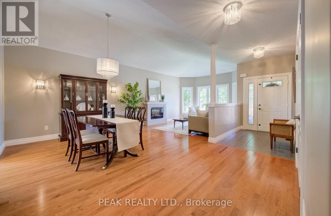
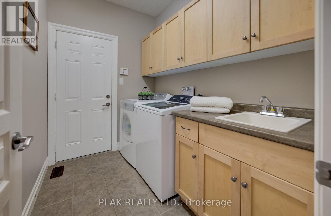
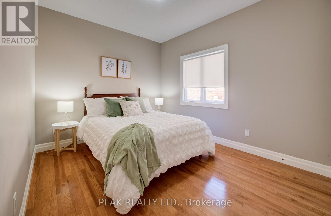
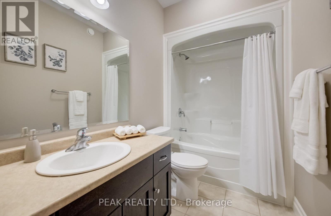
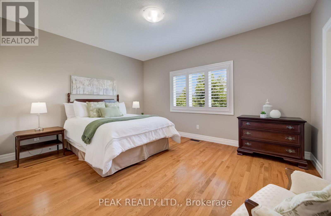
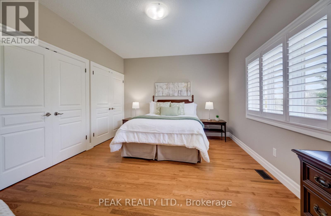
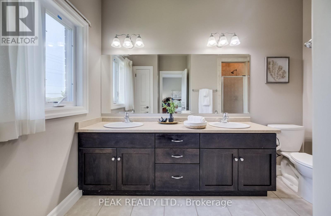
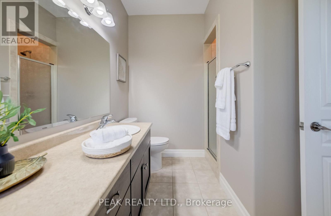
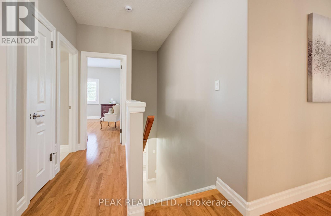
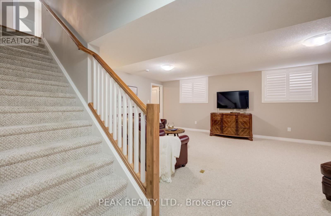
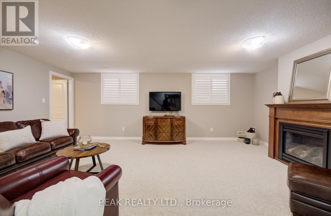
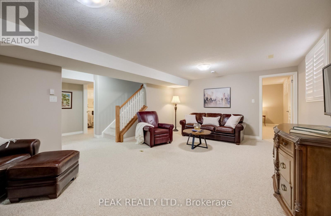
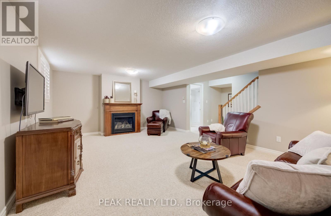
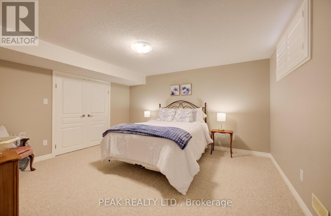
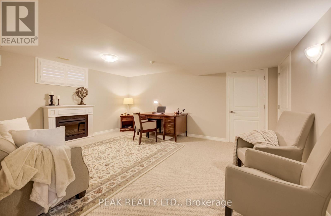
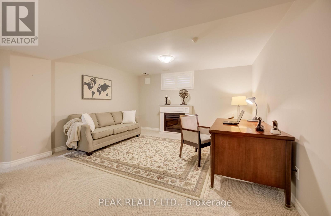
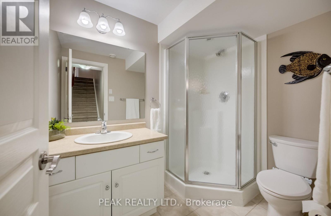
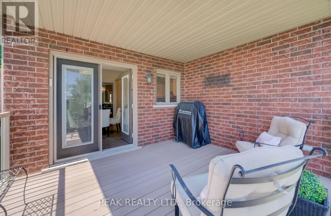
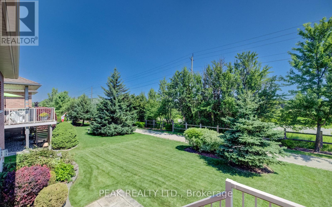
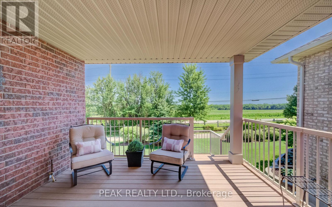
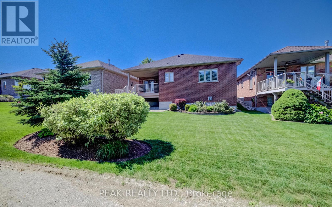
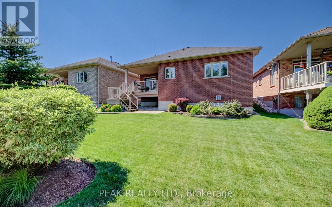
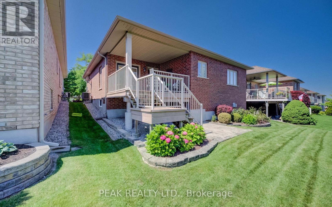
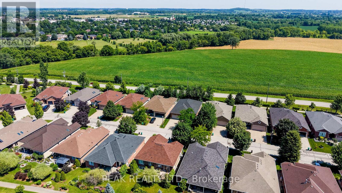
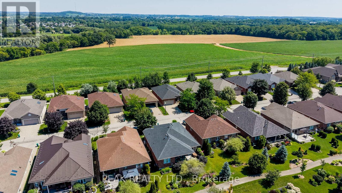
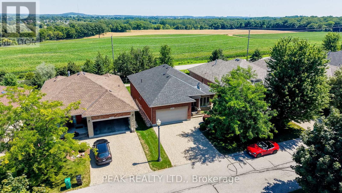
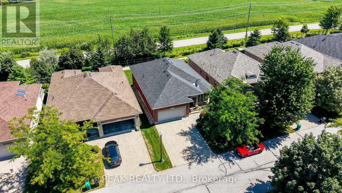
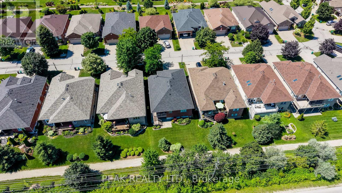
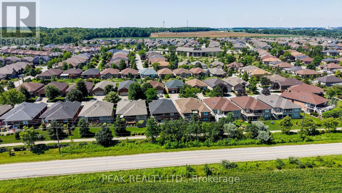
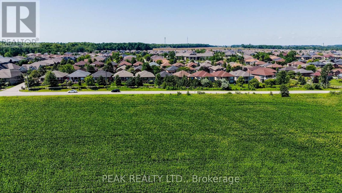
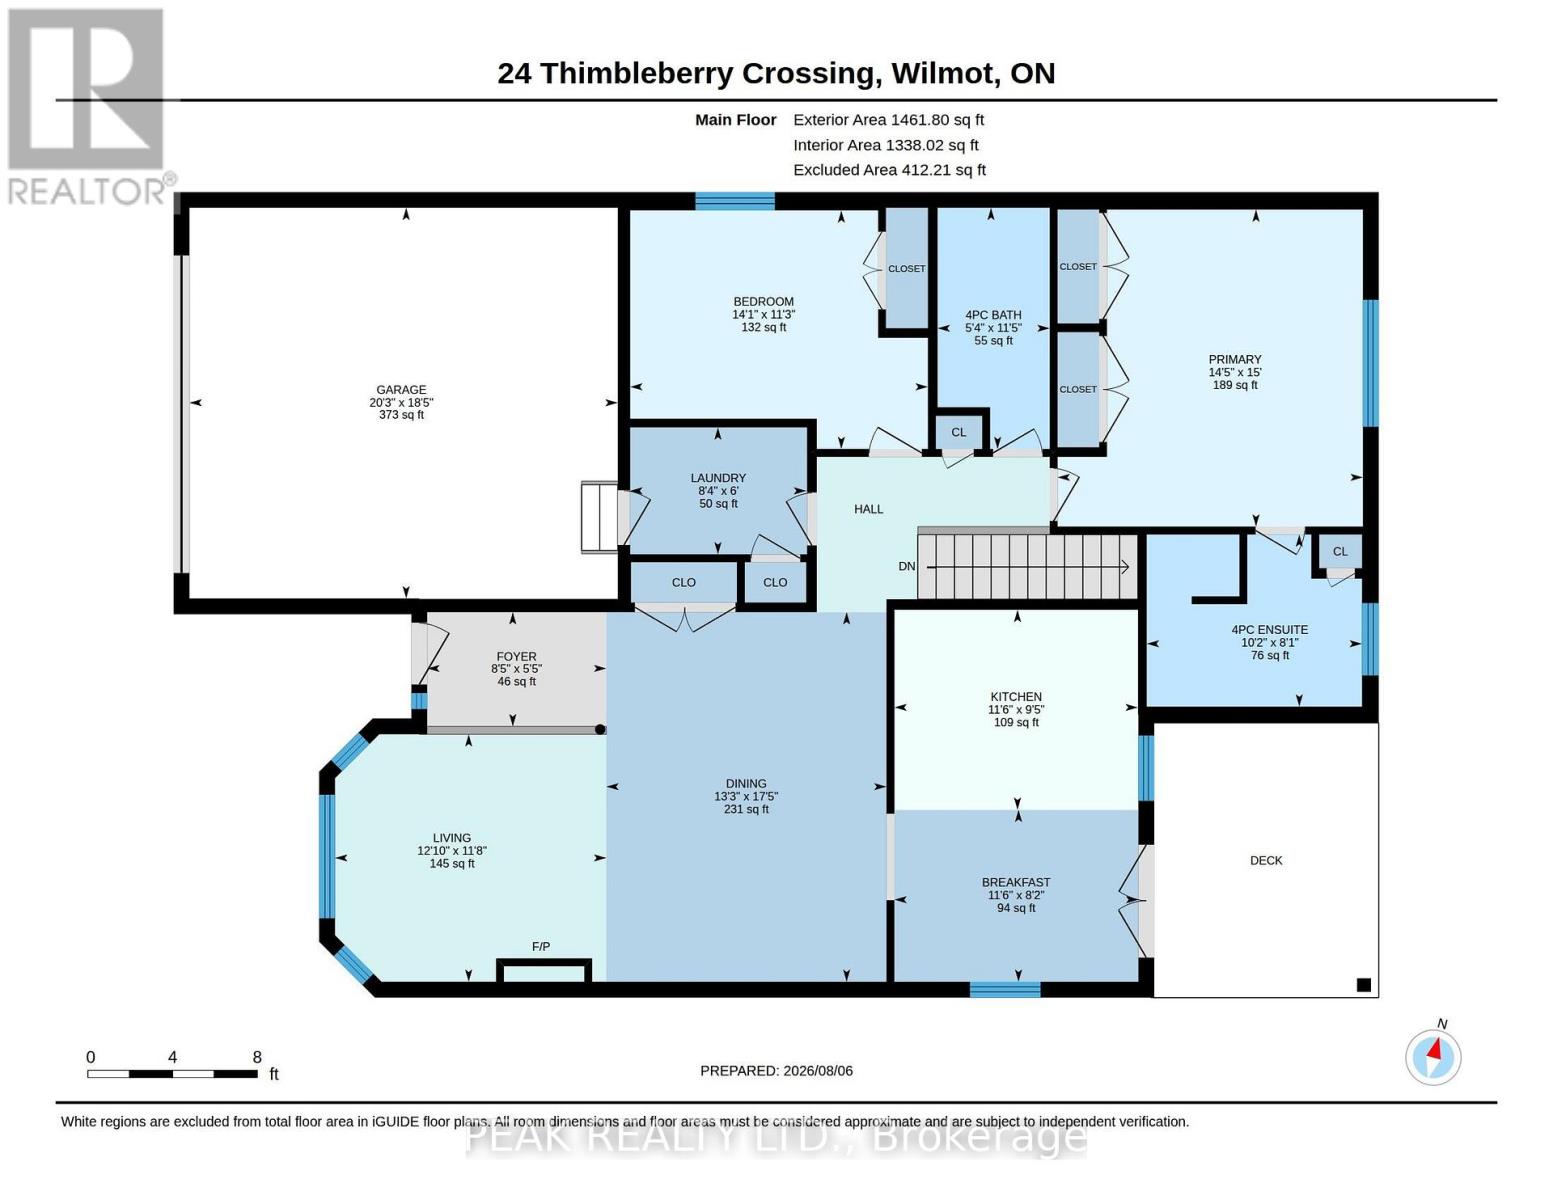
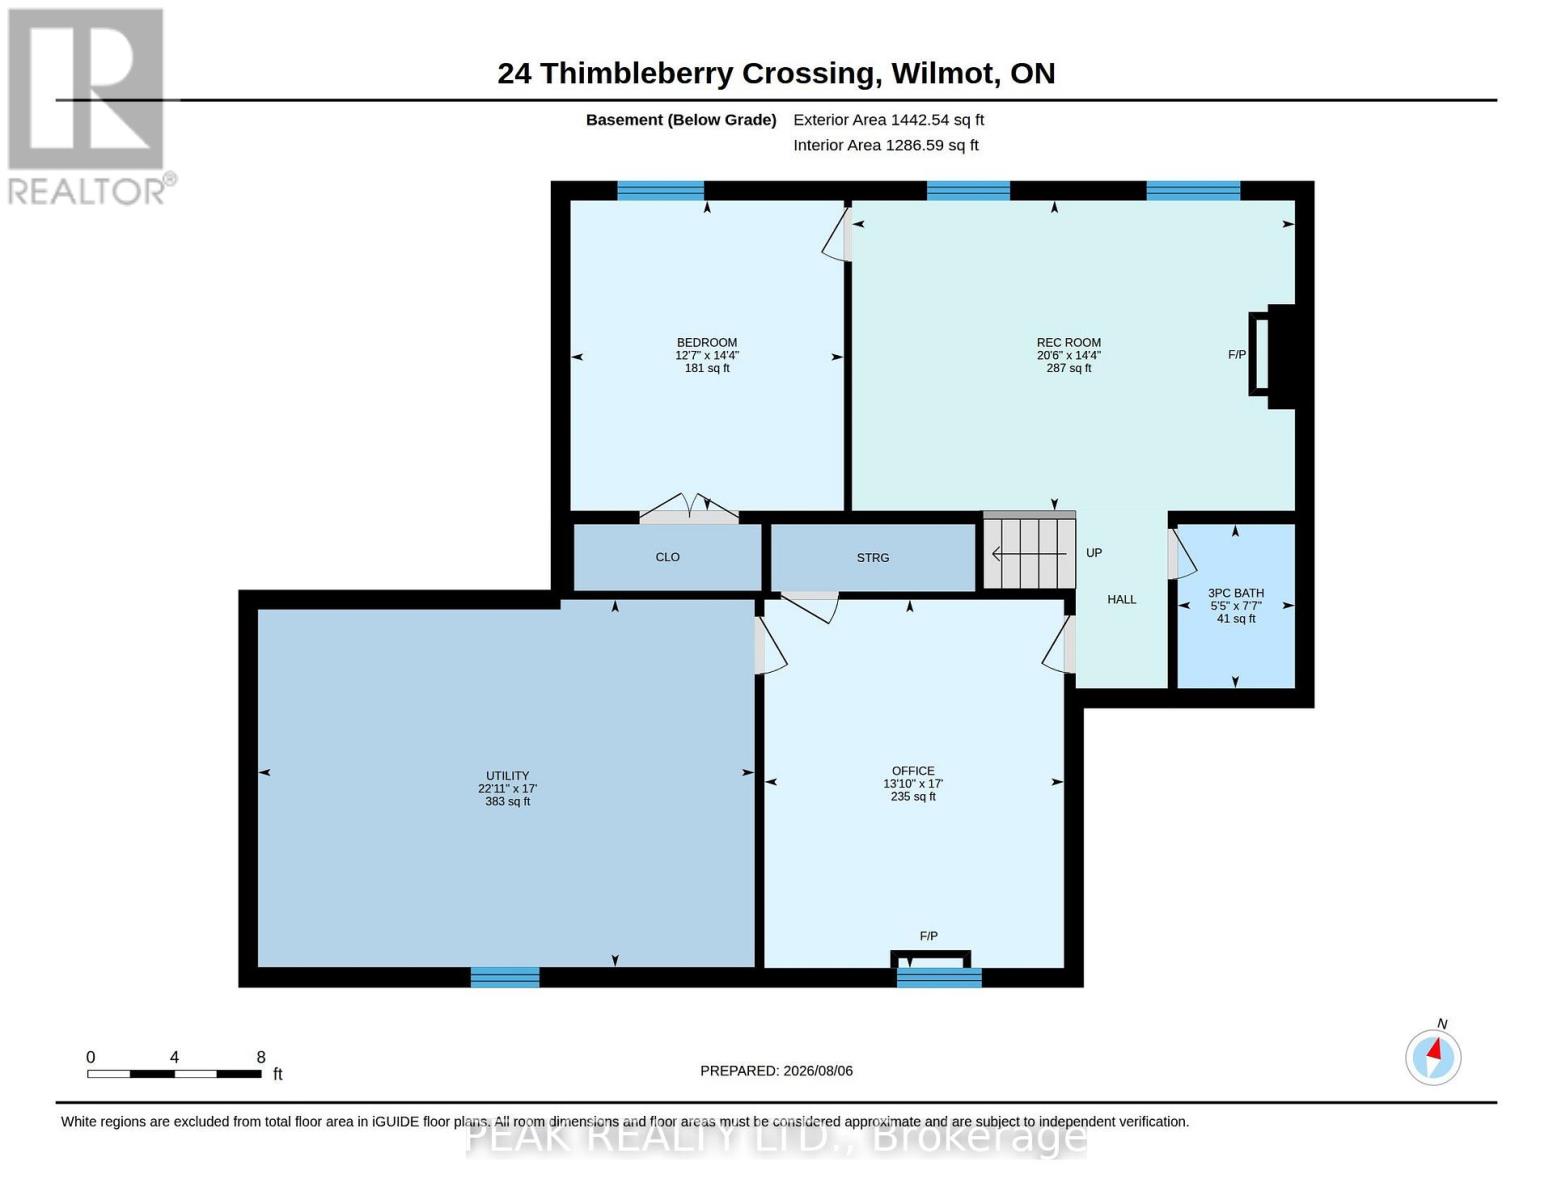
$247.03 MonthlyWelcome to 24 Thimbleberry Crossing, a well maintained bungalow located in one of the area's most sought-after communities. This one-owner home is set on a premium lot with no rear neighbours and open views over the Nith River Valley. Inside, you'll find a bright, comfortable layout with cathedral ceilings, hardwood flooring, a functional kitchen with maple cabinetry and stainless steel appliances, two bedrooms and two full bathrooms on the main level, plus convenient main-floor laundry. The finished lower level adds a spacious family room, office, third bedroom, and another full bathroom, with large windows bringing in plenty of natural light. The covered, maintenance-free composite deck is the perfect place to enjoy your morning coffee or unwind at the end of the day while taking in the view. A new roof was installed in 2023. For all features and upgrades, please reach out to the listing agent. Residents of Stonecroft enjoy access to an impressive 18,000 sq. ft. recreation centre with an indoor pool, fitness room, games and media rooms, library, party room, billiards, tennis courts, more than 5 km of scenic walking trails, and an active social lifestyle. Activities include pickleball, tennis, badminton, and much more. Please reach out for a complete list of everything Stonecroft has to offer. If you're looking for a move-in ready bungalow in a welcoming community, this is one you'll want to see. Come live the lifestyle at Stonecroft!! (id:39551)
Open House
This property has open houses!
2:00 pm
Ends at:4:00 pm
Property Details
| MLS® Number | X13649082 |
| Property Type | Single Family |
| Amenities Near By | Golf Nearby, Park |
| Community Features | Pets Allowed With Restrictions, Community Centre |
| Equipment Type | None |
| Features | Conservation/green Belt, Balcony |
| Parking Space Total | 4 |
| Pool Type | Indoor Pool |
| Rental Equipment Type | None |
| Structure | Clubhouse, Tennis Court, Patio(s), Deck |
| View Type | Valley View |
Building
| Bathroom Total | 5 |
| Age | 16 To 30 Years |
| Amenities | Exercise Centre, Recreation Centre, Fireplace(s) |
| Appliances | Garage Door Opener Remote(s), Central Vacuum, Water Heater, Water Softener |
| Architectural Style | Bungalow |
| Basement Development | Finished |
| Basement Type | Full (finished) |
| Cooling Type | Central Air Conditioning |
| Exterior Finish | Brick |
| Fireplace Present | Yes |
| Fireplace Total | 2 |
| Foundation Type | Poured Concrete |
| Half Bath Total | 3 |
| Heating Fuel | Natural Gas |
| Heating Type | Forced Air |
| Stories Total | 1 |
| Size Interior | 1,400 - 1,599 Ft2 |
| Type | Other |
Parking
| Attached Garage | |
| Garage |
Land
| Acreage | No |
| Land Amenities | Golf Nearby, Park |
| Landscape Features | Landscaped |
| Surface Water | Lake/pond |
| Zoning Description | Z15 |
Rooms
| Level | Type | Length | Width | Dimensions |
|---|---|---|---|---|
| Basement | Bathroom | 2.31 m | 1.65 m | 2.31 m x 1.65 m |
| Basement | Bedroom | 4.37 m | 3.85 m | 4.37 m x 3.85 m |
| Basement | Office | 5.19 m | 4.22 m | 5.19 m x 4.22 m |
| Basement | Recreational, Games Room | 4.37 m | 6.24 m | 4.37 m x 6.24 m |
| Basement | Utility Room | 5.18 m | 6.99 m | 5.18 m x 6.99 m |
| Main Level | Bathroom | 3.47 m | 2.48 m | 3.47 m x 2.48 m |
| Main Level | Bathroom | 2.48 m | 3.1 m | 2.48 m x 3.1 m |
| Main Level | Bedroom | 3.44 m | 4.29 m | 3.44 m x 4.29 m |
| Main Level | Eating Area | 2.48 m | 3.51 m | 2.48 m x 3.51 m |
| Main Level | Foyer | 1.65 m | 2.58 m | 1.65 m x 2.58 m |
| Main Level | Kitchen | 2.88 m | 3.51 m | 2.88 m x 3.51 m |
| Main Level | Laundry Room | 1.83 m | 2.53 m | 1.83 m x 2.53 m |
| Main Level | Living Room | 3.56 m | 3.91 m | 3.56 m x 3.91 m |
| Main Level | Primary Bedroom | 4.57 m | 4.39 m | 4.57 m x 4.39 m |
https://www.realtor.ca/real-estate/30127231/24-thimbleberry-crossing-wilmot
Contact Us
Contact us for more information

The trademarks REALTOR®, REALTORS®, and the REALTOR® logo are controlled by The Canadian Real Estate Association (CREA) and identify real estate professionals who are members of CREA. The trademarks MLS®, Multiple Listing Service® and the associated logos are owned by The Canadian Real Estate Association (CREA) and identify the quality of services provided by real estate professionals who are members of CREA. The trademark DDF® is owned by The Canadian Real Estate Association (CREA) and identifies CREA's Data Distribution Facility (DDF®)
August 07 2026 06:09:37
Toronto Regional Real Estate Board
Peak Realty Ltd.