
24 Stewart Avenue New Tecumseth, Ontario L9R 1C9

$600,000
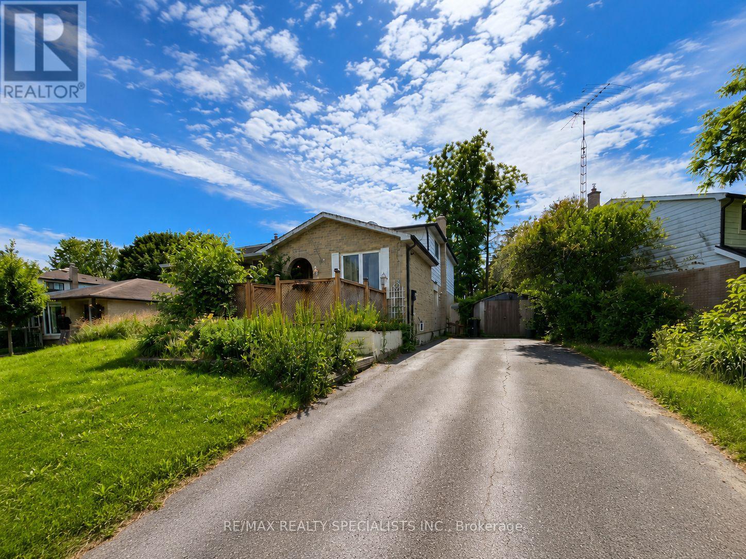
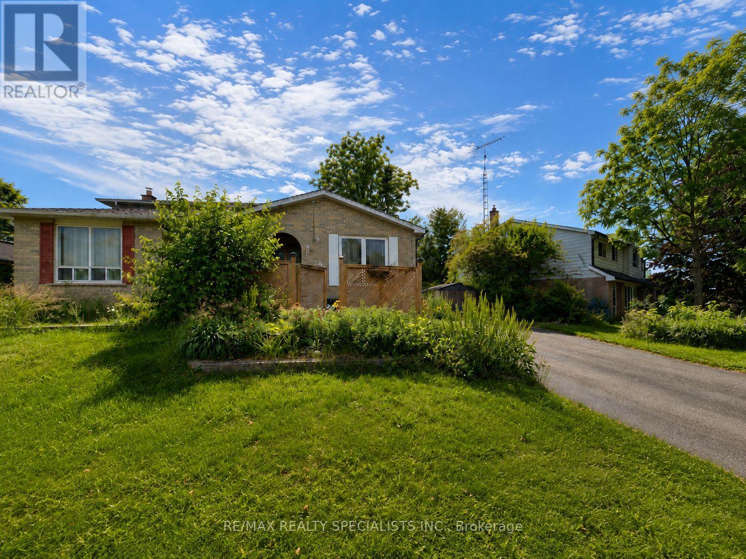
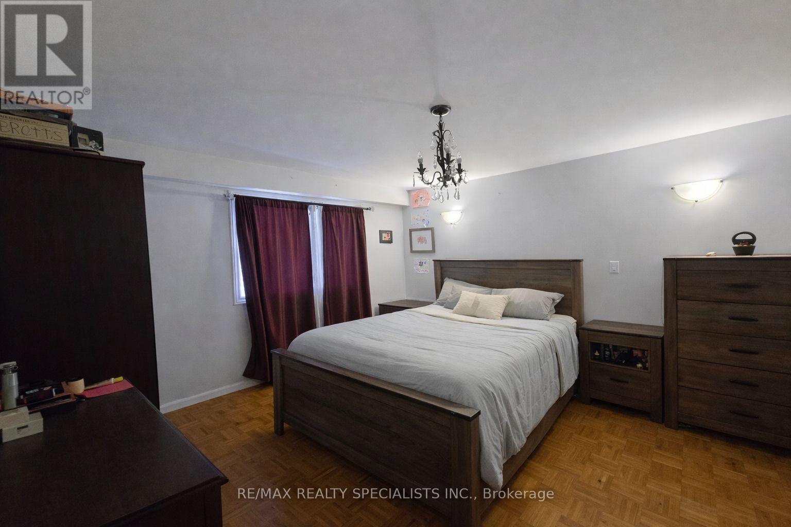
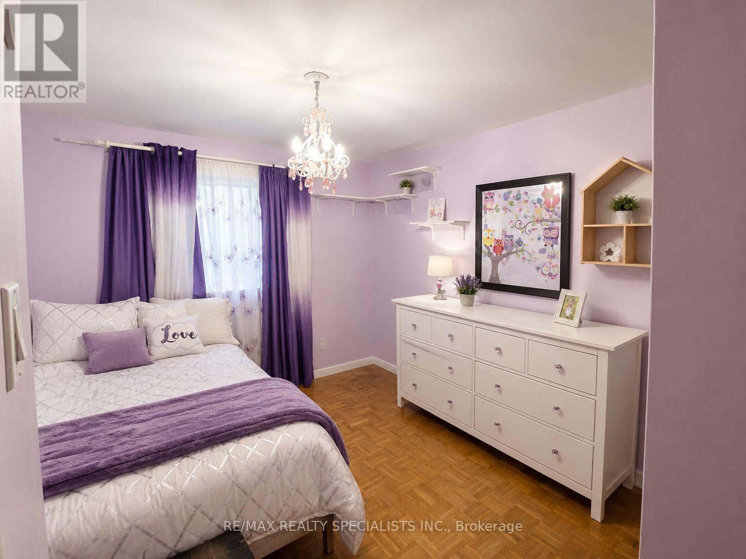
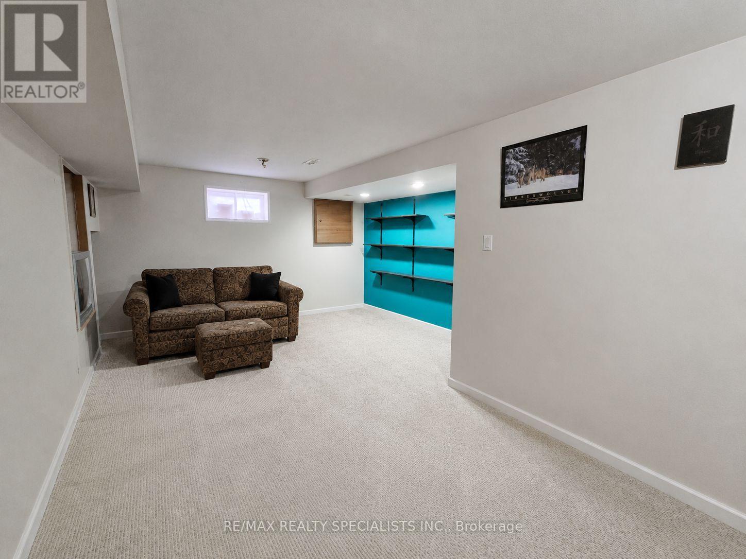
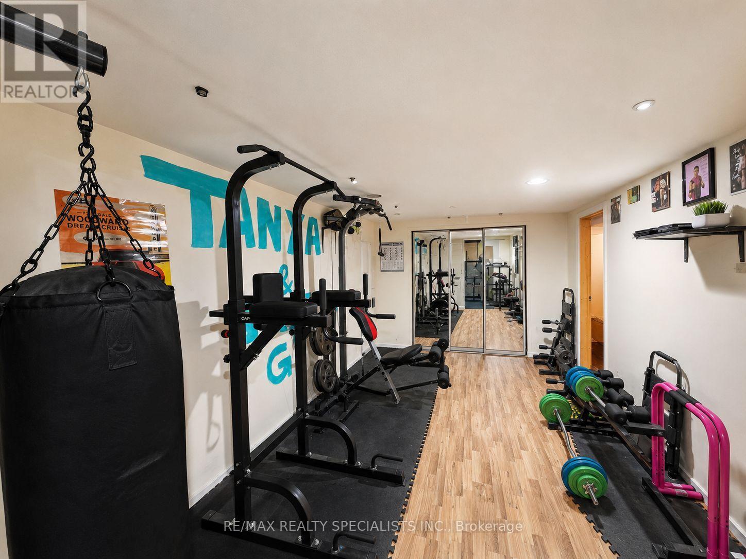
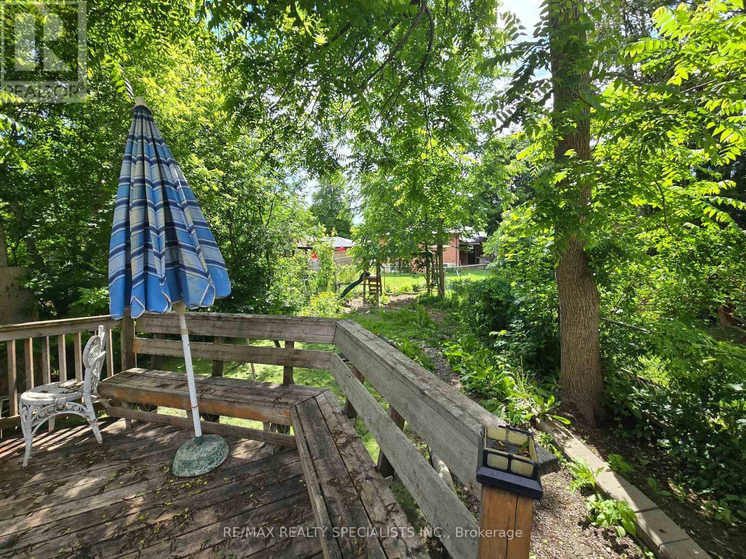
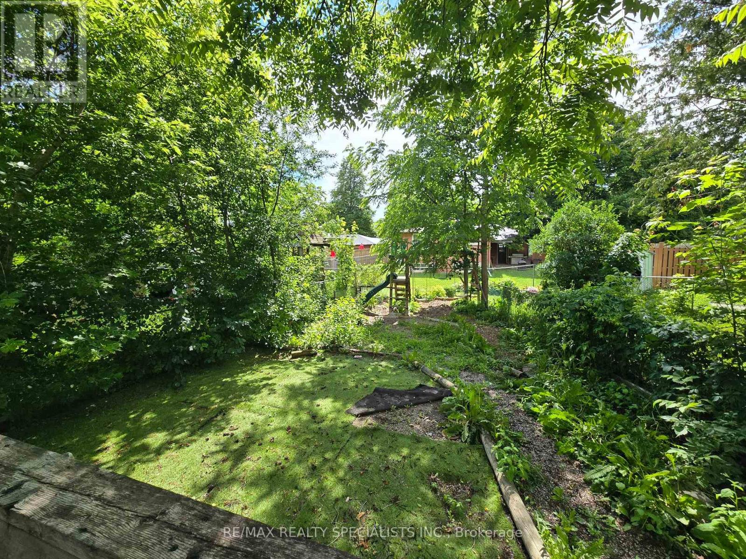
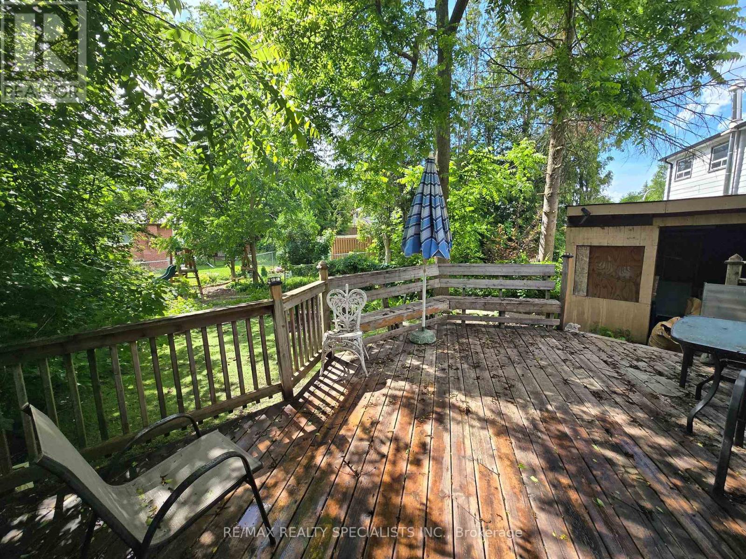
Opportunity Knocks - Bring Your Vision...Opportunities like this don't come along often. 24 Stewart Avenue is a generously proportioned four-bedroom home offering five versatile levels of living space - a layout tailor-made for multi-generational families, in-law accommodation, or the discerning investor seeking value-add potential. Set on a private lot with a full driveway accommodating up to five vehicles, the home pairs functional space with a sought-after Alliston address. A rear deck extends the living area outdoors, while separate side entrance and well-conceived back-split design delivers the separation and flexibility today's buyers prize. The lowest level is currently outfitted as a dedicated workout room and includes a bonus 6 x 6 flex space -perfect as a home office, hobby studio, cold cellar, or extra storage. This property represents a genuine chance to tailor the home to your exact taste. Bring your vision and capitalize on solid bones in a thriving community known for its parks, river, and easy commuter access to the GTA. For renovators, investors, and forward-thinking buyers alike, the potential here is undeniable. (id:39551)
Property Details
| MLS® Number | N13464458 |
| Property Type | Single Family |
| Community Name | Alliston |
| Equipment Type | Water Heater |
| Parking Space Total | 5 |
| Rental Equipment Type | Water Heater |
Building
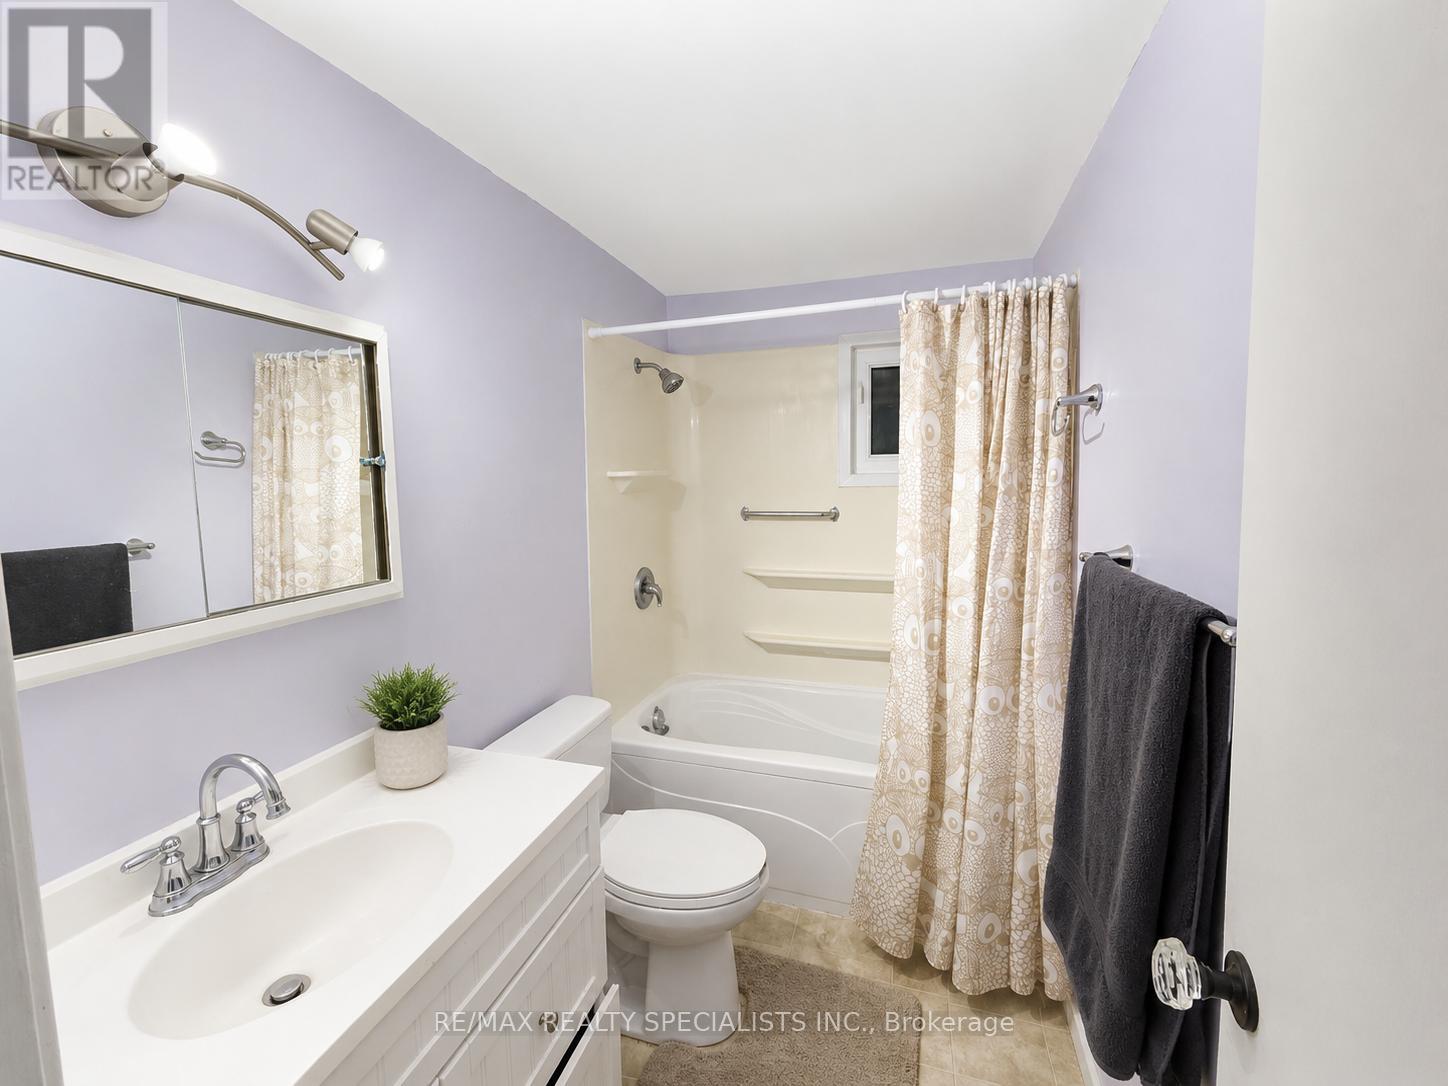
| Bathroom Total | 2 |
| Bedrooms Above Ground | 4 |
| Bedrooms Total | 4 |
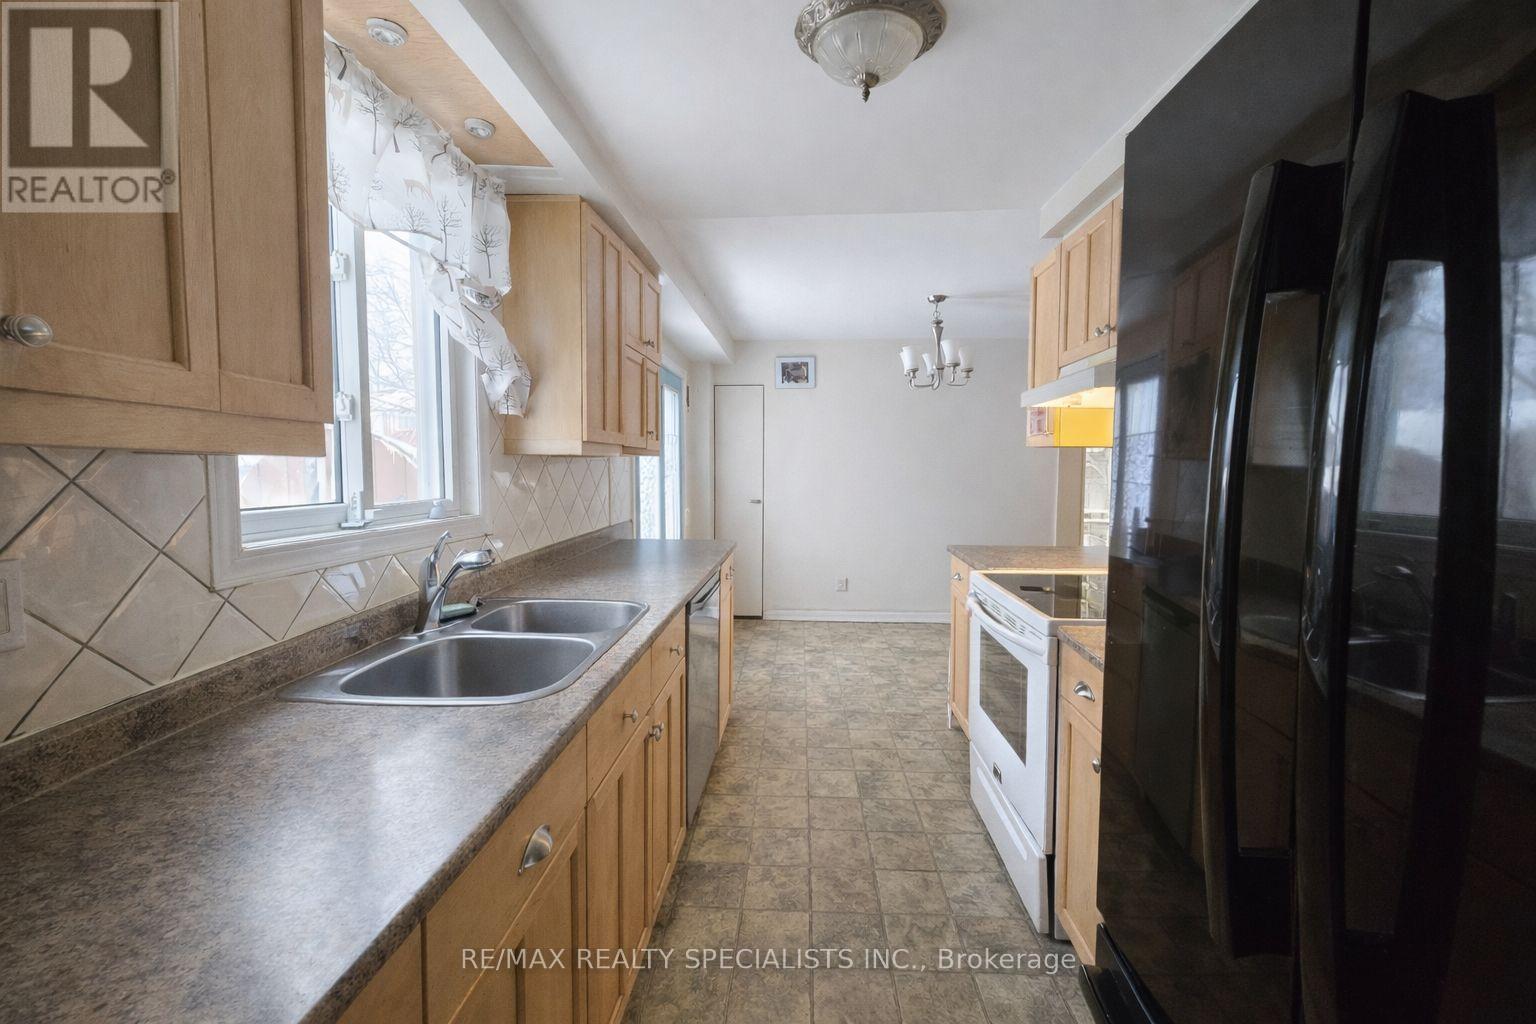
| Appliances | Water Heater, Dishwasher, Dryer, Stove, Washer, Refrigerator |
| Basement Development | Finished |
| Basement Type | N/a (finished) |
| Construction Style Attachment | Semi-detached |
| Construction Style Split Level | Backsplit |
| Cooling Type | Central Air Conditioning |
| Exterior Finish | Brick, Vinyl Siding |
| Foundation Type | Poured Concrete |
| Heating Fuel | Natural Gas |
| Heating Type | Forced Air |
| Size Interior | 1,500 - 2,000 Ft2 |
| Type | House |
| Utility Water | Municipal Water |
Parking
| No Garage |
Land
| Acreage | No |
| Sewer | Sanitary Sewer |
| Size Depth | 123 Ft ,10 In |
| Size Frontage | 43 Ft ,3 In |
| Size Irregular | 43.3 X 123.9 Ft |
| Size Total Text | 43.3 X 123.9 Ft |
Rooms
| Level | Type | Length | Width | Dimensions |
|---|---|---|---|---|
| Basement | Recreational, Games Room | 5.44 m | 3.9 m | 5.44 m x 3.9 m |
| Main Level | Bedroom 4 | 3.37 m | 2.93 m | 3.37 m x 2.93 m |
| Sub-basement | Recreational, Games Room | 6.96 m | 3.09 m | 6.96 m x 3.09 m |
| Sub-basement | Recreational, Games Room | 2.27 m | 2.4 m | 2.27 m x 2.4 m |
| Upper Level | Primary Bedroom | 3.68 m | 3.8 m | 3.68 m x 3.8 m |
| Upper Level | Bedroom 2 | 3.25 m | 2.55 m | 3.25 m x 2.55 m |
| Upper Level | Bedroom 3 | 3.37 m | 2.93 m | 3.37 m x 2.93 m |
| Ground Level | Kitchen | 5.26 m | 3.48 m | 5.26 m x 3.48 m |
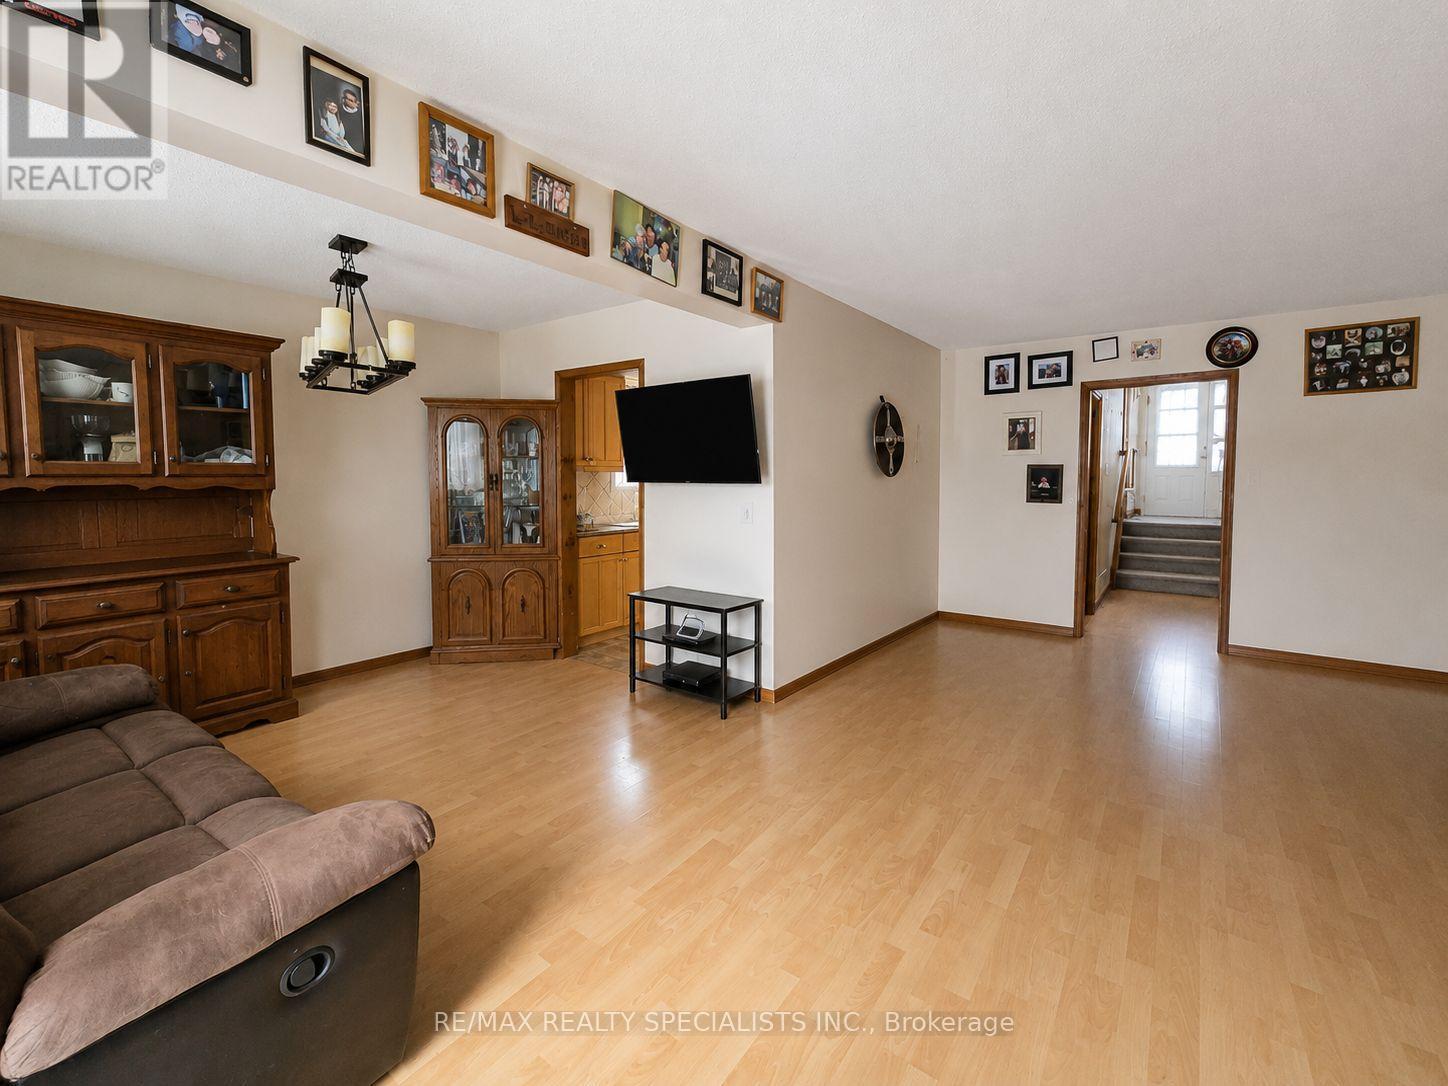
| Ground Level | Living Room | 3 m | 6.02 m | 3 m x 6.02 m |
| Ground Level | Dining Room | 3.1 m | 2.4 m | 3.1 m x 2.4 m |
https://www.realtor.ca/real-estate/29925597/24-stewart-avenue-new-tecumseth-alliston-alliston
Contact Us
Contact us for more information

The trademarks REALTOR®, REALTORS®, and the REALTOR® logo are controlled by The Canadian Real Estate Association (CREA) and identify real estate professionals who are members of CREA. The trademarks MLS®, Multiple Listing Service® and the associated logos are owned by The Canadian Real Estate Association (CREA) and identify the quality of services provided by real estate professionals who are members of CREA. The trademark DDF® is owned by The Canadian Real Estate Association (CREA) and identifies CREA's Data Distribution Facility (DDF®)
June 18 2026 10:13:39
Toronto Regional Real Estate Board
RE/MAX Realty Specialists Inc.