
2313 - 30 Shore Breeze Drive Toronto, Ontario M8V 0J1


$588,000Maintenance, Common Area Maintenance, Insurance, Parking
$676.44 Monthly
Maintenance, Common Area Maintenance, Insurance, Parking
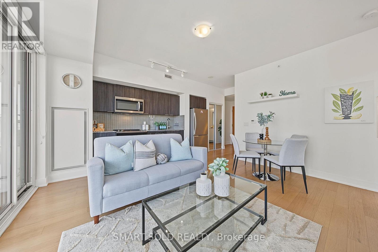
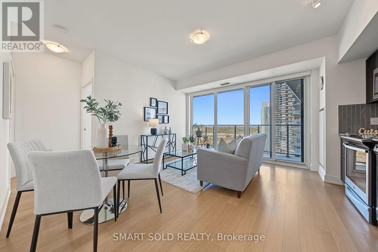
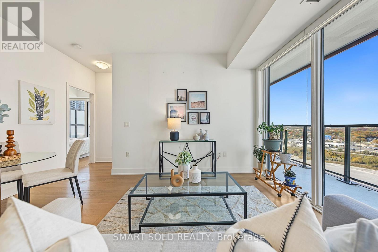
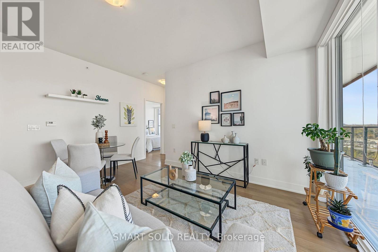
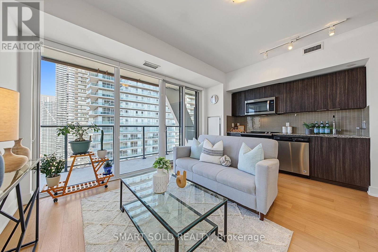
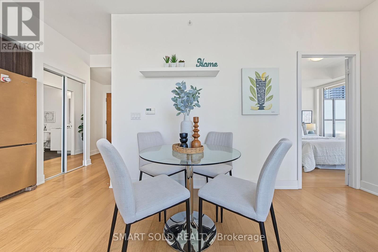
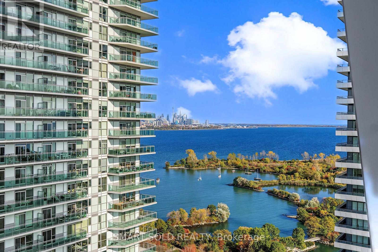
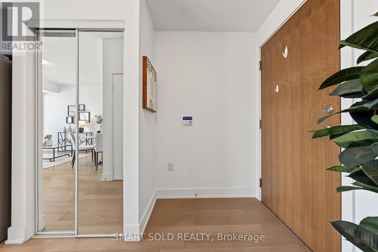
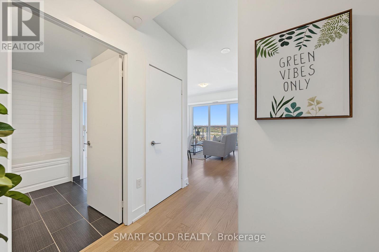
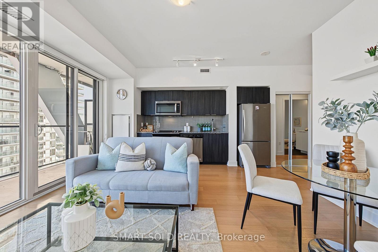
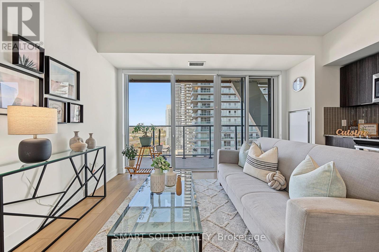
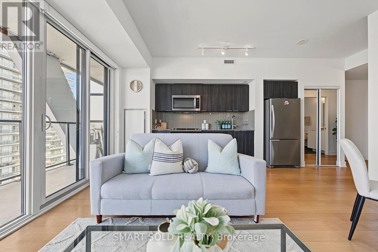
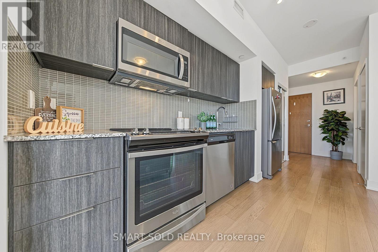
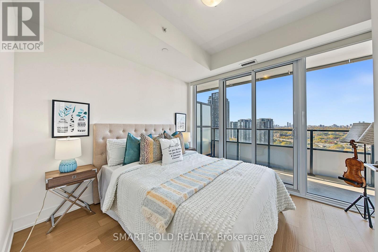
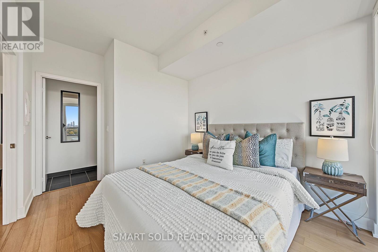
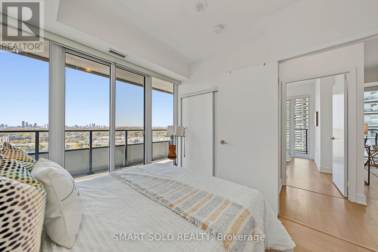
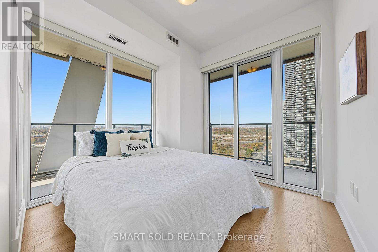
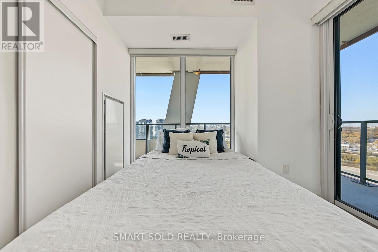
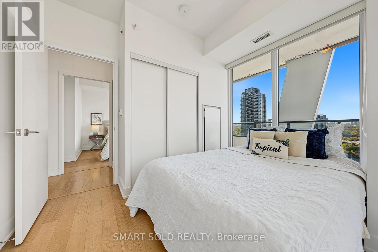
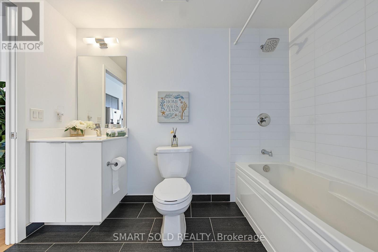
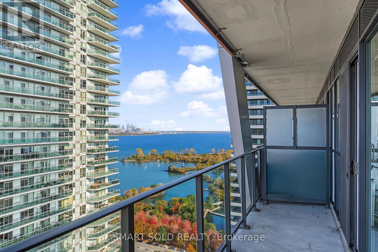
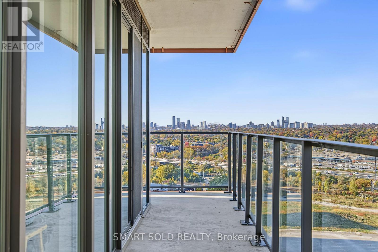
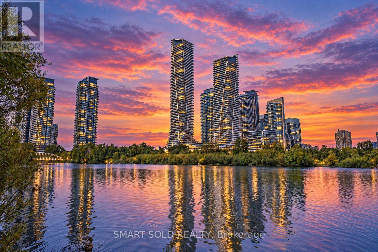
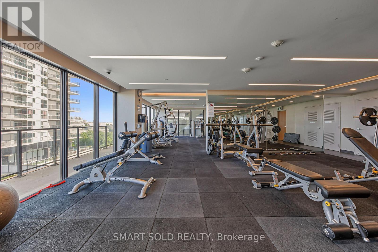
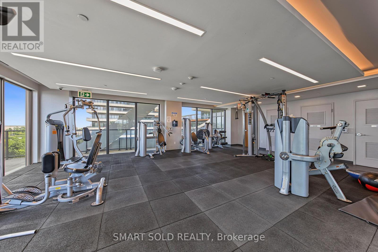
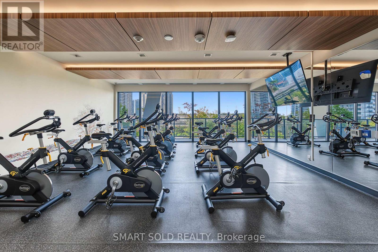
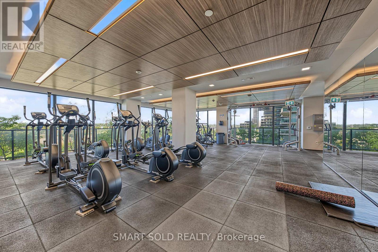
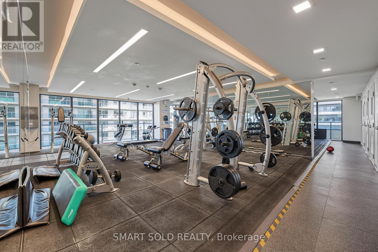
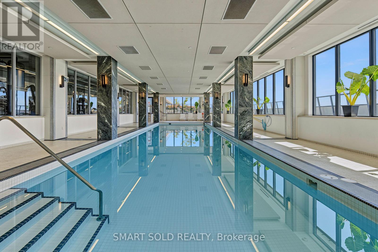
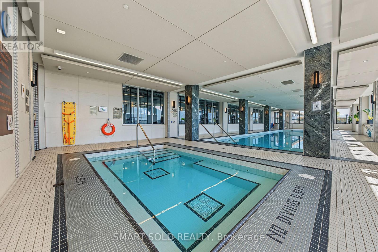
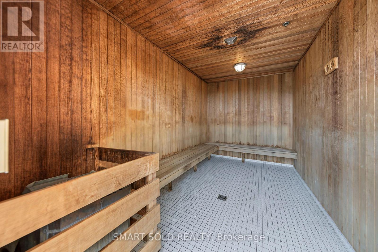
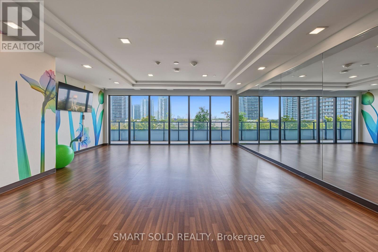
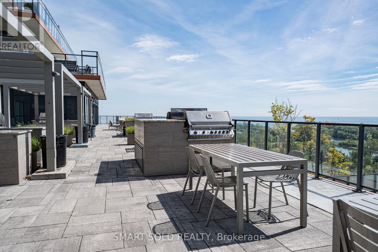
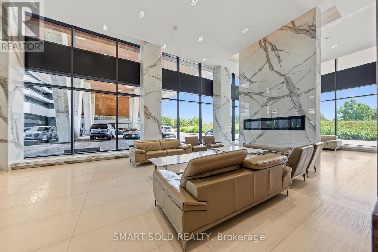
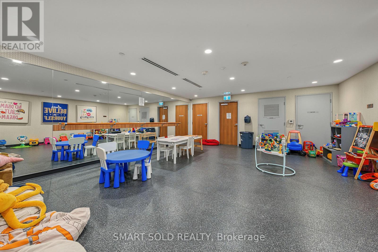
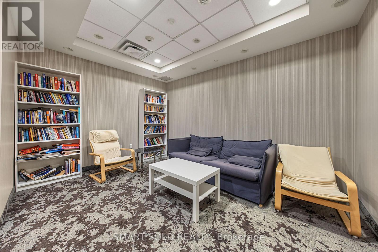
$676.44 MonthlyPRICED TO SELL!!! Stunning 2-Bedroom Corner Suite at Eau Du Soleil Offering Breathtaking South & East-Facing Views Of Lake Ontario And The CN Tower! This Meticulously Maintained, Always Owner-Occupied Suite Has Never Been Rented And Features 682 Sq. Ft. Of Functional Living Space, 9-Ft Ceilings, Floor-To-Ceiling Windows, And An Approx. 280 Sq. Ft. Wraparound Balcony With Three Walkouts From Both Bedrooms And The Dining Area. Enjoy Abundant Natural Light, A Functional Jack-And-Jill Style Bathroom, 1 Parking Space And 1 Locker. Resort-Inspired, Membership-Style Amenities Include A Saltwater Pool, Fitness Centre, Yoga & Pilates Studio, Games Room, Dining Room, Party Room, And Various Fitness Classes. Ideally Located Steps To Lake Ontario, Waterfront Trails And Parks, With Convenient Access To TTC, GO Transit, And The Gardiner Expressway. A Fantastic Opportunity For End-Users And Investors Alike! Don't Miss Out! (id:39551)
Property Details
| MLS® Number | W13998604 |
| Property Type | Single Family |
| Community Name | Mimico |
| Amenities Near By | Park, Public Transit, Schools |
| Community Features | Pets Allowed With Restrictions |
| Features | Carpet Free |
| Parking Space Total | 1 |
| Pool Type | Indoor Pool |
| View Type | View, Lake View |
| Water Front Type | Waterfront |
Building
| Bathroom Total | 1 |
| Bedrooms Above Ground | 2 |
| Bedrooms Total | 2 |
| Age | 6 To 10 Years |
| Amenities | Security/concierge, Exercise Centre, Party Room, Recreation Centre, Storage - Locker |
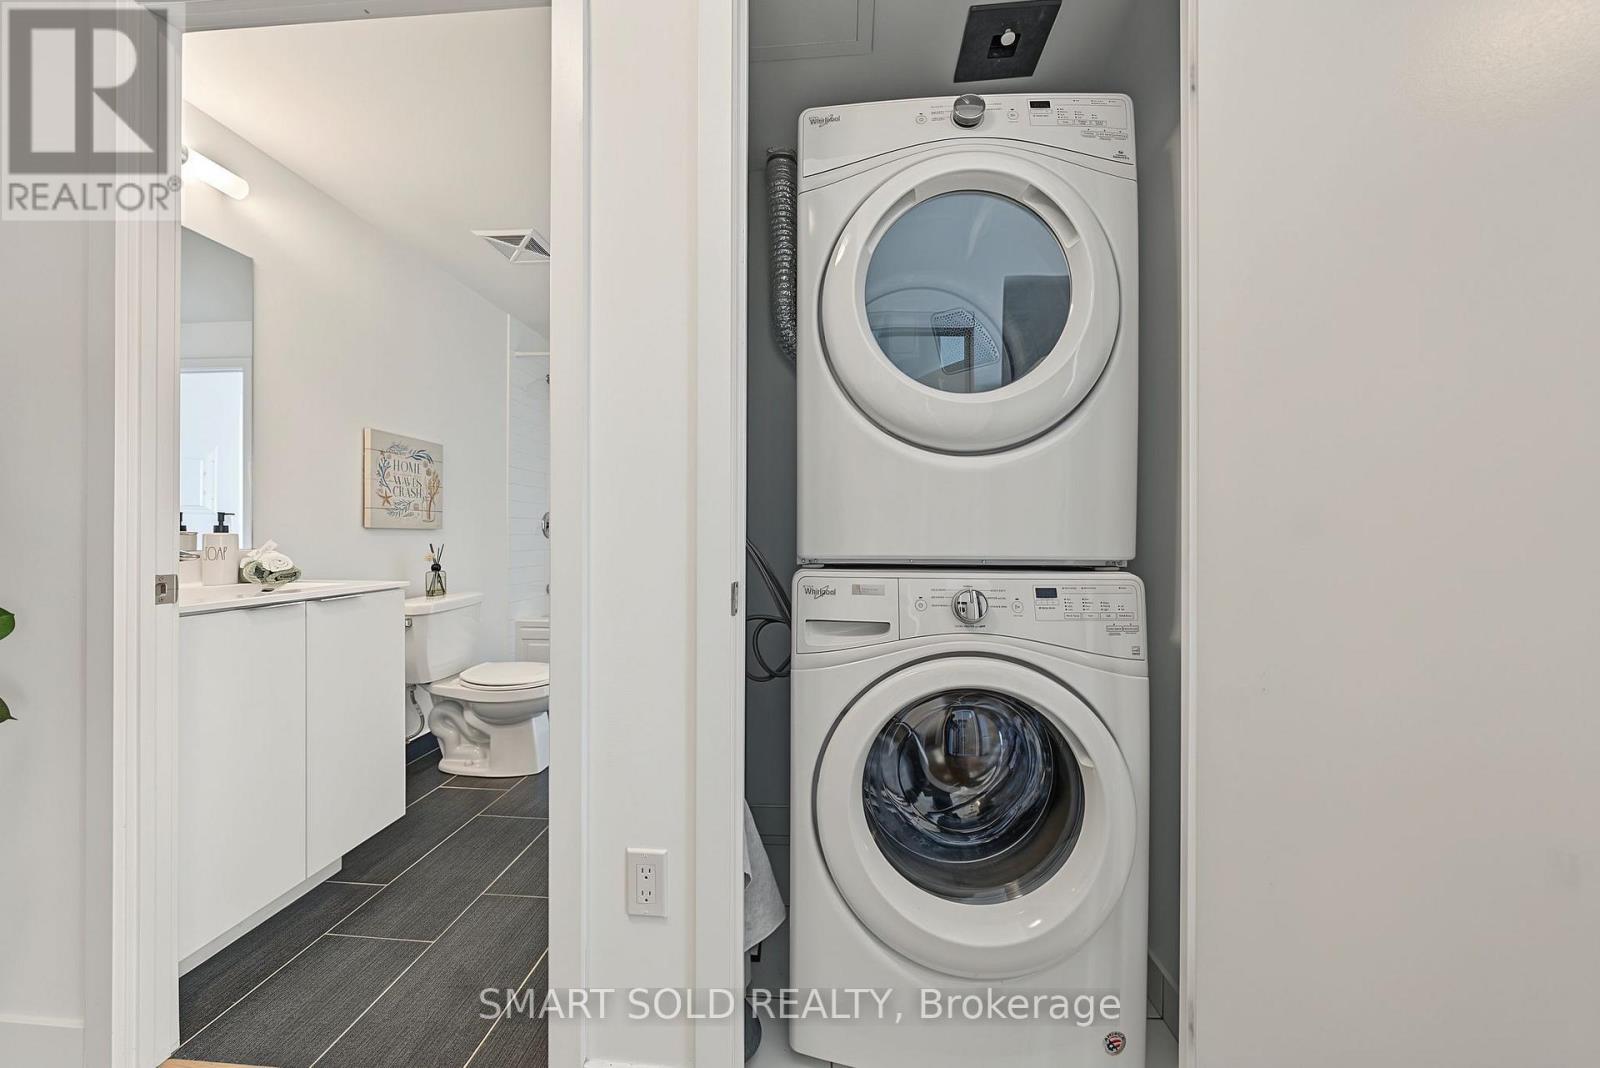
| Appliances | Oven - Built-in, Dryer, Washer, Window Coverings |
| Basement Type | None |
| Cooling Type | Central Air Conditioning |
| Exterior Finish | Concrete |
| Fire Protection | Security Guard, Smoke Detectors |
| Fireplace Present | Yes |
| Heating Fuel | Natural Gas |
| Heating Type | Forced Air |
| Size Interior | 600 - 699 Ft2 |
| Type | Apartment |
Parking
| Underground | |
| Garage |
Land
| Acreage | No |
| Land Amenities | Park, Public Transit, Schools |
Rooms
| Level | Type | Length | Width | Dimensions |
|---|---|---|---|---|
| Flat | Kitchen | 4.699 m | 4.313 m | 4.699 m x 4.313 m |
| Flat | Living Room | 4.699 m | 4.313 m | 4.699 m x 4.313 m |
| Flat | Dining Room | 4.699 m | 4.313 m | 4.699 m x 4.313 m |
| Flat | Primary Bedroom | 3.337 m | 3.145 m | 3.337 m x 3.145 m |
| Flat | Bedroom 2 | 3.285 m | 2.761 m | 3.285 m x 2.761 m |
https://www.realtor.ca/real-estate/30393191/2313-30-shore-breeze-drive-toronto-mimico-mimico
Contact Us
Contact us for more information

The trademarks REALTOR®, REALTORS®, and the REALTOR® logo are controlled by The Canadian Real Estate Association (CREA) and identify real estate professionals who are members of CREA. The trademarks MLS®, Multiple Listing Service® and the associated logos are owned by The Canadian Real Estate Association (CREA) and identify the quality of services provided by real estate professionals who are members of CREA. The trademark DDF® is owned by The Canadian Real Estate Association (CREA) and identifies CREA's Data Distribution Facility (DDF®)
October 30 2026 03:04:23
Toronto Regional Real Estate Board
Smart Sold Realty