
23 Battleford Avenue Vaughan, Ontario L4H 2L3

$1,225,000
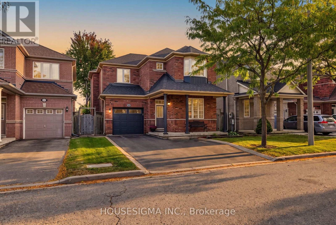
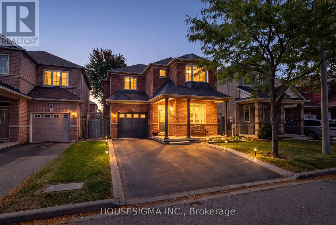
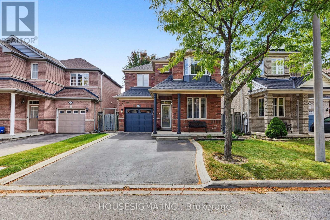
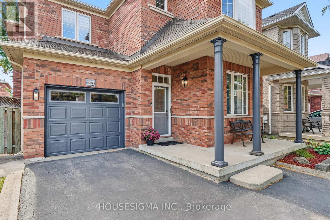
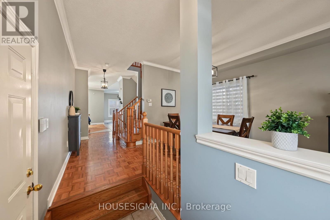
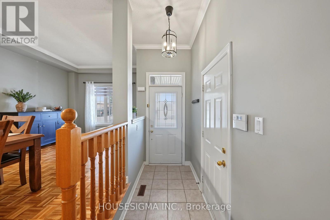
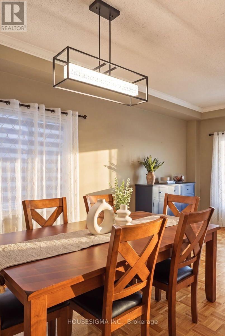
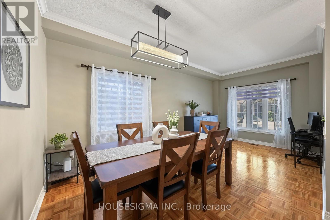
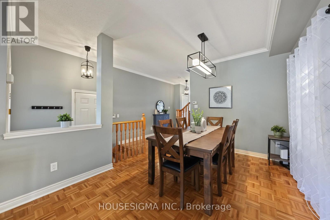
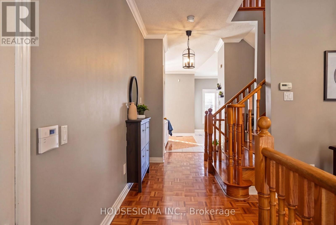
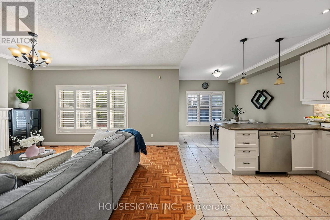
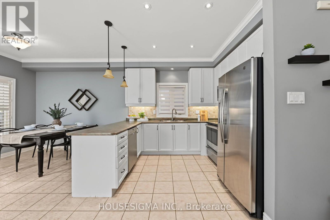
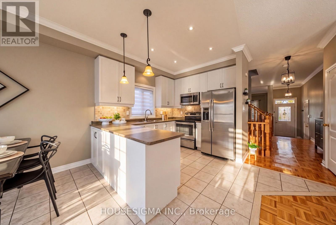
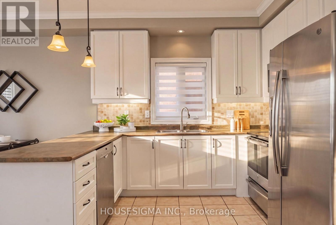
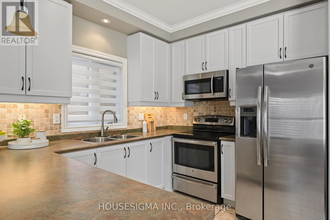
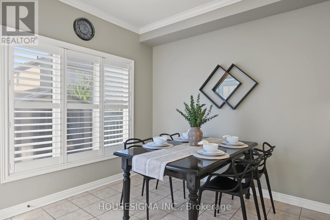
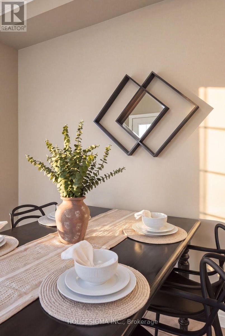
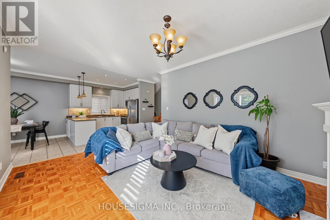
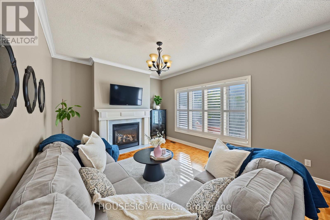
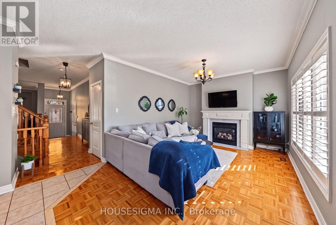
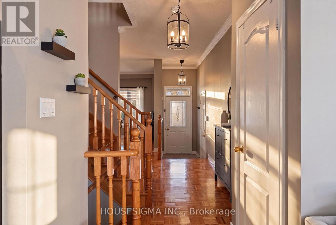
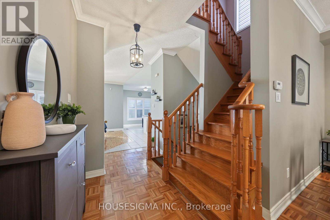
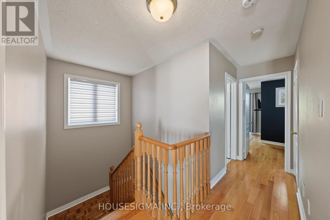
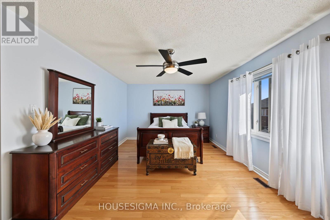
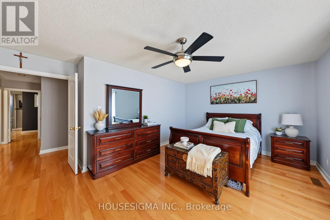
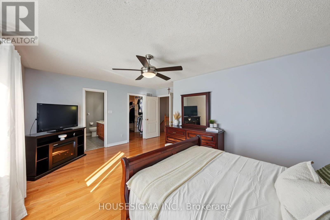
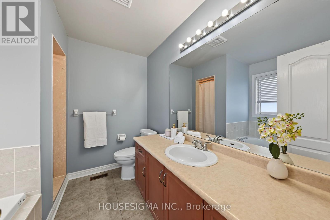
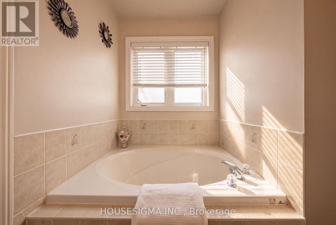
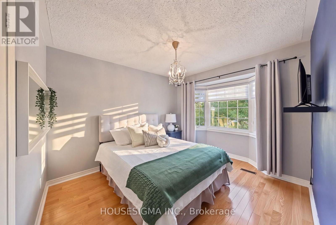
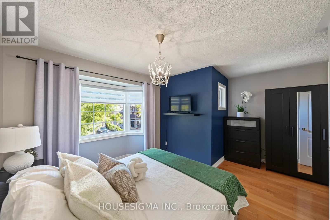
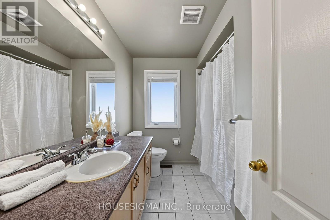
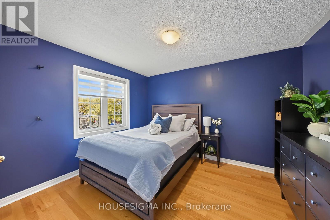
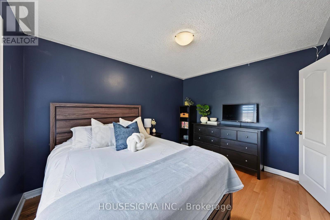
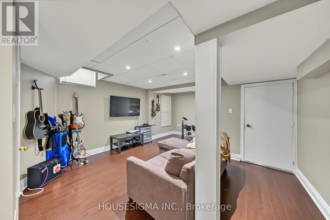
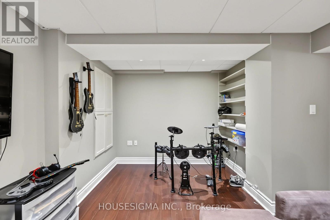
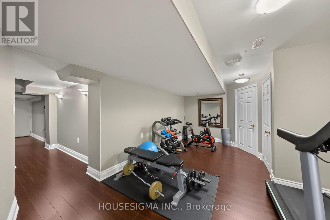
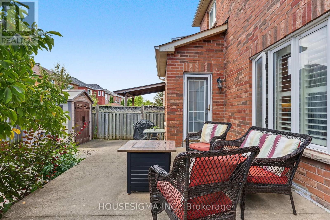
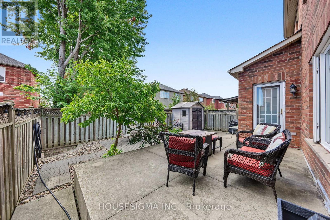
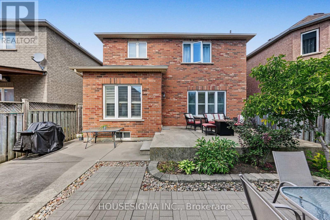
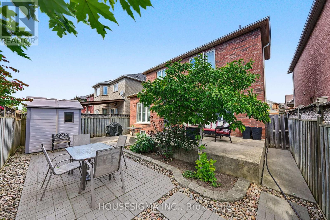
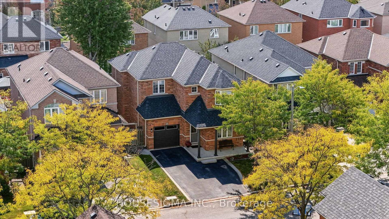
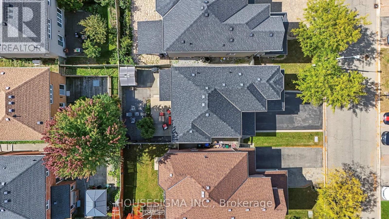
Bright, spacious and meticulously maintained, this detached home sits on a quiet, family-friendly street in the heart of Vellore Village. Offering nearly 2,000 sq. ft. above grade, plus a finished basement, this three-bedroom, three-bathroom home has a practical layout and plenty of room for everyday living and entertaining. The main floor features a separate living/dining area, along with a kitchen and breakfast area that open to an inviting family room with a fireplace. Large windows bring in plenty of natural light. Upstairs, the spacious primary bedroom features a walk-in closet and a four-piece ensuite. Two additional generously sized bedrooms and a full bathroom complete the upper level. The finished basement offers flexible space for a home office, recreation room, gym or hobbies. Enjoy a fenced backyard with plenty of greenery, space to barbecue and entertain, and a storage shed. A single-car garage and three additional driveway spaces provide parking for four vehicles, with no sidewalk. Enjoy the convenience of nearby parks and schools, including highly rated St. Agnes of Assisi Catholic Elementary School, along with easy access to Highway 400 and Vaughan Metropolitan Centre subway station. Vaughan Mills, Canada's Wonderland, the hospital and everyday essentials are also nearby. An excellent opportunity to settle into an established Vaughan neighbourhood and enjoy a home you can make your own over time! (id:39551)
Open House
This property has open houses!
2:00 pm
Ends at:4:00 pm
2:00 pm
Ends at:4:00 pm
Property Details
| MLS® Number | N13835178 |
| Property Type | Single Family |
| Community Name | Vellore Village |
| Amenities Near By | Hospital, Park, Place Of Worship, Schools |
| Equipment Type | Water Heater |
| Features | Carpet Free, Guest Suite |
| Parking Space Total | 4 |
| Rental Equipment Type | Water Heater |
Building
| Bathroom Total | 3 |
| Bedrooms Above Ground | 3 |
| Bedrooms Total | 3 |
| Appliances | Dishwasher, Dryer, Microwave, Stove, Washer, Window Coverings, Refrigerator |
| Basement Development | Finished |
| Basement Type | N/a (finished) |
| Construction Style Attachment | Detached |
| Cooling Type | Central Air Conditioning |
| Exterior Finish | Brick |
| Fireplace Present | Yes |
| Flooring Type | Tile |
| Foundation Type | Poured Concrete |
| Half Bath Total | 1 |
| Heating Fuel | Natural Gas |
| Heating Type | Forced Air |
| Stories Total | 2 |
| Size Interior | 1,500 - 2,000 Ft2 |
| Type | House |
| Utility Water | Municipal Water |
Parking
| Garage |
Land
| Acreage | No |
| Fence Type | Fenced Yard |
| Land Amenities | Hospital, Park, Place Of Worship, Schools |
| Sewer | Sanitary Sewer |
| Size Depth | 78 Ft ,8 In |
| Size Frontage | 35 Ft ,1 In |
| Size Irregular | 35.1 X 78.7 Ft |
| Size Total Text | 35.1 X 78.7 Ft |
Rooms
| Level | Type | Length | Width | Dimensions |
|---|---|---|---|---|
| Second Level | Primary Bedroom | 5.6 m | 4.39 m | 5.6 m x 4.39 m |
| Second Level | Bedroom 2 | 3.06 m | 3.72 m | 3.06 m x 3.72 m |
| Second Level | Bedroom 3 | 4.51 m | 4.54 m | 4.51 m x 4.54 m |
| Basement | Recreational, Games Room | 8.15 m | 12.15 m | 8.15 m x 12.15 m |
| Basement | Utility Room | 3.1 m | 5.91 m | 3.1 m x 5.91 m |
| Main Level | Kitchen | 3.03 m | 3.04 m | 3.03 m x 3.04 m |
| Main Level | Family Room | 5.23 m | 3.67 m | 5.23 m x 3.67 m |
| Main Level | Living Room | 3.19 m | 5.63 m | 3.19 m x 5.63 m |
| Main Level | Eating Area | 3.03 m | 3.02 m | 3.03 m x 3.02 m |
Contact Us
Contact us for more information

The trademarks REALTOR®, REALTORS®, and the REALTOR® logo are controlled by The Canadian Real Estate Association (CREA) and identify real estate professionals who are members of CREA. The trademarks MLS®, Multiple Listing Service® and the associated logos are owned by The Canadian Real Estate Association (CREA) and identify the quality of services provided by real estate professionals who are members of CREA. The trademark DDF® is owned by The Canadian Real Estate Association (CREA) and identifies CREA's Data Distribution Facility (DDF®)
September 28 2026 05:57:43
Toronto Regional Real Estate Board
Housesigma Inc.