
211 Main Street Cambridge, Ontario N1R 1X1


$650,000
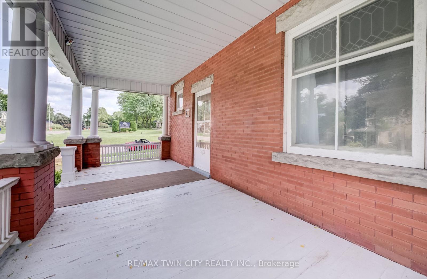
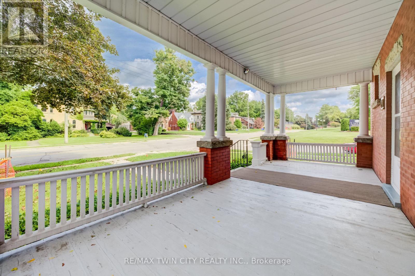
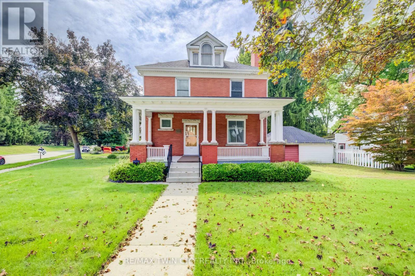
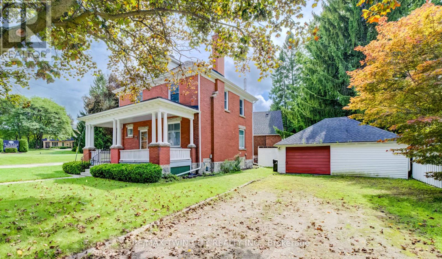
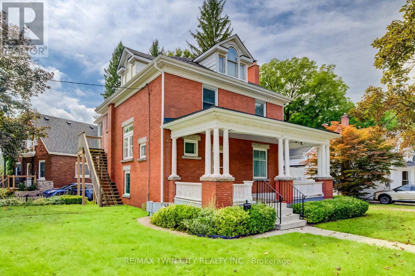
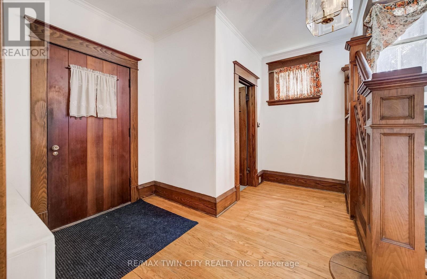
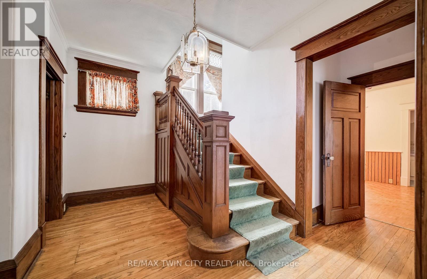
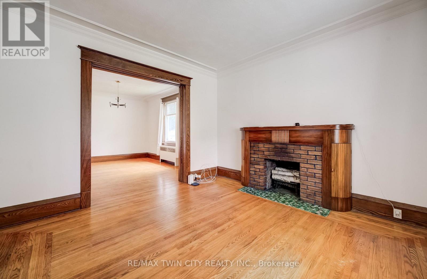
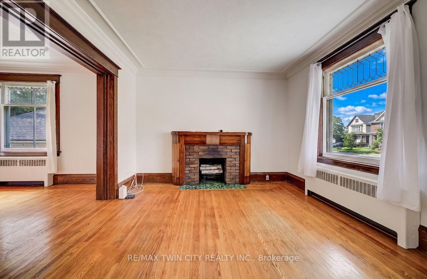
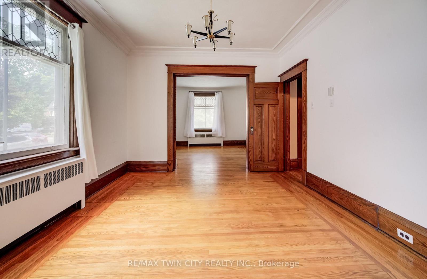
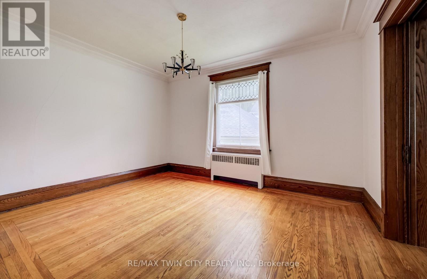
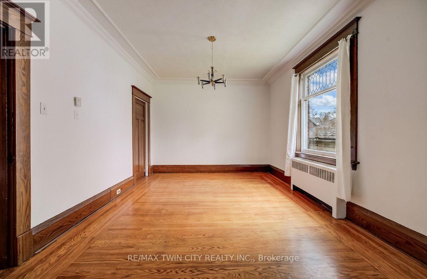
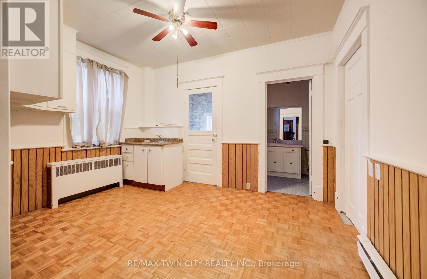
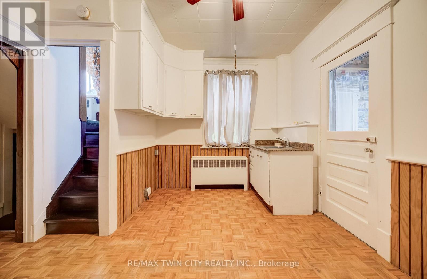
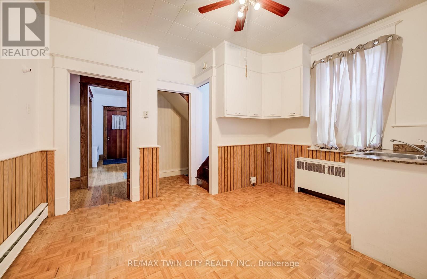
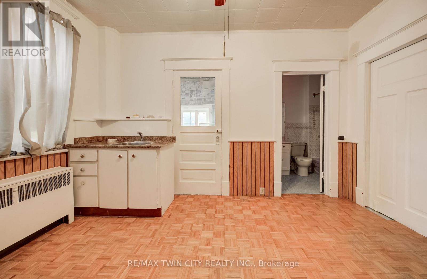
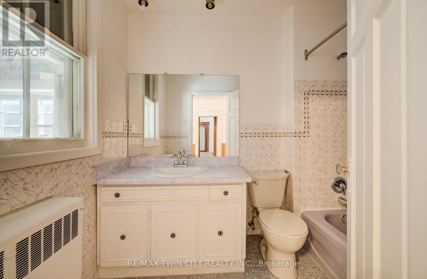
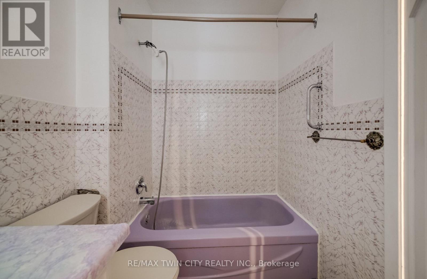
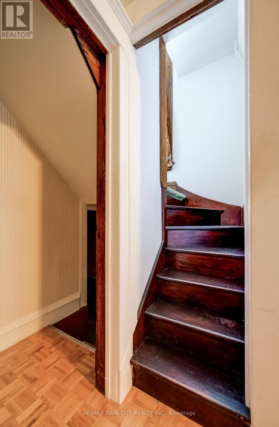
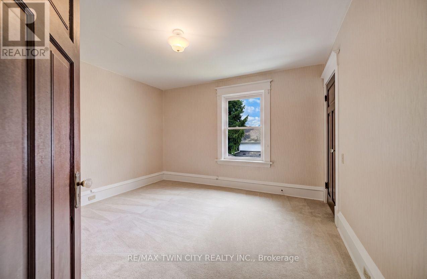
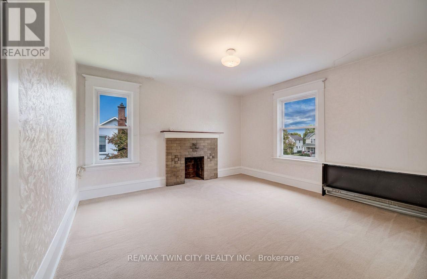
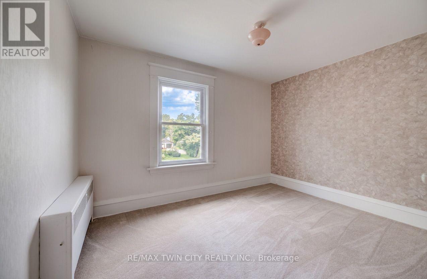
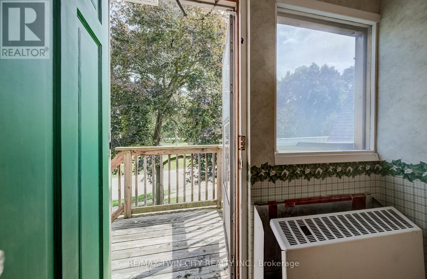
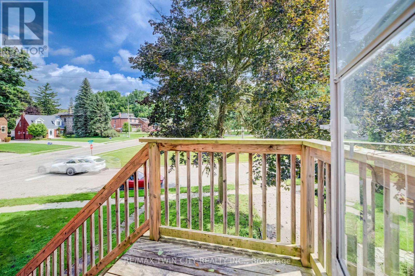
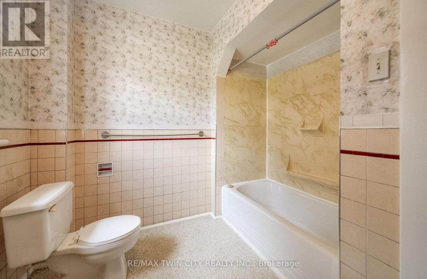
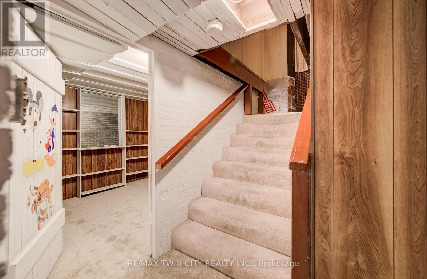
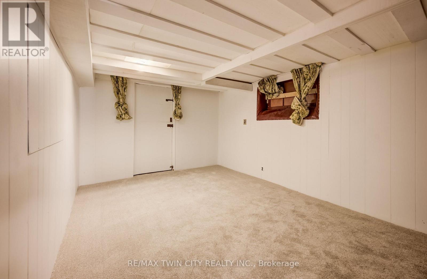
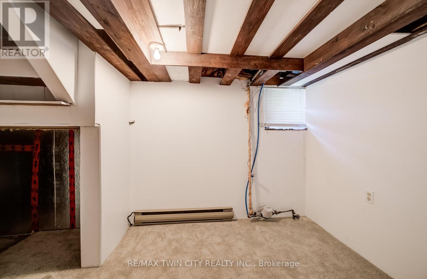
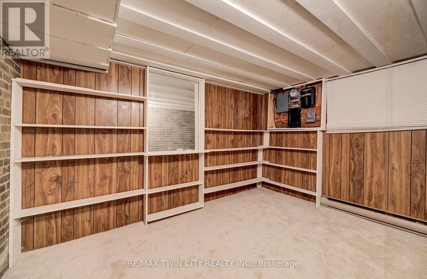
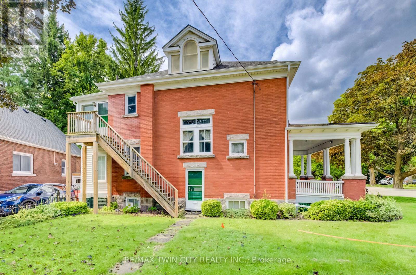
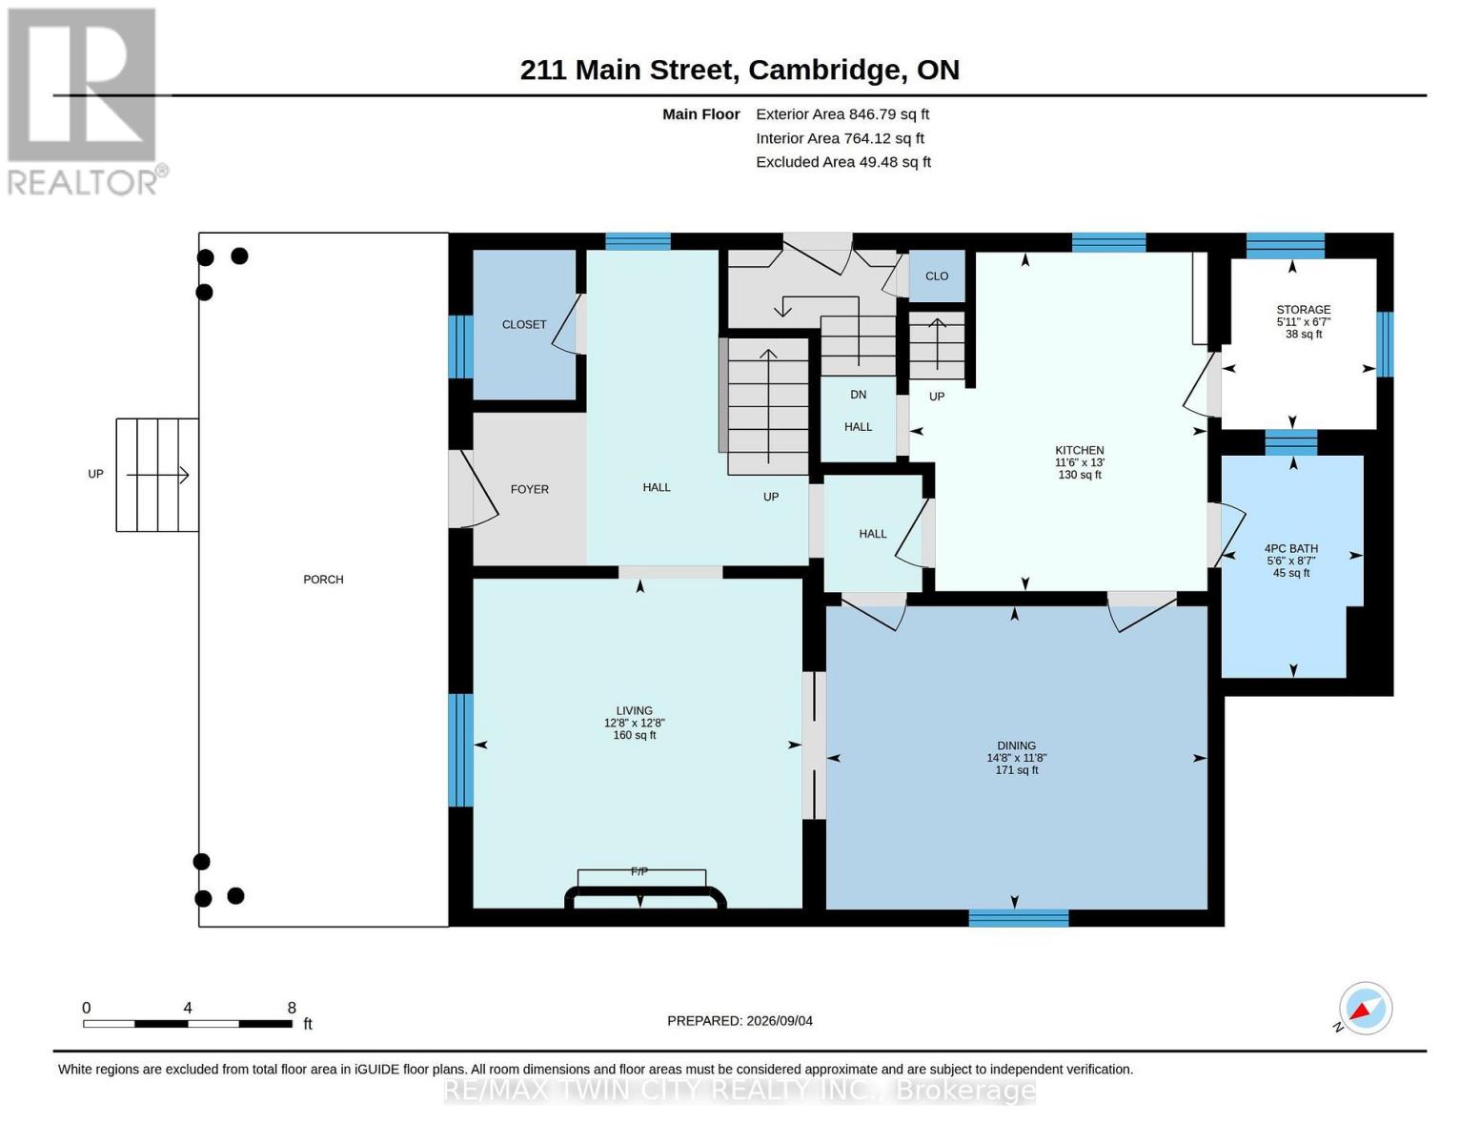
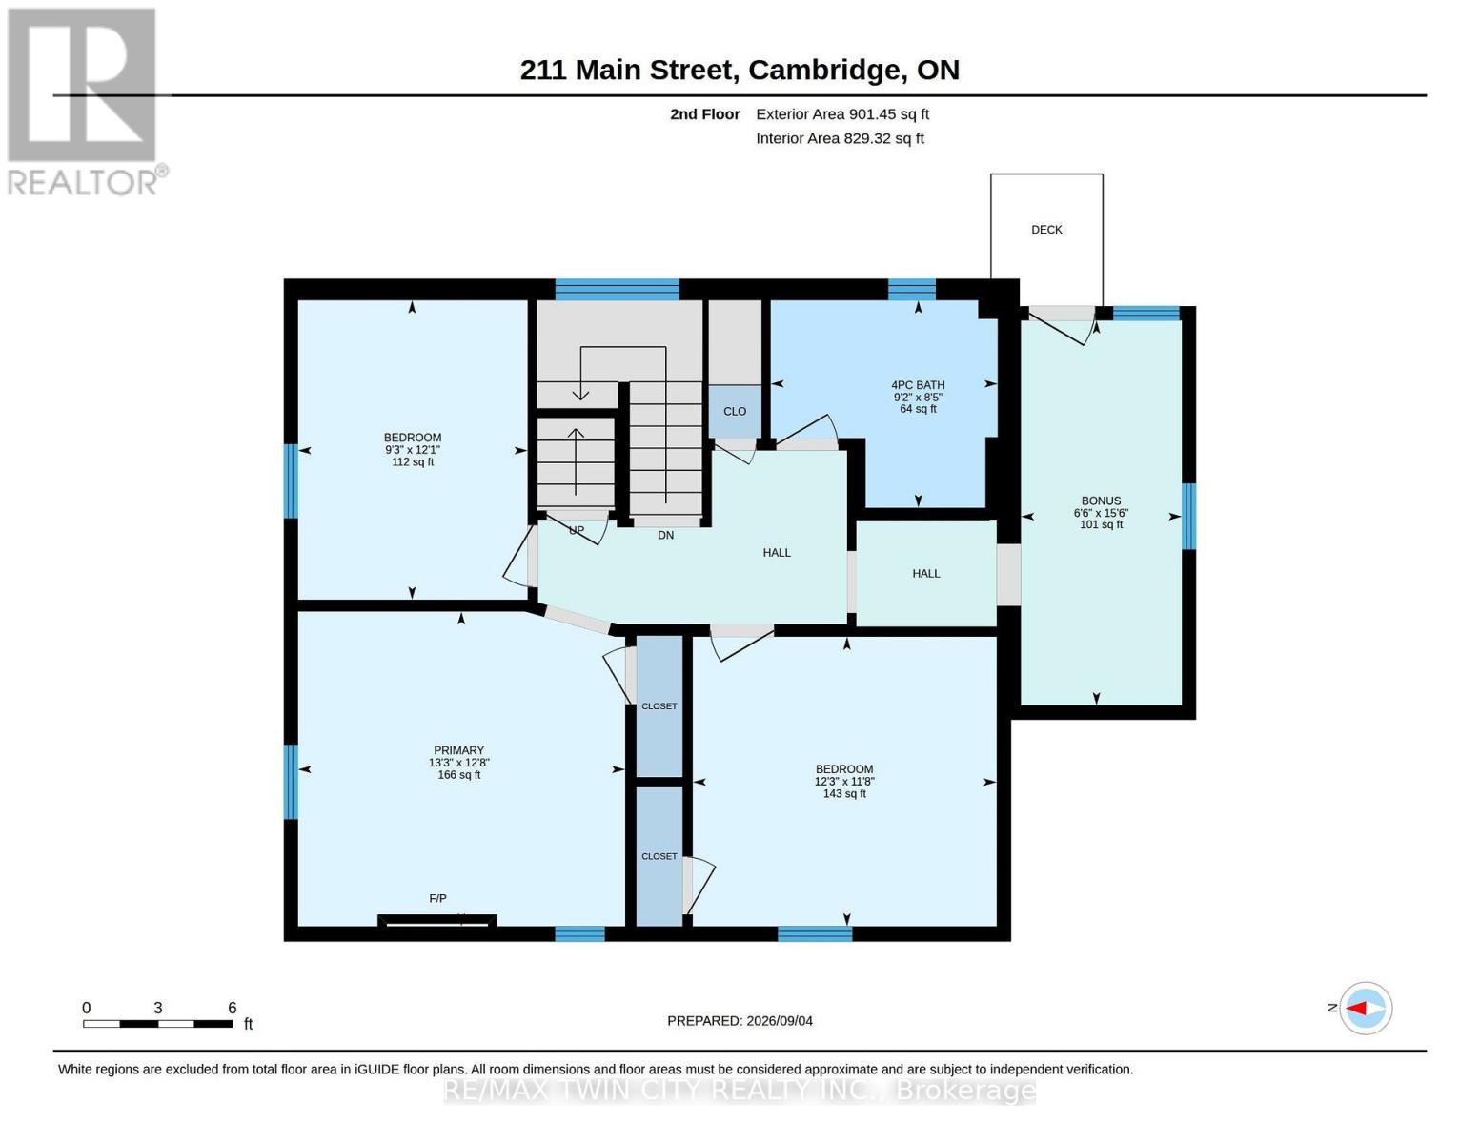
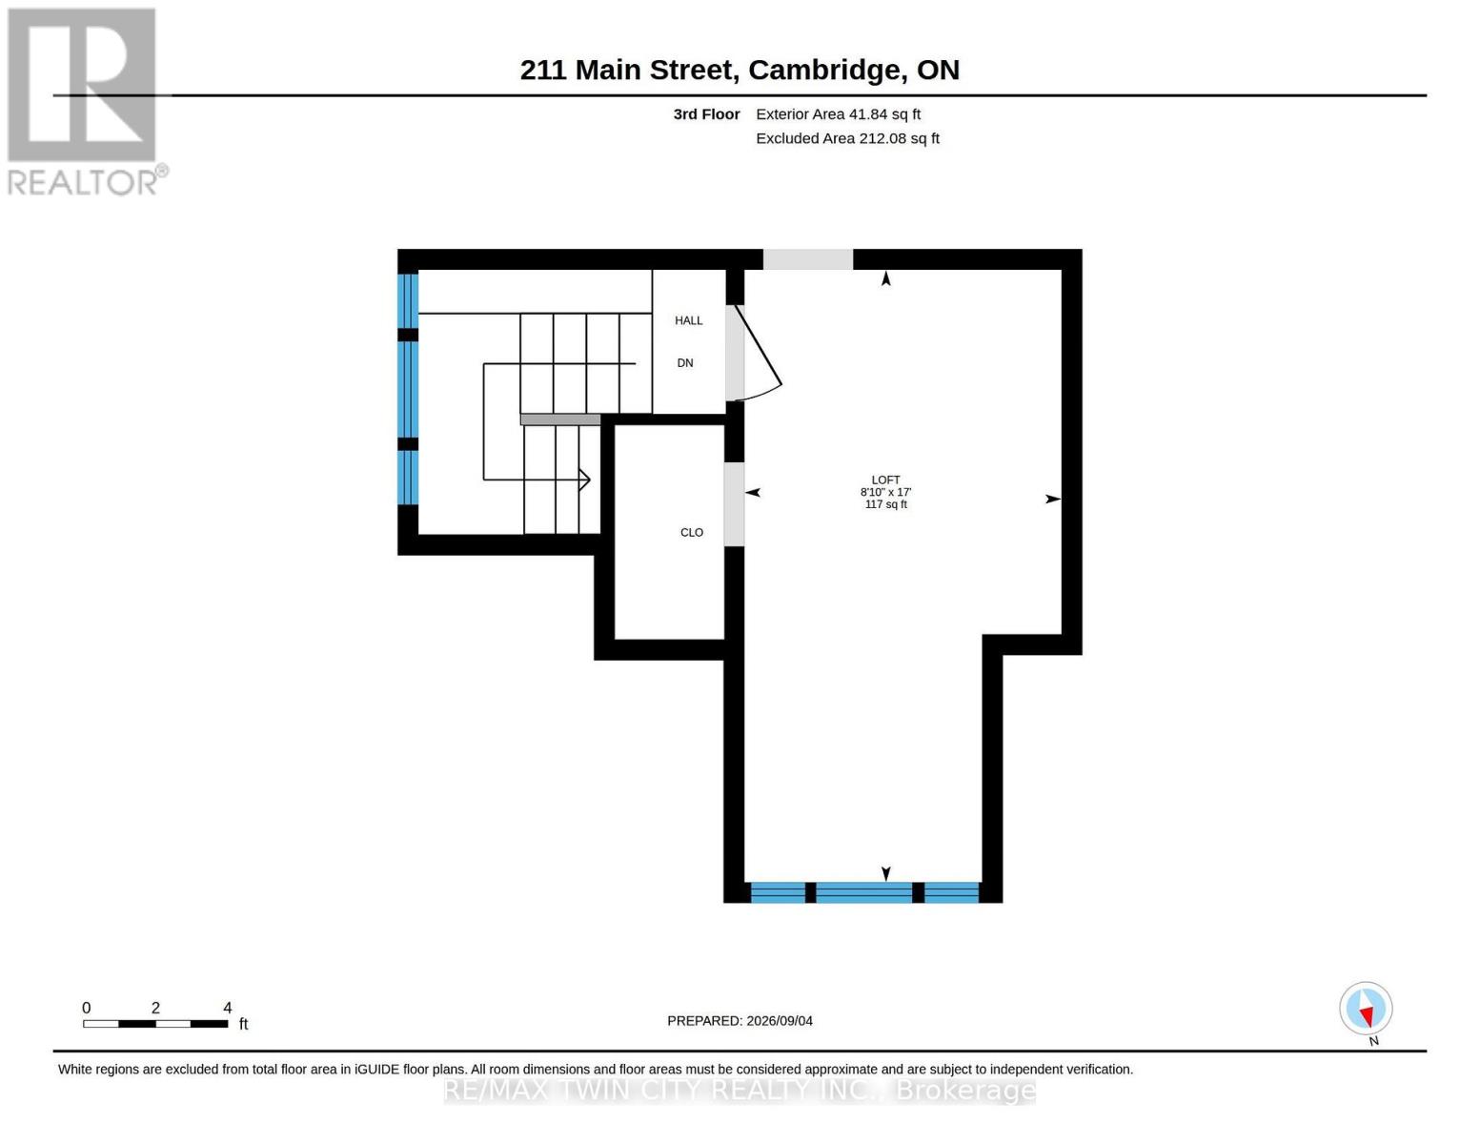
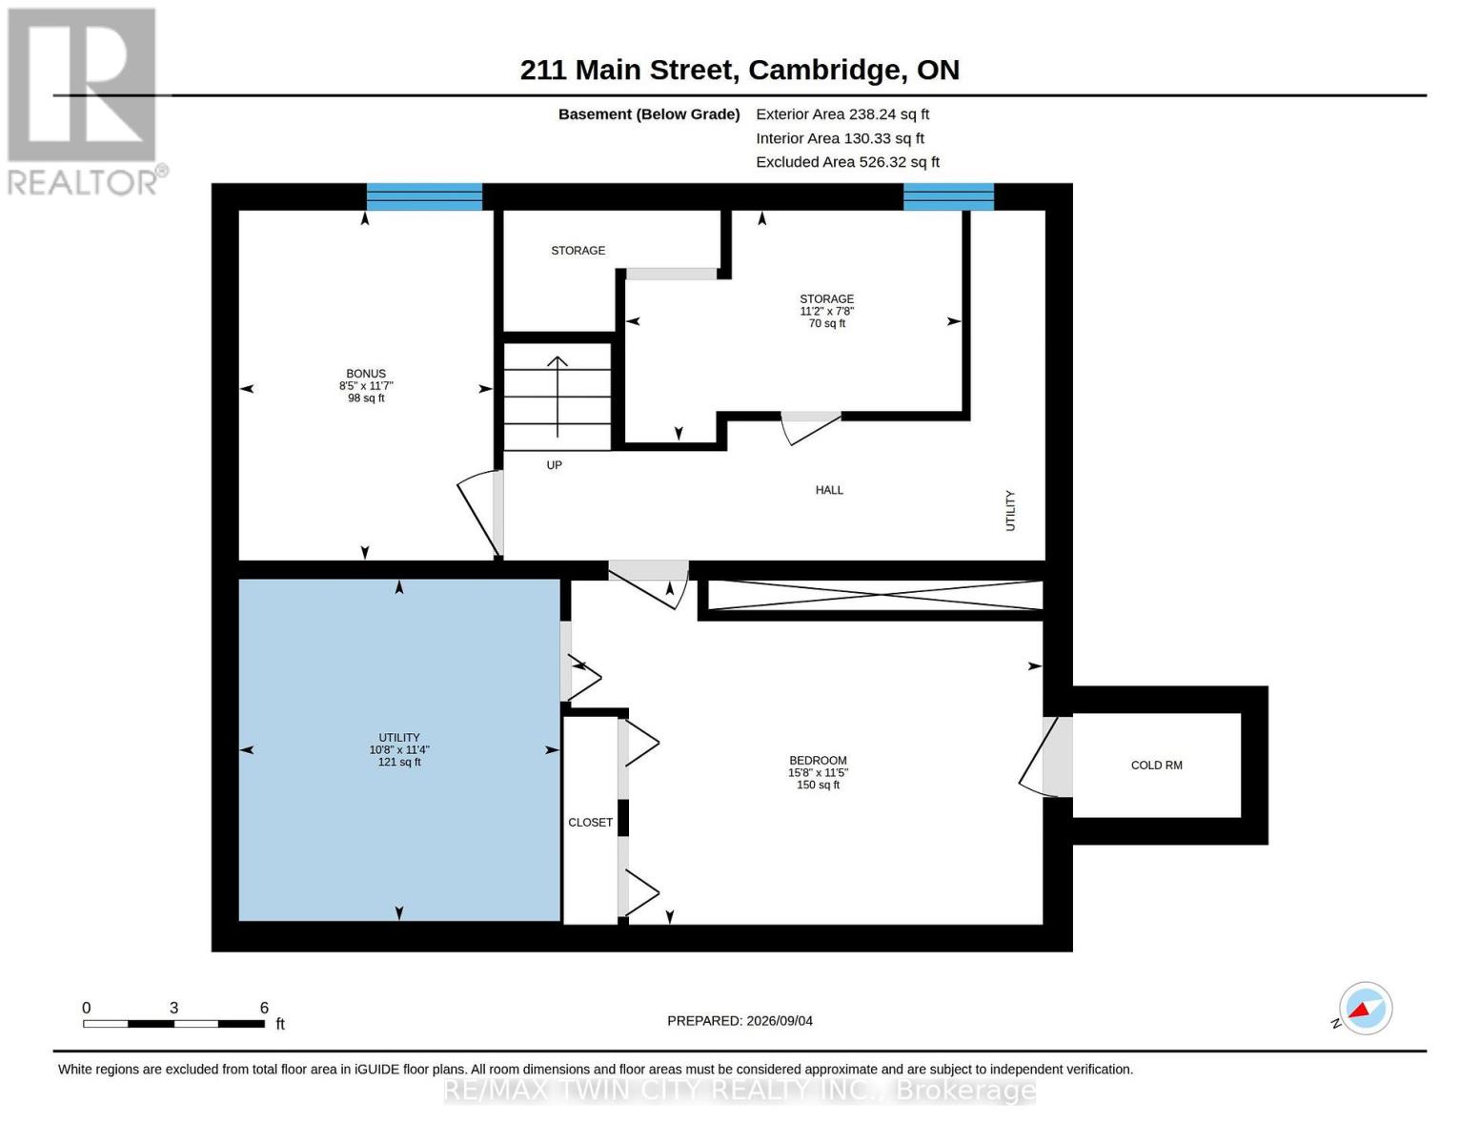
LARGE VERANDA CATCHES EVERY EVENING BREEZE! Step into the charm and character of a bygone era with this spacious Victorian-era home, showcasing beautiful decorative wood trim and timeless architectural details. Offering plenty of space and opportunity, this classic home is ready for its next chapter. The inviting main floor features hardwood floors, a fireplace, a separate dining room, a four-piece bathroom, and a generous covered veranda-perfect for enjoying warm summer evenings. Upstairs, you'll find three bedrooms, an additional four-piece bathroom, and a convenient walk-up to the unfinished attic/loft space, offering exciting possibilities for future development. The basement provides additional finished space along with a walk-up to the yard. With its generous layout, original character, and abundant potential, this is a wonderful opportunity to bring your own vision to a classic Victorian home. A property with character, space, and possibilities-come imagine what it could become! (id:39551)
Property Details
| MLS® Number | X13745592 |
| Property Type | Single Family |
| Equipment Type | Water Heater |
| Parking Space Total | 5 |
| Rental Equipment Type | Water Heater |
| Structure | Porch |
Building
| Bathroom Total | 2 |
| Bedrooms Above Ground | 3 |
| Bedrooms Total | 3 |
| Age | 100+ Years |
| Appliances | Window Coverings |
| Basement Development | Partially Finished |
| Basement Features | Walk-up |
| Basement Type | Full, N/a (partially Finished), N/a |
| Construction Style Attachment | Detached |
| Cooling Type | None |
| Exterior Finish | Brick |
| Fireplace Present | Yes |
| Fireplace Total | 1 |
| Flooring Type | Hardwood, Carpeted |
| Foundation Type | Stone |
| Heating Fuel | Natural Gas |
| Stories Total | 2 |
| Size Interior | 1,500 - 2,000 Ft2 |
| Type | House |
| Utility Water | Municipal Water |
Parking
| Detached Garage | |
| Garage |
Land
| Acreage | No |
| Landscape Features | Landscaped |
| Sewer | Sanitary Sewer |
| Size Depth | 72 Ft ,6 In |
| Size Frontage | 68 Ft ,7 In |
| Size Irregular | 68.6 X 72.5 Ft ; 68.64' X 72.54' X 63.00' X 63.48' |
| Size Total Text | 68.6 X 72.5 Ft ; 68.64' X 72.54' X 63.00' X 63.48' |
Rooms
| Level | Type | Length | Width | Dimensions |
|---|---|---|---|---|
| Second Level | Primary Bedroom | 4.03 m | 3.87 m | 4.03 m x 3.87 m |
| Second Level | Bedroom 2 | 3.74 m | 3.56 m | 3.74 m x 3.56 m |
| Second Level | Bedroom 3 | 3.68 m | 2.83 m | 3.68 m x 2.83 m |
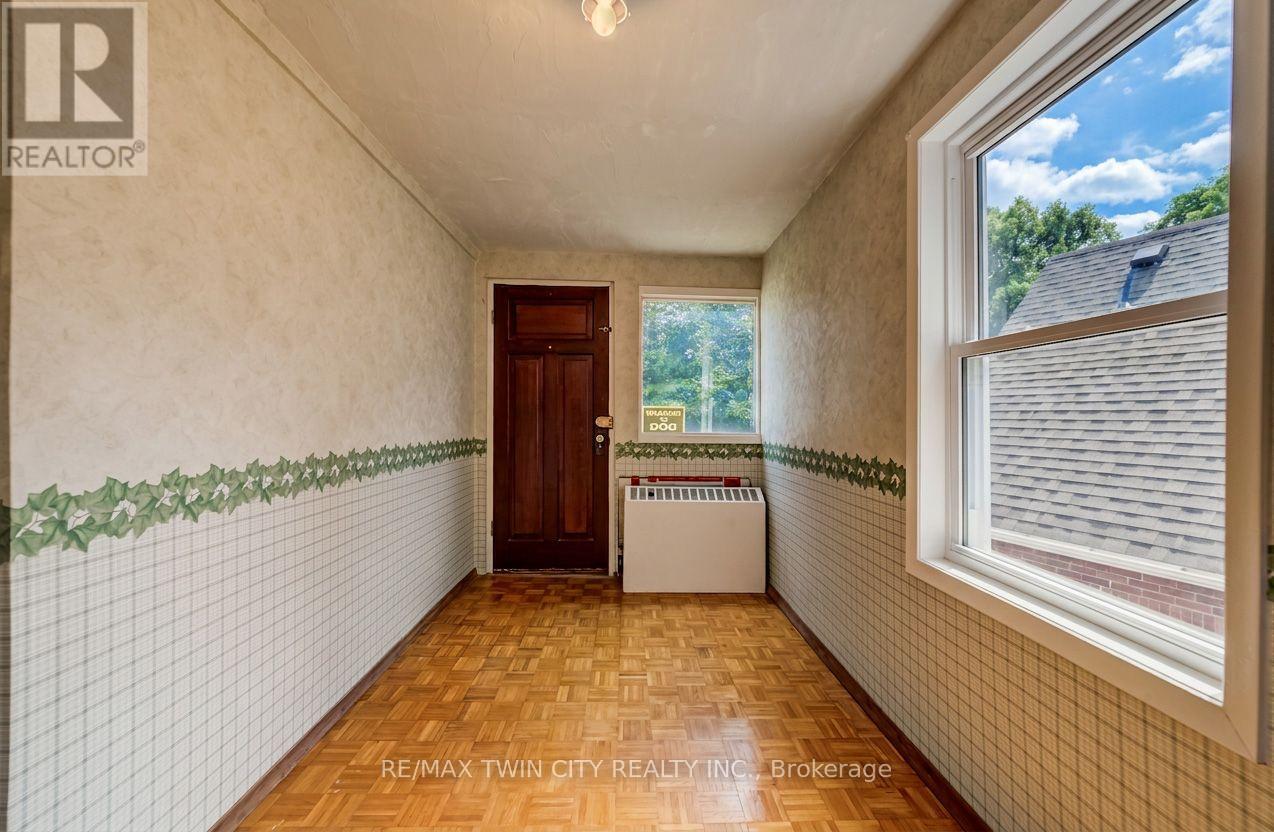
| Second Level | Kitchen | 4.74 m | 1.98 m | 4.74 m x 1.98 m |
| Second Level | Bathroom | 2.79 m | 2.55 m | 2.79 m x 2.55 m |
| Third Level | Storage | 5.19 m | 2.69 m | 5.19 m x 2.69 m |
| Basement | Other | 4.78 m | 3.49 m | 4.78 m x 3.49 m |
| Basement | Other | 3.54 m | 2.58 m | 3.54 m x 2.58 m |
| Main Level | Living Room | 3.86 m | 3.85 m | 3.86 m x 3.85 m |
| Main Level | Dining Room | 4.46 m | 3.55 m | 4.46 m x 3.55 m |
| Main Level | Kitchen | 3.97 m | 3.49 m | 3.97 m x 3.49 m |
| Main Level | Bathroom | 2.6 m | 1.66 m | 2.6 m x 1.66 m |
https://www.realtor.ca/real-estate/30235868/211-main-street-cambridge
Contact Us
Contact us for more information

The trademarks REALTOR®, REALTORS®, and the REALTOR® logo are controlled by The Canadian Real Estate Association (CREA) and identify real estate professionals who are members of CREA. The trademarks MLS®, Multiple Listing Service® and the associated logos are owned by The Canadian Real Estate Association (CREA) and identify the quality of services provided by real estate professionals who are members of CREA. The trademark DDF® is owned by The Canadian Real Estate Association (CREA) and identifies CREA's Data Distribution Facility (DDF®)
September 04 2026 06:08:21
Toronto Regional Real Estate Board
RE/MAX Twin City Realty Inc.