
20 Lambeth Street Brampton, Ontario L6S 2P9

$899,900
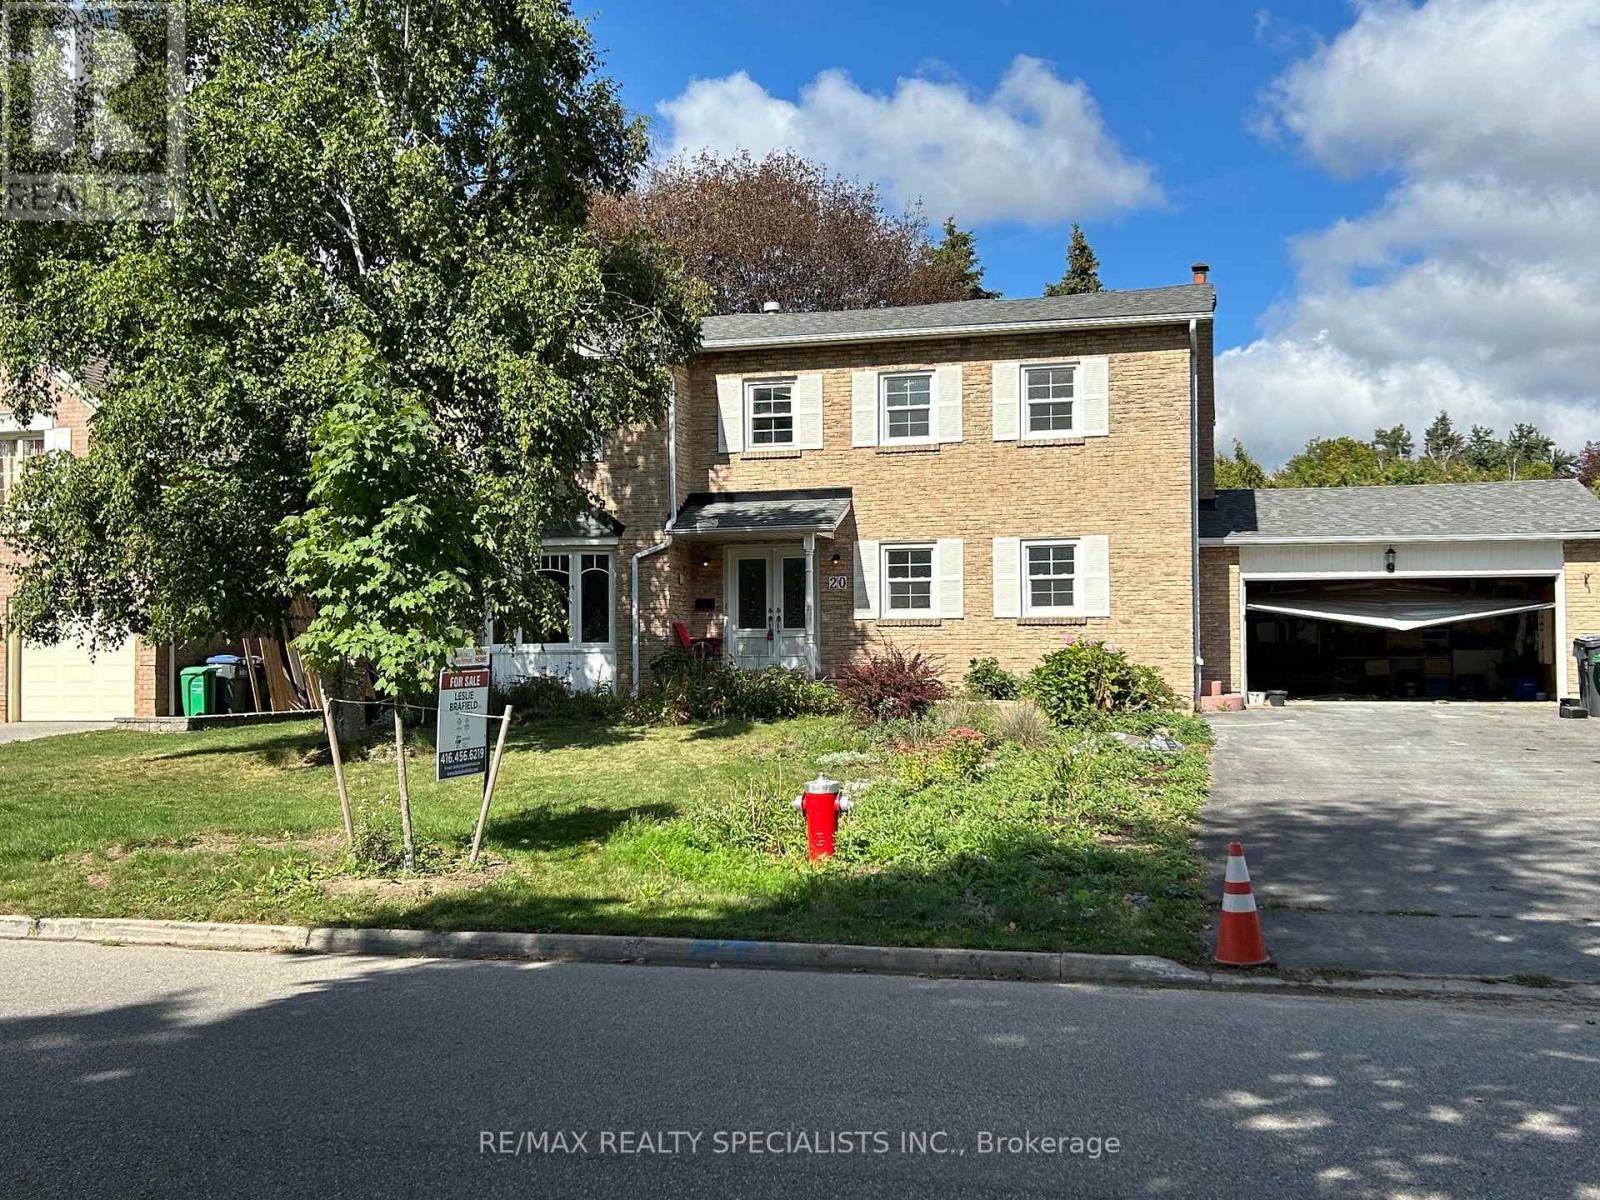
Bramalea Woods. Fabulous Community W/ Large Lots, Mature Trees And Peaceful Living. This Home Sits On An Expansive 75 x 126 Foot Lot, But Requires Extensive Interior Work. This Home Needs Someone With Vision And Skills To Bring This Home Back To Its Former Beauty. All Windows have Been Replaced Since The Home Was Built In 1981. Roof Was Replaced In 2022 All Bathrooms Require Updating And Some Are Missing Fixtures. Man Made Feature Pond In Backyard. (id:39551)
Property Details
| MLS® Number | W13803008 |
| Property Type | Single Family |
| Community Name | Queen Street Corridor |
| Amenities Near By | Hospital, Park, Place Of Worship, Public Transit, Schools |
| Parking Space Total | 6 |
Building
| Bathroom Total | 3 |
| Bedrooms Above Ground | 4 |
| Bedrooms Total | 4 |
| Appliances | Water Heater, Window Coverings |
| Basement Development | Partially Finished |
| Basement Type | Full (partially Finished) |
| Construction Style Attachment | Detached |
| Cooling Type | Central Air Conditioning |
| Exterior Finish | Brick |
| Fire Protection | Smoke Detectors |
| Fireplace Present | Yes |
| Flooring Type | Hardwood, Ceramic |
| Foundation Type | Concrete |
| Half Bath Total | 1 |
| Heating Fuel | Natural Gas |
| Heating Type | Forced Air |
| Stories Total | 2 |
| Size Interior | 2,500 - 3,000 Ft2 |
| Type | House |
| Utility Water | Municipal Water |
Parking
| Attached Garage | |
| Garage |
Land
| Acreage | No |
| Fence Type | Fenced Yard |
| Land Amenities | Hospital, Park, Place Of Worship, Public Transit, Schools |
| Sewer | Sanitary Sewer |
| Size Depth | 126 Ft ,8 In |
| Size Frontage | 75 Ft |
| Size Irregular | 75 X 126.7 Ft |
| Size Total Text | 75 X 126.7 Ft |
Rooms
| Level | Type | Length | Width | Dimensions |
|---|---|---|---|---|
| Second Level | Bedroom 4 | 3.66 m | 3.36 m | 3.66 m x 3.36 m |
| Second Level | Bathroom | 2.7 m | 2.11 m | 2.7 m x 2.11 m |
| Second Level | Primary Bedroom | 5.1 m | 3.48 m | 5.1 m x 3.48 m |
| Second Level | Bathroom | 4.5 m | 2.16 m | 4.5 m x 2.16 m |
| Second Level | Bedroom 2 | 4.4 m | 3.7 m | 4.4 m x 3.7 m |
| Second Level | Bedroom 3 | 4.3 m | 3.4 m | 4.3 m x 3.4 m |
| Basement | Recreational, Games Room | 10.56 m | 3.54 m | 10.56 m x 3.54 m |
| Ground Level | Living Room | 5.1 m | 3.72 m | 5.1 m x 3.72 m |
| Ground Level | Dining Room | 3.94 m | 3.6 m | 3.94 m x 3.6 m |
| Ground Level | Kitchen | 6.1 m | 4.27 m | 6.1 m x 4.27 m |
| Ground Level | Family Room | 5.2 m | 3.6 m | 5.2 m x 3.6 m |
| Ground Level | Laundry Room | 3 m | 2.89 m | 3 m x 2.89 m |
| Ground Level | Partial Bathroom | 1.7 m | 1.57 m | 1.7 m x 1.57 m |
Contact Us
Contact us for more information

The trademarks REALTOR®, REALTORS®, and the REALTOR® logo are controlled by The Canadian Real Estate Association (CREA) and identify real estate professionals who are members of CREA. The trademarks MLS®, Multiple Listing Service® and the associated logos are owned by The Canadian Real Estate Association (CREA) and identify the quality of services provided by real estate professionals who are members of CREA. The trademark DDF® is owned by The Canadian Real Estate Association (CREA) and identifies CREA's Data Distribution Facility (DDF®)
September 18 2026 06:02:16
Toronto Regional Real Estate Board
RE/MAX Realty Specialists Inc.