
18 Featherstone Avenue Haldimand, Ontario N0A 1P0

$1,234,500
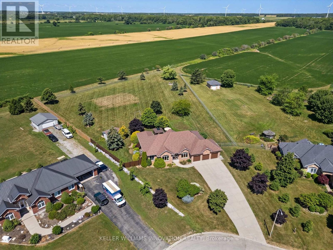
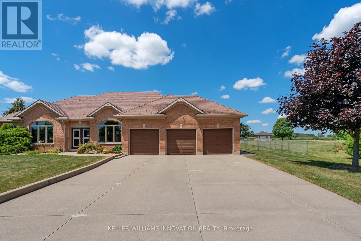
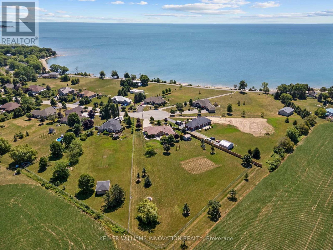
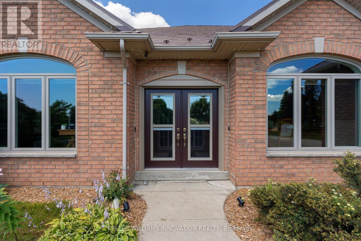
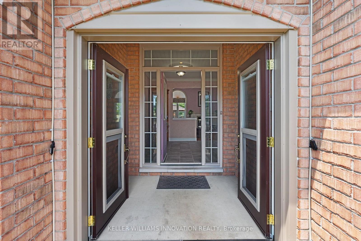
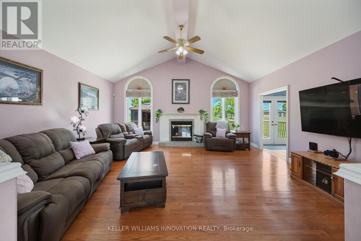
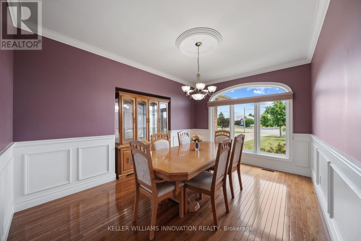
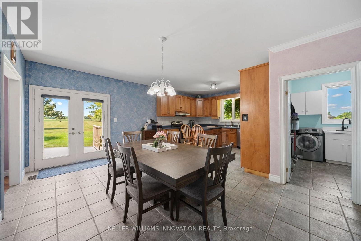
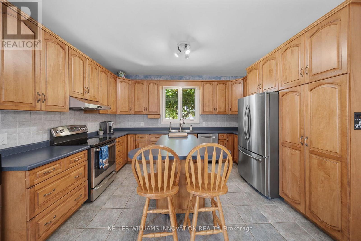
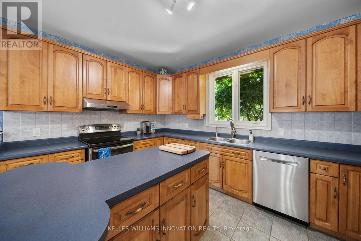
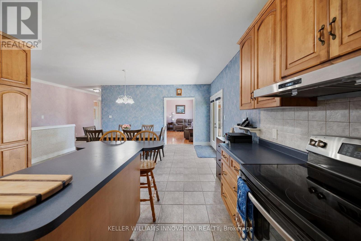
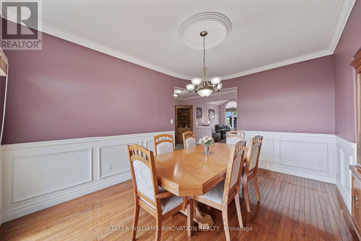
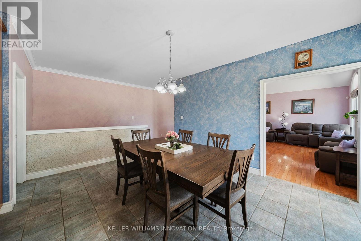
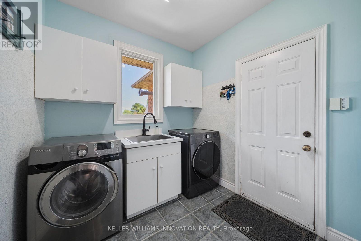
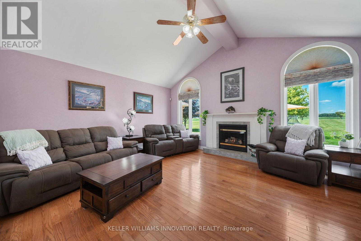
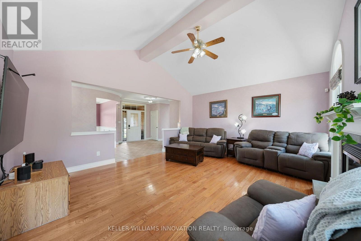
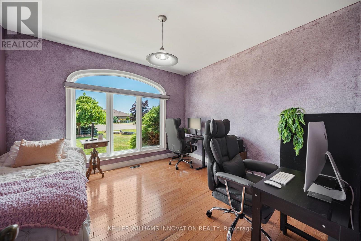
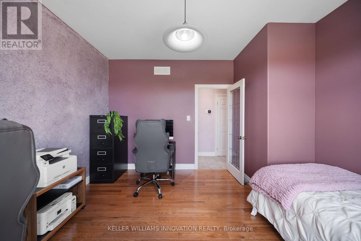
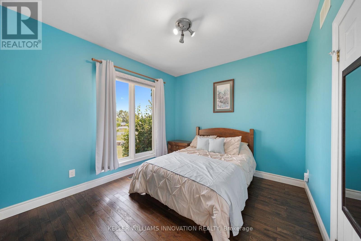
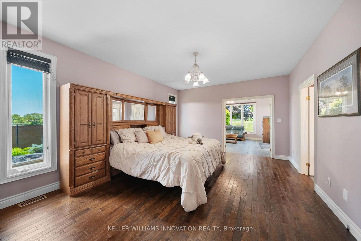
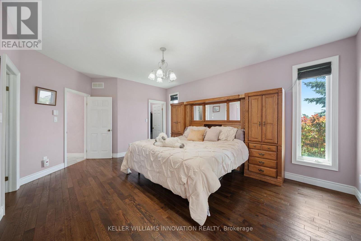
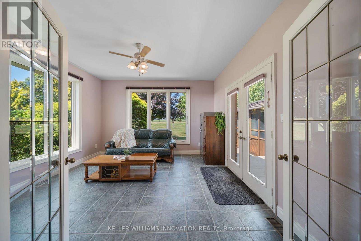
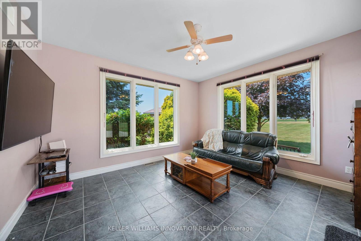
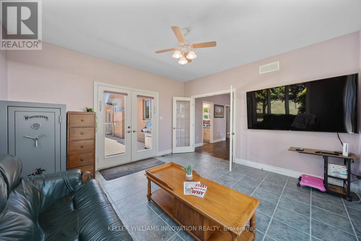
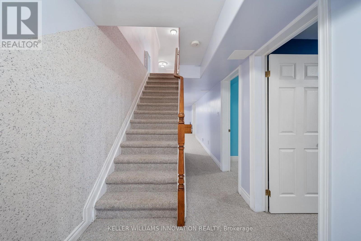
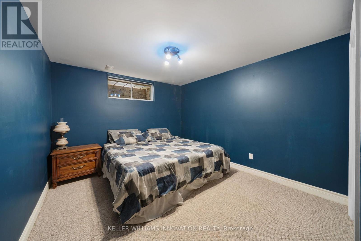
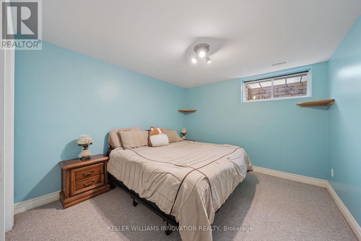
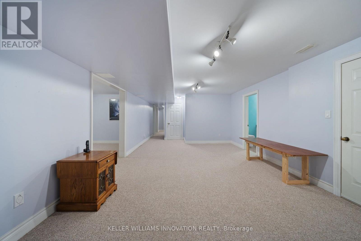
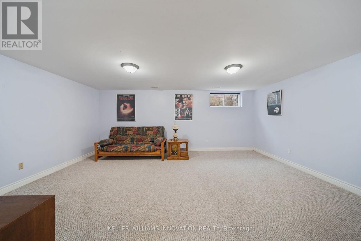
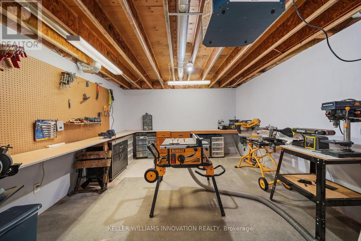
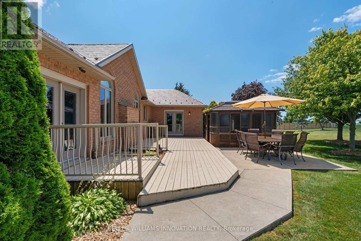
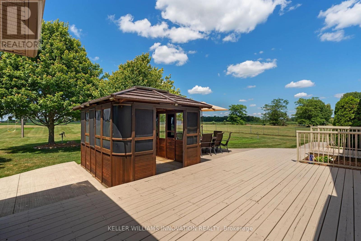
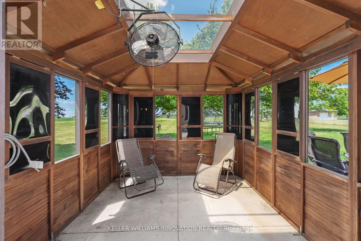
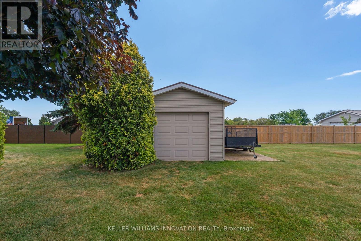
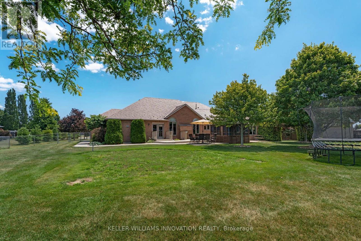
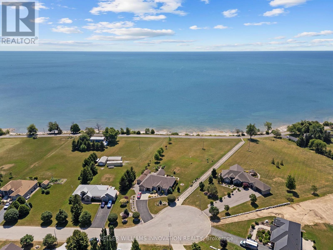
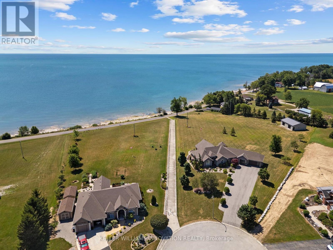
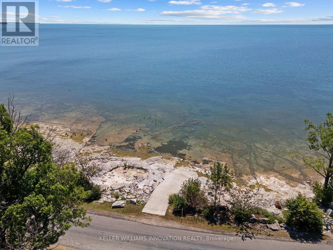
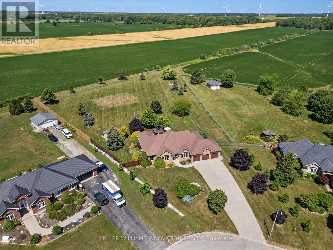
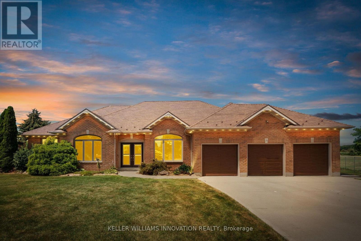
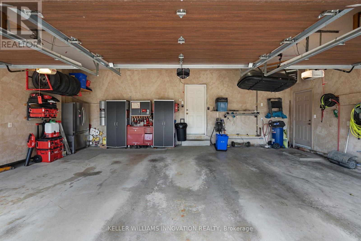
Welcome to 18 Featherstone Avenue, where the best of country living meets the beauty of Lake Erie. Set on 2.1 acres in a sought after waterfront community, this meticulously maintained one owner bungalow offers deeded access to Lake Erie just a two minute walk from your front door. Enjoy the nearby beach, boat launch, and shoreline while appreciating all the benefits of living in a waterfront community without the maintenance or concerns of owning directly on the water. Even from your own driveway, you'll enjoy views of the lake that make this setting truly special. Offering 3,915 sq. ft. of total living space, this bright and spacious home features hardwood floors, high ceilings, and an abundance of natural light. The open concept kitchen, living, and dining areas create a space for everyday living and entertaining, while the separate dining room and sunroom provide additional places to gather and unwind. The partially finished basement offers additional bedrooms, flexible bonus space, generous storage, and an impressive workshop. Outside, the fully fenced backyard backs onto peaceful farmers' fields, creating exceptional privacy. Mature perennial gardens surround the home, while the gazebo with electricity is perfect for relaxing or entertaining. A detached shed provides extra storage for lawn equipment. Additional features include an attached three car heated garage, generator, 12,000 gallon cistern, 200 AMP Service, high speed internet, and the pride of ownership that only comes from meticulous care over many years. Conveniently located just a short drive to Hagersville, Cayuga, and Dunnville, this property offers the peaceful lifestyle you've been looking for with Lake Erie just steps away. (id:39551)
Property Details
| MLS® Number | X13629810 |
| Property Type | Single Family |
| Community Name | Haldimand |
| Amenities Near By | Beach, Place Of Worship |
| Community Features | School Bus |
| Easement | Unknown |
| Features | Cul-de-sac, Wooded Area, Sloping, Level, Gazebo, Sump Pump |
| Parking Space Total | 18 |
| Structure | Deck, Shed |
| View Type | View Of Water |
Building
| Bathroom Total | 3 |
| Bedrooms Above Ground | 5 |
| Bedrooms Total | 5 |
| Amenities | Fireplace(s) |
| Appliances | Garage Door Opener Remote(s), Central Vacuum, Water Heater, Water Treatment, Dishwasher, Dryer, Freezer, Garage Door Opener, Microwave, Hood Fan, Stove, Washer, Window Coverings, Refrigerator |
| Architectural Style | Bungalow |
| Basement Development | Partially Finished |
| Basement Type | Partial (partially Finished) |
| Construction Style Attachment | Detached |
| Cooling Type | Central Air Conditioning |
| Exterior Finish | Brick |
| Fire Protection | Alarm System, Smoke Detectors |
| Fireplace Present | Yes |
| Fireplace Total | 1 |
| Foundation Type | Poured Concrete |
| Heating Fuel | Natural Gas |
| Heating Type | Forced Air, Other |
| Stories Total | 1 |
| Size Interior | 2,000 - 2,500 Ft2 |
| Type | House |
| Utility Power | Generator |
Parking
| Attached Garage | |
| Garage |
Land
| Access Type | Public Road, Year-round Access, Private Docking |
| Acreage | Yes |
| Land Amenities | Beach, Place Of Worship |
| Sewer | Septic System |
| Size Frontage | 80 Ft ,1 In |
| Size Irregular | 80.1 Ft |
| Size Total Text | 80.1 Ft|2 - 4.99 Acres |
| Zoning Description | H A14f1 |
Rooms
| Level | Type | Length | Width | Dimensions |
|---|---|---|---|---|
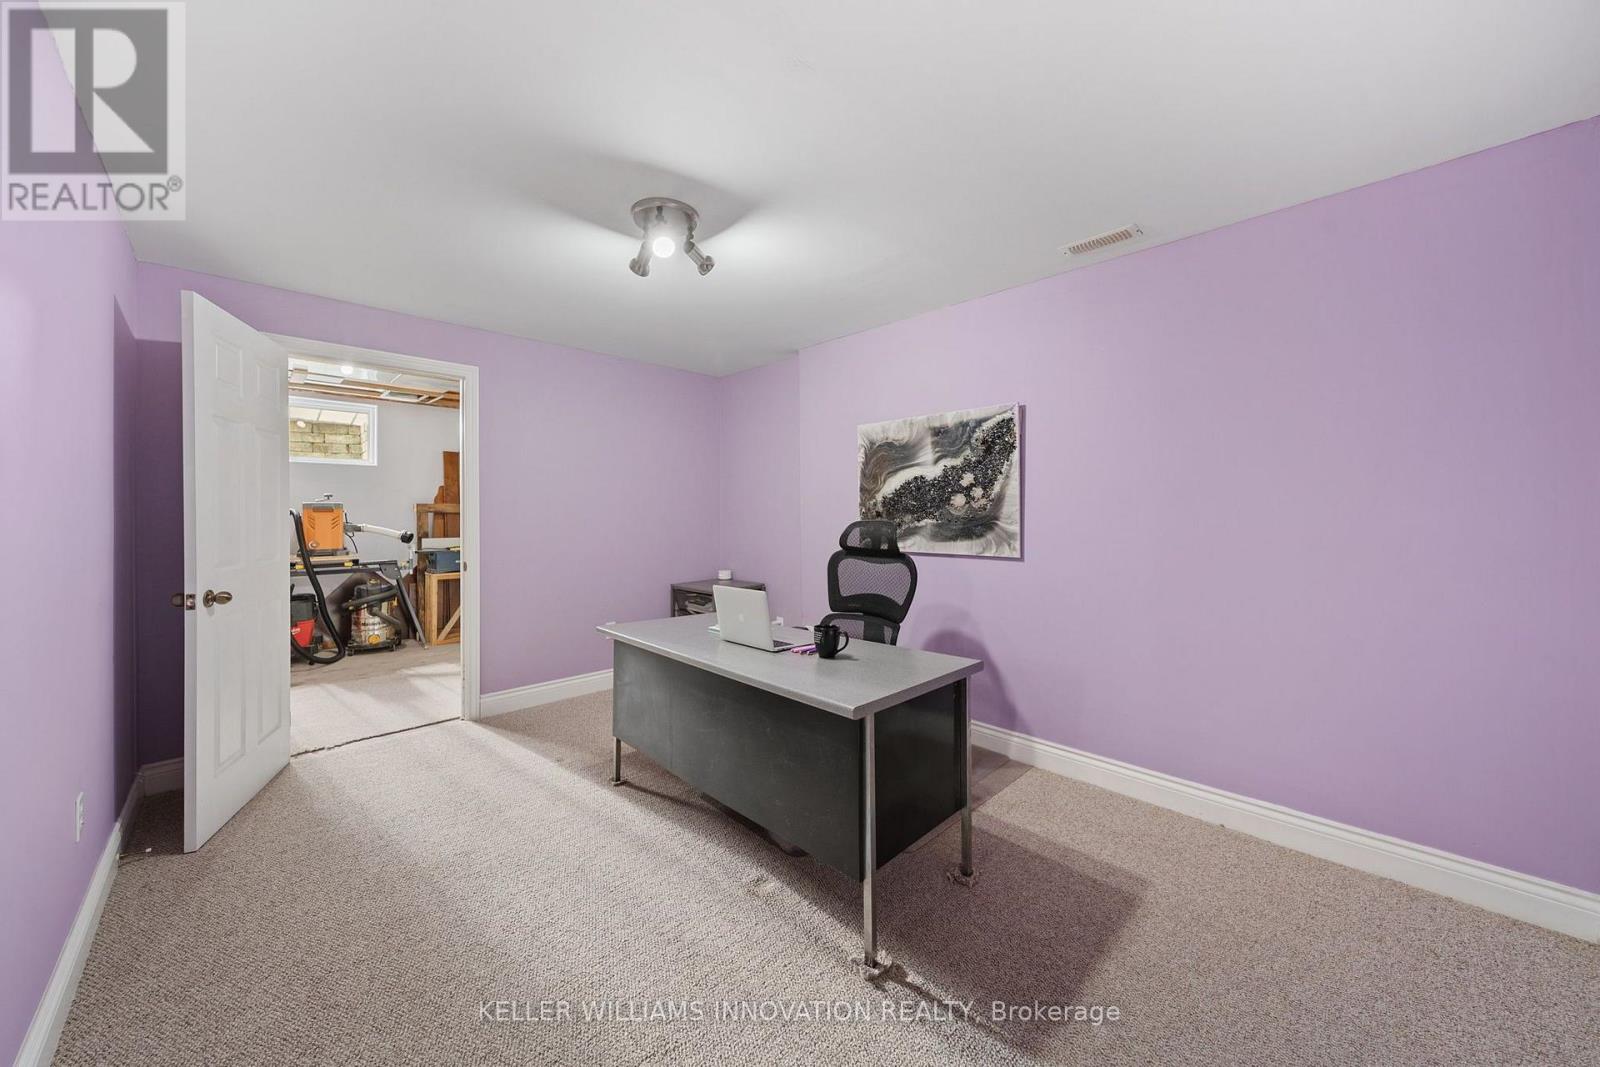
| Basement | Bedroom 4 | 4.45 m | 3.43 m | 4.45 m x 3.43 m |
| Basement | Bedroom 5 | 4.45 m | 3.18 m | 4.45 m x 3.18 m |
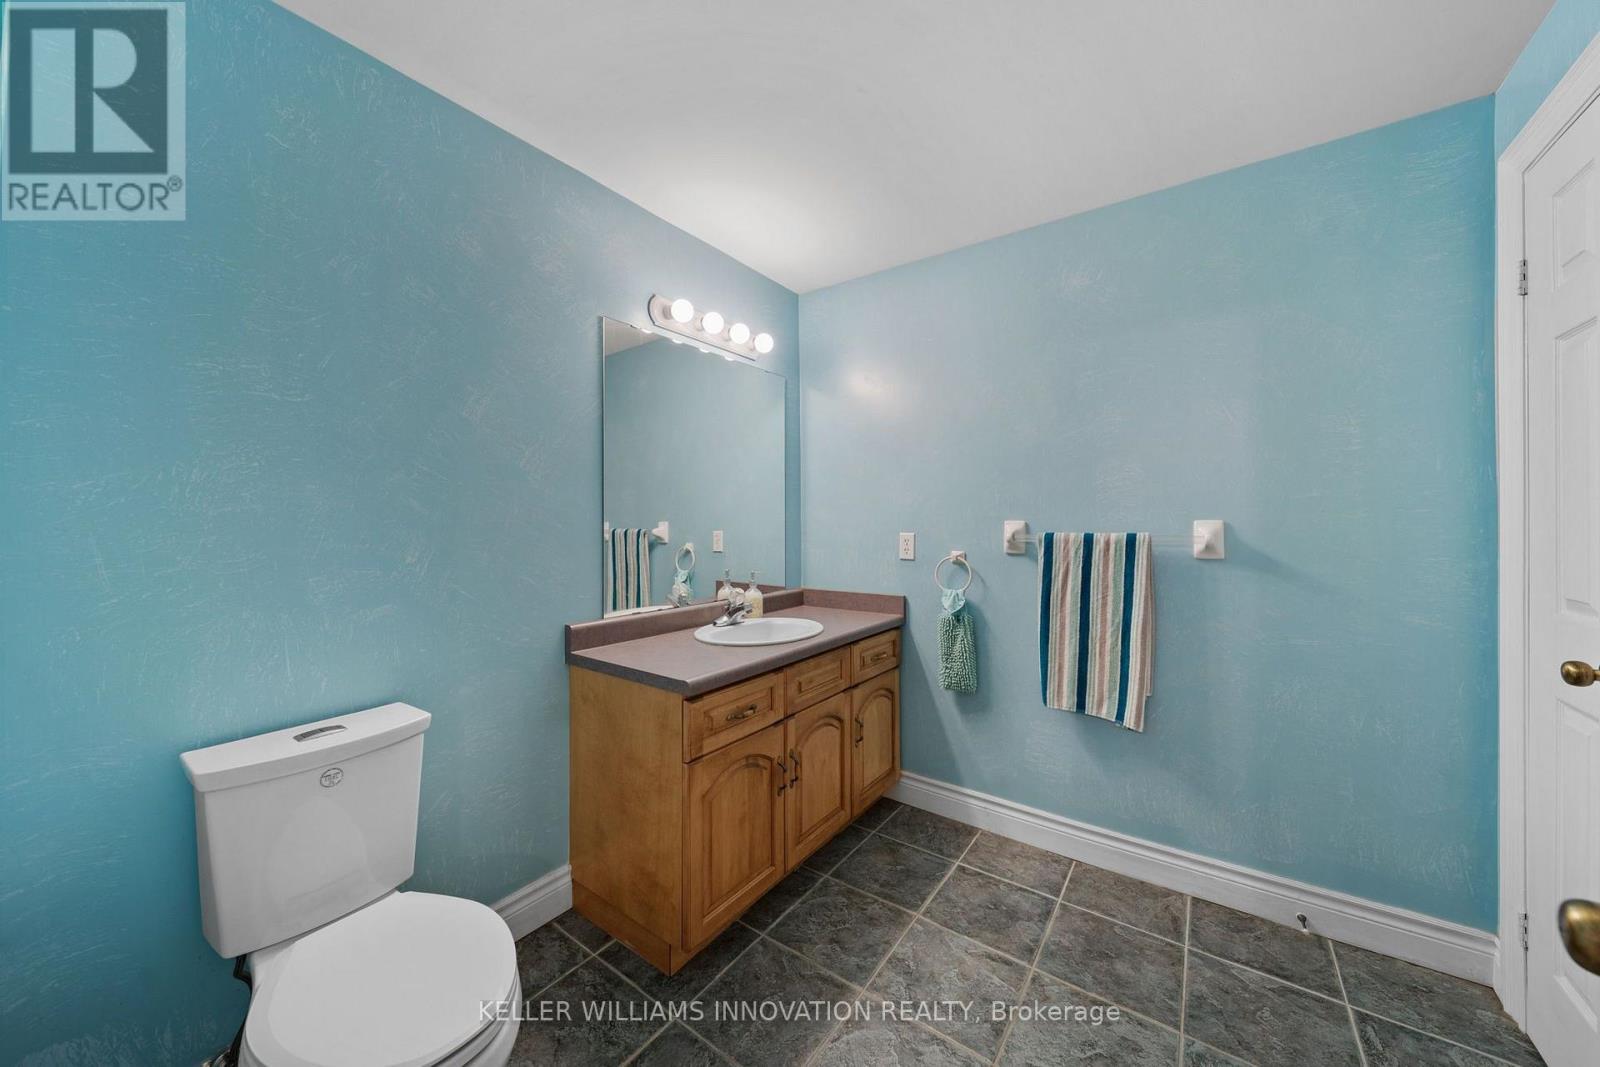
| Basement | Bathroom | 2.44 m | 3.28 m | 2.44 m x 3.28 m |
| Main Level | Bedroom | 5.79 m | 4.09 m | 5.79 m x 4.09 m |
| Main Level | Bedroom 2 | 3.2 m | 3.48 m | 3.2 m x 3.48 m |
| Main Level | Bedroom 3 | 3.51 m | 3.84 m | 3.51 m x 3.84 m |
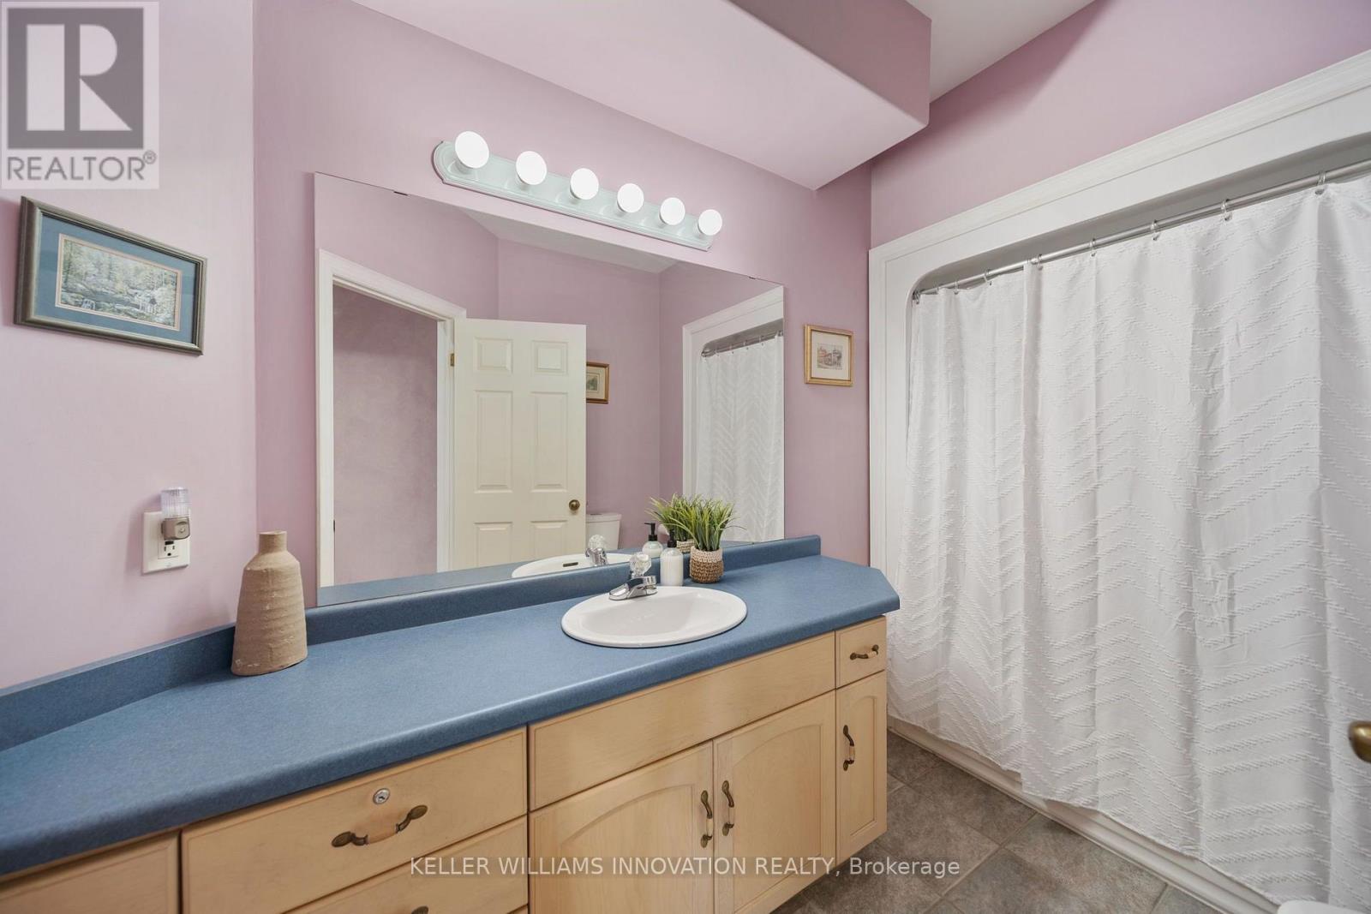
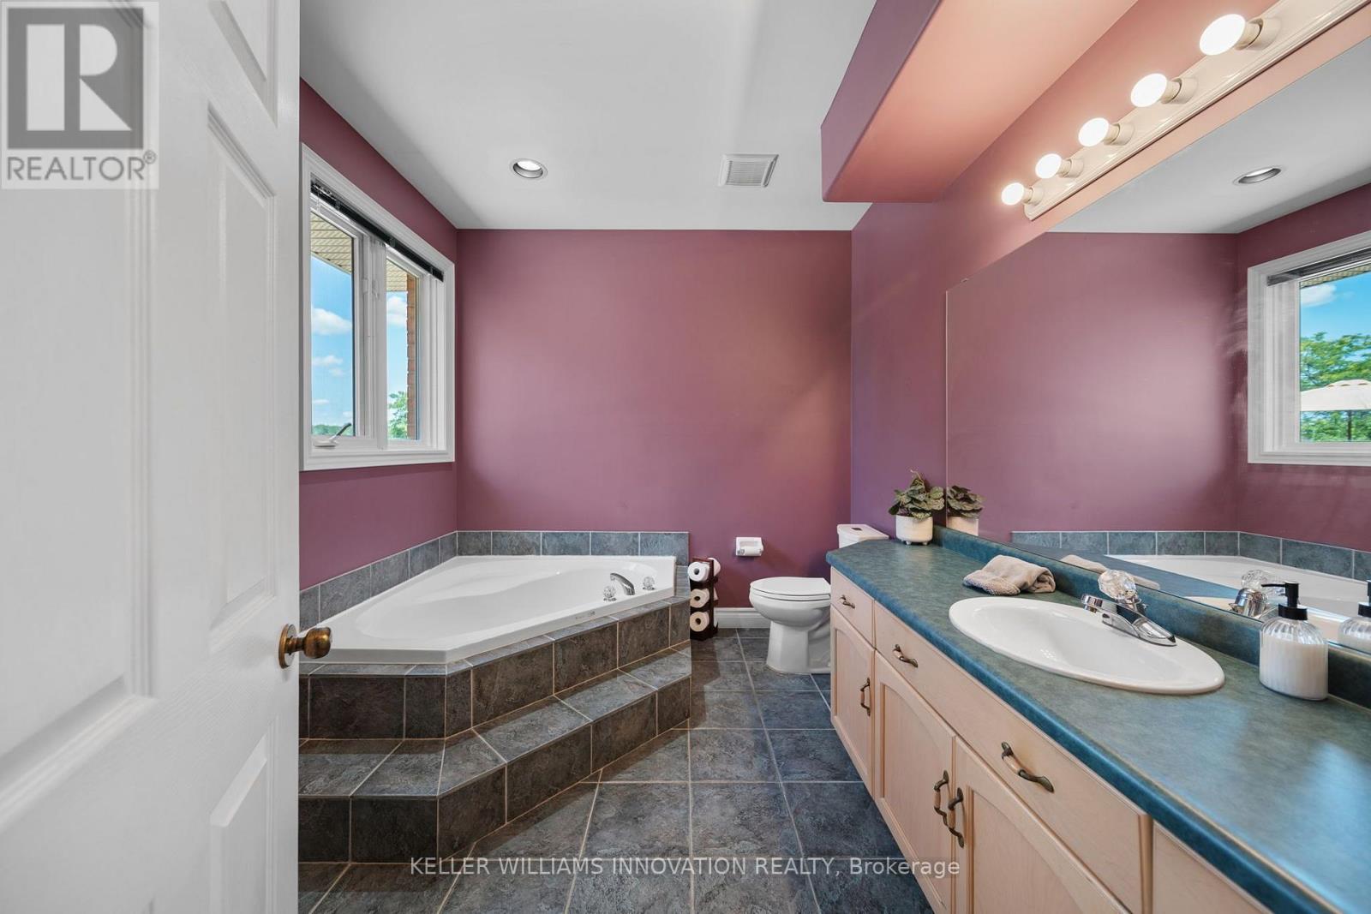
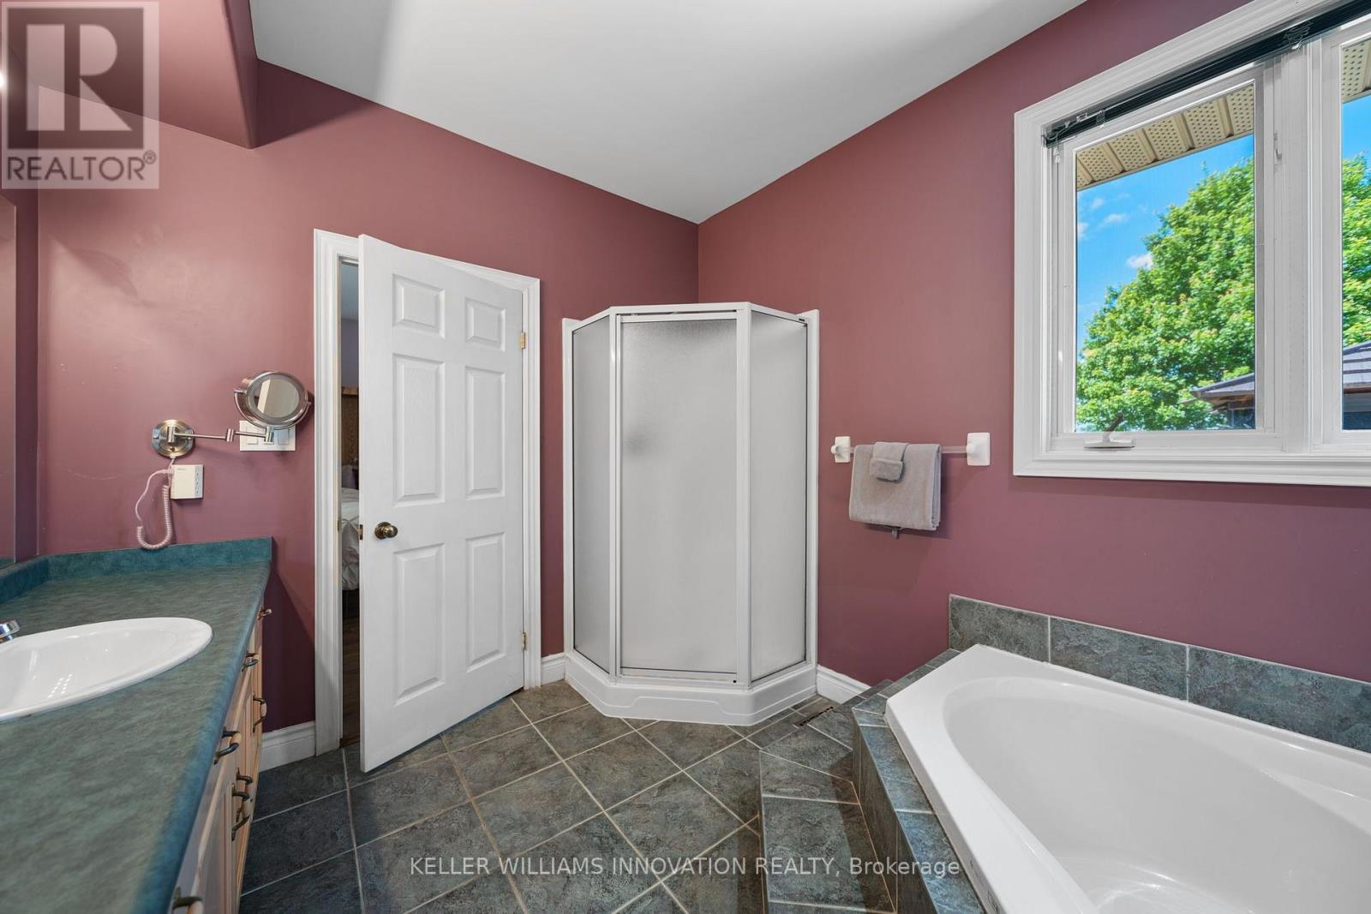
| Main Level | Bathroom | 2.16 m | 3.76 m | 2.16 m x 3.76 m |
| Main Level | Bathroom | 2.74 m | 3.23 m | 2.74 m x 3.23 m |
https://www.realtor.ca/real-estate/30105346/18-featherstone-avenue-haldimand-haldimand
Contact Us
Contact us for more information

The trademarks REALTOR®, REALTORS®, and the REALTOR® logo are controlled by The Canadian Real Estate Association (CREA) and identify real estate professionals who are members of CREA. The trademarks MLS®, Multiple Listing Service® and the associated logos are owned by The Canadian Real Estate Association (CREA) and identify the quality of services provided by real estate professionals who are members of CREA. The trademark DDF® is owned by The Canadian Real Estate Association (CREA) and identifies CREA's Data Distribution Facility (DDF®)
August 02 2026 02:07:59
Toronto Regional Real Estate Board
Keller Williams Innovation Realty