
169 West Rivertrace Walk London North, Ontario N6G 5J9

$999,900
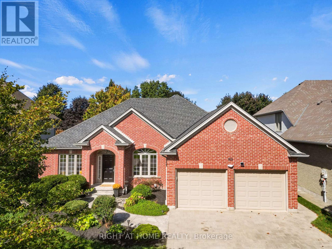
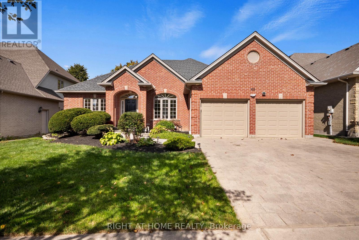
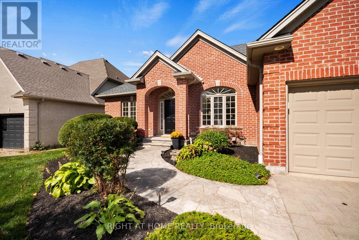
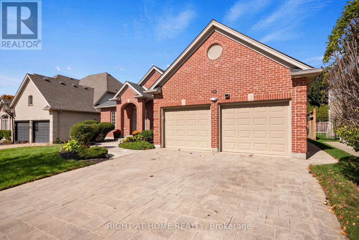
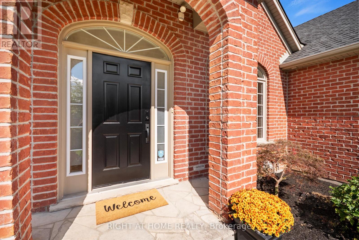
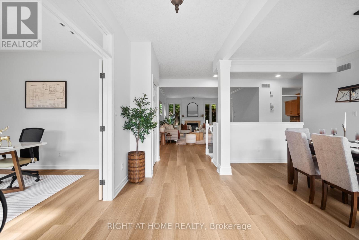
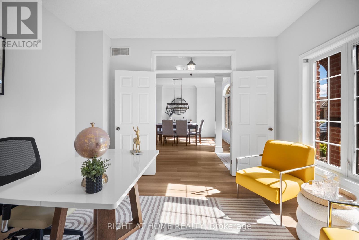
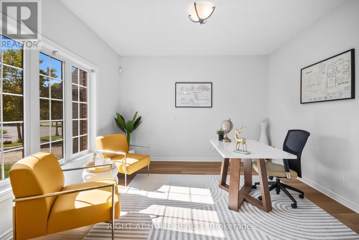
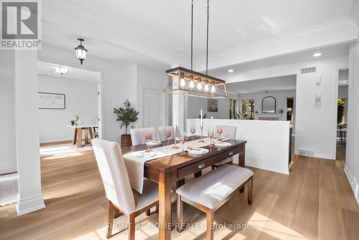
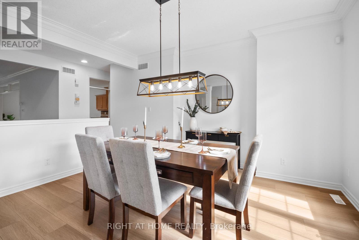
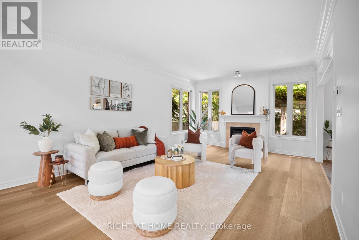
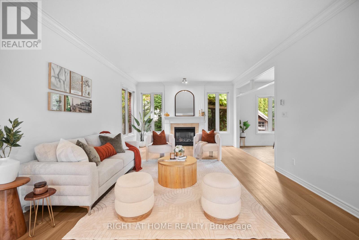
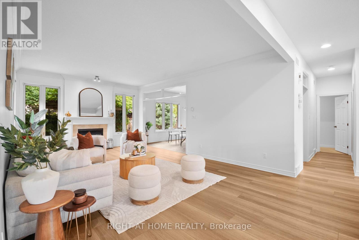
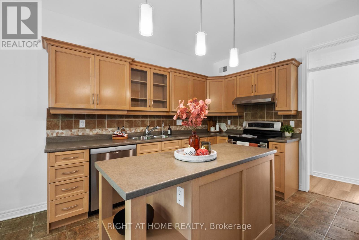
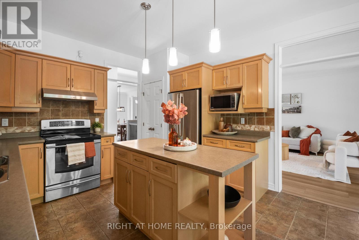
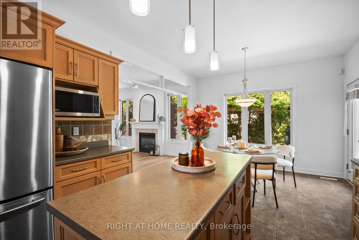
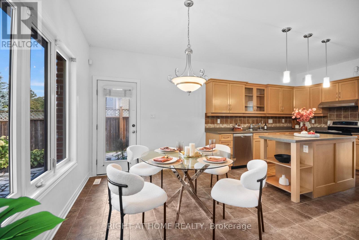
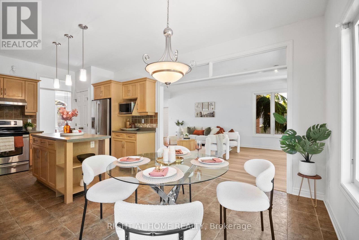
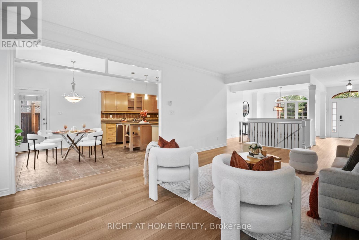
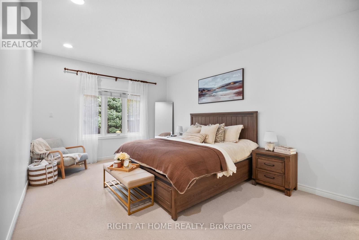
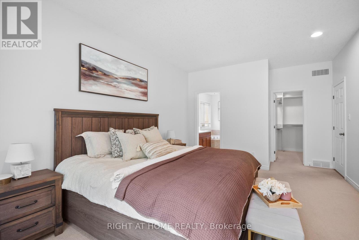
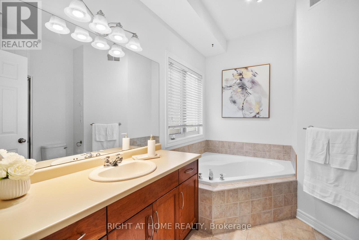
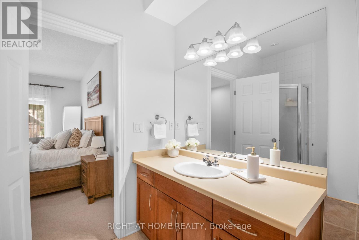
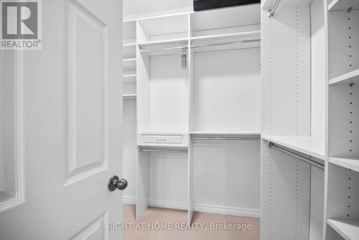
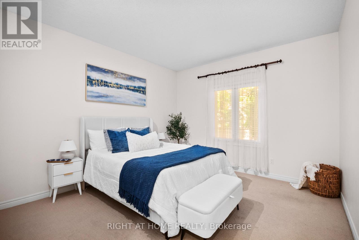
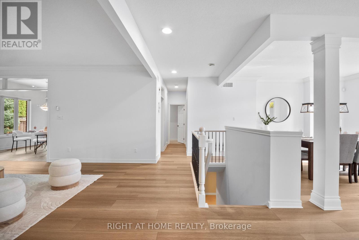
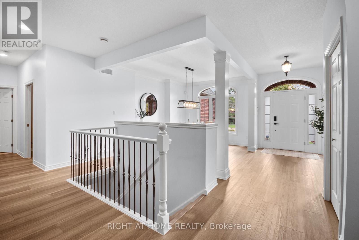
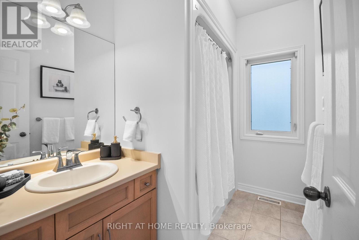
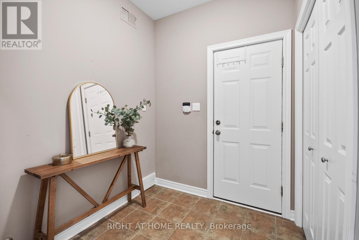
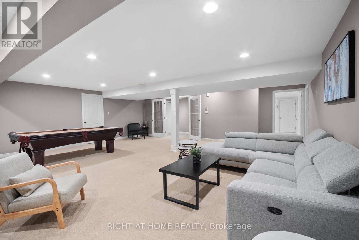
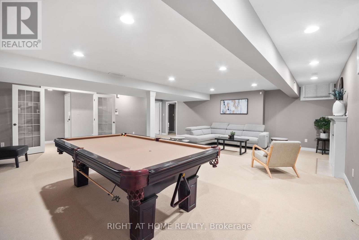
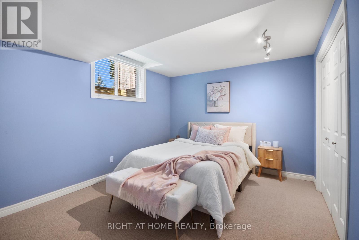
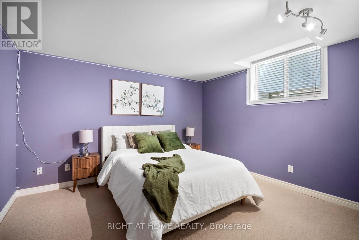
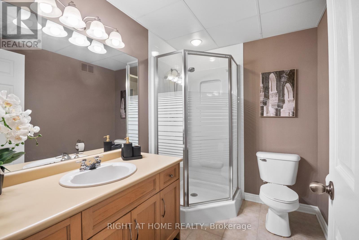
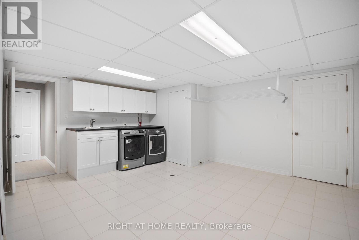
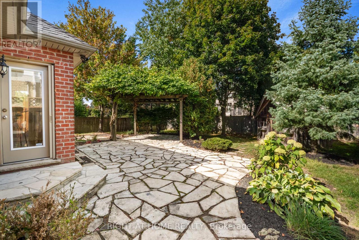
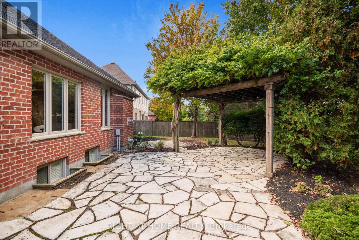
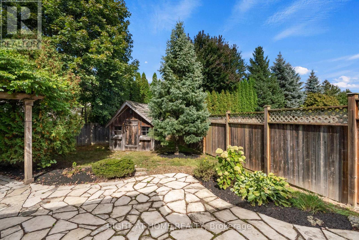
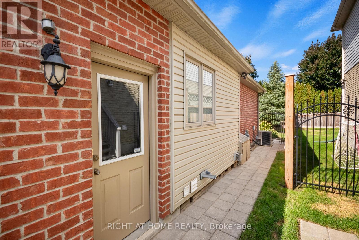
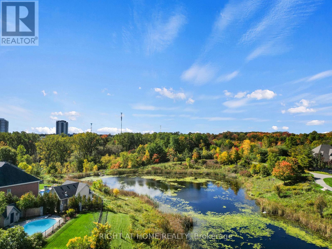
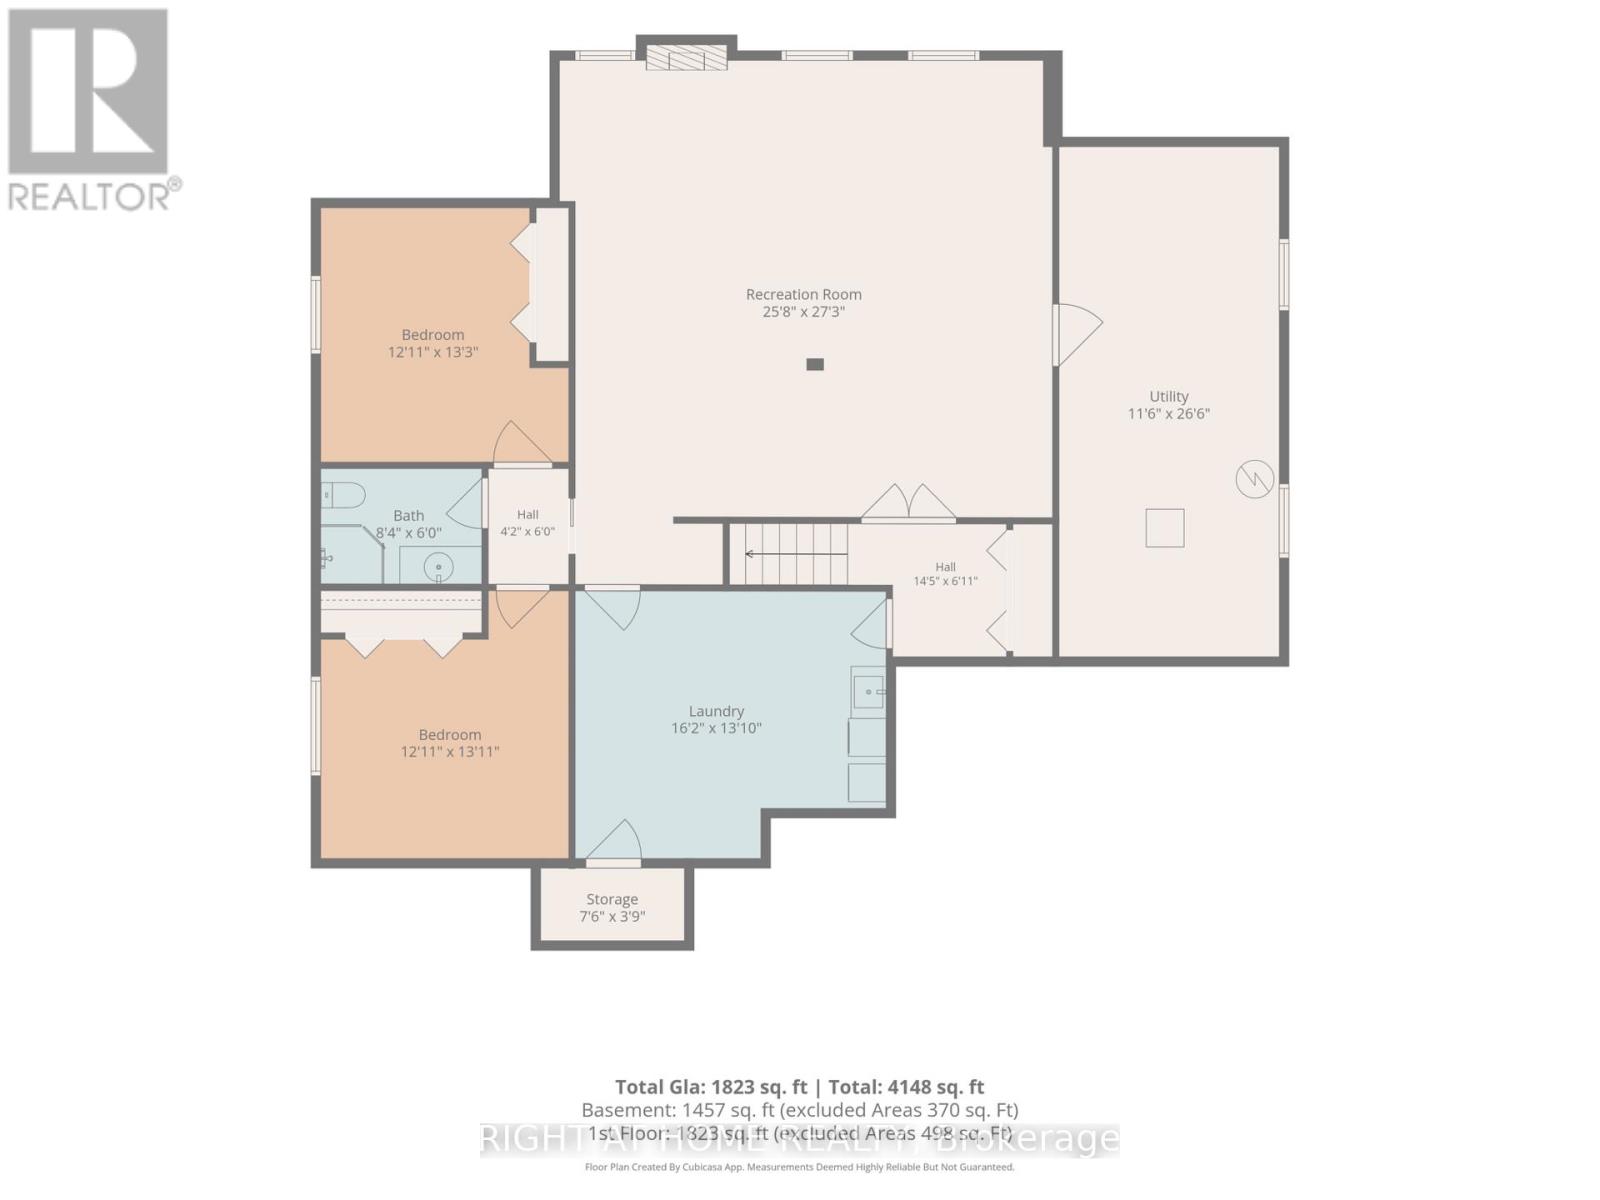
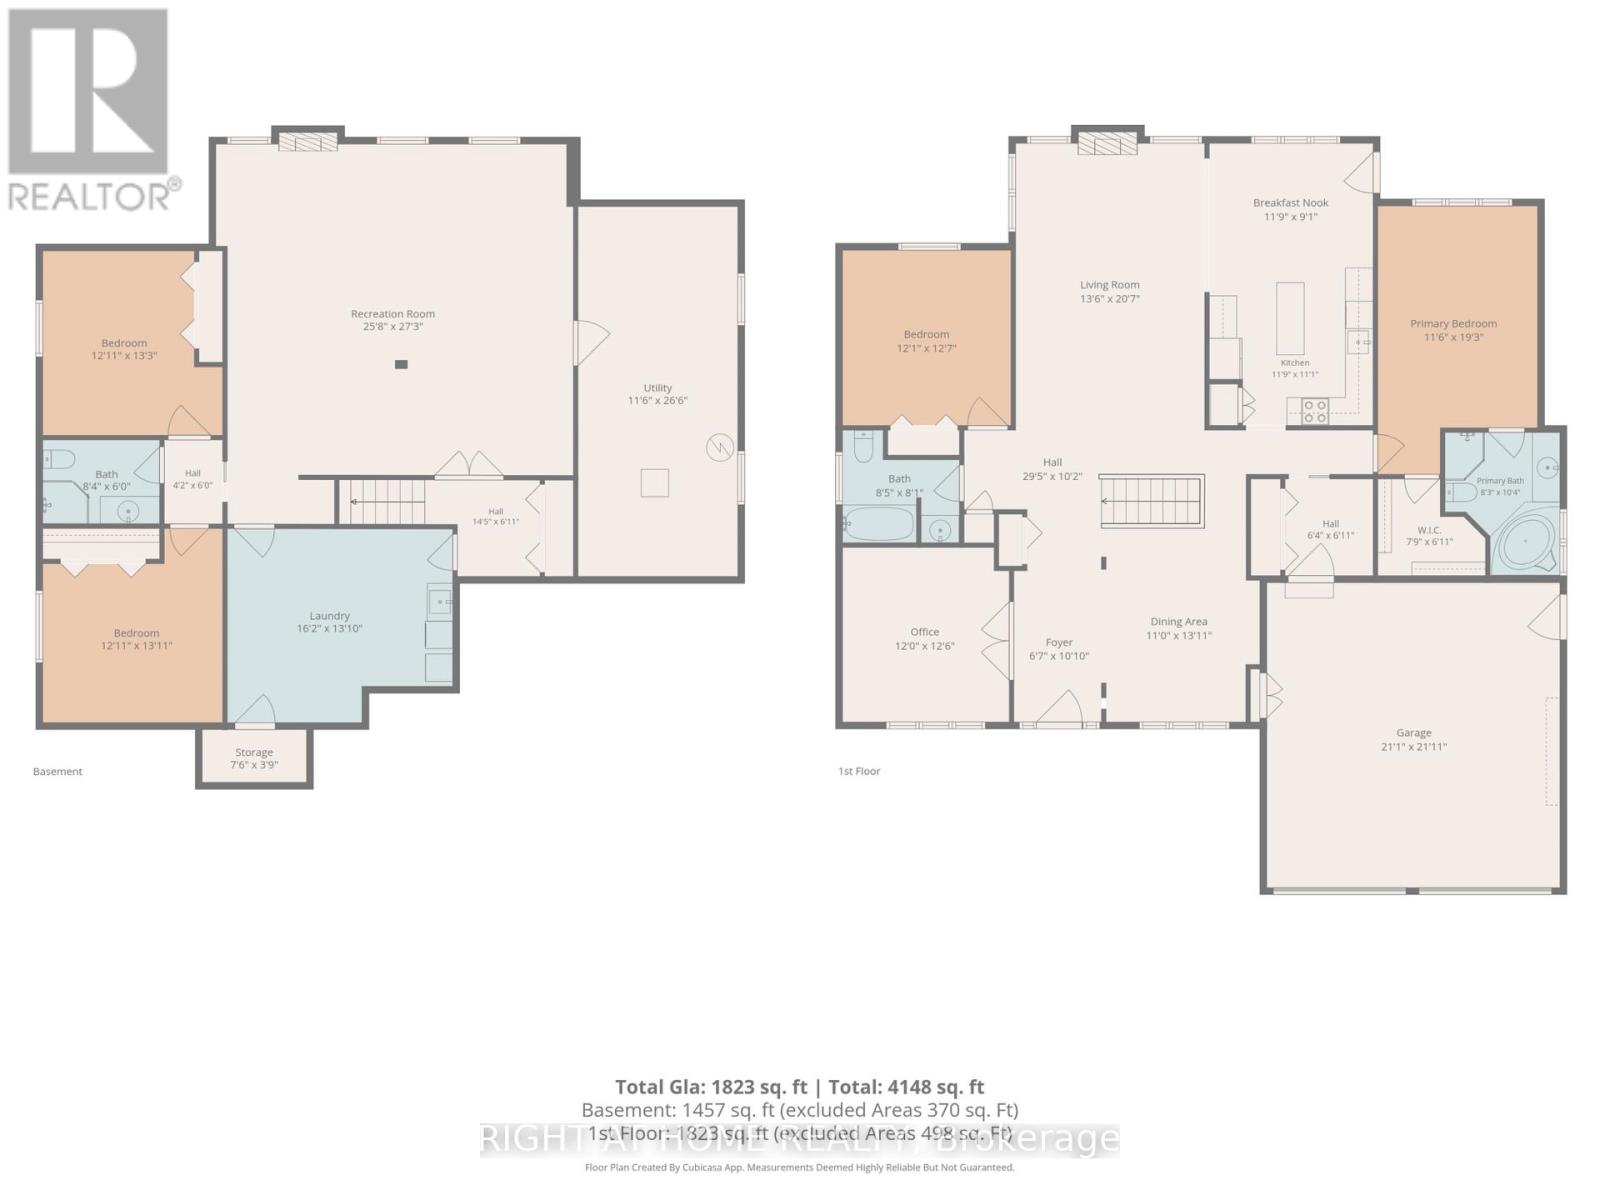
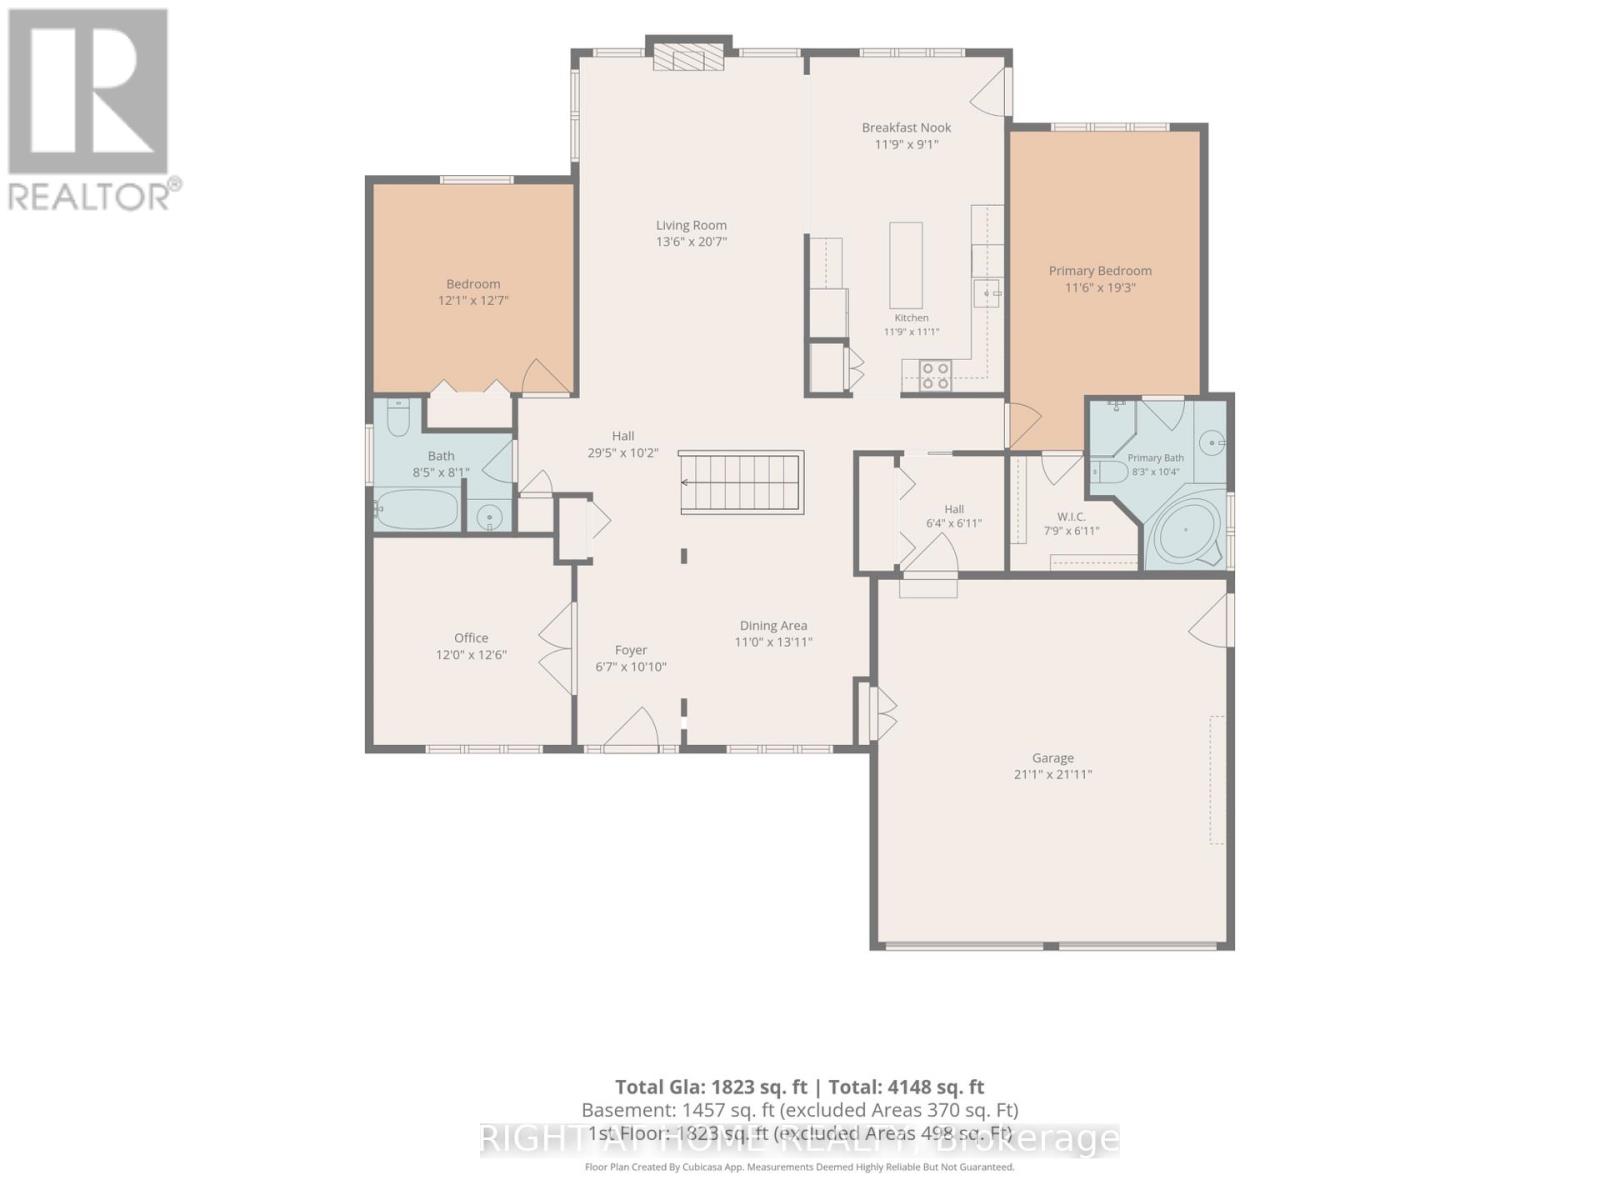
Welcome to 169 West Rivertrace Walk, located in the highly sought-after Sunningdale neighbourhood. This beautiful bungalow offers an exceptionally well-designed and functional layout, with generous living space on both levels. Built by Harasym Homes, one of London's well-respected custom home builders, this home reflects the quality and thoughtful design they are known for.The main floor features a welcoming foyer, formal dining room, home office, and a bright, spacious living room with a gas fireplace and large windows bringing in plenty of natural light. The kitchen offers a centre island, ample workspace, an eating area, and direct access to the backyard. The primary suite is privately positioned with its own ensuite and walk-in closet, while a second bedroom and full bathroom complete the main level.The finished lower level adds plenty of additional living space, featuring a spacious family and recreation area with a second gas fireplace, two additional bedrooms, a 3-piece bathroom, laundry area, and plenty of storage. For added convenience, there is also a laundry rough-in on the main floor, offering the option to move the laundry upstairs for true one-level living.Outside, enjoy a fully fenced and private backyard with mature landscaping, a patio and pergola-perfect for relaxing or entertaining. Direct access to nearby walking trails right from the property adds to the appeal of this beautiful setting. The location is hard to beat, just minutes from Masonville Mall, Western University, restaurants, shopping, parks, and everyday amenities, while still enjoying the quiet, established surroundings of Sunningdale.An extended garage adds even more functionality. Freshly painted throughout most of the home and beautifully maintained, this is a wonderful opportunity to enjoy spacious bungalow living in one of North London's most desirable neighbourhoods. (id:39551)
Open House
This property has open houses!
2:00 pm
Ends at:4:00 pm
Property Details
| MLS® Number | X13872190 |
| Property Type | Single Family |
| Community Name | North R |
| Equipment Type | Water Heater |
| Features | Sump Pump |
| Parking Space Total | 4 |
| Rental Equipment Type | Water Heater |
Building
| Bathroom Total | 3 |
| Bedrooms Above Ground | 2 |
| Bedrooms Below Ground | 2 |
| Bedrooms Total | 4 |
| Age | 16 To 30 Years |
| Appliances | Dishwasher, Dryer, Garage Door Opener, Stove, Washer, Window Coverings, Refrigerator |
| Architectural Style | Bungalow |
| Basement Development | Finished |
| Basement Type | N/a (finished) |
| Construction Style Attachment | Detached |
| Cooling Type | Central Air Conditioning, Air Exchanger |
| Exterior Finish | Brick |
| Fireplace Present | Yes |
| Foundation Type | Poured Concrete |
| Heating Fuel | Natural Gas |
| Heating Type | Forced Air |
| Stories Total | 1 |
| Size Interior | 1,500 - 2,000 Ft2 |
| Type | House |
| Utility Water | Municipal Water |
Parking
| Attached Garage | |
| Garage | |
| Inside Entry |
Land
| Acreage | No |
| Sewer | Sanitary Sewer |
| Size Depth | 124 Ft ,7 In |
| Size Frontage | 59 Ft ,1 In |
| Size Irregular | 59.1 X 124.6 Ft |
| Size Total Text | 59.1 X 124.6 Ft |
Rooms
| Level | Type | Length | Width | Dimensions |
|---|---|---|---|---|
| Basement | Recreational, Games Room | 7.82 m | 8.31 m | 7.82 m x 8.31 m |
| Basement | Bedroom 3 | 3.94 m | 4.04 m | 3.94 m x 4.04 m |
| Basement | Bedroom 4 | 3.94 m | 4.24 m | 3.94 m x 4.24 m |
| Basement | Bathroom | 2.54 m | 1.83 m | 2.54 m x 1.83 m |
| Basement | Laundry Room | 4.93 m | 4.22 m | 4.93 m x 4.22 m |
| Basement | Utility Room | 3.51 m | 8.08 m | 3.51 m x 8.08 m |
| Main Level | Foyer | 2.01 m | 3.3 m | 2.01 m x 3.3 m |
| Main Level | Dining Room | 3.35 m | 4.24 m | 3.35 m x 4.24 m |
| Main Level | Office | 3.66 m | 3.81 m | 3.66 m x 3.81 m |
| Main Level | Living Room | 4.12 m | 6.27 m | 4.12 m x 6.27 m |
| Main Level | Kitchen | 3.58 m | 3.38 m | 3.58 m x 3.38 m |
| Main Level | Eating Area | 3.58 m | 2.77 m | 3.58 m x 2.77 m |
| Main Level | Primary Bedroom | 3.51 m | 5.87 m | 3.51 m x 5.87 m |
| Main Level | Bathroom | 2.52 m | 3.15 m | 2.52 m x 3.15 m |
| Main Level | Bedroom 2 | 3.68 m | 3.84 m | 3.68 m x 3.84 m |
| Main Level | Bathroom | 2.57 m | 2.46 m | 2.57 m x 2.46 m |
https://www.realtor.ca/real-estate/30375735/169-west-rivertrace-walk-london-north-north-r-north-r
Contact Us
Contact us for more information

The trademarks REALTOR®, REALTORS®, and the REALTOR® logo are controlled by The Canadian Real Estate Association (CREA) and identify real estate professionals who are members of CREA. The trademarks MLS®, Multiple Listing Service® and the associated logos are owned by The Canadian Real Estate Association (CREA) and identify the quality of services provided by real estate professionals who are members of CREA. The trademark DDF® is owned by The Canadian Real Estate Association (CREA) and identifies CREA's Data Distribution Facility (DDF®)
October 08 2026 05:51:16
London and St. Thomas Association of REALTORS®
Right At Home Realty