
165 Camden Crescent London North, Ontario N5X 2J6

$749,900
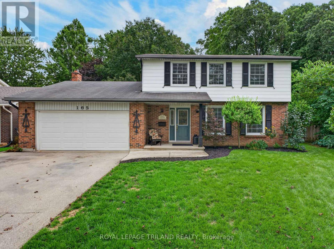
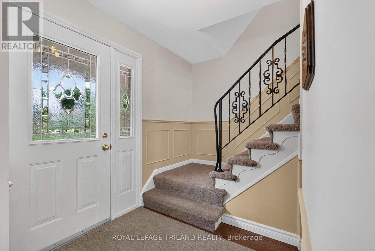
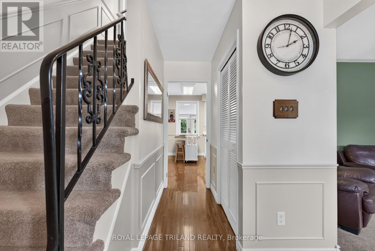
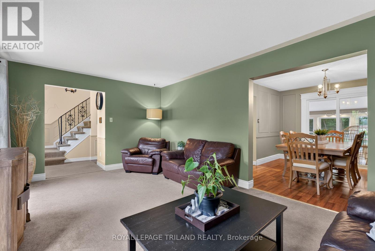
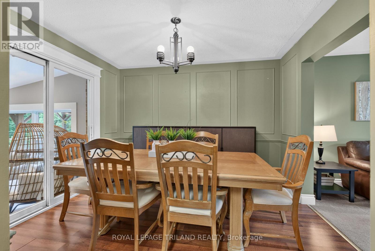
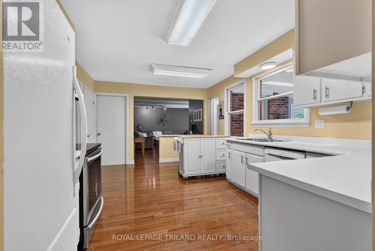
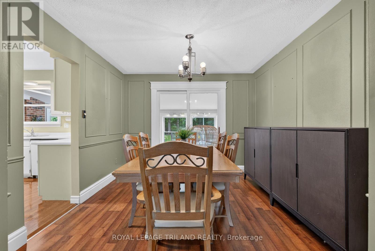
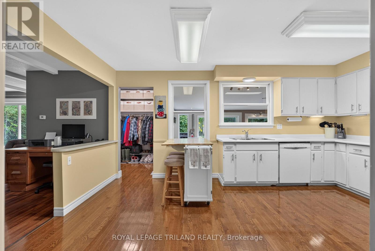
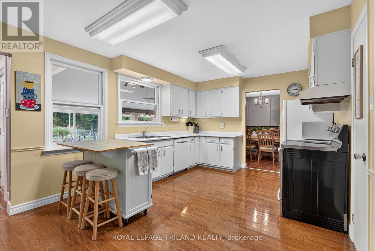
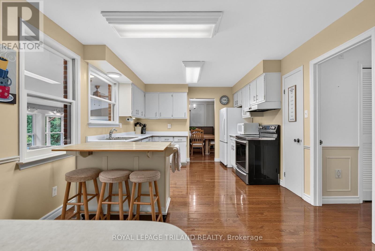
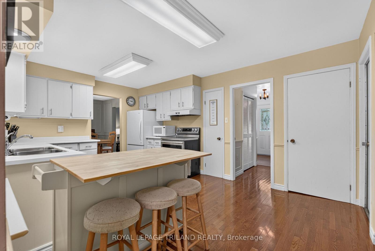
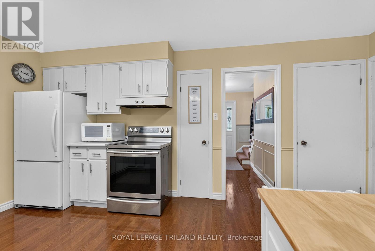
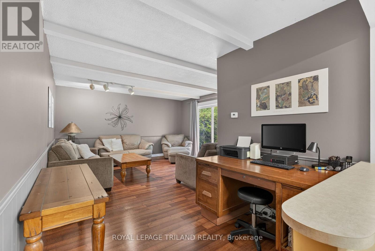
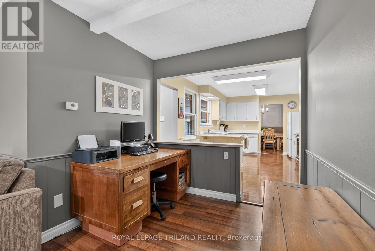
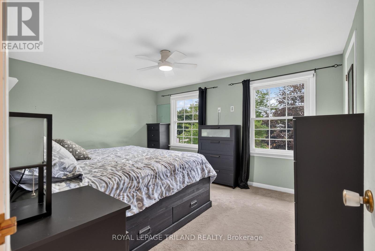
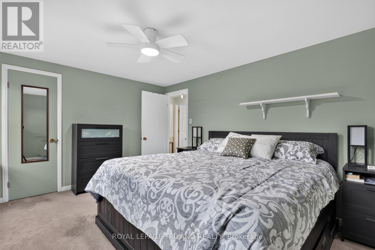
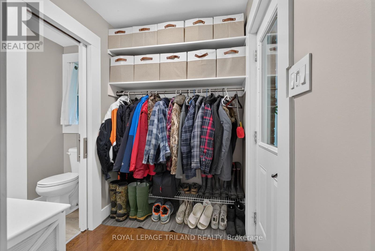
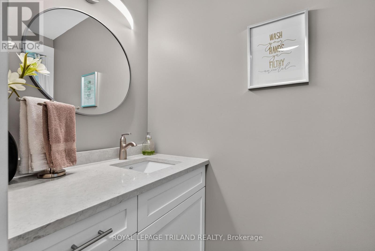
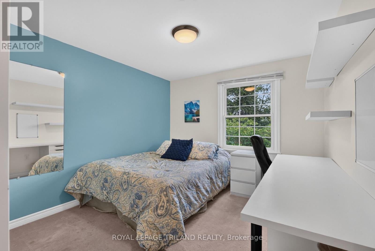
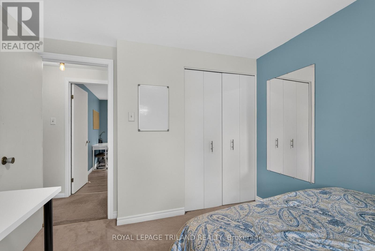
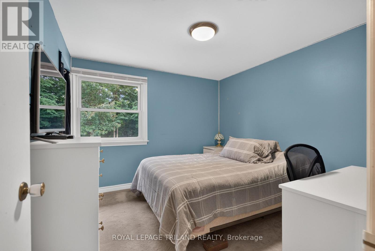
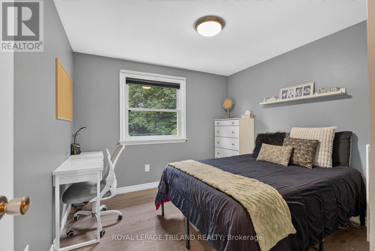
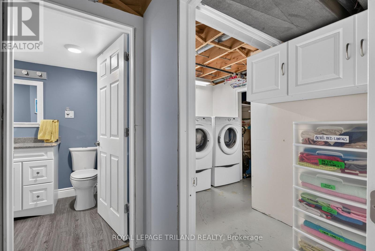
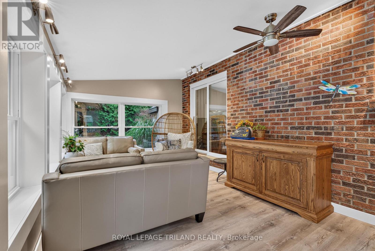
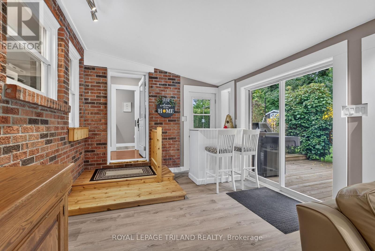
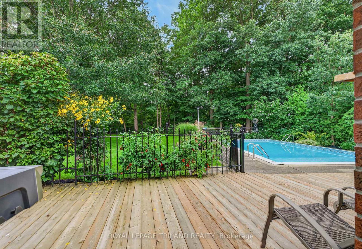
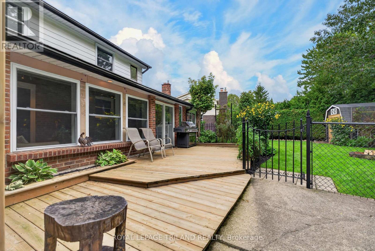
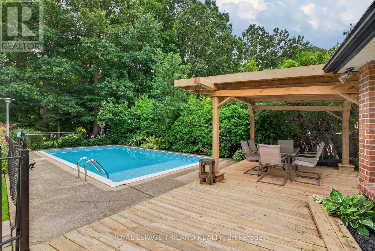
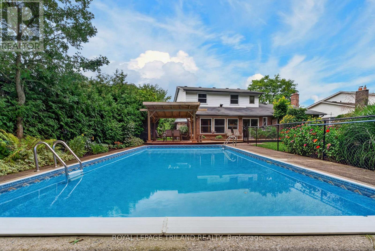
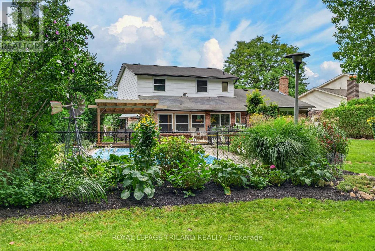
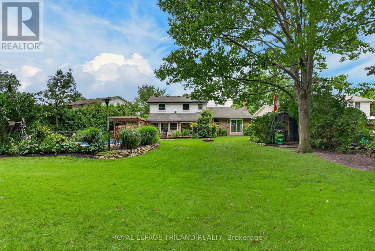
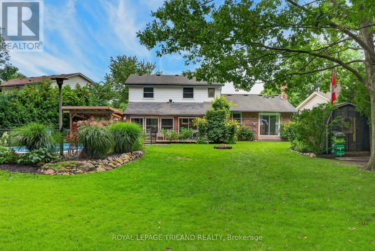
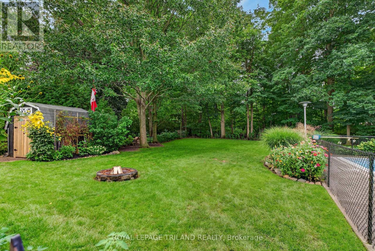
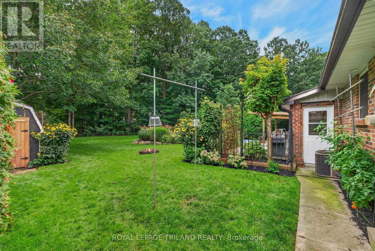
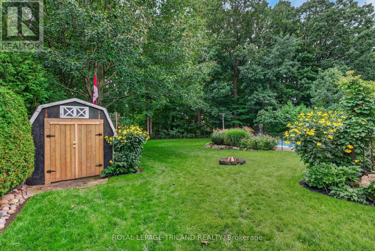
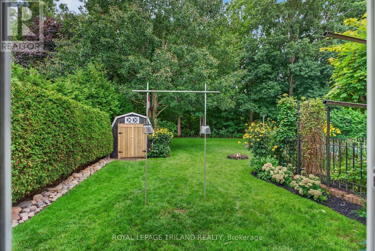
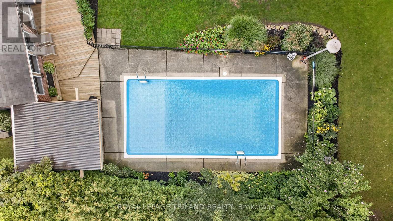
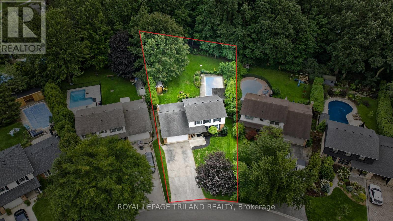
WELCOME TO 165 CAMDEN CRESCENT - STONEYBROOK AT ITS BEST!First time ever offered for sale! Nestled on a quiet, family-friendly crescent in highly desirable Stoneybrook, this 2-storey, 4-bedroom, 3-bathroom home offers a rare combination of privacy, location and lifestyle. Backing onto the trees and green space of Camden Park, enjoy nature right in your backyard, with frequent visits from deer, wild turkeys, blue jays and an abundance of beautiful cardinals.Step inside and enjoy the charm of the sunroom, perfect for relaxing and taking in the peaceful surroundings. Step outside to your private backyard retreat featuring an in-ground pool, perfect for summer days and entertaining.With no sidewalks and minimal traffic, Camden Crescent offers a peaceful, tucked-away feel. The welcoming community enjoys annual summer and Halloween street parties, creating a wonderful neighbourhood atmosphere.The location is hard to beat! Stoneybrook Elementary and Saint Kateri Elementary are just a short walk away, while Masonville Mall is also within walking distance. Enjoy easy access to parks, trails, shopping and all that North London has to offer. (id:39551)
Property Details
| MLS® Number | X13758392 |
| Property Type | Single Family |
| Community Name | North G |
| Amenities Near By | Park, Place Of Worship |
| Features | Flat Site, Dry |
| Parking Space Total | 6 |
| Pool Type | Inground Pool |
| Structure | Deck, Shed |
Building
| Bathroom Total | 3 |
| Bedrooms Above Ground | 4 |
| Bedrooms Below Ground | 1 |
| Bedrooms Total | 5 |
| Age | 51 To 99 Years |
| Appliances | Water Heater, Dishwasher, Dryer, Stove, Washer, Refrigerator |
| Basement Development | Partially Finished |
| Basement Type | Full (partially Finished) |
| Construction Style Attachment | Detached |
| Cooling Type | Central Air Conditioning |
| Exterior Finish | Aluminum Siding, Brick |
| Fire Protection | Smoke Detectors |
| Foundation Type | Poured Concrete |
| Half Bath Total | 1 |
| Heating Fuel | Natural Gas |
| Heating Type | Forced Air |
| Stories Total | 2 |
| Size Interior | 2,000 - 2,500 Ft2 |
| Type | House |
| Utility Water | Municipal Water |
Parking
| Attached Garage | |
| Garage |
Land
| Acreage | No |
| Fence Type | Fenced Yard |
| Land Amenities | Park, Place Of Worship |
| Sewer | Sanitary Sewer |
| Size Depth | 161 Ft ,4 In |
| Size Frontage | 47 Ft ,3 In |
| Size Irregular | 47.3 X 161.4 Ft ; 47.39x212.80x161.42x119.99 |
| Size Total Text | 47.3 X 161.4 Ft ; 47.39x212.80x161.42x119.99 |
Rooms
| Level | Type | Length | Width | Dimensions |
|---|---|---|---|---|
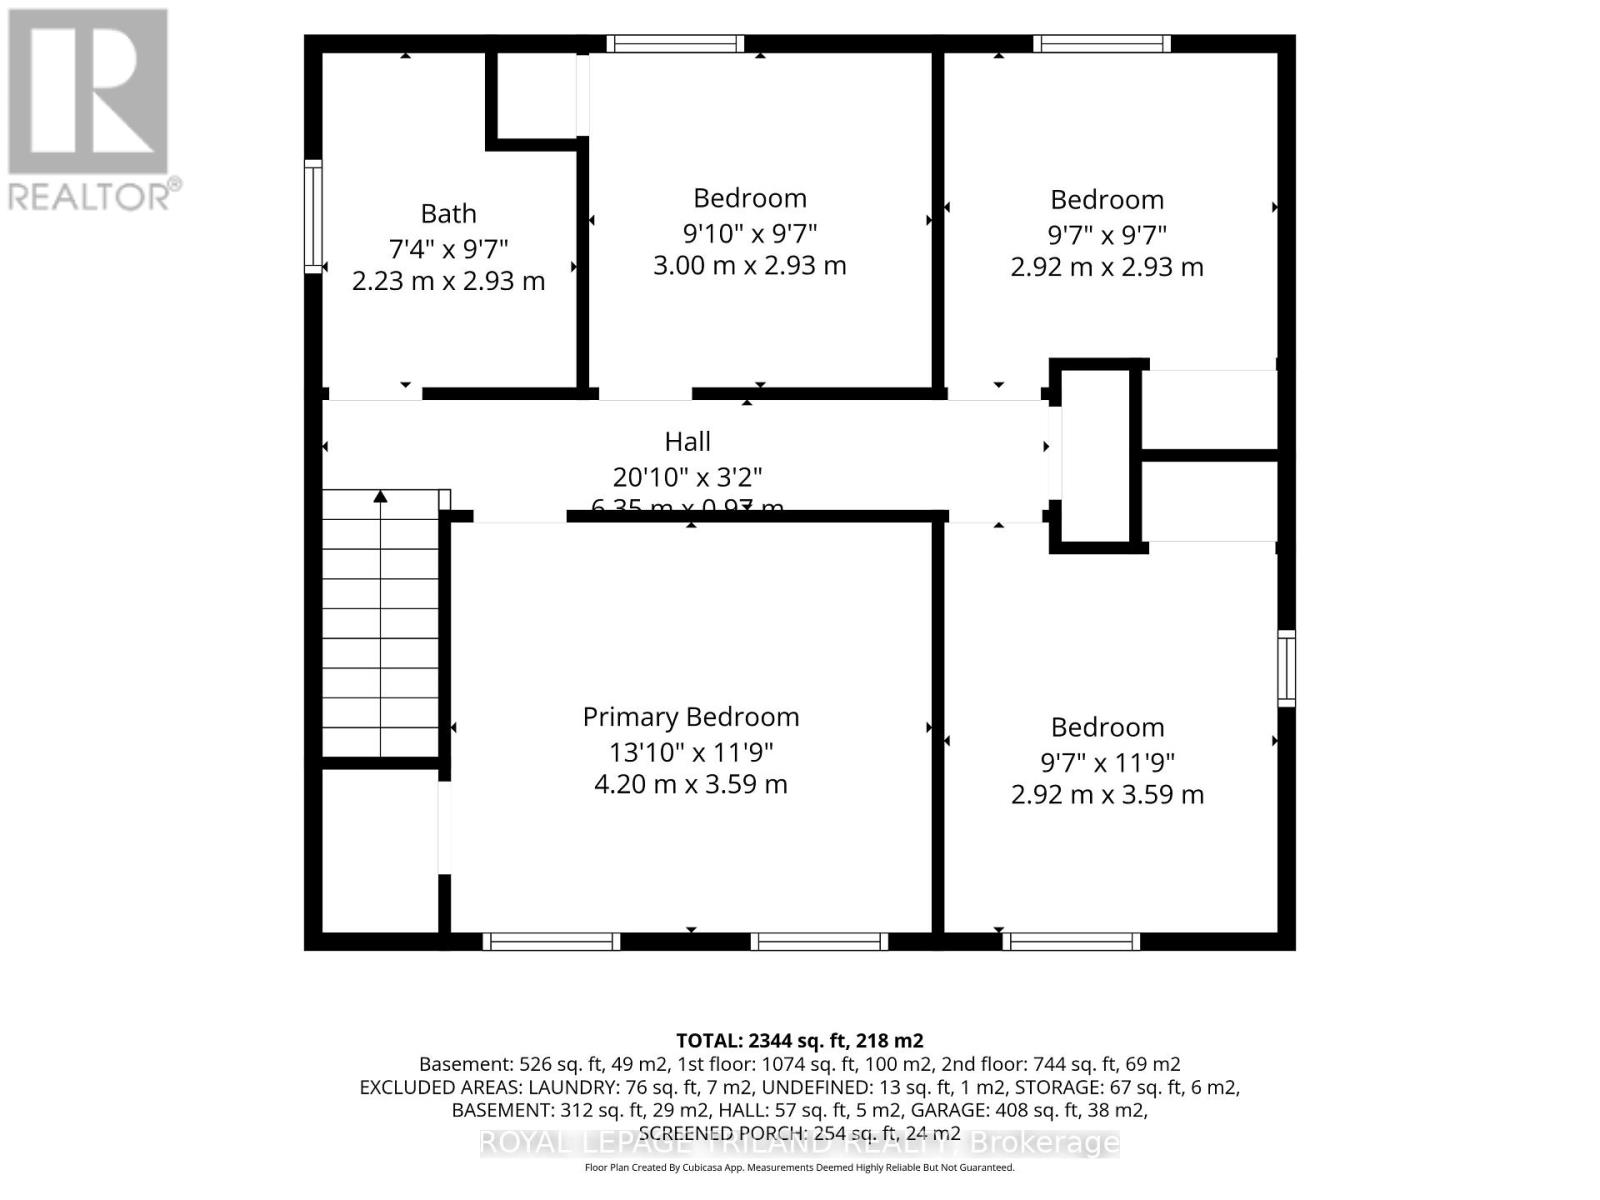
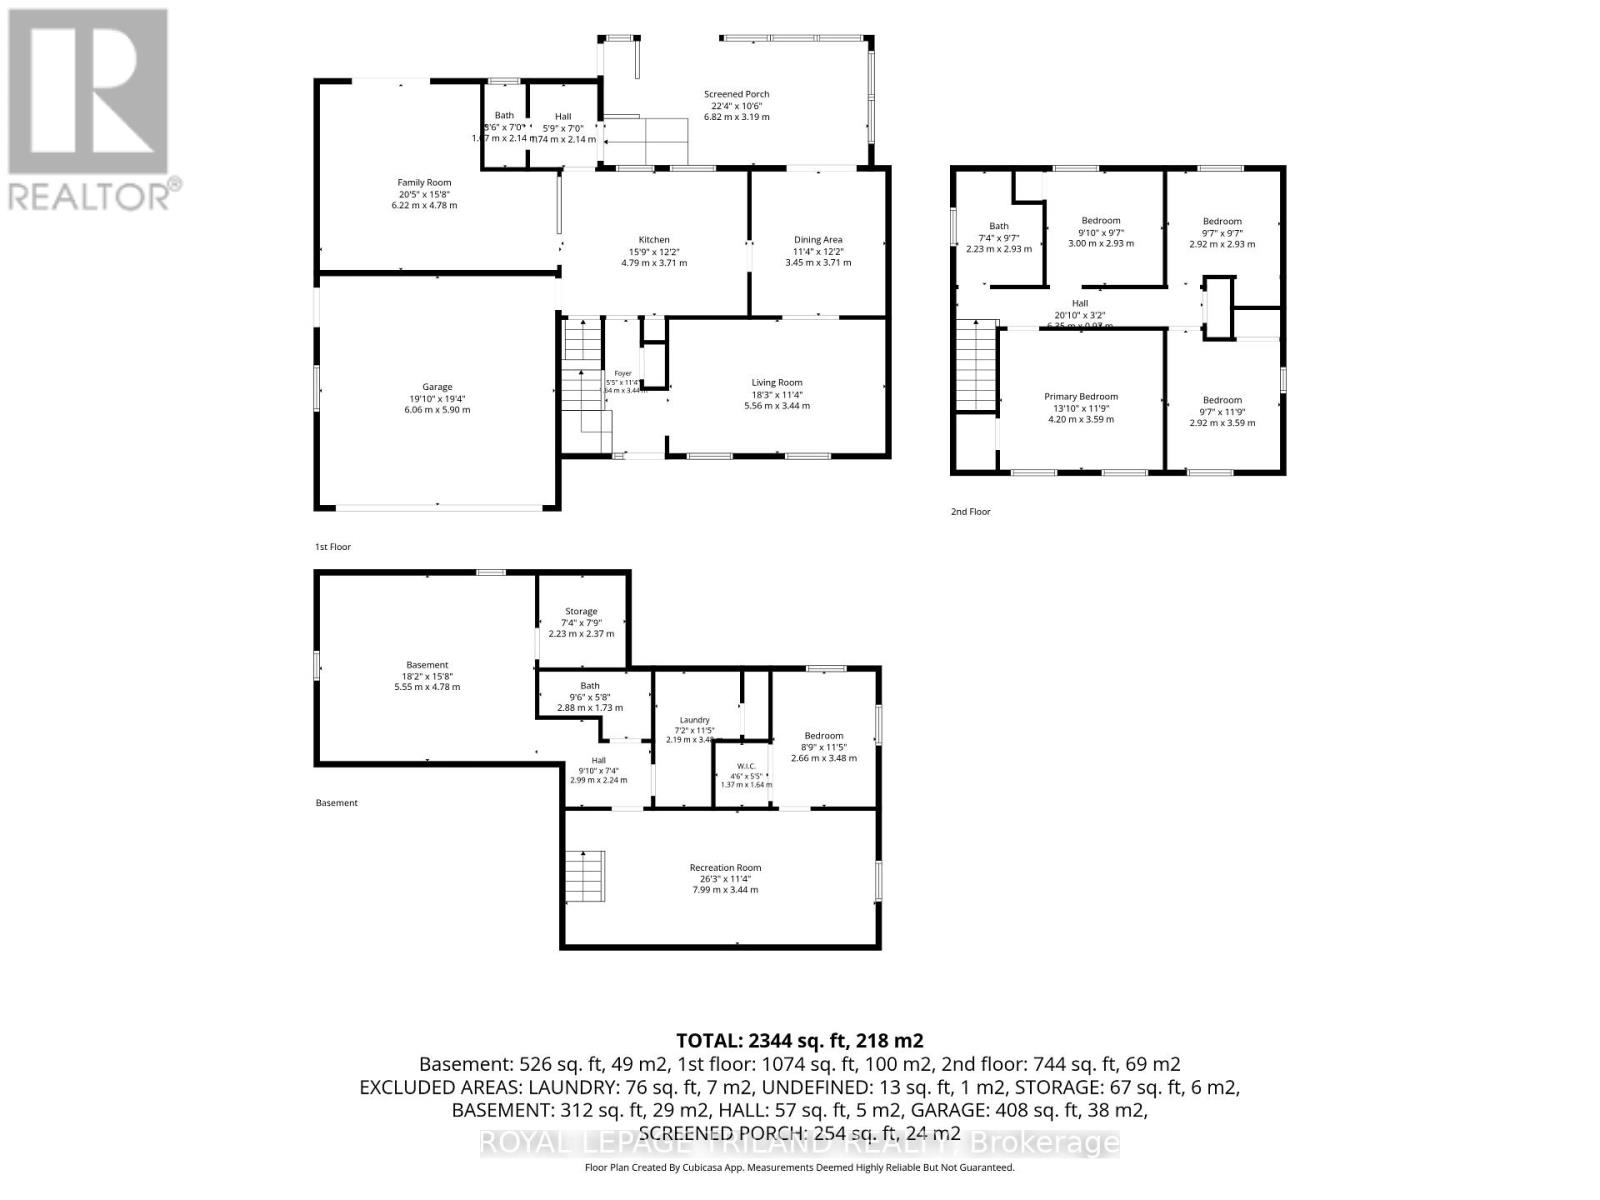
| Second Level | Primary Bedroom | 4.2 m | 3.59 m | 4.2 m x 3.59 m |
| Second Level | Bedroom | 2.92 m | 3.59 m | 2.92 m x 3.59 m |
| Second Level | Bedroom | 2.92 m | 2.93 m | 2.92 m x 2.93 m |
| Second Level | Bedroom | 3 m | 2.93 m | 3 m x 2.93 m |
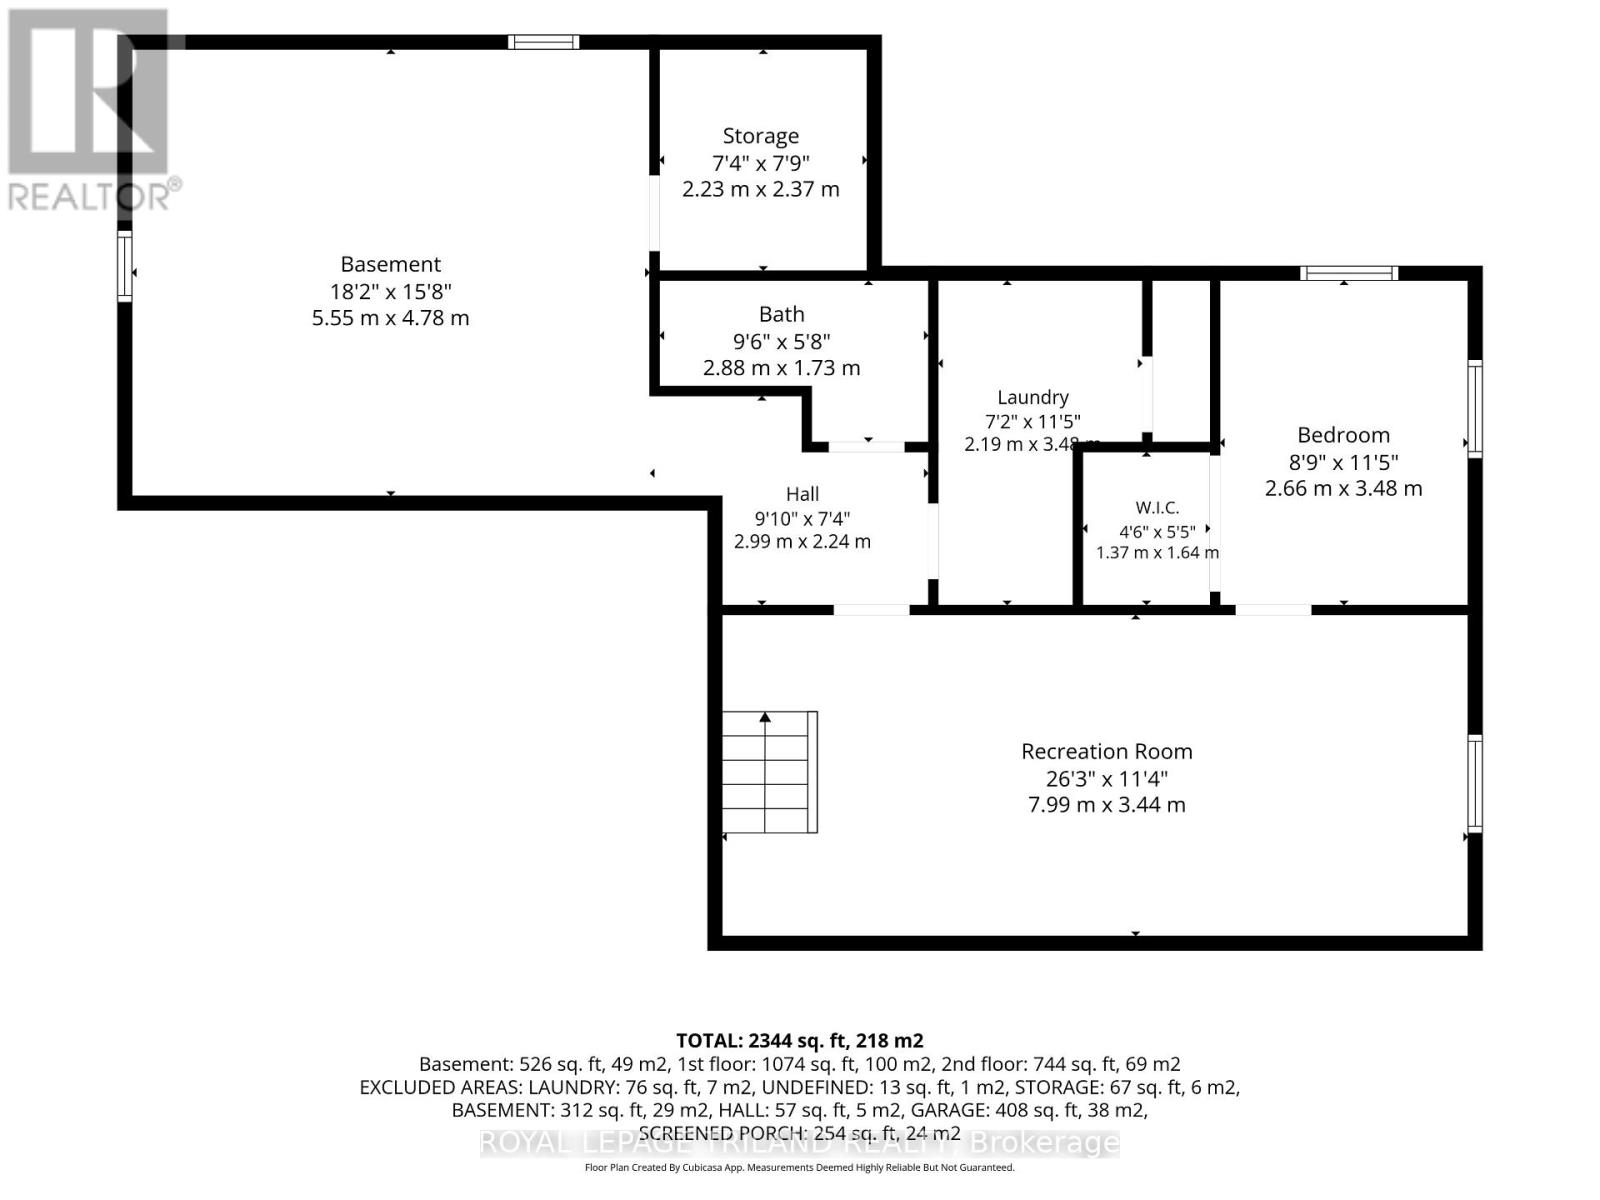
| Basement | Bedroom | 2.66 m | 3.48 m | 2.66 m x 3.48 m |
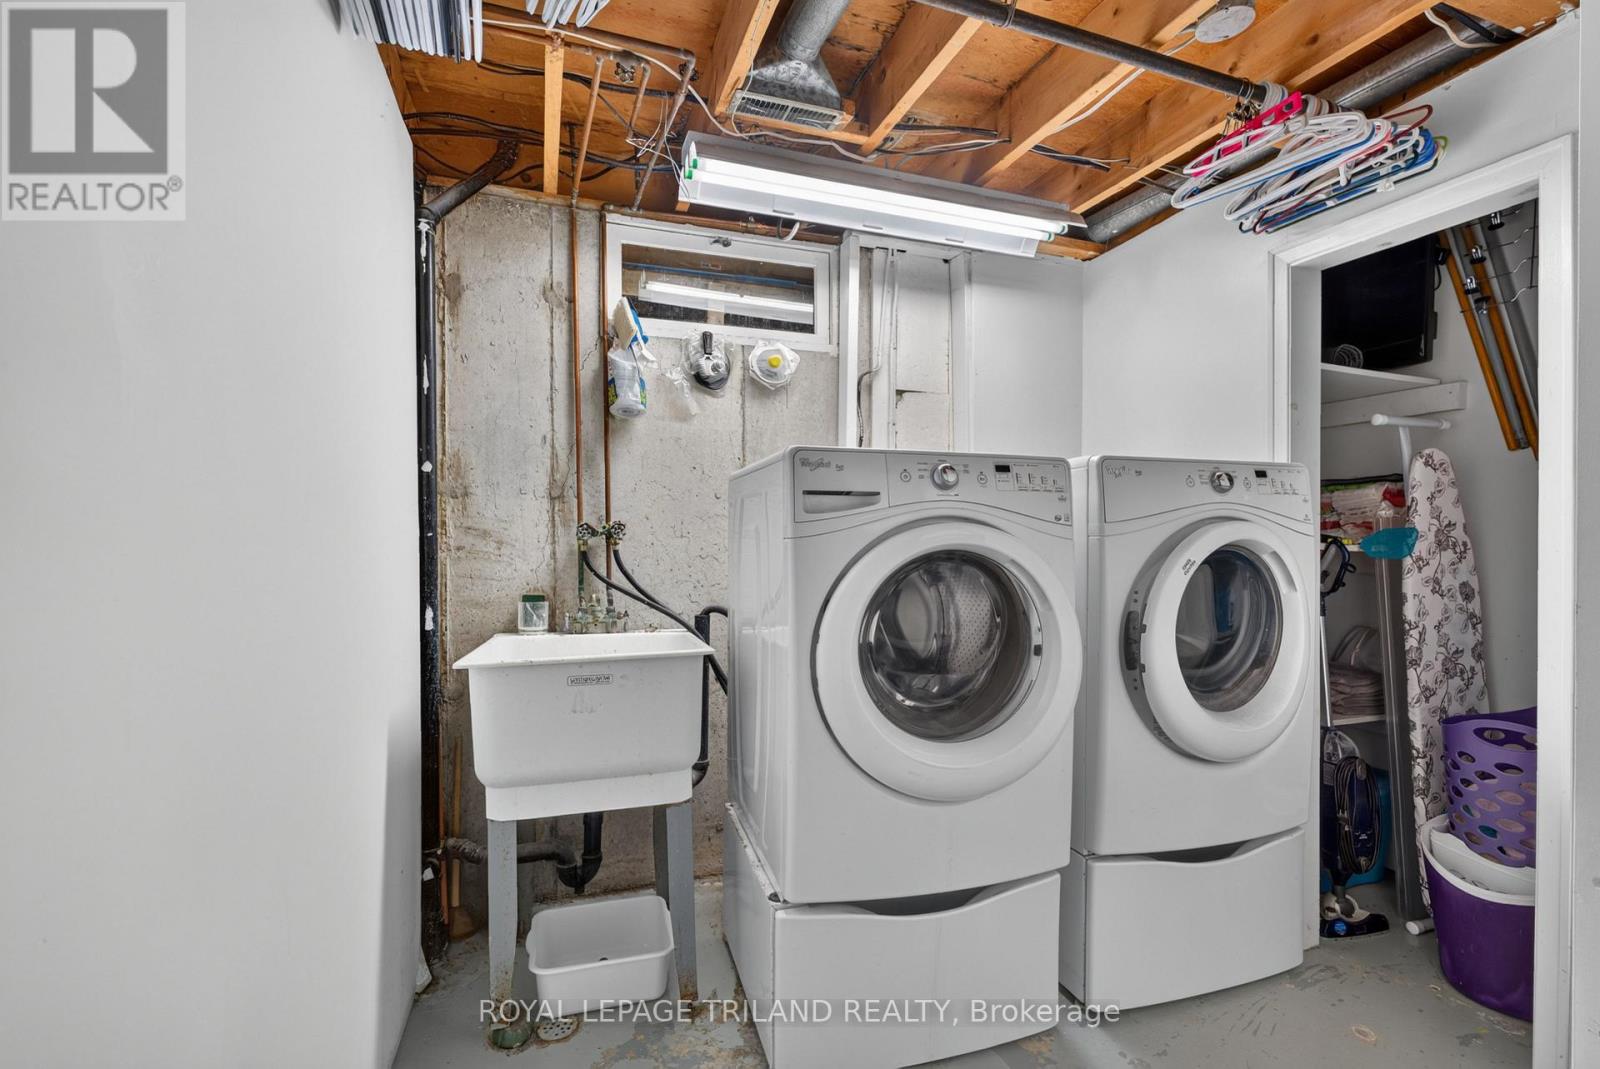
| Basement | Laundry Room | 2.19 m | 3.48 m | 2.19 m x 3.48 m |
| Basement | Recreational, Games Room | 7.99 m | 3.44 m | 7.99 m x 3.44 m |
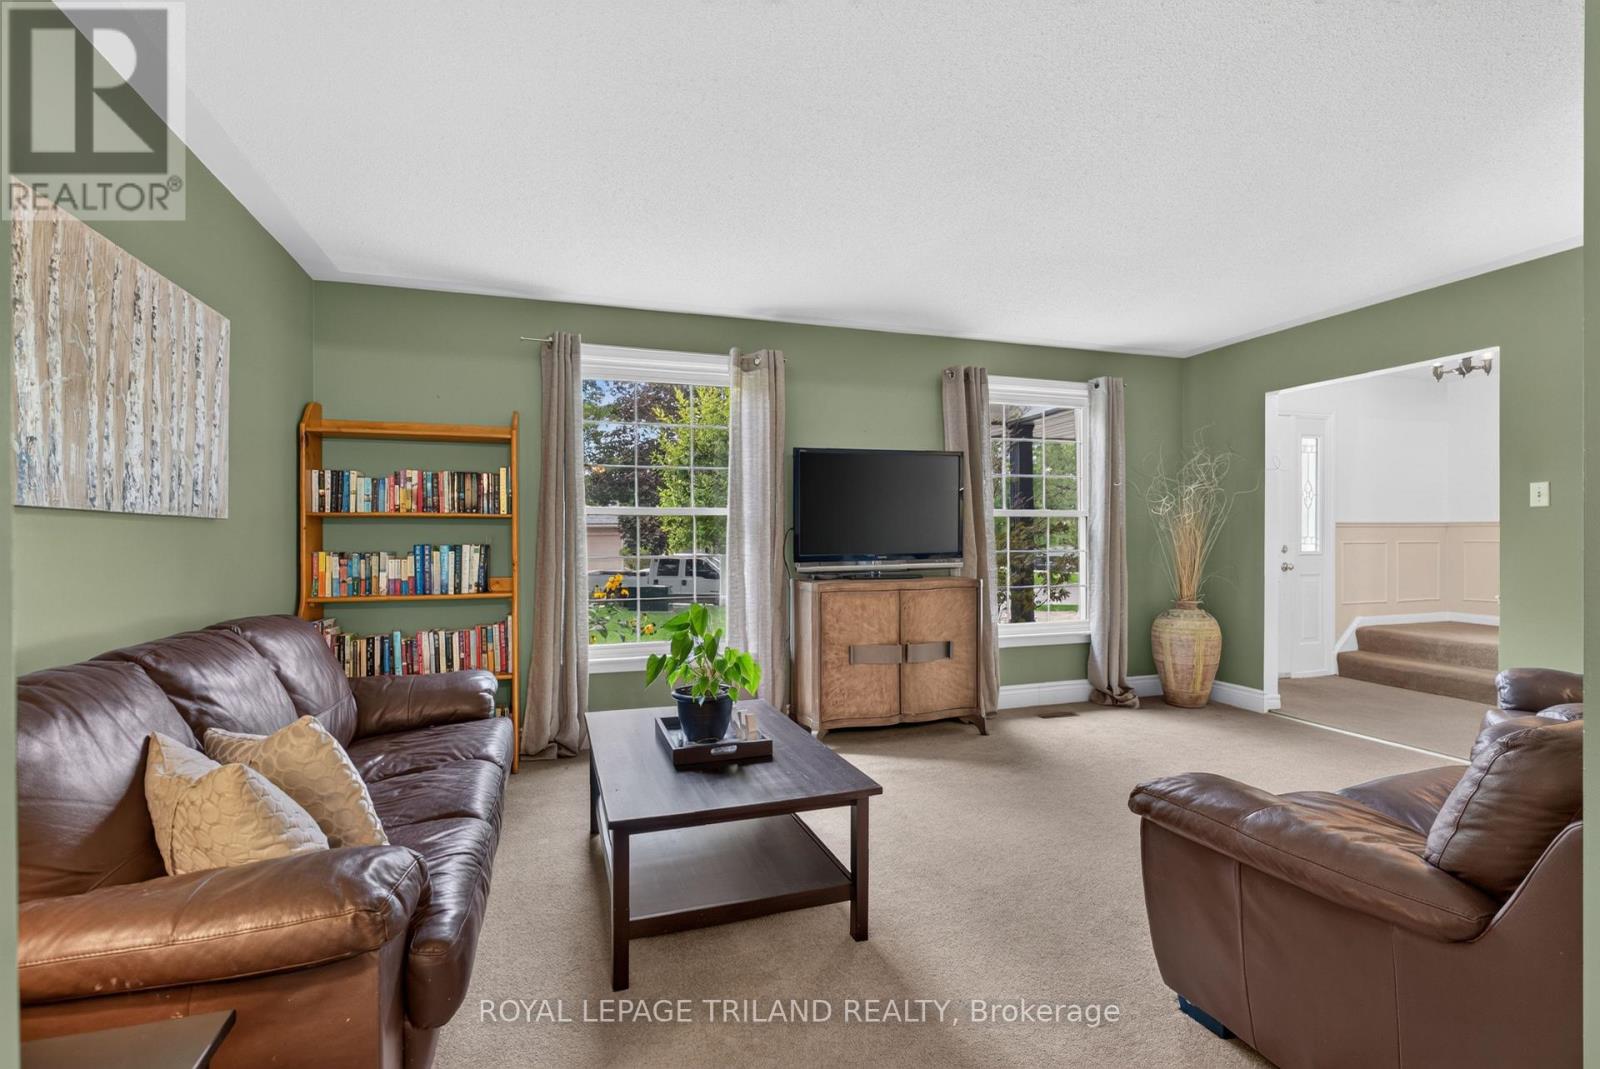
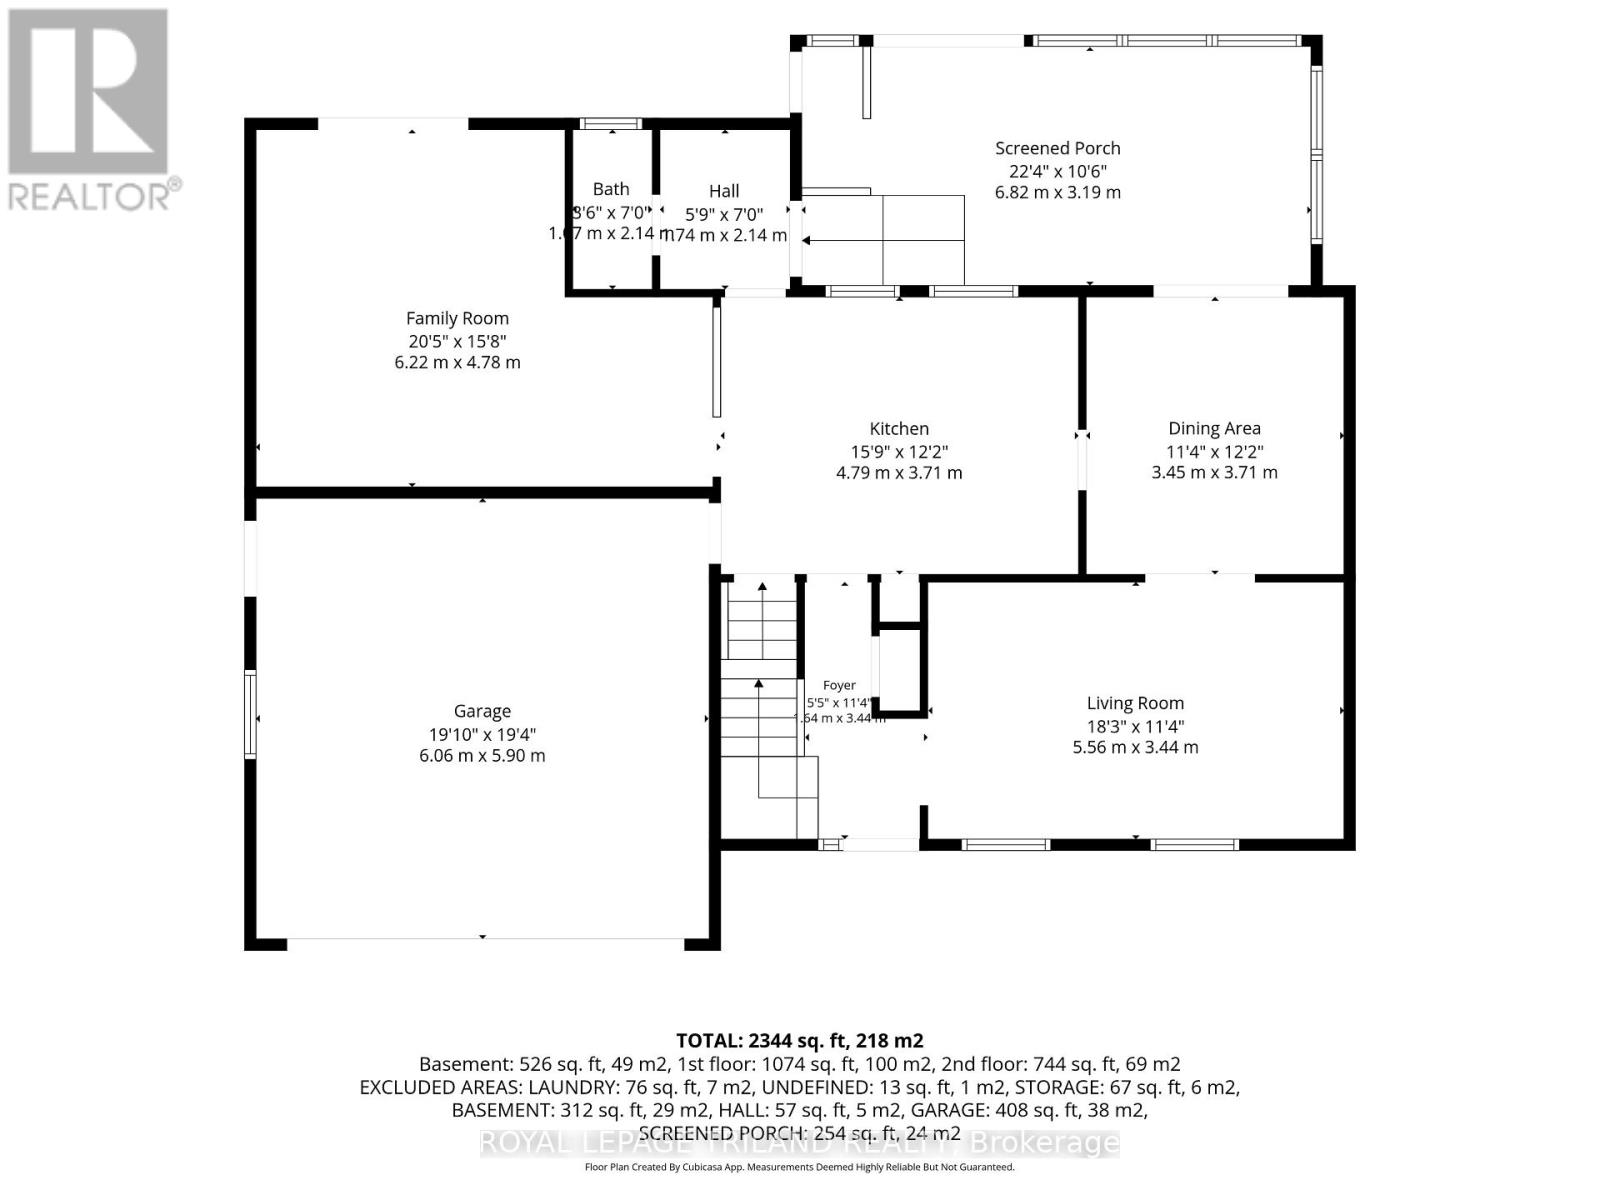
| Main Level | Living Room | 5.56 m | 3.44 m | 5.56 m x 3.44 m |
| Main Level | Dining Room | 3.45 m | 3.71 m | 3.45 m x 3.71 m |
| Main Level | Family Room | 6.22 m | 4.78 m | 6.22 m x 4.78 m |
| Main Level | Sunroom | 6.82 m | 3.19 m | 6.82 m x 3.19 m |
Utilities
| Cable | Available |
| Electricity | Installed |
| Sewer | Installed |
https://www.realtor.ca/real-estate/30250282/165-camden-crescent-london-north-north-g-north-g
Contact Us
Contact us for more information

The trademarks REALTOR®, REALTORS®, and the REALTOR® logo are controlled by The Canadian Real Estate Association (CREA) and identify real estate professionals who are members of CREA. The trademarks MLS®, Multiple Listing Service® and the associated logos are owned by The Canadian Real Estate Association (CREA) and identify the quality of services provided by real estate professionals who are members of CREA. The trademark DDF® is owned by The Canadian Real Estate Association (CREA) and identifies CREA's Data Distribution Facility (DDF®)
September 09 2026 12:50:40
London and St. Thomas Association of REALTORS®
Royal LePage Triland Realty