
15 Dairymaid Road Brampton, Ontario L6X 5P6



$1,529,786
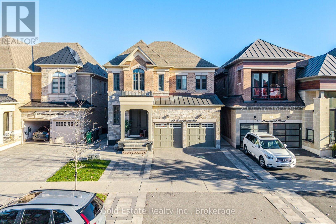
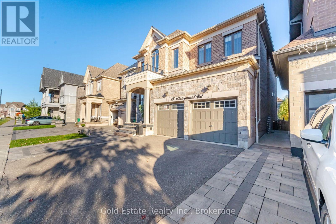
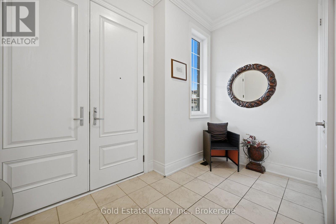
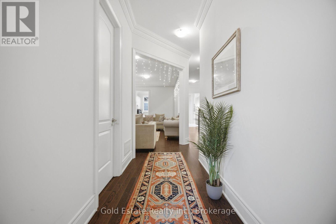
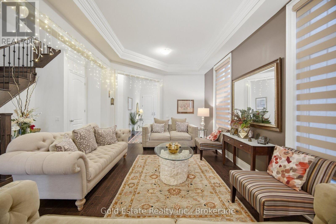
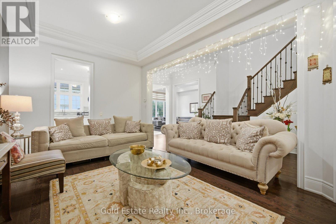
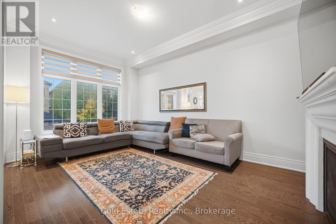
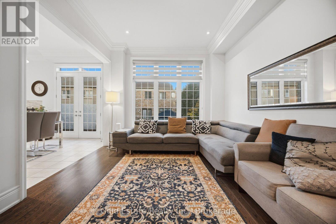
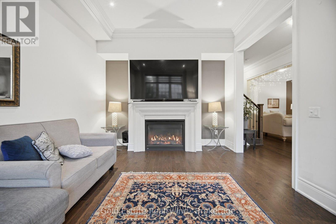
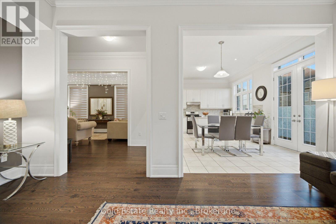
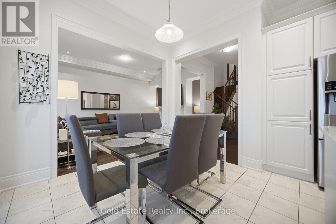
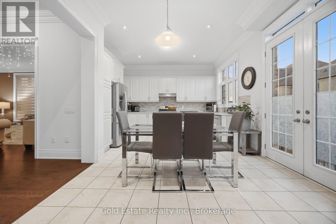
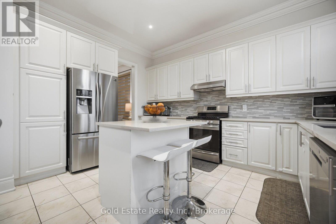
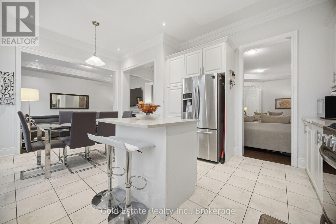
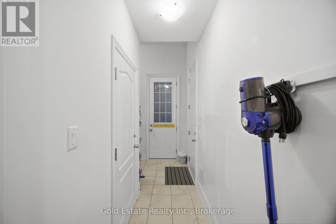
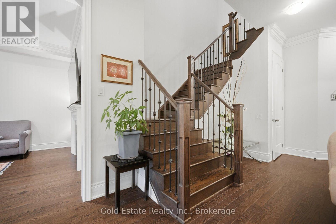
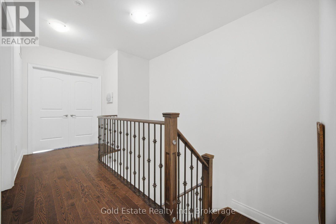
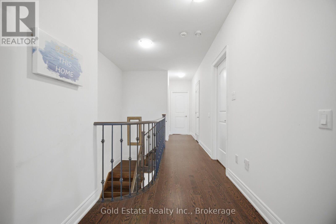
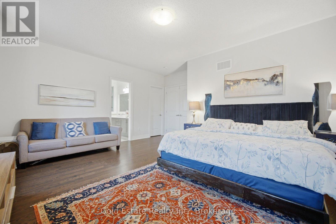
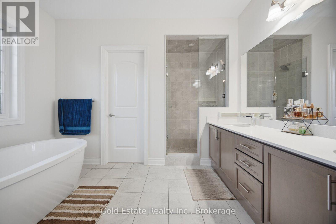
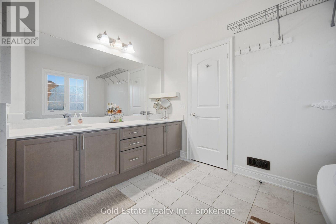
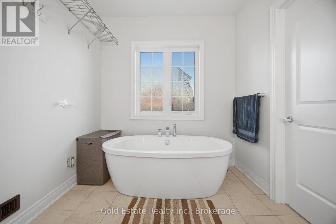
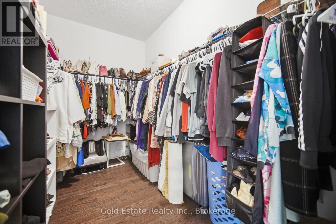
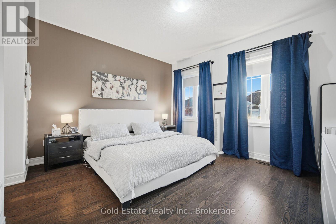
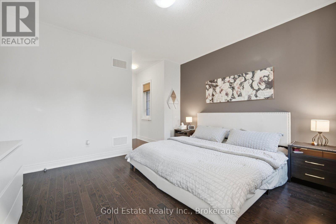
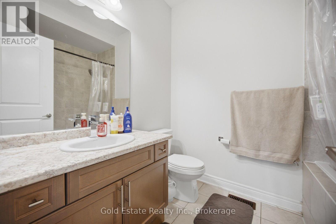
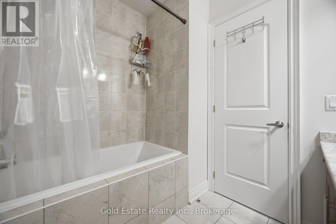
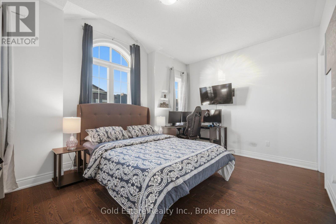
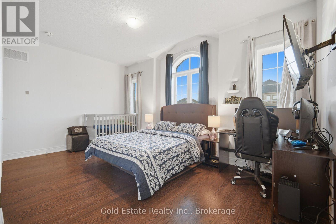
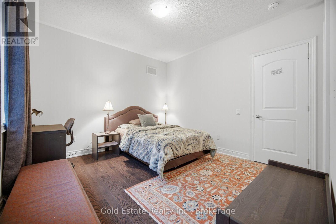
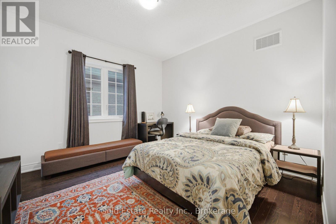
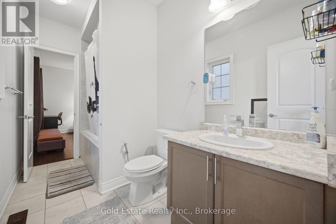
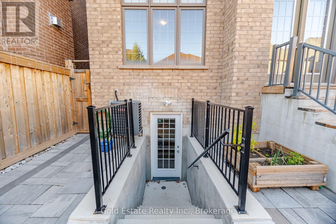
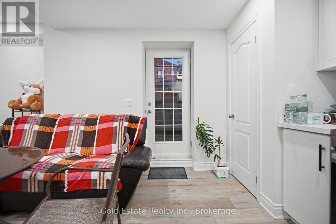
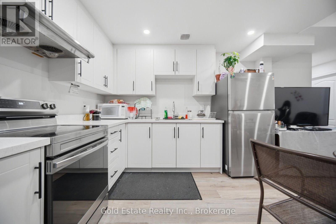
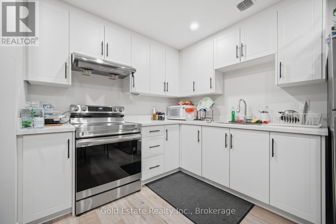
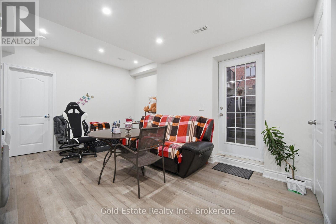
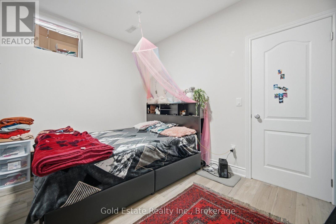
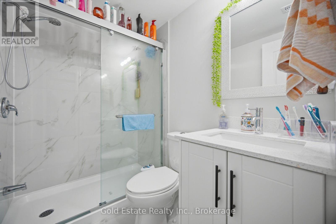
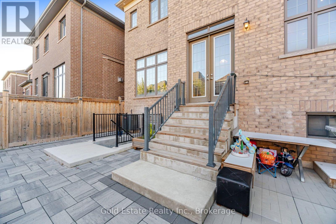
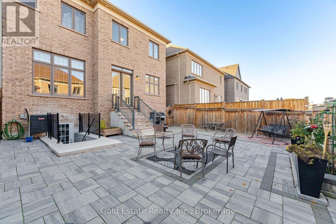
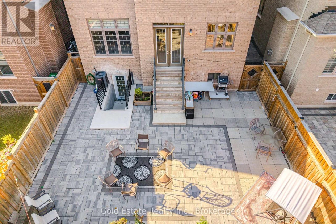
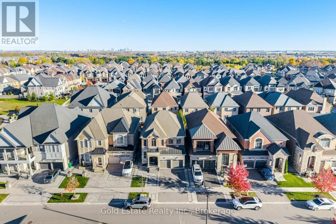
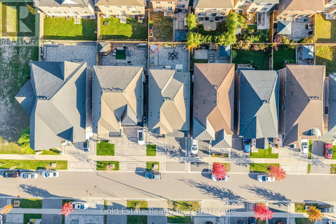
Gorgeous Brick & Stone Home Located In The Prestigious Cleave View Community. Features A Functional Layout, Abundant Natural Light & Desirable South-Facing Exposure. 10 Ft Ceilings On Main Floor, 9 Ft Ceilings On 2nd Floor & Basement. Premium Hardwood Flooring Throughout, Large Windows, 8 Ft High Doors & Pot Lights Throughout. Extensive Upgrades Include 8" Crown Moulding, Extended-Height Kitchen Cabinets, Quartz Countertops, Stylish Backsplash & A 400 DVbh Gas Fireplace With Princeton Mantel. The Backyard Features Stone Landscaping With No Grass, Offering A Low-Maintenance Outdoor Space. Basement Features 3 Bedrooms & 2 Bathrooms, With Two Separate Living Areas, Each With Its Own Separate Entrance: One 2-Bedroom, 1-Bathroom Unit Renting For $1,600/Month & One 1-Bedroom, 1-Bathroom Unit Renting For $800/Month, Generating A Total Rental Income Of $2,400/Month. A Perfect Blend Of Luxury, Comfort & Income Potential! (id:39551)
Property Details
| MLS® Number | W14124500 |
| Property Type | Single Family |
| Community Name | Northwest Brampton |
| Parking Space Total | 4 |
Building
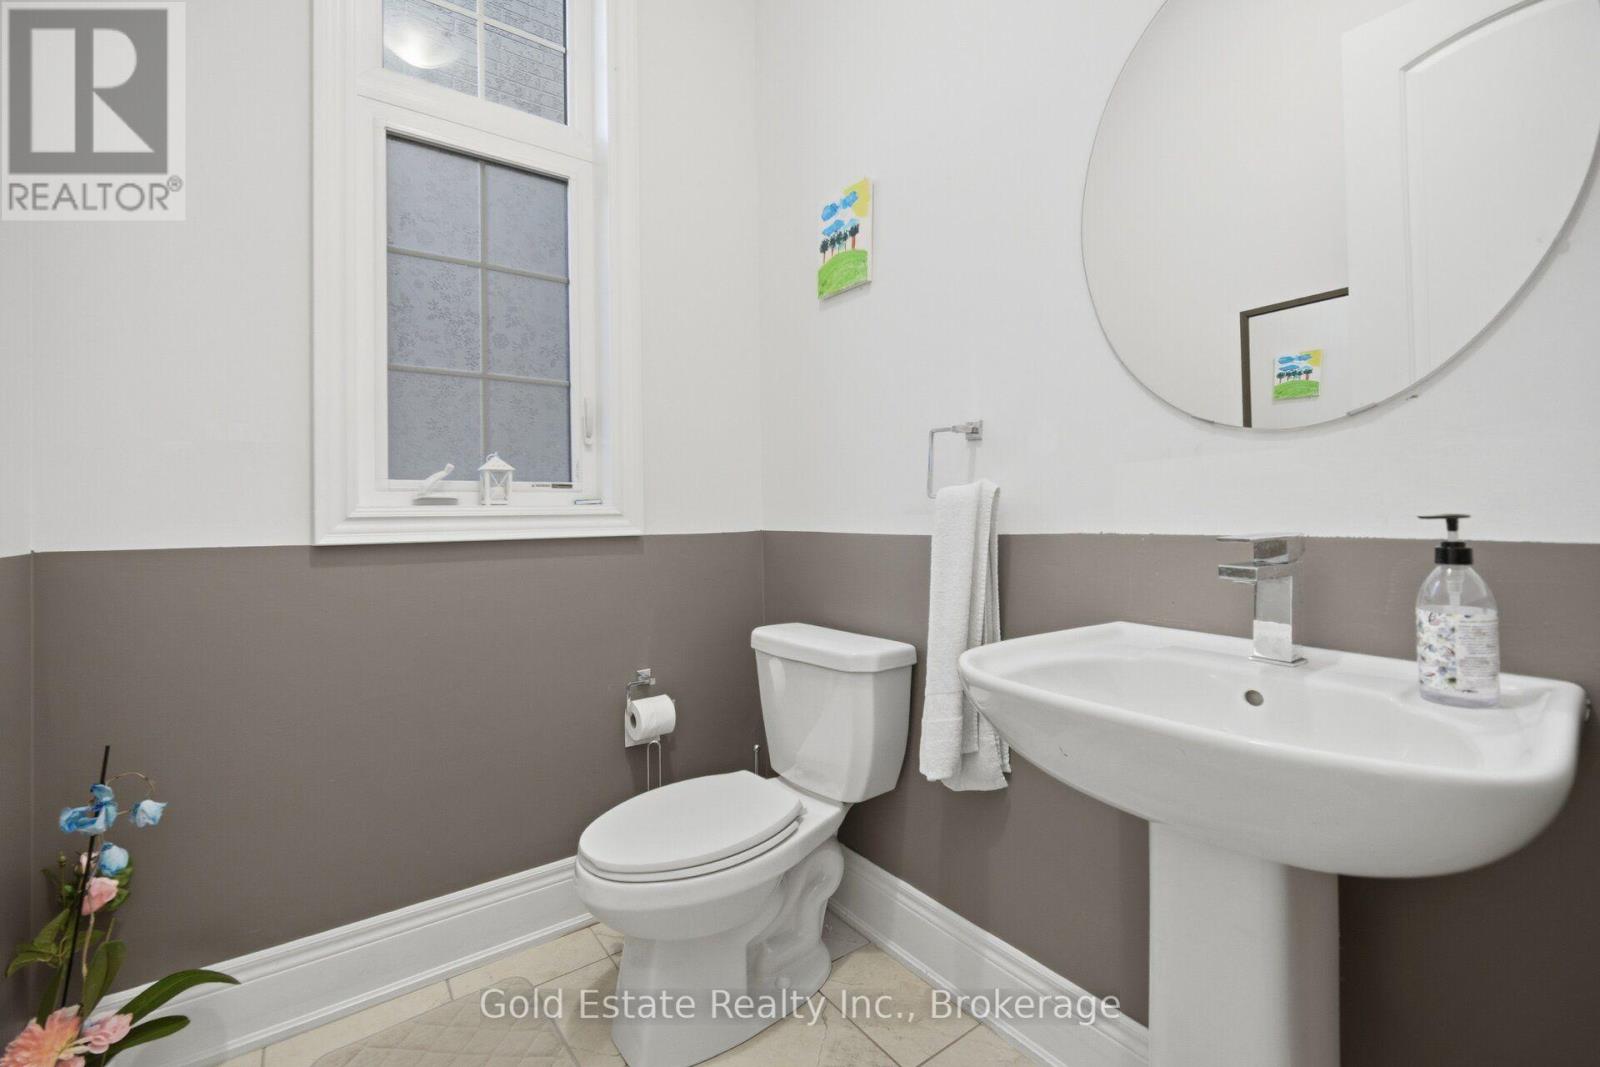
| Bathroom Total | 6 |
| Bedrooms Above Ground | 4 |
| Bedrooms Below Ground | 3 |
| Bedrooms Total | 7 |
| Age | 0 To 5 Years |
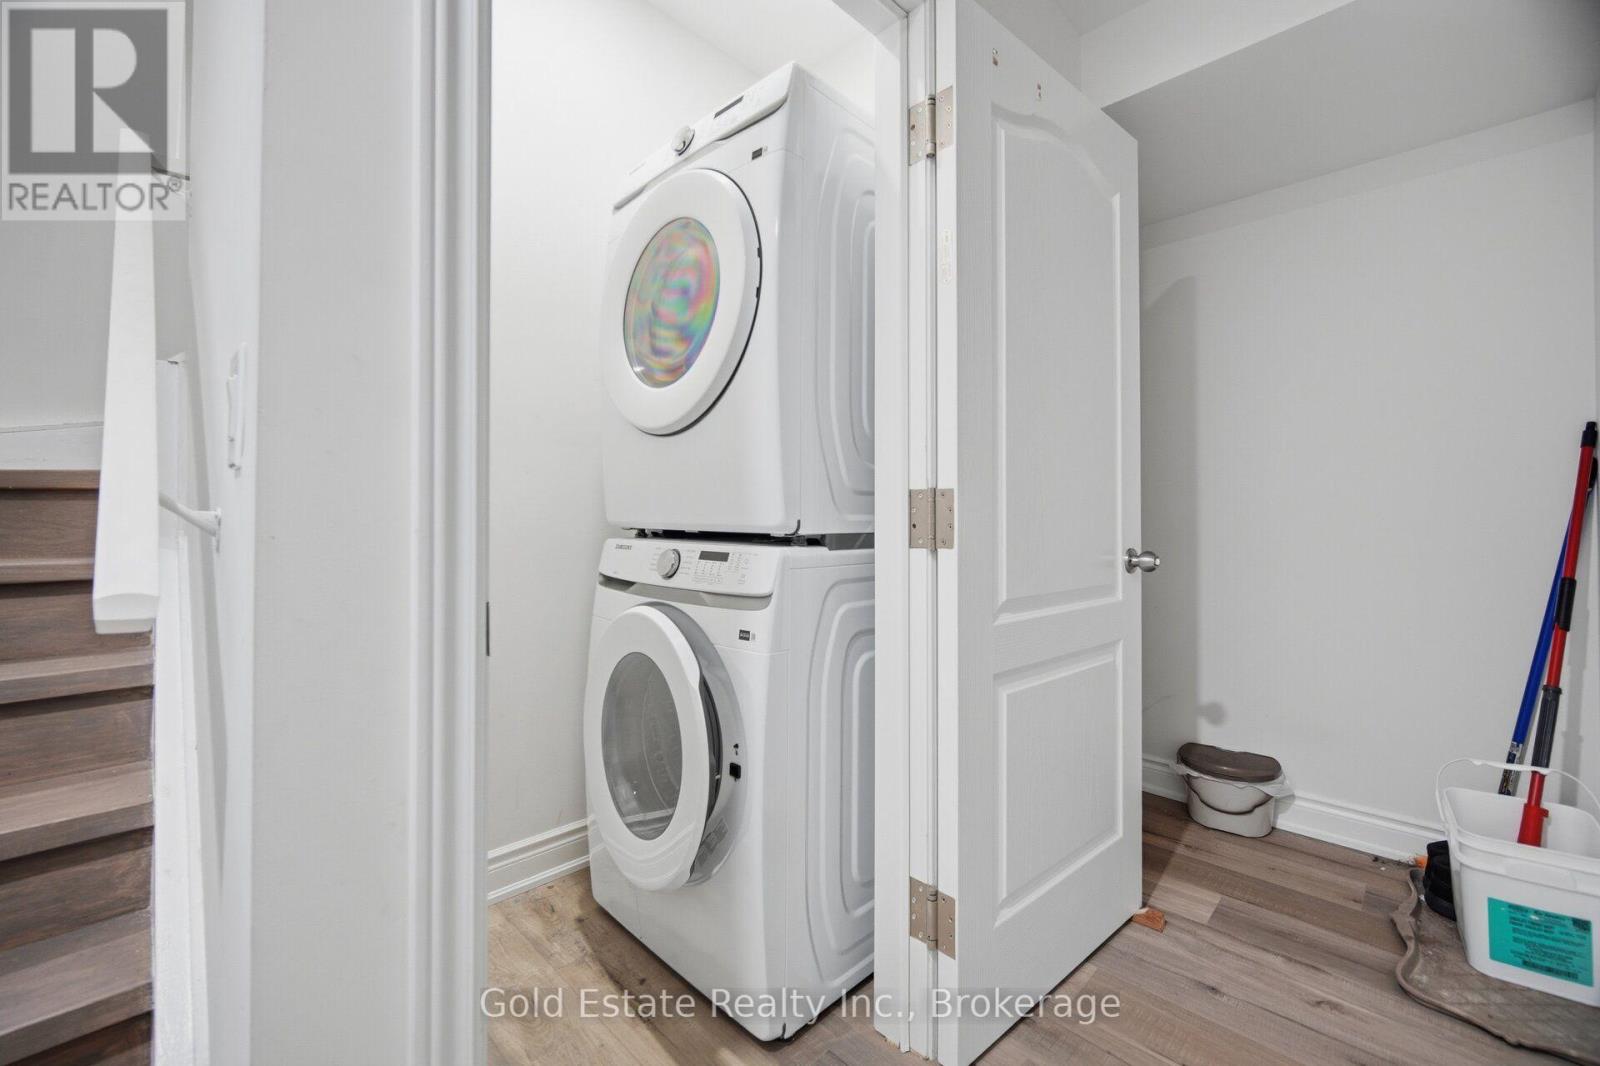
| Appliances | Dishwasher, Dryer, Stove, Washer, Window Coverings, Refrigerator |
| Basement Features | Separate Entrance |
| Basement Type | Full |
| Construction Style Attachment | Detached |
| Cooling Type | Central Air Conditioning |
| Exterior Finish | Brick, Stone |
| Fireplace Present | Yes |
| Flooring Type | Ceramic, Hardwood |
| Foundation Type | Concrete |
| Half Bath Total | 1 |
| Heating Fuel | Natural Gas |
| Heating Type | Forced Air |
| Stories Total | 2 |
| Size Interior | 2,500 - 3,000 Ft2 |
| Type | House |
| Utility Water | Municipal Water |
Parking
| Attached Garage | |
| Garage |
Land
| Acreage | No |
| Sewer | Sanitary Sewer |
| Size Depth | 105 Ft |
| Size Frontage | 38 Ft ,1 In |
| Size Irregular | 38.1 X 10⁵ Ft |
| Size Total Text | 38.1 X 10⁵ Ft |
| Zoning Description | Residential |
Rooms
| Level | Type | Length | Width | Dimensions |
|---|---|---|---|---|
| Second Level | Primary Bedroom | 4.27 m | 5.49 m | 4.27 m x 5.49 m |
| Second Level | Bedroom 2 | 3.66 m | 4.21 m | 3.66 m x 4.21 m |
| Second Level | Bedroom 3 | 3.35 m | 4.88 m | 3.35 m x 4.88 m |
| Second Level | Bedroom 4 | 3.66 m | 3.6 m | 3.66 m x 3.6 m |
| Main Level | Foyer | 3.1 m | 1.8 m | 3.1 m x 1.8 m |
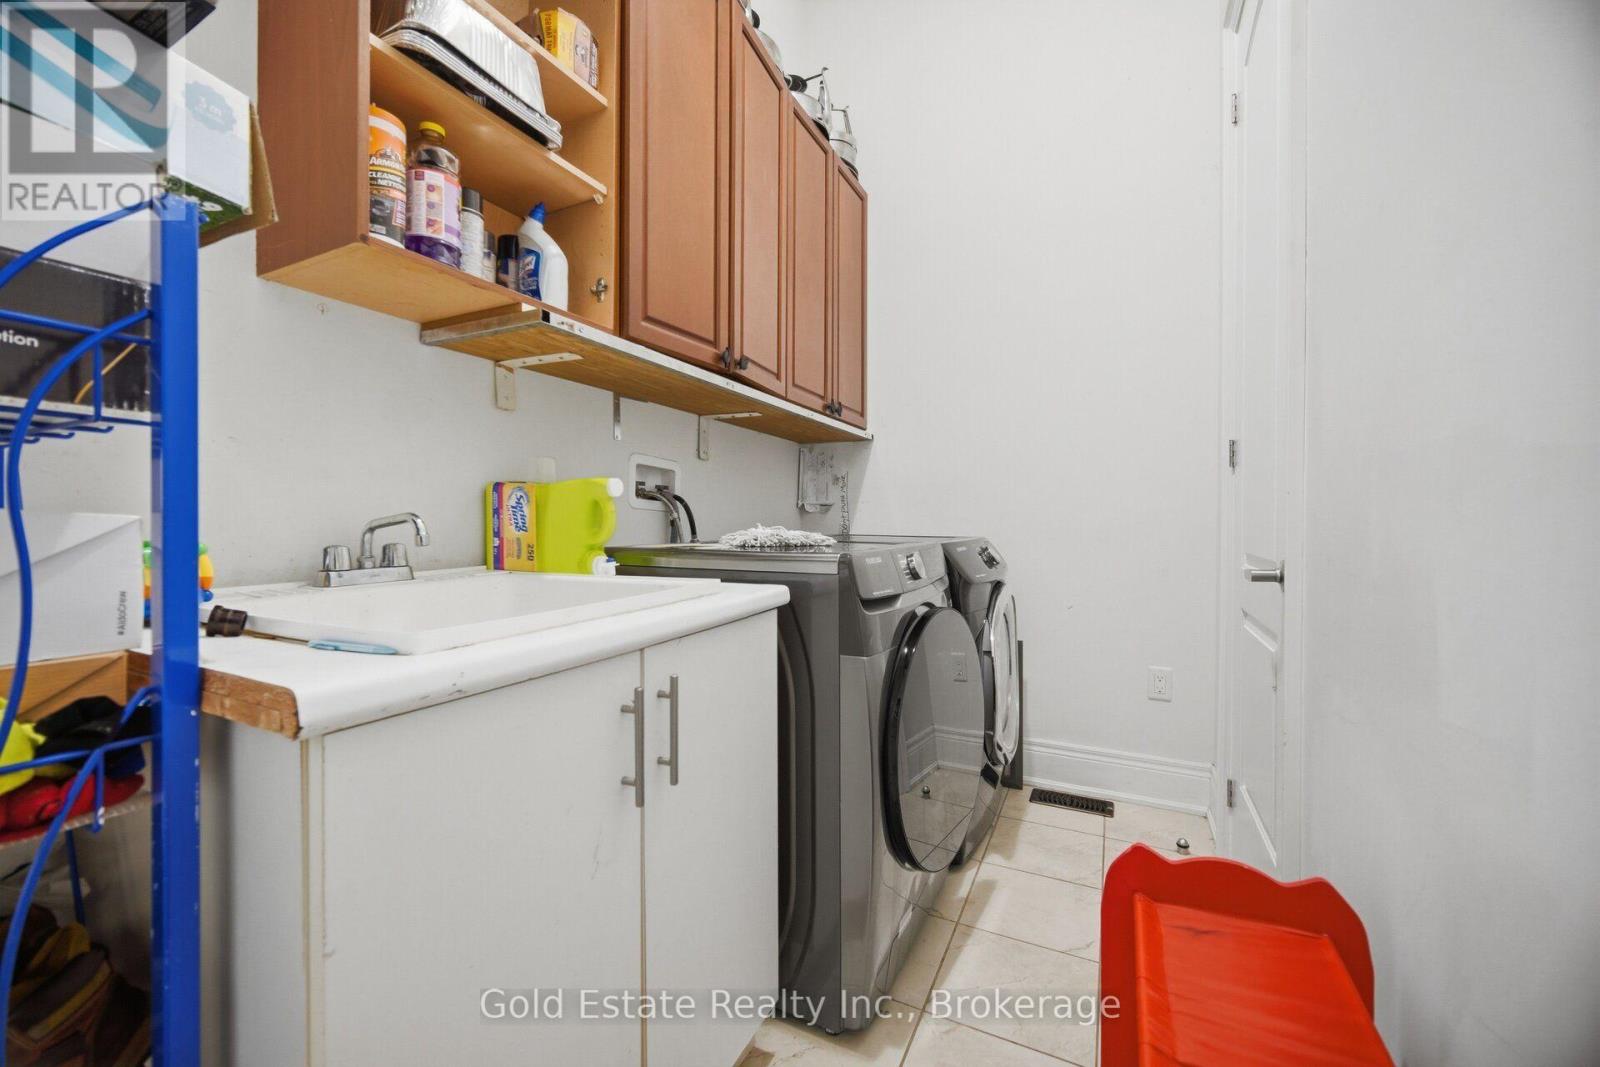
| Main Level | Laundry Room | 3.4 m | 1.6 m | 3.4 m x 1.6 m |
| Main Level | Living Room | 6.71 m | 3.35 m | 6.71 m x 3.35 m |
| Main Level | Dining Room | 6.71 m | 3.35 m | 6.71 m x 3.35 m |
| Main Level | Family Room | 5.49 m | 3.54 m | 5.49 m x 3.54 m |
| Main Level | Kitchen | 4.27 m | 2.74 m | 4.27 m x 2.74 m |
| Main Level | Eating Area | 3.66 m | 2.74 m | 3.66 m x 2.74 m |
Contact Us
Contact us for more information

The trademarks REALTOR®, REALTORS®, and the REALTOR® logo are controlled by The Canadian Real Estate Association (CREA) and identify real estate professionals who are members of CREA. The trademarks MLS®, Multiple Listing Service® and the associated logos are owned by The Canadian Real Estate Association (CREA) and identify the quality of services provided by real estate professionals who are members of CREA. The trademark DDF® is owned by The Canadian Real Estate Association (CREA) and identifies CREA's Data Distribution Facility (DDF®)
October 28 2026 04:35:42
Toronto Regional Real Estate Board
Gold Estate Realty Inc.