
#15 - 17 Four Winds Drive Toronto, Ontario M3J 2S8
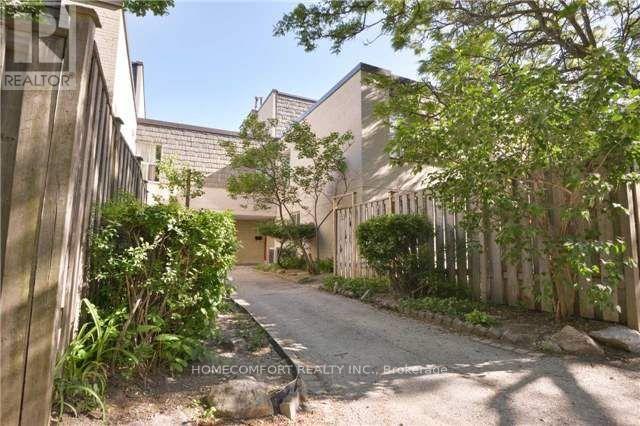

$699,900Maintenance, Cable TV, Common Area Maintenance, Heat, Electricity, Insurance, Parking, Water
$1,163.78 Monthly
Maintenance, Cable TV, Common Area Maintenance, Heat, Electricity, Insurance, Parking, Water
$1,163.78 MonthlyRenovated, spacious, and bright property in a highly sought-after location, just steps from York University, the Finch-West Subway, and LRT! This upgraded 5 bedroom, 3-bathroom unit features spacious living and dining area, sunny balcony. The second and third floors both include two large bedrooms with 4-piece bathrooms. The bright walk-out finished basement offers in-law suite capabilities with a fully equipped second kitchen, private entrance from the backyard, one bedroom, and a 4-piece bathroom. The fenced backyard making it an ideal family home or investment property. Come and book an appointment, don't miss out on this unique opportunity! (id:39551)
Property Details
| MLS® Number | W14117838 |
| Property Type | Single Family |
| Community Name | York University Heights |
| Community Features | Pets Allowed With Restrictions |
| Features | Balcony, Carpet Free, In Suite Laundry |
| Parking Space Total | 1 |
| Pool Type | Indoor Pool, Outdoor Pool |
Building
| Bathroom Total | 4 |
| Bedrooms Above Ground | 6 |
| Bedrooms Below Ground | 1 |
| Bedrooms Total | 7 |
| Amenities | Recreation Centre, Exercise Centre |
| Appliances | Dishwasher, Dryer, Two Stoves, Washer, Refrigerator |
| Basement Development | Finished |
| Basement Features | Walk Out |
| Basement Type | N/a (finished) |
| Cooling Type | Central Air Conditioning |
| Exterior Finish | Concrete |
| Flooring Type | Laminate |
| Half Bath Total | 1 |
| Heating Fuel | Natural Gas |
| Heating Type | Forced Air |
| Stories Total | 2 |
| Size Interior | 1,600 - 1,799 Ft2 |
| Type | Row / Townhouse |
Parking
| Underground | |
| Garage |
Land
| Acreage | No |
Rooms
| Level | Type | Length | Width | Dimensions |
|---|---|---|---|---|
| Second Level | Primary Bedroom | 4.37 m | 3.61 m | 4.37 m x 3.61 m |
| Second Level | Bedroom 2 | 3.56 m | 3.25 m | 3.56 m x 3.25 m |
| Second Level | Bedroom 3 | 4.29 m | 2.49 m | 4.29 m x 2.49 m |
| Second Level | Bedroom 4 | 3.53 m | 2.41 m | 3.53 m x 2.41 m |
| Basement | Bedroom | 4.37 m | 2.26 m | 4.37 m x 2.26 m |
| Ground Level | Kitchen | 2.62 m | 2.79 m | 2.62 m x 2.79 m |
| Ground Level | Living Room | 5.82 m | 3.84 m | 5.82 m x 3.84 m |
| Ground Level | Dining Room | 2.87 m | 2.77 m | 2.87 m x 2.77 m |
| Ground Level | Bedroom 5 | 3.35 m | 2.26 m | 3.35 m x 2.26 m |
Contact Us
Contact us for more information

The trademarks REALTOR®, REALTORS®, and the REALTOR® logo are controlled by The Canadian Real Estate Association (CREA) and identify real estate professionals who are members of CREA. The trademarks MLS®, Multiple Listing Service® and the associated logos are owned by The Canadian Real Estate Association (CREA) and identify the quality of services provided by real estate professionals who are members of CREA. The trademark DDF® is owned by The Canadian Real Estate Association (CREA) and identifies CREA's Data Distribution Facility (DDF®)
October 28 2026 09:35:42
Toronto Regional Real Estate Board
Homecomfort Realty Inc.