
14 Montrose Crescent Markham, Ontario L3R 7Z8

$1,780,000
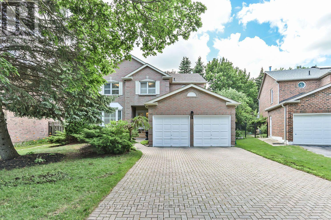
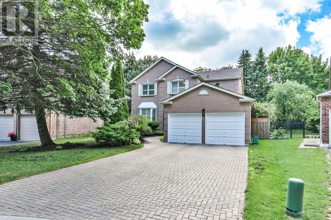
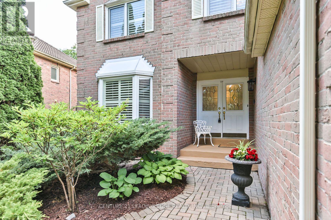
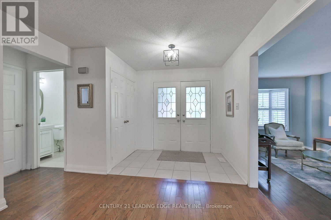
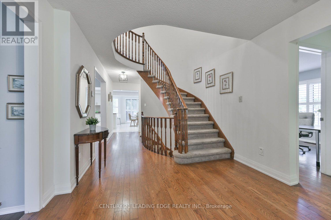
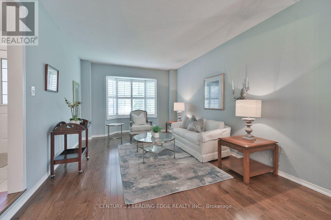
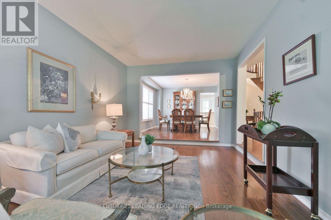
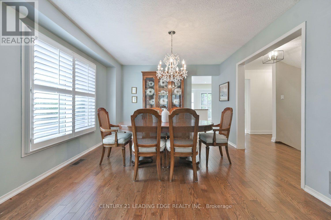
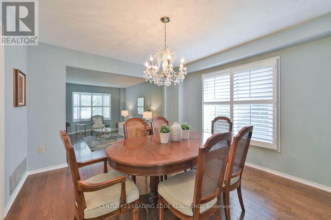
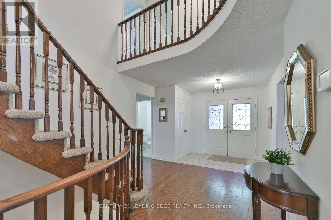
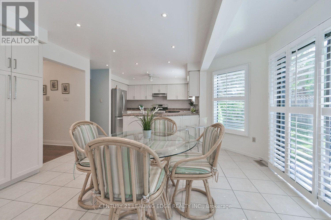
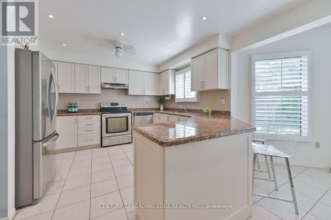
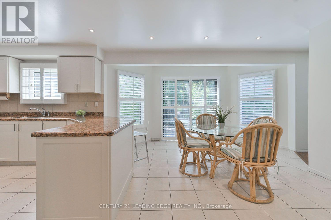
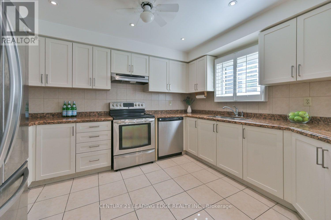
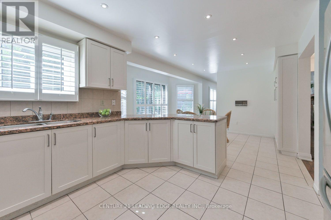
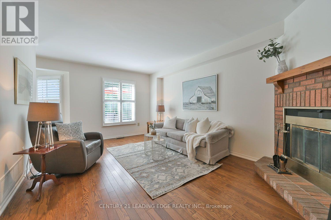
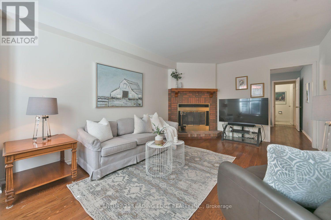
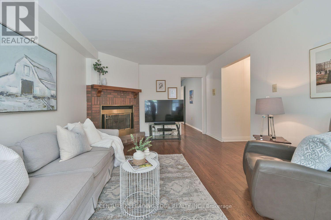
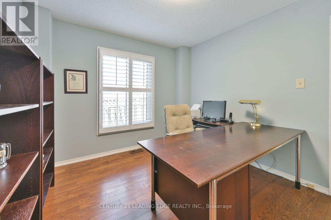
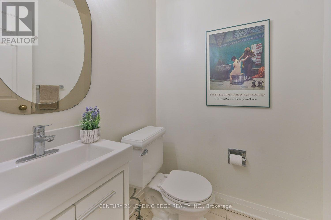
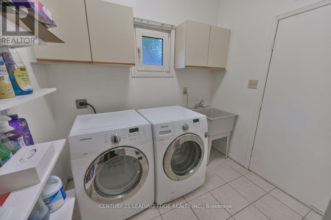
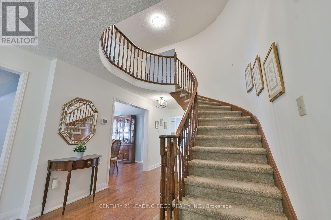
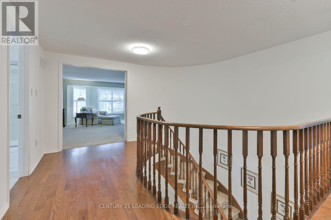
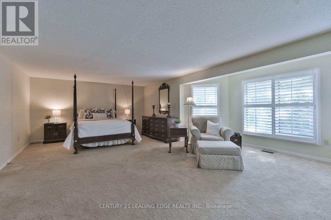
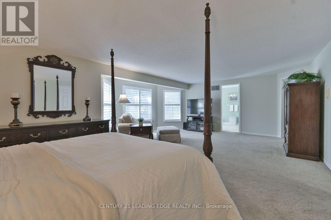
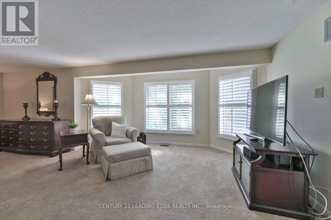
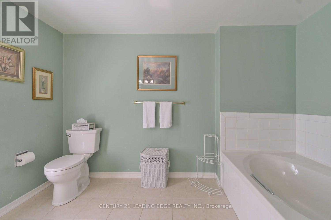
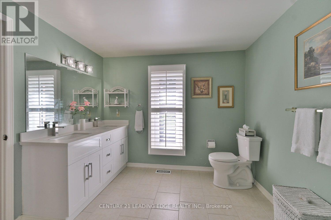
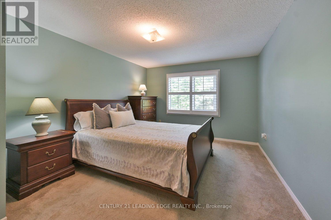
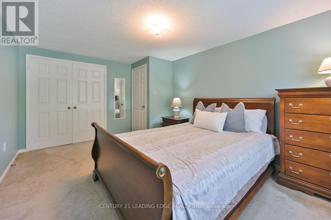
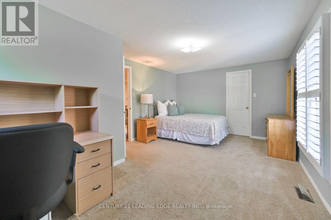
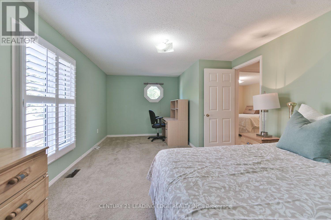
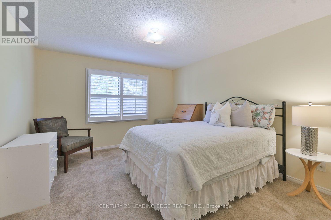
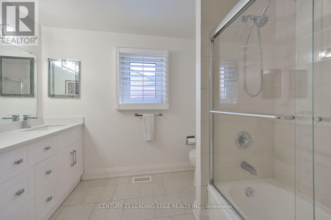
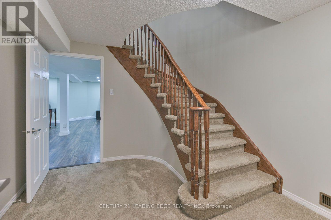
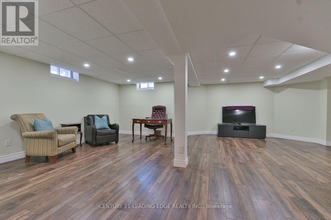
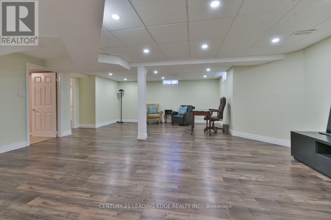
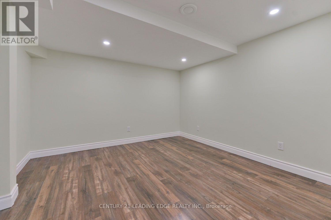
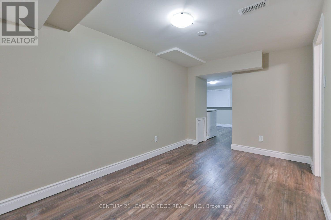
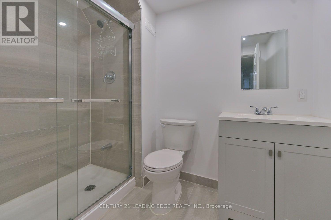
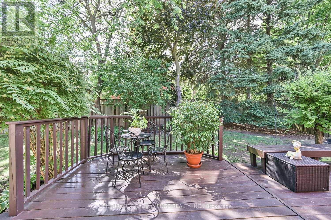
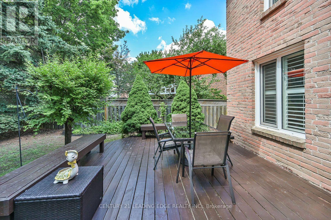
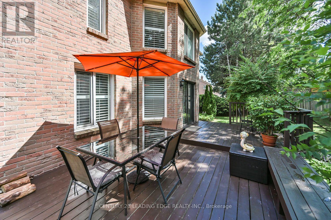
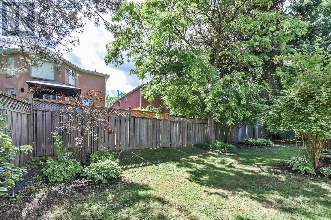
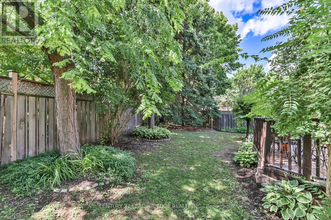
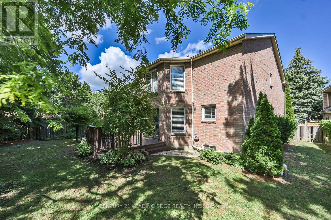
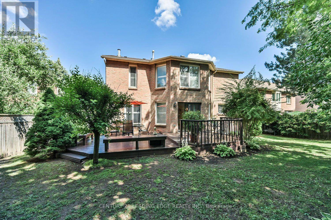
Top-Ranked Unionville Schools * Original Owners * Nearly 3,000 Sq. Ft. Plus Finished Basement * Main Floor Office * Renovated Kitchen & Bath * Private Landscaped Backyard * Quiet Residential Street * Meticulously maintained by its original owners, this exceptional executive home offers nearly 3,000 sq. ft. of thoughtfully designed living space plus a finished basement in one of Unionville's most sought-after neighbourhoods. Located within walking distance to St. Justin Martyr Catholic Elementary School, Coledale Public School, St. Augustine Catholic High School, and Unionville High School. The bright main level features spacious principal rooms, hardwood floors, California shutters, large windows, and a functional layout designed for everyday living and entertaining. The updated kitchen offers ample cabinetry, generous counter space, and a sun-filled breakfast area with walkout to a beautifully landscaped, low-maintenance backyard. A main floor office provides an ideal work-from-home space, while the laundry room includes convenient access to the garage. Upstairs features four generous bedrooms, including a spacious primary suite with a sitting area, walk-in closet, and 5-piece ensuite, complemented by a beautifully renovated main bathroom. The finished basement adds exceptional flexibility with a large recreation room and four additional multi-purpose rooms ideal for a home office, fitness area, hobbies, or storage and the convenience of a 3pc. bath. Enjoy a private fenced backyard with mature landscaping, just minutes from Unionville Main Street, Angus Glen Community Centre, parks, golf courses, shopping, transit, and major highways. This move-in-ready home is yours to enjoy for years to come! (id:39551)
Open House
This property has open houses!
2:00 pm
Ends at:4:00 pm
Property Details
| MLS® Number | N13544096 |
| Property Type | Single Family |
| Community Name | Unionville |
| Equipment Type | Water Heater |
| Parking Space Total | 6 |
| Rental Equipment Type | Water Heater |
Building
| Bathroom Total | 4 |
| Bedrooms Above Ground | 4 |
| Bedrooms Total | 4 |
| Appliances | Central Vacuum, Dishwasher, Dryer, Freezer, Garage Door Opener, Hood Fan, Stove, Washer, Refrigerator |
| Basement Development | Finished |
| Basement Type | N/a (finished) |
| Construction Style Attachment | Detached |
| Cooling Type | Central Air Conditioning |
| Exterior Finish | Brick |
| Fireplace Present | Yes |
| Flooring Type | Hardwood, Laminate, Tile, Carpeted |
| Foundation Type | Poured Concrete |
| Half Bath Total | 1 |
| Heating Fuel | Natural Gas |
| Heating Type | Forced Air |
| Stories Total | 2 |
| Size Interior | 2,500 - 3,000 Ft2 |
| Type | House |
| Utility Water | Municipal Water |
Parking
| Attached Garage | |
| Garage |
Land
| Acreage | No |
| Sewer | Sanitary Sewer |
| Size Depth | 127 Ft ,9 In |
| Size Frontage | 45 Ft ,9 In |
| Size Irregular | 45.8 X 127.8 Ft ; Rear 74.82, Side 114. 03 |
| Size Total Text | 45.8 X 127.8 Ft ; Rear 74.82, Side 114. 03 |
Rooms
| Level | Type | Length | Width | Dimensions |
|---|---|---|---|---|
| Second Level | Primary Bedroom | 7.3 m | 4.47 m | 7.3 m x 4.47 m |
| Second Level | Bedroom 2 | 4.62 m | 2.53 m | 4.62 m x 2.53 m |
| Second Level | Bedroom 3 | 3.76 m | 3.39 m | 3.76 m x 3.39 m |
| Second Level | Bedroom 4 | 4.74 m | 3.54 m | 4.74 m x 3.54 m |
| Basement | Recreational, Games Room | 6.13 m | 6.01 m | 6.13 m x 6.01 m |
| Basement | Other | 3.37 m | 3.34 m | 3.37 m x 3.34 m |
| Basement | Other | 4.14 m | 2.25 m | 4.14 m x 2.25 m |
| Basement | Other | 3.33 m | 2.74 m | 3.33 m x 2.74 m |
| Basement | Other | 3.1 m | 3.05 m | 3.1 m x 3.05 m |
| Main Level | Living Room | 4.35 m | 3.37 m | 4.35 m x 3.37 m |
| Main Level | Dining Room | 4.01 m | 3.52 m | 4.01 m x 3.52 m |
| Main Level | Kitchen | 3.63 m | 3.61 m | 3.63 m x 3.61 m |
| Main Level | Family Room | 5.18 m | 3.49 m | 5.18 m x 3.49 m |
| Main Level | Office | 3.5 m | 3.02 m | 3.5 m x 3.02 m |
| Main Level | Laundry Room | 2.51 m | 1.89 m | 2.51 m x 1.89 m |
https://www.realtor.ca/real-estate/30012213/14-montrose-crescent-markham-unionville-unionville
Contact Us
Contact us for more information

The trademarks REALTOR®, REALTORS®, and the REALTOR® logo are controlled by The Canadian Real Estate Association (CREA) and identify real estate professionals who are members of CREA. The trademarks MLS®, Multiple Listing Service® and the associated logos are owned by The Canadian Real Estate Association (CREA) and identify the quality of services provided by real estate professionals who are members of CREA. The trademark DDF® is owned by The Canadian Real Estate Association (CREA) and identifies CREA's Data Distribution Facility (DDF®)
July 09 2026 06:04:12
Toronto Regional Real Estate Board
Century 21 Leading Edge Realty Inc.