
119 2nd Line Hagersville, Ontario N0A 1H0

$799,900
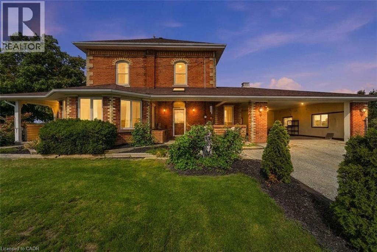
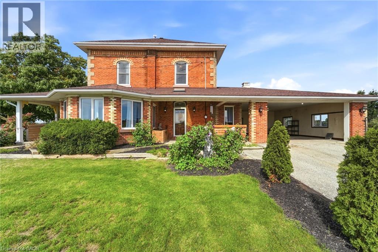
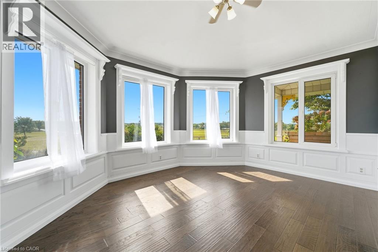
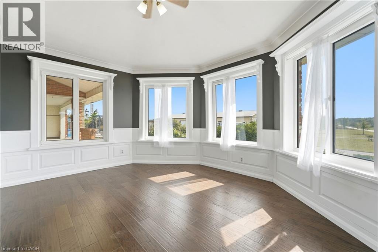
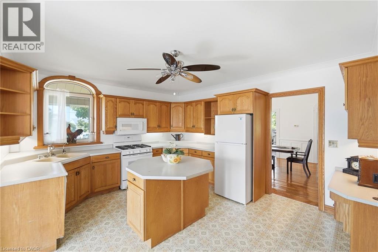
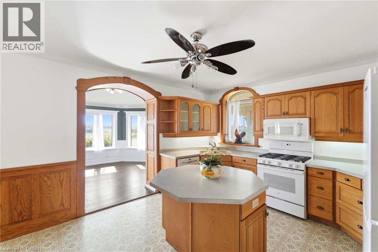
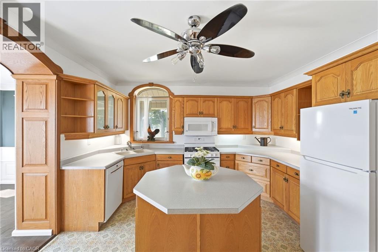
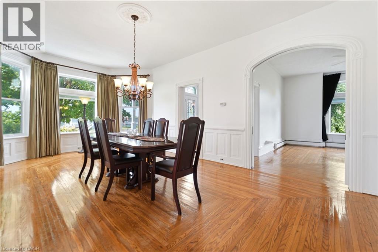
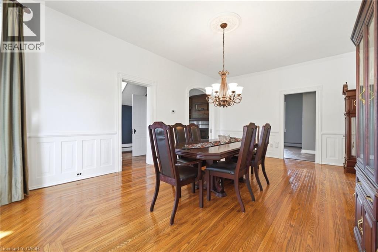
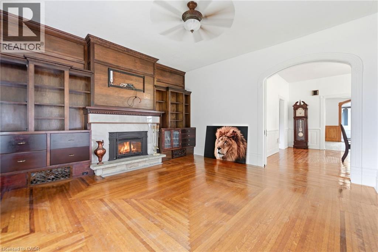
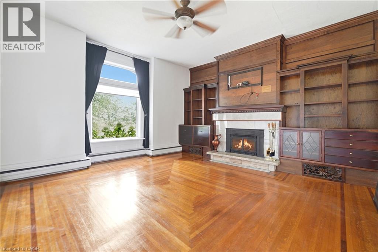
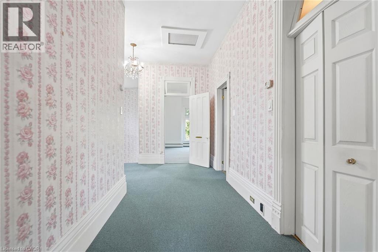
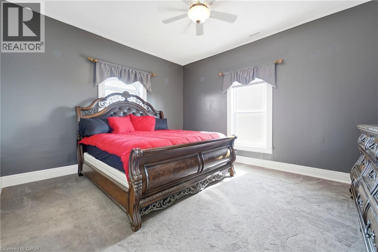
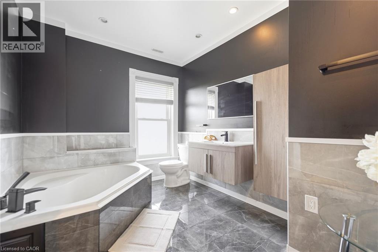
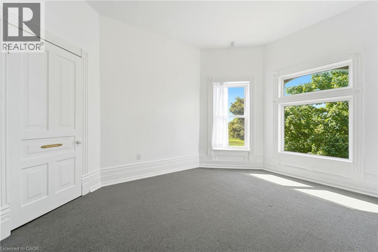
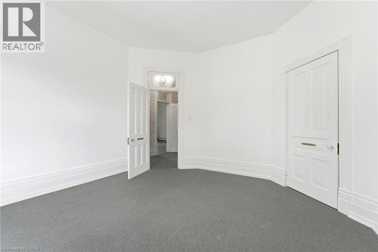
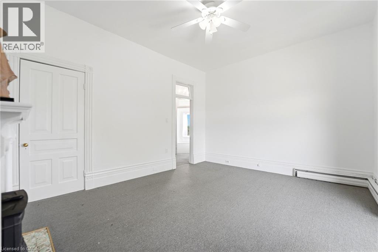
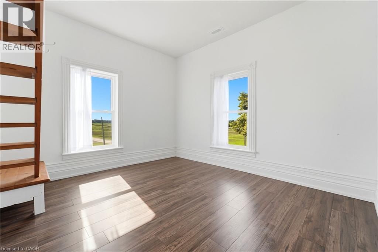
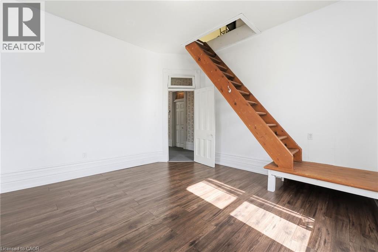
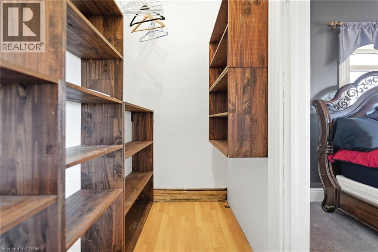
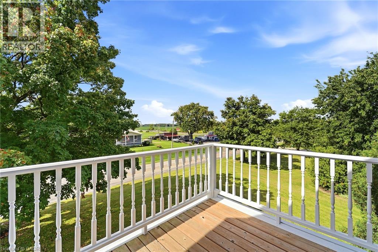
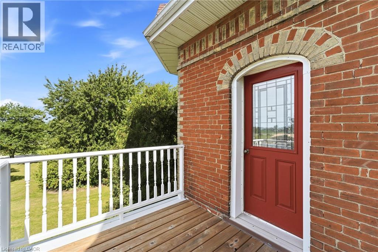
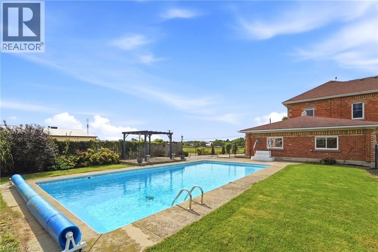
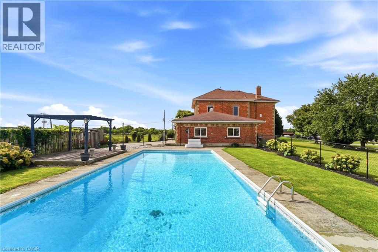
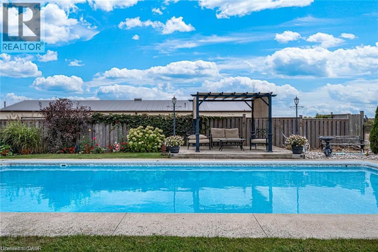
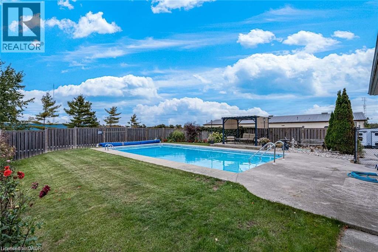
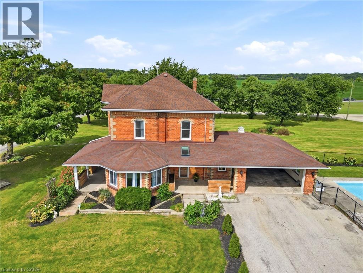
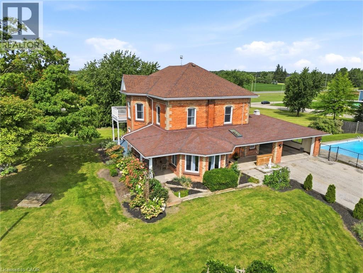
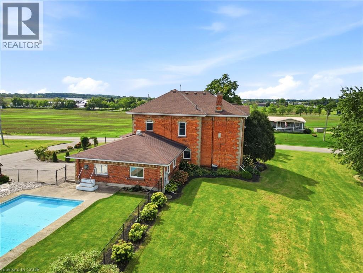
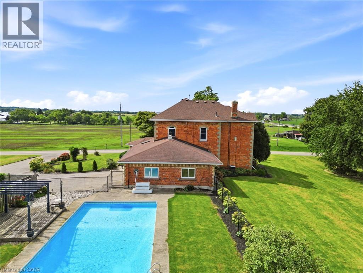
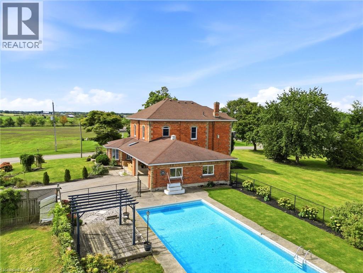
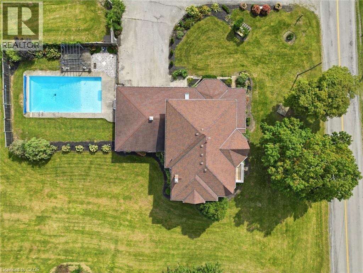
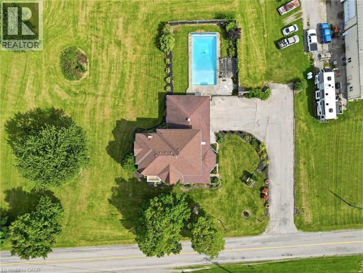
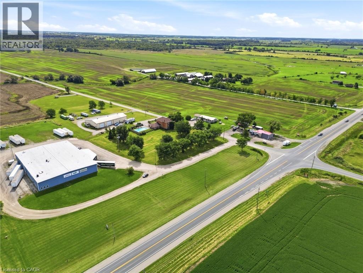
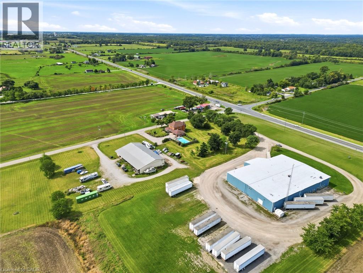
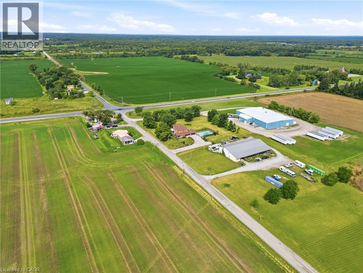
Welcome to 119 Second Line, a charming Victorian-style home in Hagersville where timeless character meets comfortable country living. Soaring ceilings and beautiful architectural details create an impressive sense of space throughout this inviting four-bedroom residence. The home offers generous principal rooms, four well-appointed bedrooms and an updated bathroom, blending classic character with thoughtful modern improvements. Outdoors, your own private retreat awaits. An inground pool provides the perfect setting for summer afternoons, entertaining and relaxed weekends at home. Rich in character and filled with possibility, 119 Second Line is a distinctive property offering the warmth and charm of a Victorian-inspired home with the space to enjoy life both indoors and out (id:39551)
Property Details
| MLS® Number | 40863044 |
| Property Type | Single Family |
| Amenities Near By | Golf Nearby, Park, Playground, Public Transit, Schools, Shopping |
| Community Features | Quiet Area, School Bus |
| Features | Country Residential |
| Parking Space Total | 12 |
Building
| Bathroom Total | 2 |
| Bedrooms Above Ground | 4 |
| Bedrooms Total | 4 |
| Architectural Style | Other |
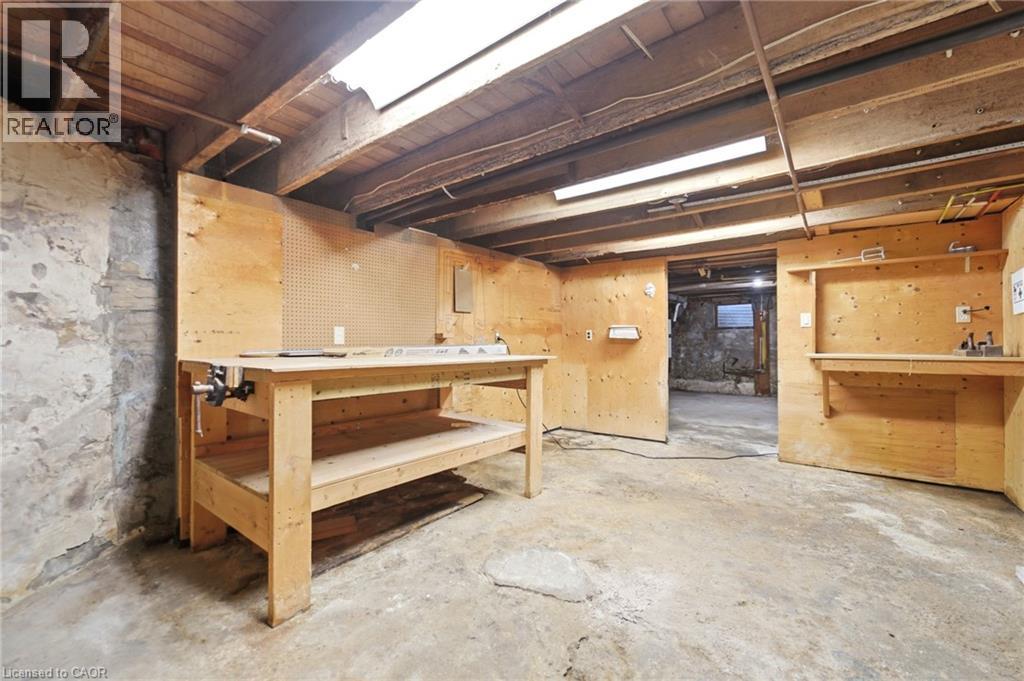
| Basement Development | Unfinished |
| Basement Type | Partial (unfinished) |
| Construction Style Attachment | Detached |
| Cooling Type | Central Air Conditioning |
| Exterior Finish | Aluminum Siding, Brick |
| Foundation Type | Block |
| Half Bath Total | 1 |
| Heating Fuel | Natural Gas |
| Heating Type | Forced Air, Radiant Heat |
| Stories Total | 2 |
| Size Interior | 3,031 Ft2 |
| Type | House |
| Utility Water | Dug Well |
Parking
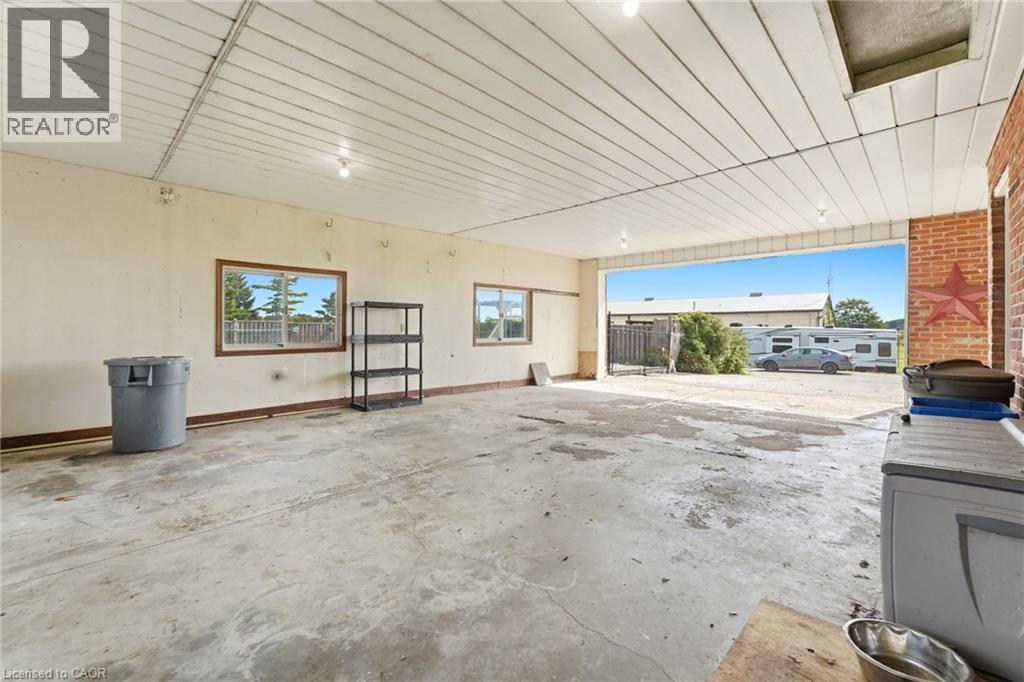
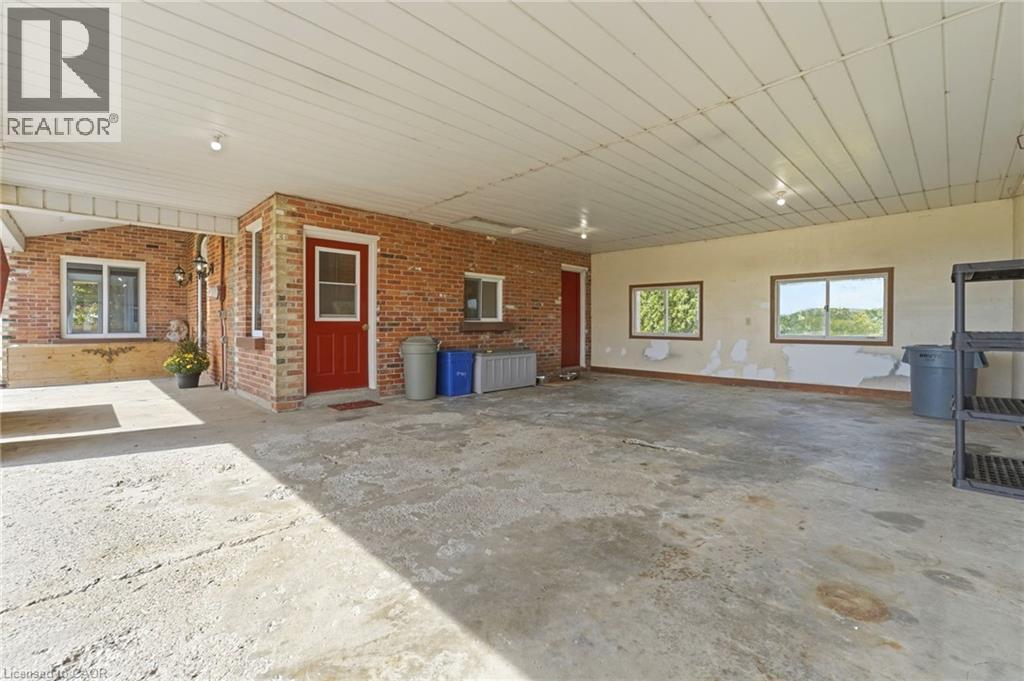
| Attached Garage | |
| Carport |
Land
| Access Type | Road Access, Highway Access, Highway Nearby |
| Acreage | No |
| Land Amenities | Golf Nearby, Park, Playground, Public Transit, Schools, Shopping |
| Sewer | Septic System |
| Size Depth | 202 Ft |
| Size Frontage | 251 Ft |
| Size Total Text | 1/2 - 1.99 Acres |
| Zoning Description | H A6 |
Rooms
| Level | Type | Length | Width | Dimensions |
|---|---|---|---|---|
| Second Level | Other | 7'4'' x 9'5'' | ||
| Second Level | Other | 8'7'' x 3'10'' | ||
| Second Level | 4pc Bathroom | 11'10'' x 11'7'' | ||
| Second Level | Bedroom | 14'11'' x 13'8'' | ||
| Second Level | Bedroom | 15'1'' x 12'9'' | ||
| Second Level | Bedroom | 13'7'' x 13'5'' | ||
| Second Level | Primary Bedroom | 15'3'' x 13'5'' | ||
| Basement | Other | 29'2'' x 13'5'' | ||
| Basement | Other | 16'4'' x 12'9'' | ||
| Basement | Other | 17'7'' x 12'9'' | ||
| Main Level | Porch | 20'8'' x 8'1'' | ||
| Main Level | Storage | 4'7'' x 6'3'' | ||
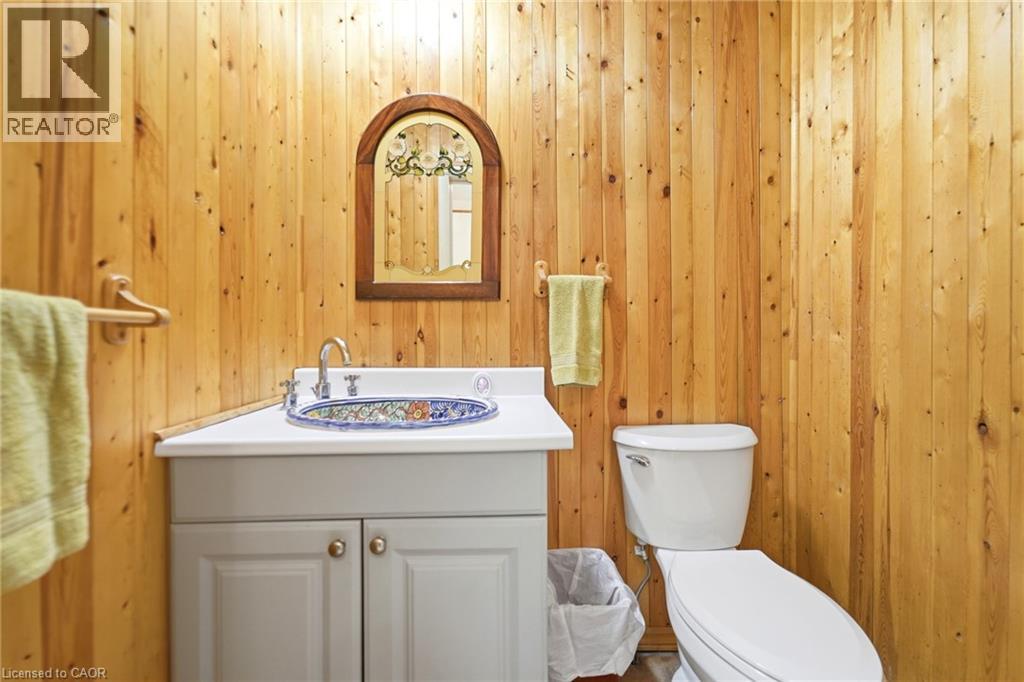
| Main Level | 2pc Bathroom | 6'2'' x 3'10'' | ||
| Main Level | Other | 13'10'' x 5'7'' | ||
| Main Level | Foyer | 10'1'' x 10'0'' | ||
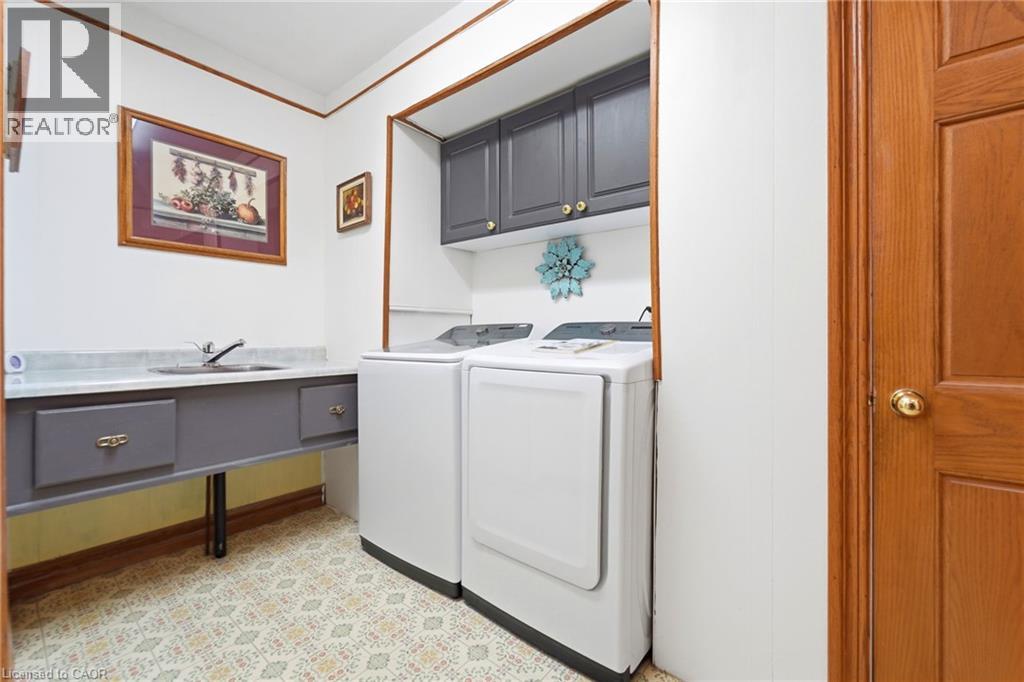
| Main Level | Laundry Room | 13'6'' x 7'11'' | ||
| Main Level | Other | 11'10'' x 10'8'' | ||
| Main Level | Kitchen | 15'4'' x 13'5'' | ||
| Main Level | Family Room | 15'0'' x 16'9'' | ||
| Main Level | Dining Room | 22'0'' x 12'9'' | ||
| Main Level | Living Room | 13'5'' x 12'5'' |
https://www.realtor.ca/real-estate/30276935/119-2nd-line-hagersville
Contact Us
Contact us for more information

The trademarks REALTOR®, REALTORS®, and the REALTOR® logo are controlled by The Canadian Real Estate Association (CREA) and identify real estate professionals who are members of CREA. The trademarks MLS®, Multiple Listing Service® and the associated logos are owned by The Canadian Real Estate Association (CREA) and identify the quality of services provided by real estate professionals who are members of CREA. The trademark DDF® is owned by The Canadian Real Estate Association (CREA) and identifies CREA's Data Distribution Facility (DDF®)
September 14 2026 09:08:33
REALTORS® Association of Hamilton-Burlington
RE/MAX Escarpment Realty Inc.