
117 Concord Avenue Toronto, Ontario M6H 2P2

$1,599,000
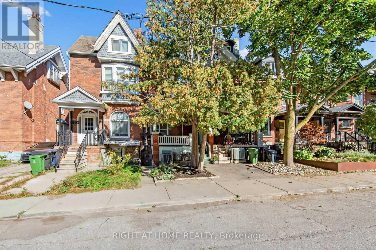
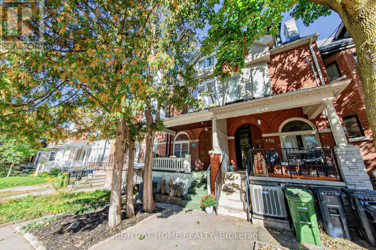
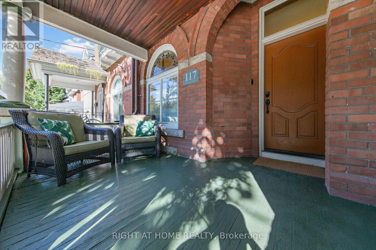
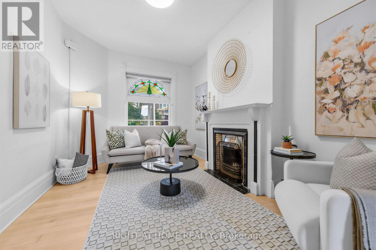
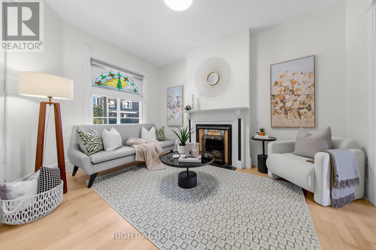
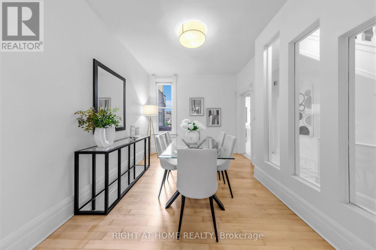
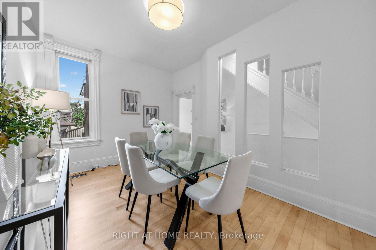
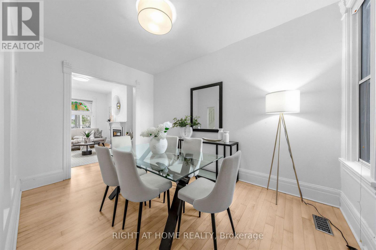
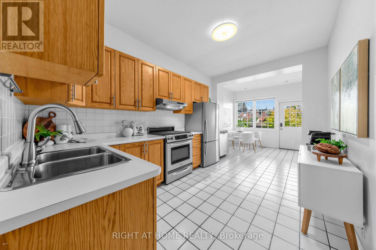
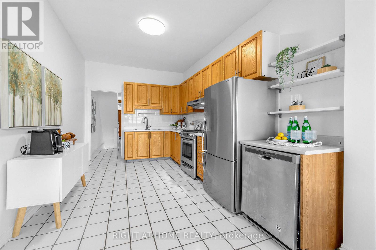
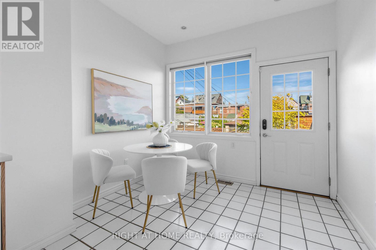
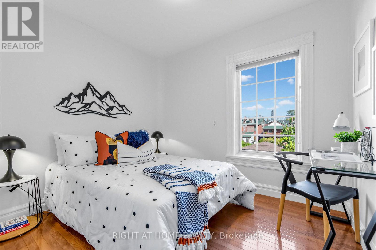
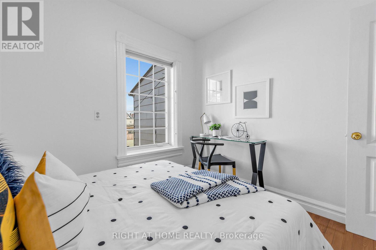
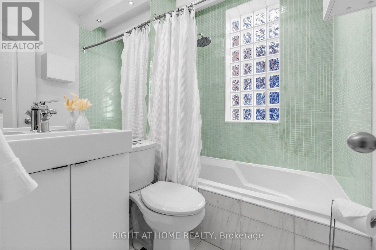
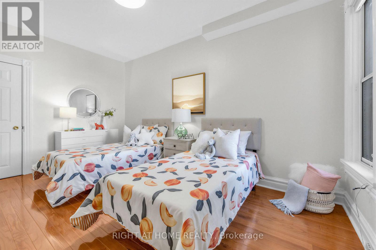
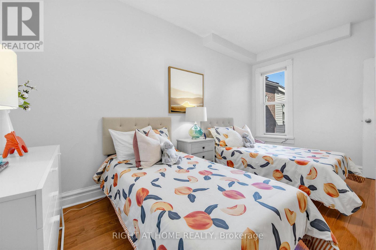
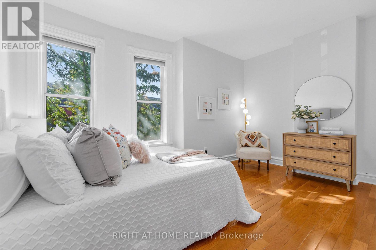
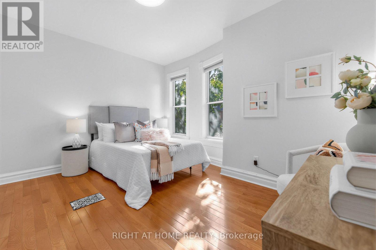
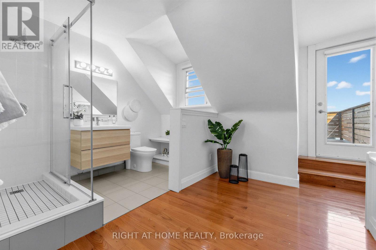
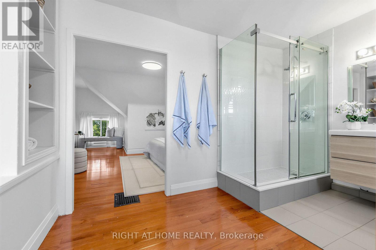
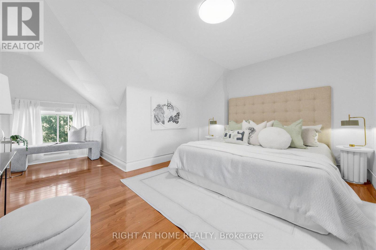
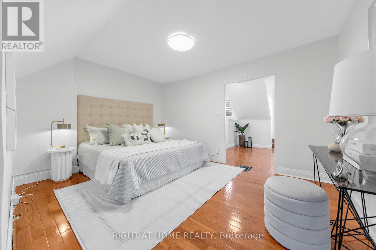
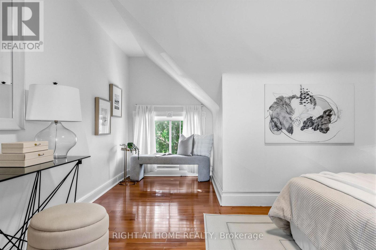
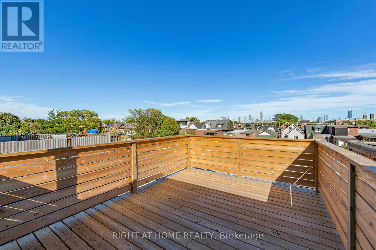
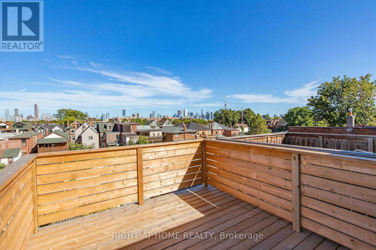
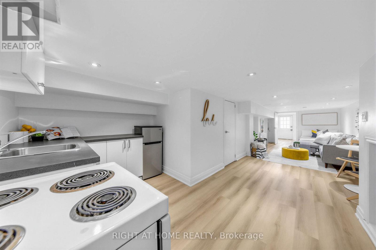
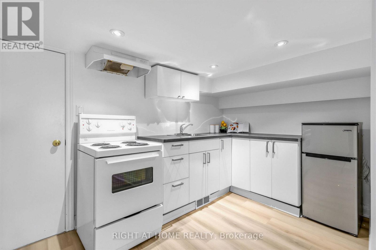
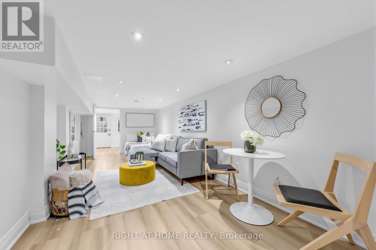
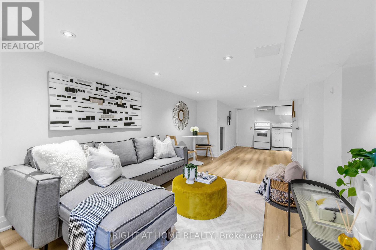
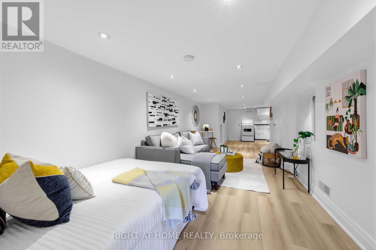
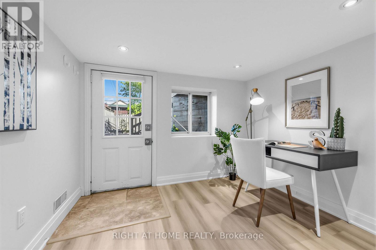
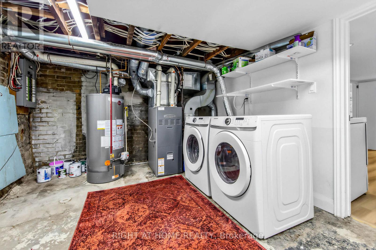
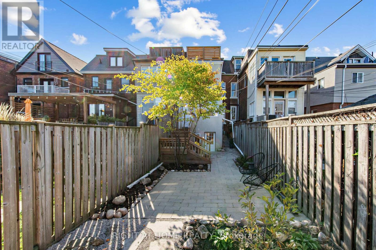
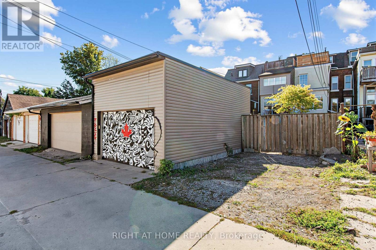
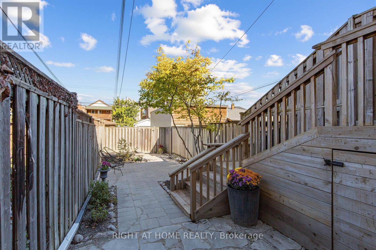
Welcome to 117 Concord Avenue; a beautifully updated family home in one of downtown Toronto's most sought-after neighbourhoods. Set on one of Concord's best blocks, this spacious 4-bedroom home blends timeless character with thoughtful modern updates. Soaring 9+ ft ceilings, beautiful hardwood floors, stained glass details and an inviting fireplace create a warm, elegant main level, while the renovated eat-in kitchen offers plenty of space for family life and entertaining, with a walkout to the landscaped backyard. Upstairs, generously sized bedrooms provide excellent space for a growing family. The third-floor primary retreat is a true escape, featuring a spa-like en-suite, sitting area and walkout to a private deck with breathtaking city views. The lower level adds valuable flexibility with a separate entrance and kitchen - ideal for a nanny, guest suite, home office or additional living space. All of this in an unbeatable downtown location, steps from Dewson French School, the subway, Bloor Street, College Street, shops, restaurants and everything Palmerston-Little Italy has to offer. A rare combination of character, space, outdoor living and parking in an exceptional central Toronto setting.. (id:39551)
Open House
This property has open houses!
2:00 pm
Ends at:4:00 pm
Property Details
| MLS® Number | C13837702 |
| Property Type | Single Family |
| Community Name | Palmerston-Little Italy |
| Amenities Near By | Park, Schools |
| Features | Lane |
| Parking Space Total | 2 |
Building
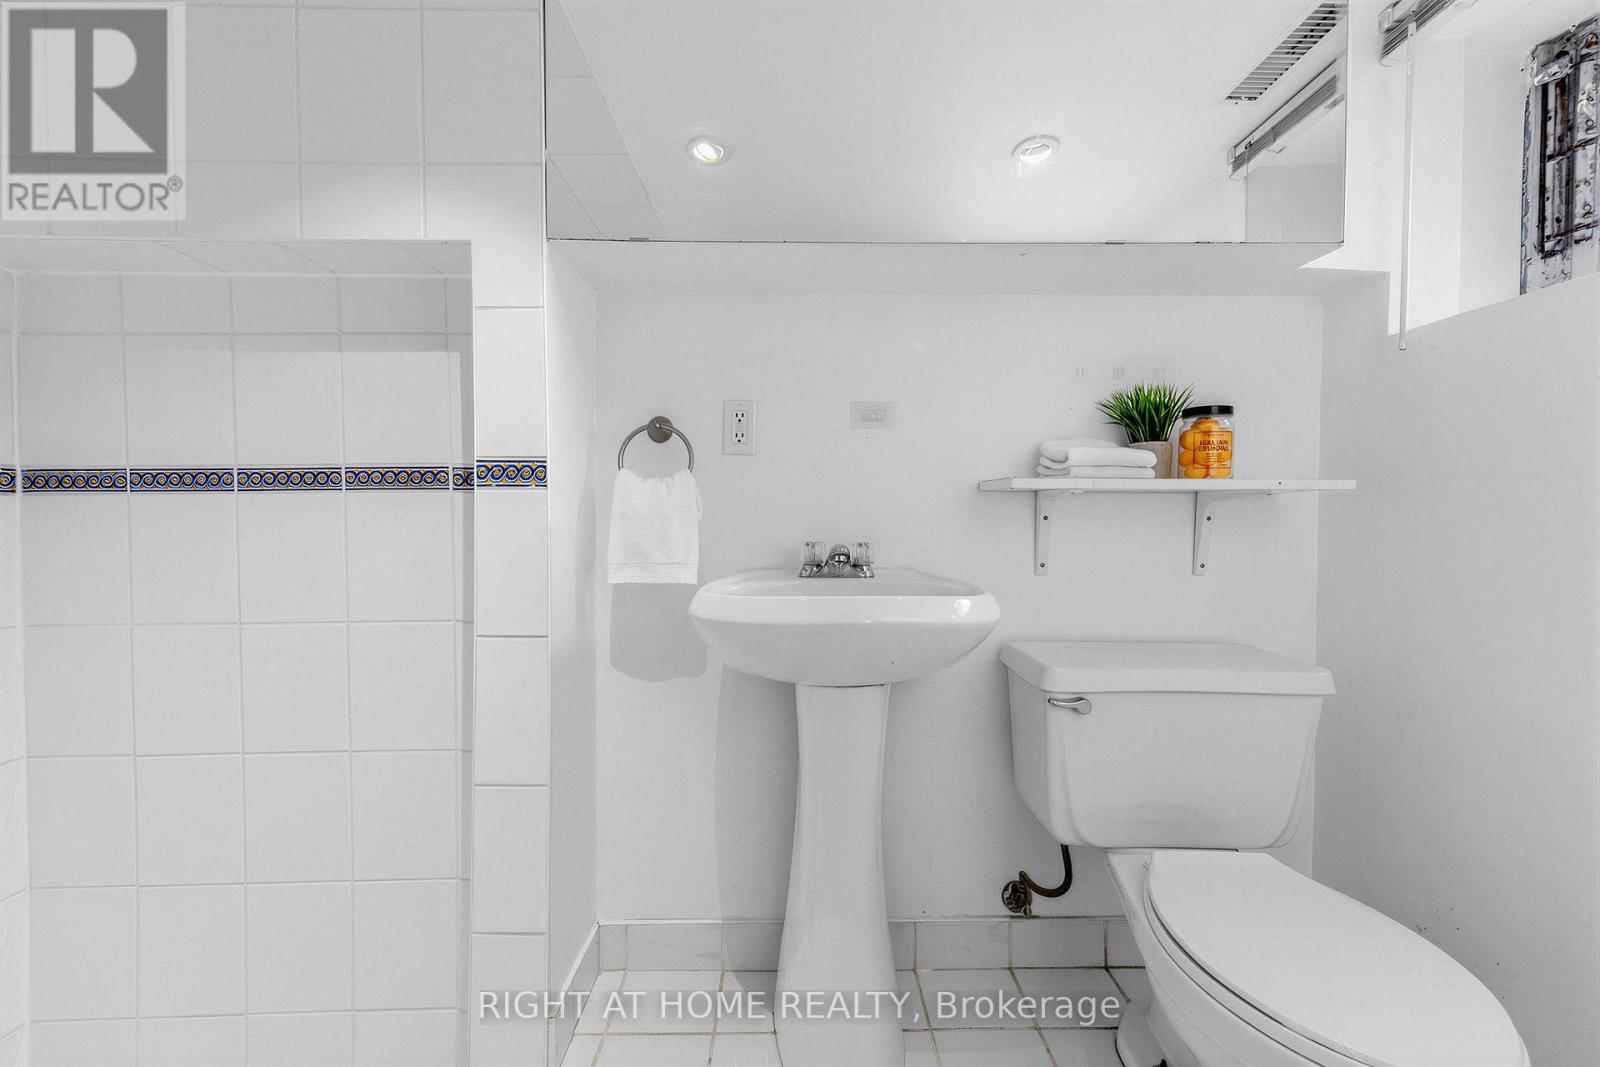
| Bathroom Total | 3 |
| Bedrooms Above Ground | 4 |
| Bedrooms Below Ground | 1 |
| Bedrooms Total | 5 |
| Appliances | Dishwasher, Water Heater, Gas Stove(s), Window Coverings, Refrigerator |
| Basement Development | Finished |
| Basement Features | Separate Entrance |
| Basement Type | N/a (finished), N/a |
| Construction Style Attachment | Attached |
| Cooling Type | Central Air Conditioning |
| Exterior Finish | Brick |
| Fireplace Present | Yes |
| Flooring Type | Hardwood, Tile |
| Foundation Type | Block |
| Heating Fuel | Natural Gas |
| Heating Type | Forced Air |
| Stories Total | 3 |
| Size Interior | 1,500 - 2,000 Ft2 |
| Type | Row / Townhouse |
| Utility Water | Municipal Water |
Parking
| No Garage |
Land
| Acreage | No |
| Land Amenities | Park, Schools |
| Sewer | Sanitary Sewer |
| Size Depth | 130 Ft |
| Size Frontage | 15 Ft |
| Size Irregular | 15 X 130 Ft |
| Size Total Text | 15 X 130 Ft |
Rooms
| Level | Type | Length | Width | Dimensions |
|---|---|---|---|---|
| Second Level | Bedroom | 2.75 m | 3.02 m | 2.75 m x 3.02 m |
| Second Level | Bedroom | 4.38 m | 2.81 m | 4.38 m x 2.81 m |
| Second Level | Bedroom | 3 m | 3.48 m | 3 m x 3.48 m |
| Third Level | Primary Bedroom | 3.37 m | 3.65 m | 3.37 m x 3.65 m |
| Third Level | Bathroom | 3.07 m | 3.65 m | 3.07 m x 3.65 m |
| Lower Level | Living Room | 6.52 m | 2.74 m | 6.52 m x 2.74 m |
| Lower Level | Bedroom | 2.45 m | 2.89 m | 2.45 m x 2.89 m |
| Lower Level | Kitchen | 2.14 m | 3.45 m | 2.14 m x 3.45 m |
| Main Level | Living Room | 4.17 m | 3.02 m | 4.17 m x 3.02 m |
| Main Level | Dining Room | 4.26 m | 2.82 m | 4.26 m x 2.82 m |
| Main Level | Kitchen | 4.36 m | 2.95 m | 4.36 m x 2.95 m |
| Main Level | Eating Area | 2.25 m | 2.95 m | 2.25 m x 2.95 m |
Contact Us
Contact us for more information

The trademarks REALTOR®, REALTORS®, and the REALTOR® logo are controlled by The Canadian Real Estate Association (CREA) and identify real estate professionals who are members of CREA. The trademarks MLS®, Multiple Listing Service® and the associated logos are owned by The Canadian Real Estate Association (CREA) and identify the quality of services provided by real estate professionals who are members of CREA. The trademark DDF® is owned by The Canadian Real Estate Association (CREA) and identifies CREA's Data Distribution Facility (DDF®)
September 29 2026 03:24:33
Toronto Regional Real Estate Board
Right At Home Realty