
11423 Leslie Street Richmond Hill, Ontario L4S 0N7

$999,000Maintenance, Parcel of Tied Land
$199.44 Monthly
Maintenance, Parcel of Tied Land
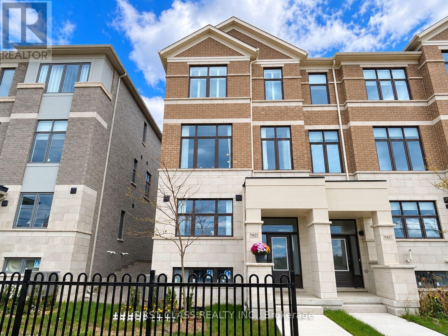
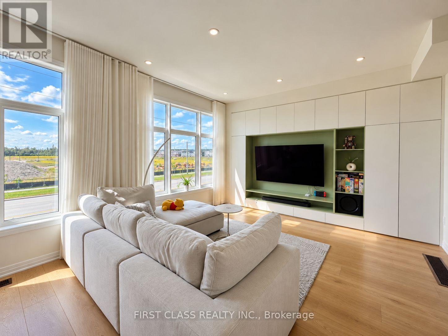
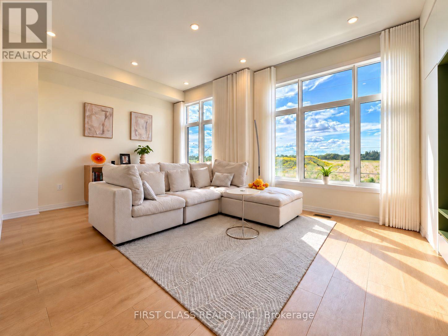
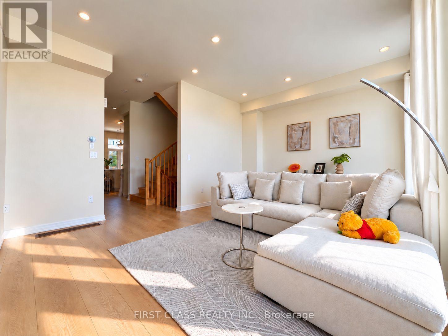
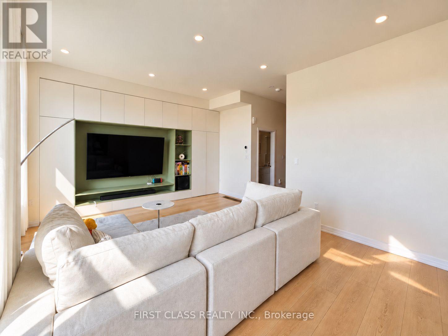
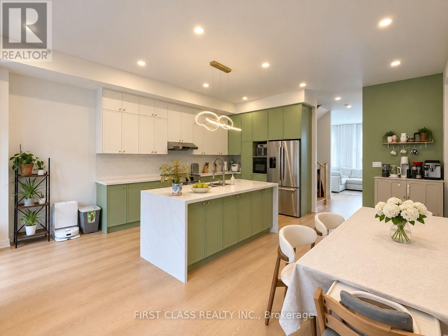
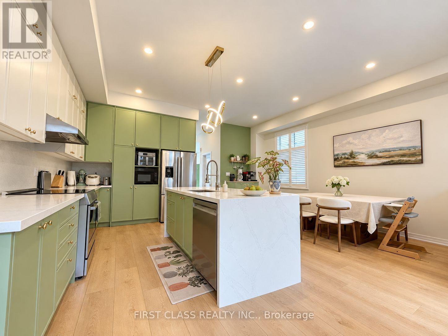
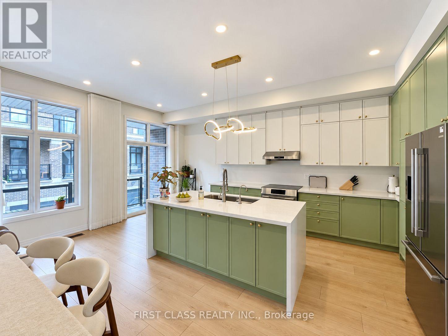
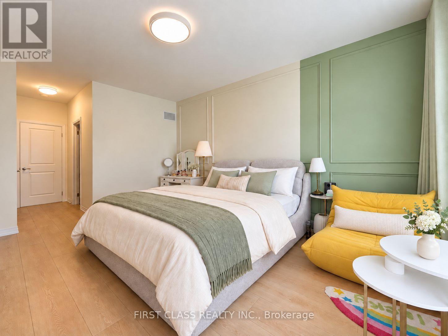
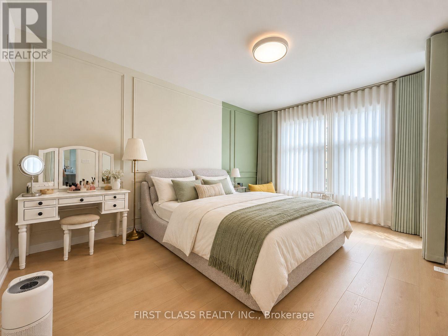
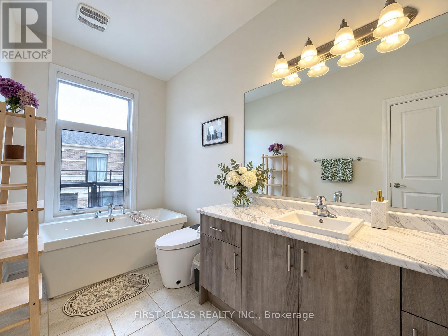
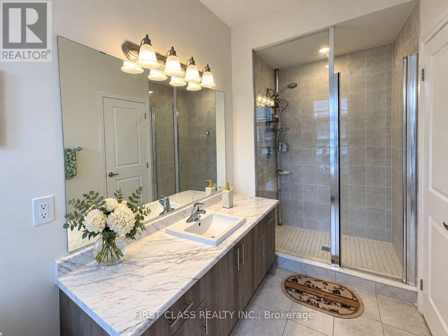
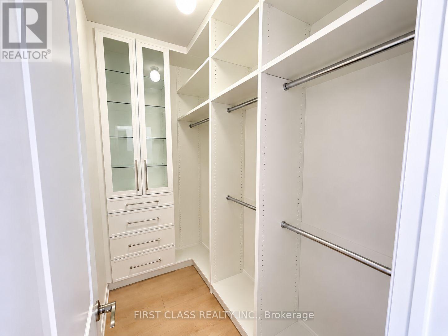
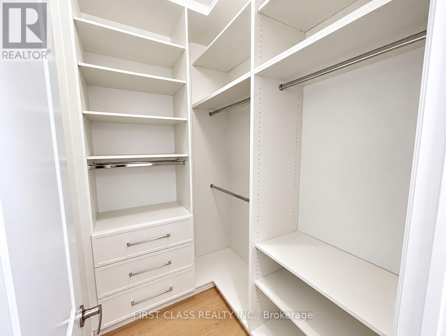
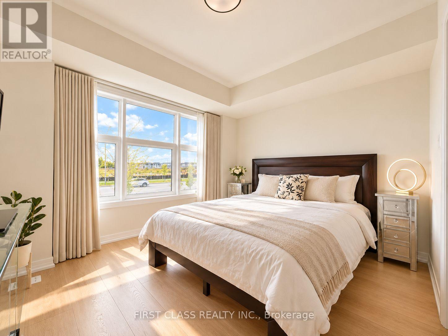
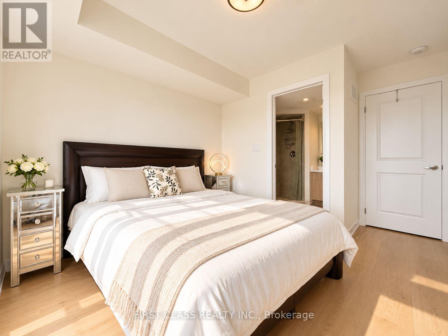
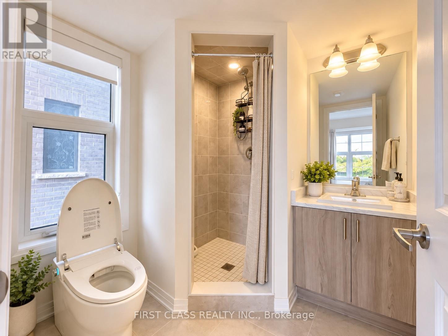
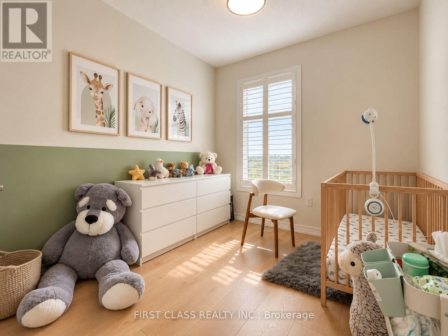
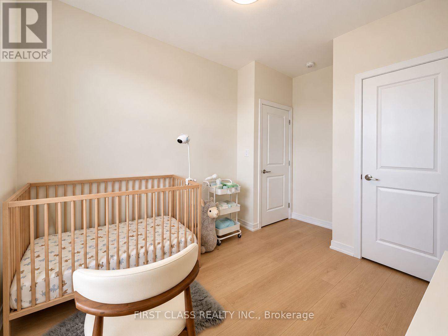
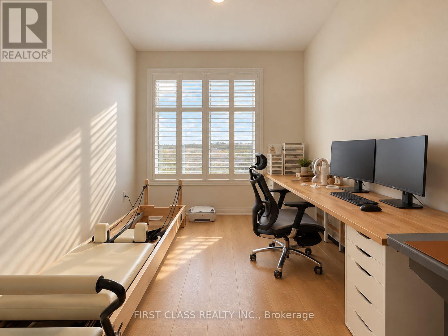
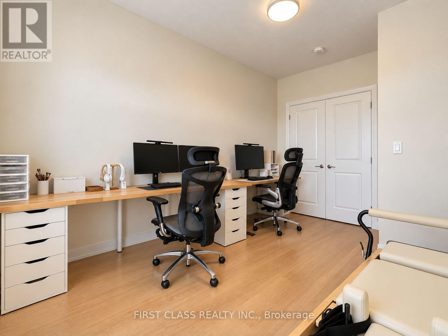
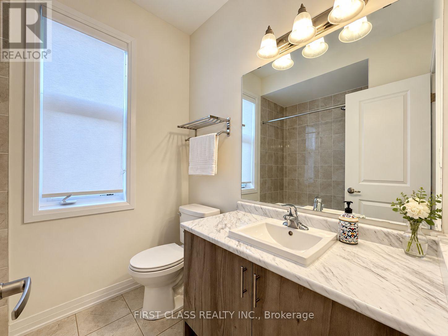
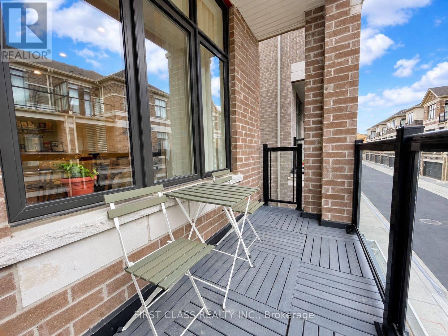
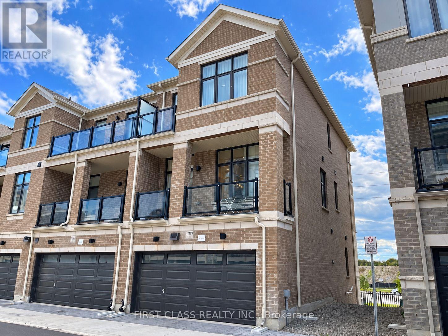
$199.44 MonthlyExperience elevated living in this beautifully upgraded end-unit townhome, showcasing over $100,000 in thoughtful upgrades and modern finishes. Expansive west-facing views, oversized windows, and abundant natural light create an exceptional sense of space and openness. Designed with impressive 10-foot ceilings on the main level and 9-foot ceilings on the other levels, this home offers a sophisticated open-concept layout ideal for modern living and entertaining.The renovated kitchen features a striking waterfall island and stylish finishes, seamlessly connecting to the living and dining areas. A custom built-in media wall, upgraded pot lights, generous walk-in closets, and two smart toilets add both style and functionality. Additional features include a water softener and filtration system, owned water heater, smart thermostat, automatic garage door opener, and EV charger-ready setup(Charger excluded). Ideally located just minutes from Costco, Richmond Green Sports Centre & Park, Highway 404, GO Transit, Lake Wilcox Park, schools, shopping, and everyday amenities. An exceptional end-unit residence combining contemporary design, extensive upgrades, natural light, and everyday convenience in a desirable Richmond Hill community. (id:39551)
Property Details
| MLS® Number | N14105024 |
| Property Type | Single Family |
| Community Name | Rural Richmond Hill |
| Amenities Near By | Park, Place Of Worship, Public Transit, Schools |
| Community Features | Community Centre |
| Features | Carpet Free |
| Parking Space Total | 2 |
Building
| Bathroom Total | 4 |
| Bedrooms Above Ground | 4 |
| Bedrooms Total | 4 |
| Age | 0 To 5 Years |
| Appliances | Garage Door Opener Remote(s), Water Heater, Water Softener, Water Meter, Dishwasher, Dryer, Hood Fan, Washer |
| Basement Development | Unfinished |
| Basement Type | N/a (unfinished) |
| Construction Style Attachment | Attached |
| Cooling Type | Central Air Conditioning |
| Exterior Finish | Brick |
| Foundation Type | Concrete |
| Half Bath Total | 1 |
| Heating Fuel | Natural Gas |
| Heating Type | Forced Air |
| Stories Total | 3 |
| Size Interior | 2,000 - 2,500 Ft2 |
| Type | Row / Townhouse |
| Utility Water | Municipal Water |
Parking
| Garage |
Land
| Acreage | No |
| Land Amenities | Park, Place Of Worship, Public Transit, Schools |
| Sewer | Sanitary Sewer |
| Size Depth | 71 Ft ,2 In |
| Size Frontage | 25 Ft ,3 In |
| Size Irregular | 25.3 X 71.2 Ft |
| Size Total Text | 25.3 X 71.2 Ft|1/2 - 1.99 Acres |
Rooms
| Level | Type | Length | Width | Dimensions |
|---|---|---|---|---|
| Lower Level | Bedroom 4 | 3.05 m | 3.35 m | 3.05 m x 3.35 m |
| Main Level | Kitchen | 5.69 m | 6.22 m | 5.69 m x 6.22 m |
| Main Level | Dining Room | 5.69 m | 6.22 m | 5.69 m x 6.22 m |
| Main Level | Living Room | 5.73 m | 3.78 m | 5.73 m x 3.78 m |
| Upper Level | Primary Bedroom | 5.02 m | 3.81 m | 5.02 m x 3.81 m |
| Upper Level | Bedroom 2 | 4.11 m | 2.85 m | 4.11 m x 2.85 m |
| Upper Level | Bedroom 3 | 3.05 m | 2.74 m | 3.05 m x 2.74 m |
https://www.realtor.ca/real-estate/30431020/11423-leslie-street-richmond-hill-rural-richmond-hill
Contact Us
Contact us for more information

The trademarks REALTOR®, REALTORS®, and the REALTOR® logo are controlled by The Canadian Real Estate Association (CREA) and identify real estate professionals who are members of CREA. The trademarks MLS®, Multiple Listing Service® and the associated logos are owned by The Canadian Real Estate Association (CREA) and identify the quality of services provided by real estate professionals who are members of CREA. The trademark DDF® is owned by The Canadian Real Estate Association (CREA) and identifies CREA's Data Distribution Facility (DDF®)
November 02 2026 05:29:02
Toronto Regional Real Estate Board
First Class Realty Inc.