
11 Kroeger Crescent Cambridge, Ontario N3C 4J7

$799,900
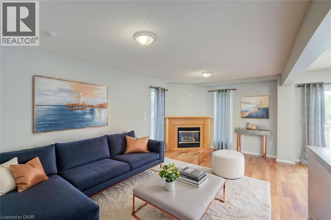
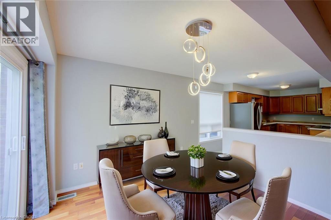
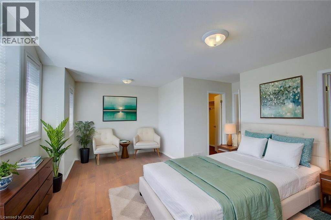
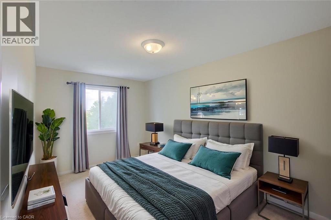
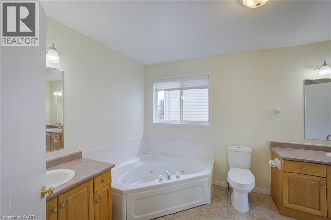
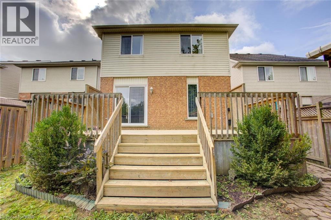
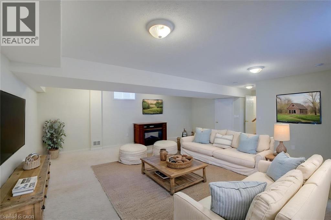
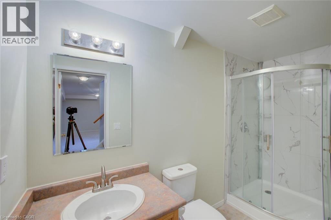
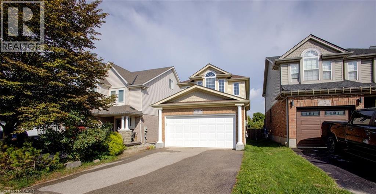
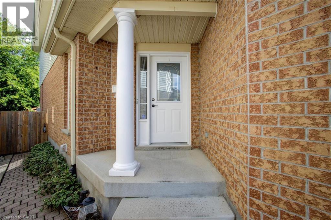
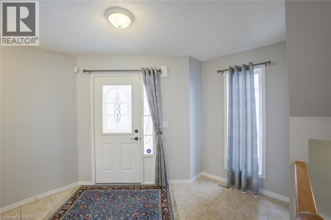
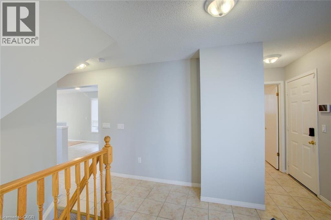
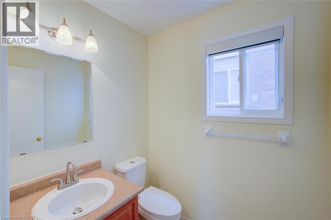
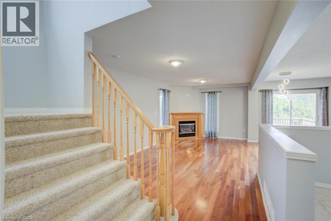
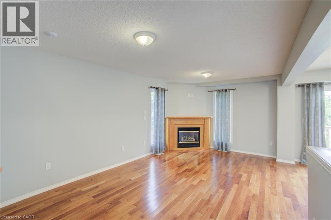
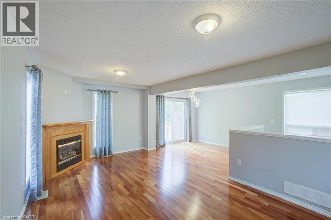
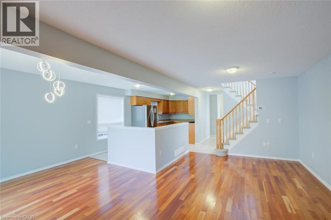
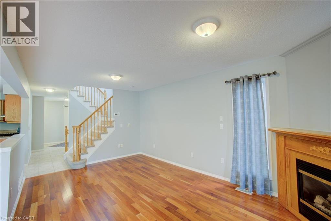
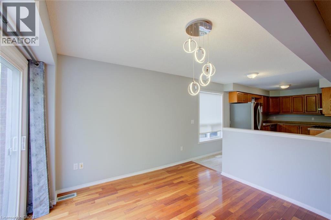
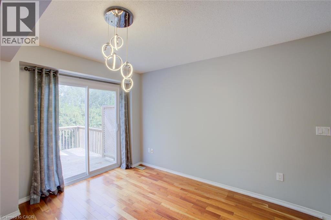
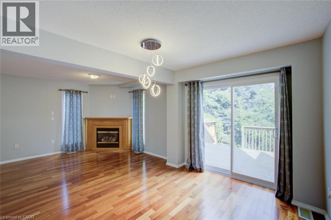
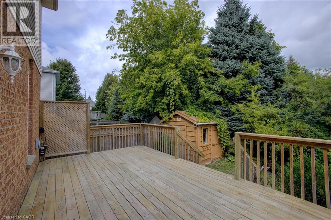
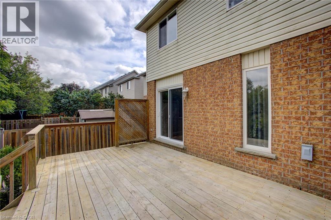
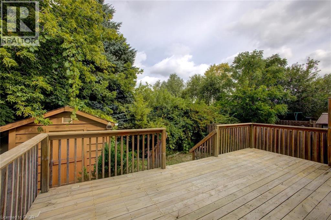
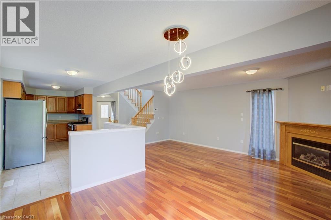
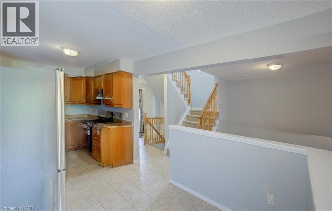
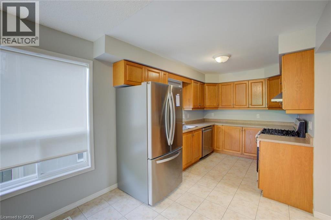
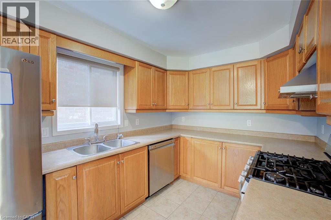
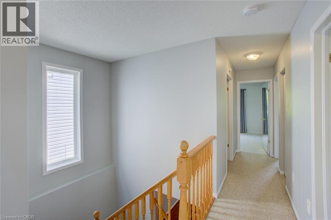
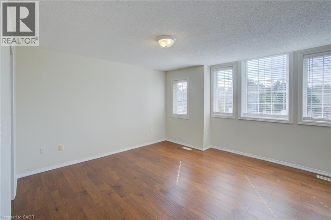
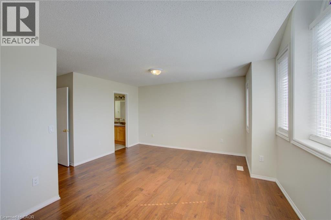
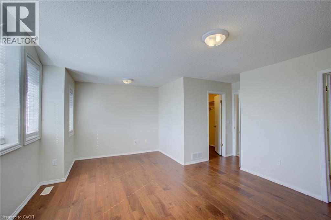
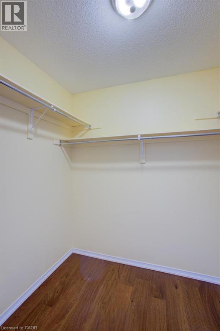
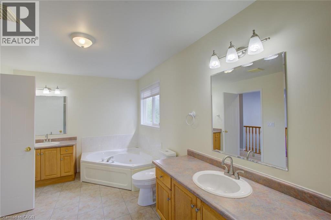
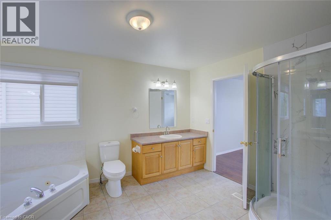
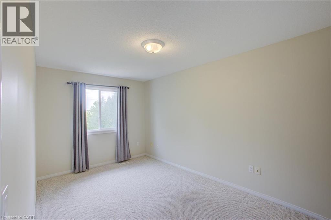
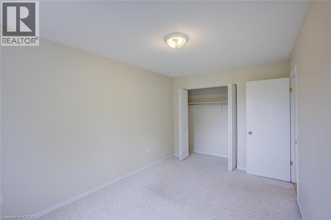
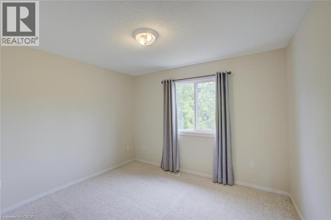
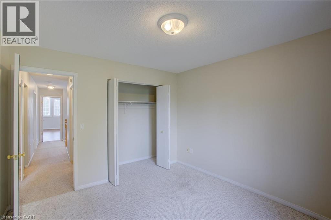
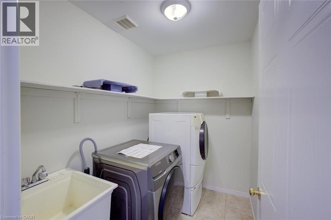
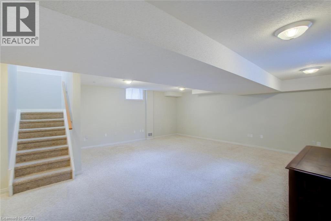
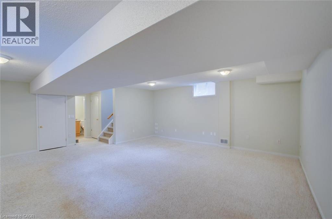
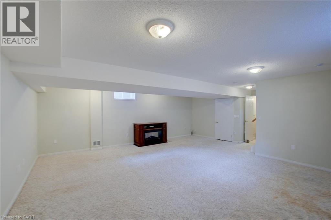
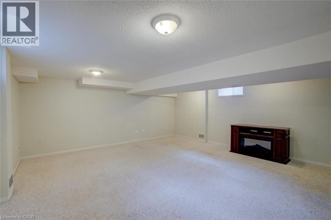
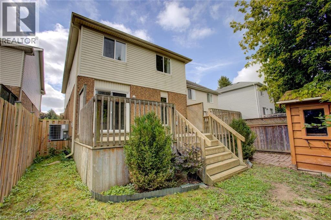
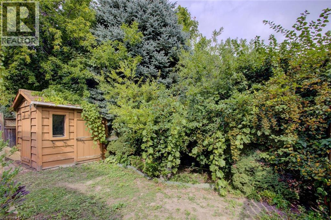
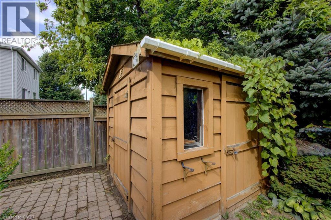
Your Hespeler Dream Home Awaits! Freshly painted, beautifully maintained, & truly move-in ready, this inviting 3-bedroom, 2.5-bathroom home offers the perfect blend of comfort, space, & an exceptional natural setting. With approximately 2,237 sq. ft. of finished living space, this home is ready to welcome its next family! Situated on a premium lot backing onto green space & a pond with walking trails & beautiful views to enjoy throughout the seasons. Inside, discover a bright and welcoming layout featuring a cozy living room with gas fireplace, formal dining area, and eat-in kitchen. An upstairs laundry room adds everyday convenience, while the finished basement with a 3-piece bathroom & electric fireplace, offers versatile space for family movie nights, a home office, or guests. Outside, enjoy your own private retreat with a fully fenced yard, an expansive deck perfect for summer barbecues & entertaining, and an 8' x 10' storage shed. A large double driveway & generous two-car garage with access to the house, provide plenty of parking and storage for busy households. Peace of mind comes with numerous updates, including furnace and 50-year roof shingles (2020); fridge, gas stove, and washer (2023); newer bedroom windows and patio door (2024); and updated upstairs and basement showers (2026). The carpet, installed in 2017, has also been freshly steam cleaned. Enjoy the best of Hespeler living with convenient access to Highway 401, schools, shopping, and everyday amenities — all while coming home to a peaceful setting surrounded by nature. Space to grow, room to entertain, and a backyard that brings the outdoors to your doorstep — this is a home you'll want to experience for yourself! Don't miss your opportunity to make this Hespeler gem your own. Please note: Some photos have been virtually staged. (id:39551)
Property Details
| MLS® Number | 40863380 |
| Property Type | Single Family |
| Equipment Type | Water Heater |
| Features | Conservation/green Belt, Paved Driveway, Sump Pump, Automatic Garage Door Opener |
| Parking Space Total | 4 |
| Rental Equipment Type | Water Heater |
| Structure | Shed |
Building
| Bathroom Total | 3 |
| Bedrooms Above Ground | 3 |
| Bedrooms Total | 3 |
| Appliances | Central Vacuum, Water Softener |
| Architectural Style | Other |
| Basement Development | Finished |
| Basement Type | Full (finished) |
| Constructed Date | 2000 |
| Construction Style Attachment | Detached |
| Cooling Type | Central Air Conditioning |
| Exterior Finish | Brick, Vinyl Siding |
| Fireplace Fuel | Electric |
| Fireplace Present | Yes |
| Fireplace Total | 2 |
| Fireplace Type | Other - See Remarks |
| Foundation Type | Poured Concrete |
| Half Bath Total | 1 |
| Heating Fuel | Natural Gas |
| Heating Type | Forced Air |
| Stories Total | 2 |
| Size Interior | 2,237 Ft2 |
| Type | House |
| Utility Water | Municipal Water |
Parking
| Attached Garage |
Land
| Acreage | No |
| Sewer | Municipal Sewage System |
| Size Depth | 108 Ft |
| Size Frontage | 30 Ft |
| Size Total Text | Under 1/2 Acre |
| Zoning Description | R6 |
Rooms
| Level | Type | Length | Width | Dimensions |
|---|---|---|---|---|
| Second Level | 5pc Bathroom | Measurements not available | ||
| Second Level | Laundry Room | 5'6'' x 7'6'' | ||
| Second Level | Bedroom | 14'2'' x 9'3'' | ||
| Second Level | Bedroom | 10'6'' x 11'3'' | ||
| Second Level | Primary Bedroom | 10'11'' x 15'4'' | ||
| Basement | 3pc Bathroom | Measurements not available | ||
| Basement | Recreation Room | 22'0'' x 19'6'' | ||
| Main Level | 2pc Bathroom | Measurements not available | ||
| Main Level | Kitchen | 18'6'' x 9'0'' | ||
| Main Level | Dining Room | 11'2'' x 9'0'' | ||
| Main Level | Living Room | 15'5'' x 11'0'' |
https://www.realtor.ca/real-estate/30291505/11-kroeger-crescent-cambridge
Contact Us
Contact us for more information

The trademarks REALTOR®, REALTORS®, and the REALTOR® logo are controlled by The Canadian Real Estate Association (CREA) and identify real estate professionals who are members of CREA. The trademarks MLS®, Multiple Listing Service® and the associated logos are owned by The Canadian Real Estate Association (CREA) and identify the quality of services provided by real estate professionals who are members of CREA. The trademark DDF® is owned by The Canadian Real Estate Association (CREA) and identifies CREA's Data Distribution Facility (DDF®)
October 17 2026 05:51:09
REALTORS® Association of Hamilton-Burlington
RE/MAX Real Estate Centre Inc.