
11 Ingleside Road Brampton, Ontario L6Y 0Z2

$1,279,000
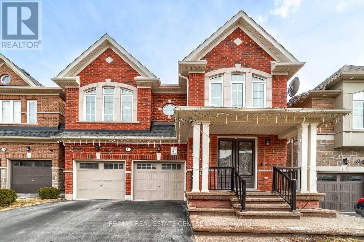
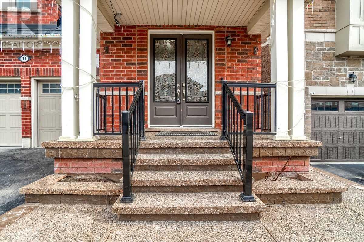
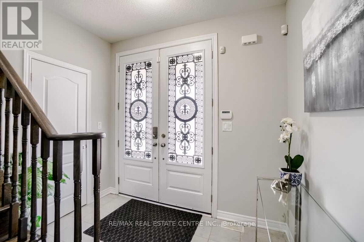
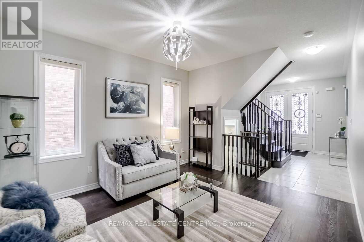
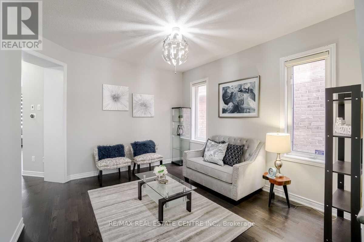
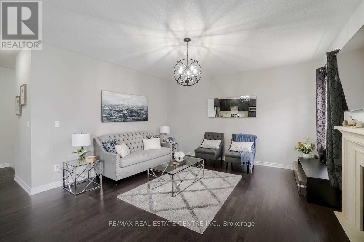
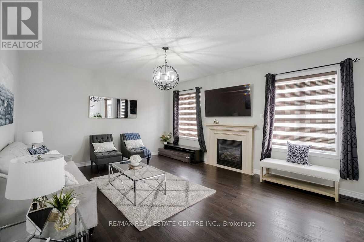
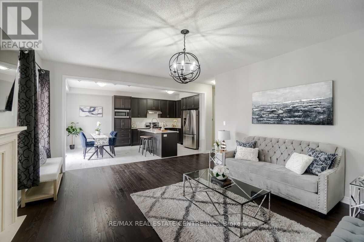
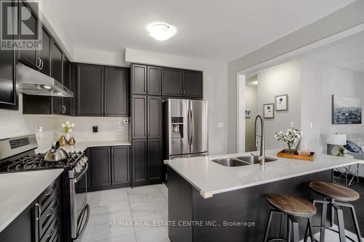
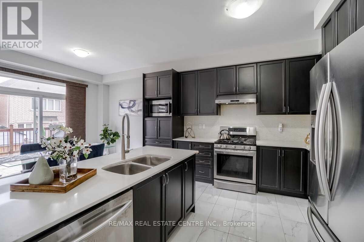
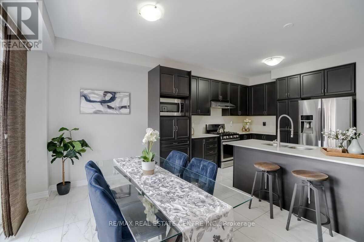
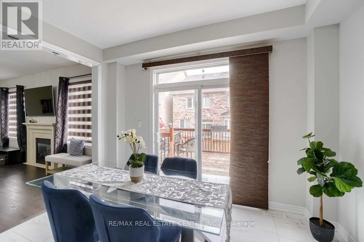
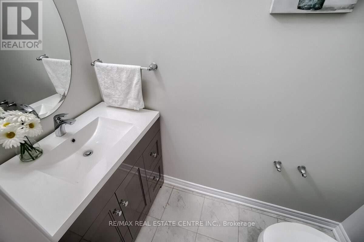
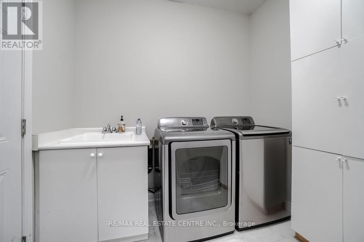
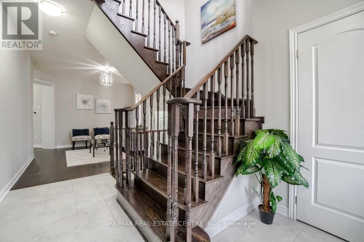
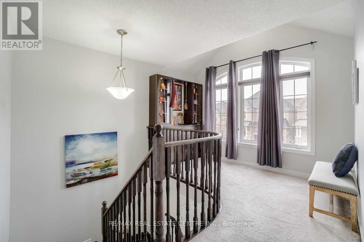
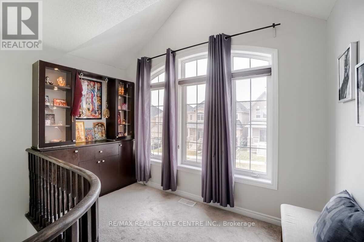
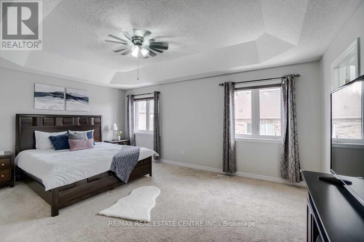
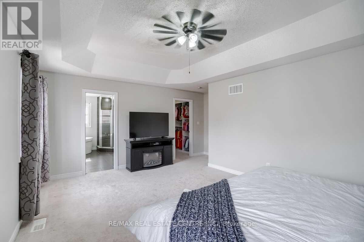
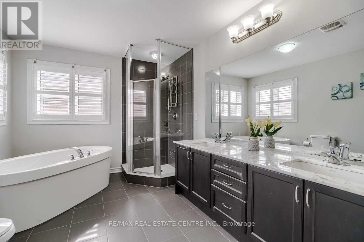
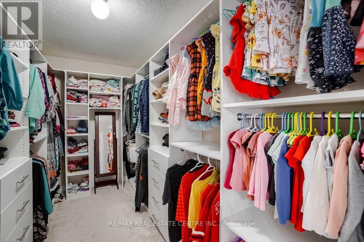
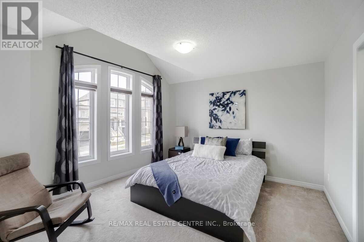
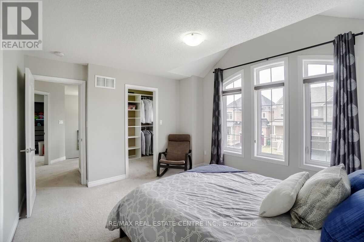
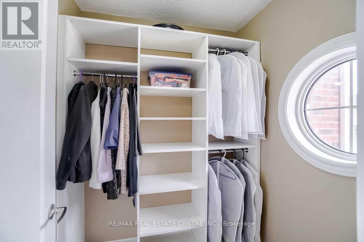
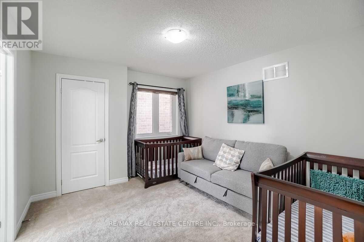
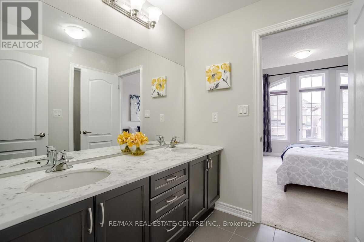
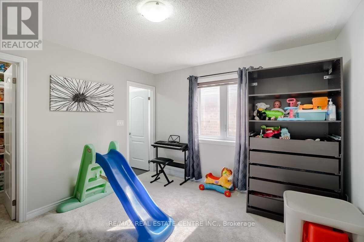
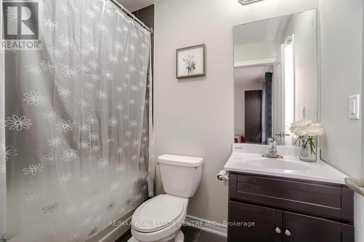
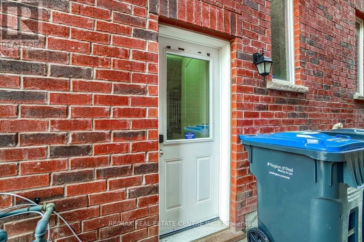
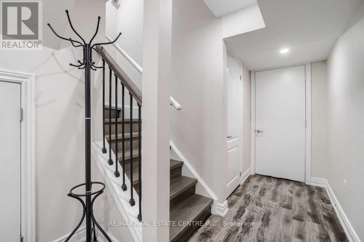
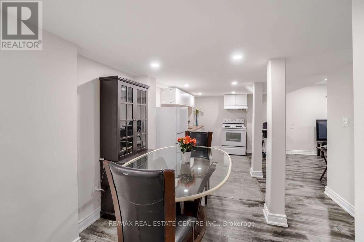
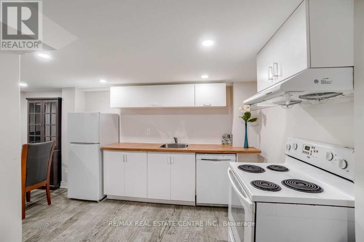
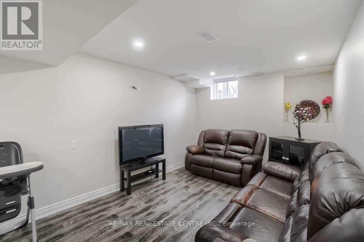
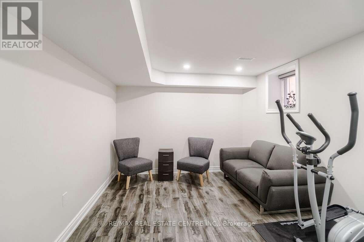
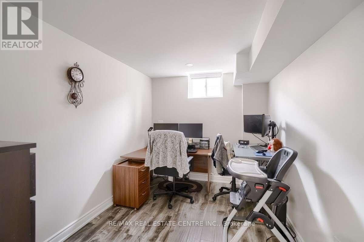
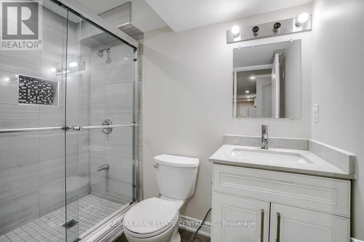
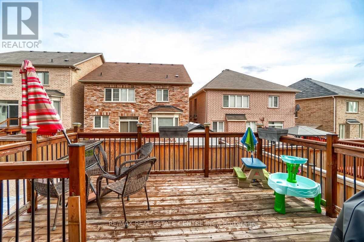
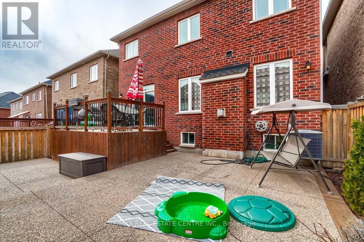
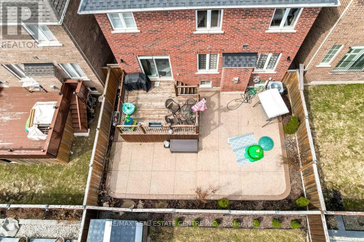
Absolutely Bright & Spacious Detached Home In The Prestigious Credit Valley Community! Offering Approx. 3,600 Sq. Ft. Of Living Space, This Beautiful Home Features A Bright Open-Concept Main Floor With Hardwood Flooring Throughout. The Spacious Great Room Is Highlighted By A Cozy Gas Fireplace And Abundant Natural Light. Huge Kitchen With Stainless Steel Appliances, Quartz Countertops, Backsplash & Plenty Of Cabinet Space.The Primary Bedroom Features A 5-Piece Ensuite & Walk-In Closet, While The Second Bedroom Offers Its Own Private 4-Piece Ensuite. All 4 Bedrooms Feature Attached Washrooms & Custom Closet Organizers. Bright & Versatile Loft Area, Perfect For A Home Office, Study Or Prayer Room. Additional Highlights Include Hand-Engraved Double-Door Entry, 9-Ft Ceilings & Convenient Main-Floor Laundry.Legal Finished 2-Bedroom Basement With Separate Laundry Offers Excellent Potential For Additional Rental Income. Enjoy The Huge Backyard Deck, Perfect For Summer Entertaining. A Beautiful Family Home In A Highly Sought-After Neighbourhood - Don't Miss This Opportunity! (id:39551)
Property Details
| MLS® Number | W13763880 |
| Property Type | Single Family |
| Community Name | Credit Valley |
| Equipment Type | Water Heater |
| Features | Carpet Free |
| Parking Space Total | 6 |
| Rental Equipment Type | Water Heater |
Building
| Bathroom Total | 5 |
| Bedrooms Above Ground | 4 |
| Bedrooms Below Ground | 2 |
| Bedrooms Total | 6 |
| Appliances | Blinds, Dryer, Two Washers |
| Basement Development | Finished |
| Basement Features | Separate Entrance |
| Basement Type | N/a (finished), N/a |
| Construction Style Attachment | Detached |
| Cooling Type | Central Air Conditioning |
| Exterior Finish | Brick |
| Fireplace Present | Yes |
| Flooring Type | Hardwood, Vinyl, Tile |
| Foundation Type | Concrete |
| Half Bath Total | 1 |
| Heating Fuel | Natural Gas |
| Heating Type | Forced Air |
| Stories Total | 2 |
| Size Interior | 2,500 - 3,000 Ft2 |
| Type | House |
| Utility Water | Municipal Water |
Parking
| Attached Garage | |
| Garage |
Land
| Acreage | No |
| Sewer | Sanitary Sewer |
| Size Depth | 90 Ft ,2 In |
| Size Frontage | 38 Ft ,1 In |
| Size Irregular | 38.1 X 90.2 Ft ; Legal Basement With City Permit |
| Size Total Text | 38.1 X 90.2 Ft ; Legal Basement With City Permit |
Rooms
| Level | Type | Length | Width | Dimensions |
|---|---|---|---|---|
| Second Level | Primary Bedroom | 5.21 m | 5.09 m | 5.21 m x 5.09 m |
| Second Level | Bedroom 2 | 3.69 m | 3.22 m | 3.69 m x 3.22 m |
| Second Level | Bedroom 3 | 3.81 m | 3.72 m | 3.81 m x 3.72 m |
| Second Level | Bedroom 4 | 3.66 m | 3.47 m | 3.66 m x 3.47 m |
| Basement | Bedroom 2 | 2.17 m | 3.44 m | 2.17 m x 3.44 m |
| Basement | Kitchen | 3.38 m | 2.95 m | 3.38 m x 2.95 m |
| Basement | Bedroom | 3.38 m | 4.45 m | 3.38 m x 4.45 m |
| Main Level | Living Room | 3.63 m | 3.99 m | 3.63 m x 3.99 m |
| Main Level | Family Room | 5.46 m | 4.45 m | 5.46 m x 4.45 m |
| Main Level | Dining Room | 3.72 m | 2.16 m | 3.72 m x 2.16 m |
| Main Level | Kitchen | 3.72 m | 3.69 m | 3.72 m x 3.69 m |
| Main Level | Laundry Room | 2.26 m | 2.56 m | 2.26 m x 2.56 m |
https://www.realtor.ca/real-estate/30256743/11-ingleside-road-brampton-credit-valley-credit-valley
Contact Us
Contact us for more information

The trademarks REALTOR®, REALTORS®, and the REALTOR® logo are controlled by The Canadian Real Estate Association (CREA) and identify real estate professionals who are members of CREA. The trademarks MLS®, Multiple Listing Service® and the associated logos are owned by The Canadian Real Estate Association (CREA) and identify the quality of services provided by real estate professionals who are members of CREA. The trademark DDF® is owned by The Canadian Real Estate Association (CREA) and identifies CREA's Data Distribution Facility (DDF®)
September 10 2026 03:29:32
Toronto Regional Real Estate Board
RE/MAX Real Estate Centre Inc.