
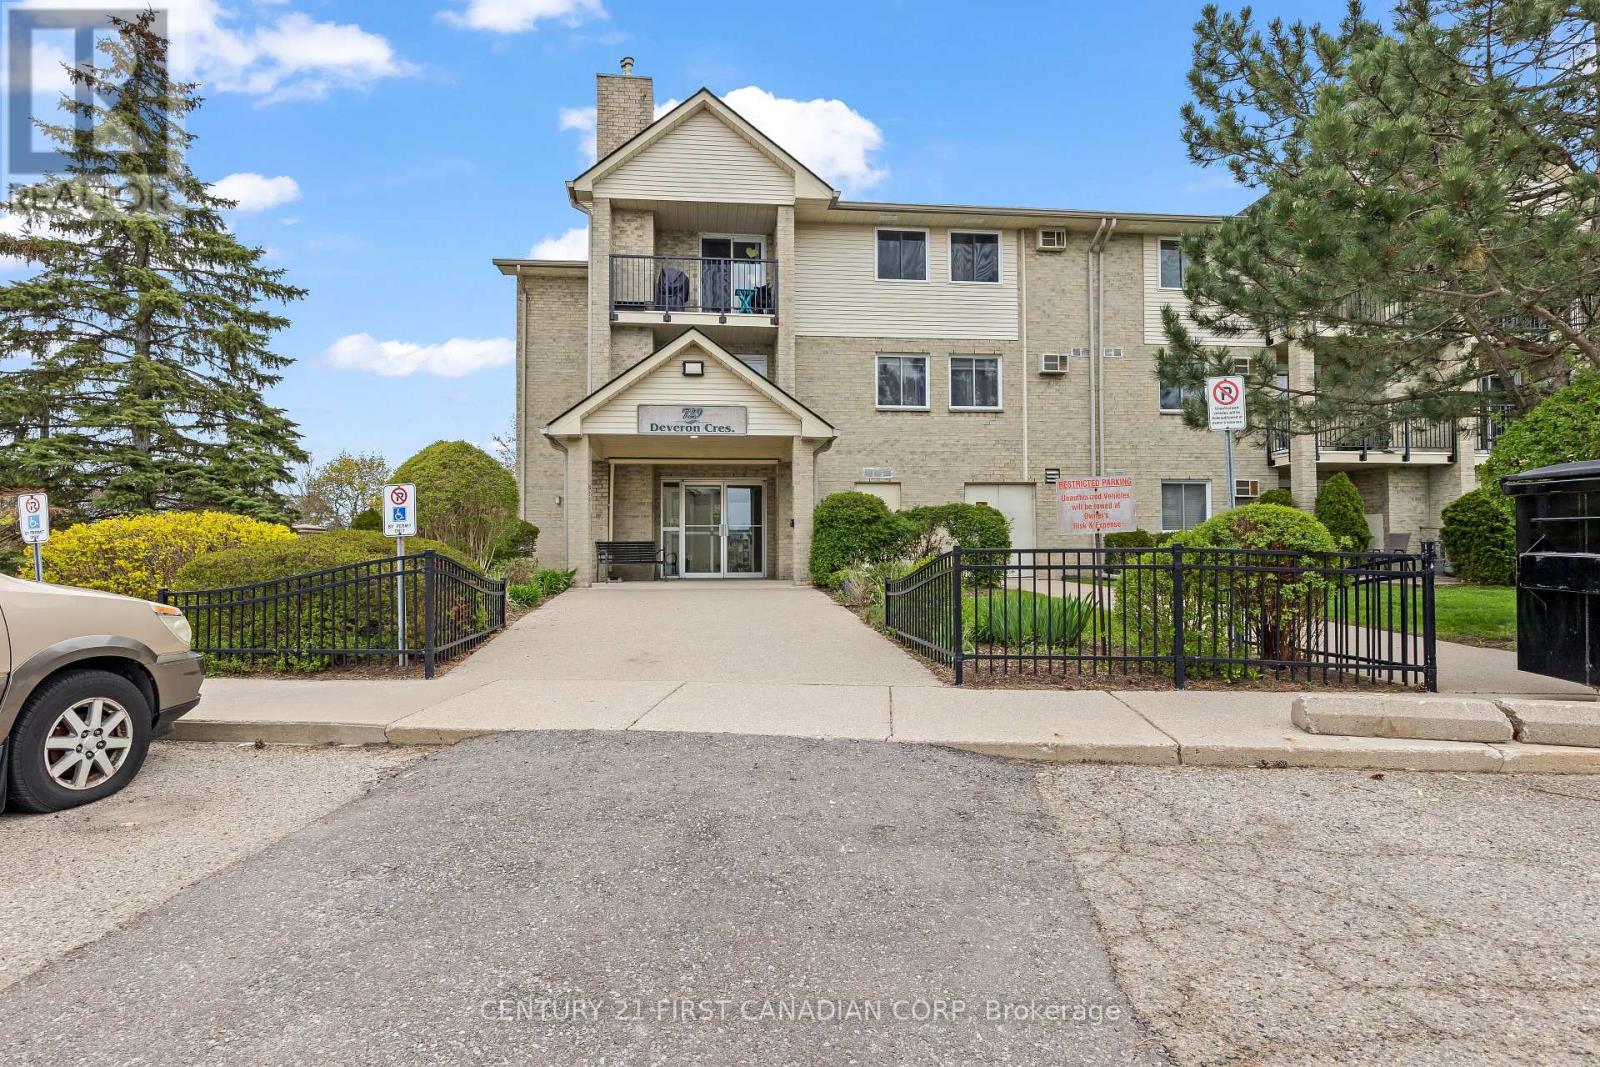
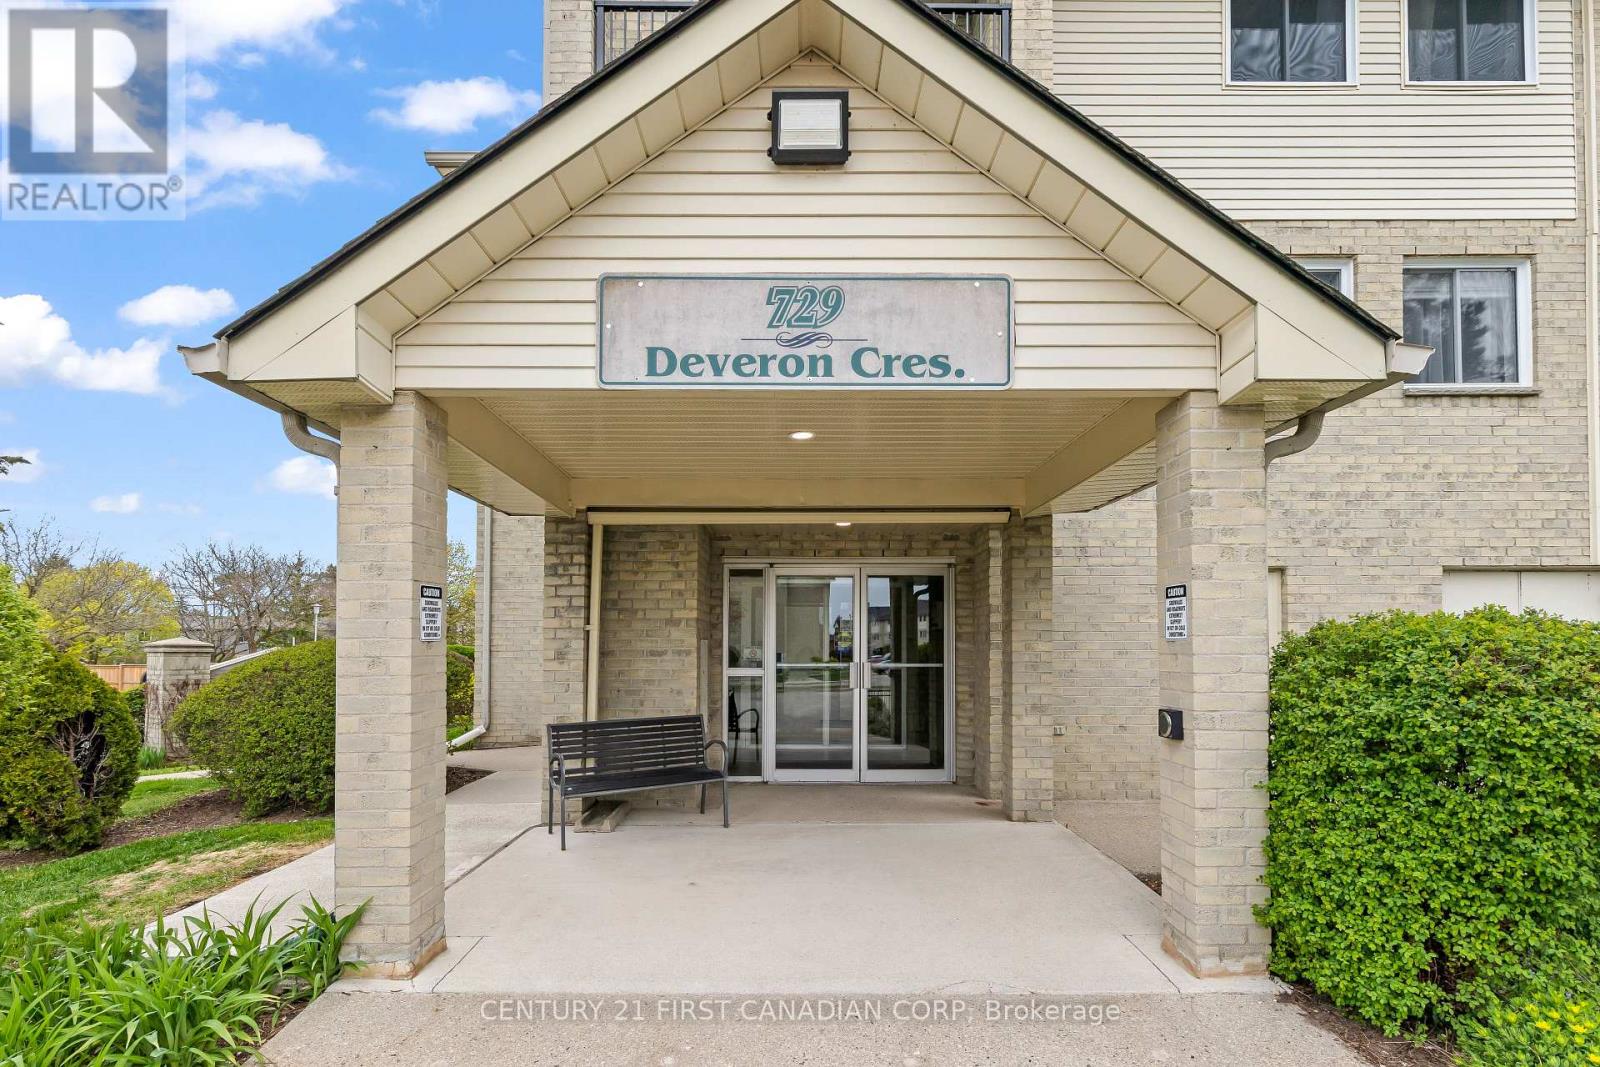
109 - 729 Deveron Crescent London South, Ontario N5Z 4X5

$269,900Maintenance, Water, Parking, Common Area Maintenance
$545.45 Monthly
Maintenance, Water, Parking, Common Area Maintenance
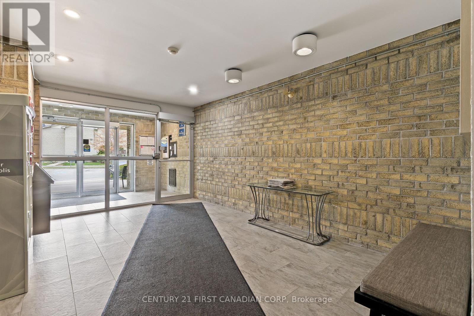
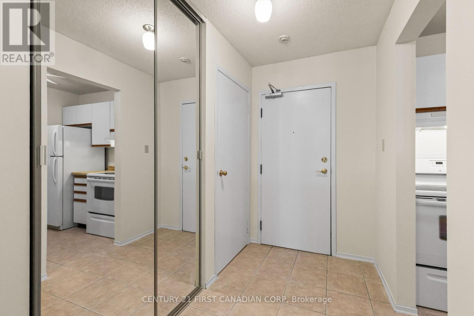
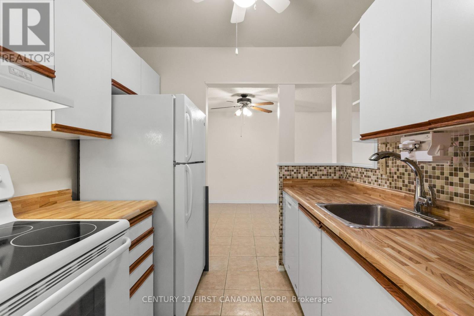
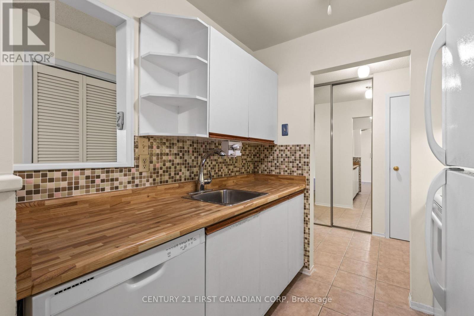
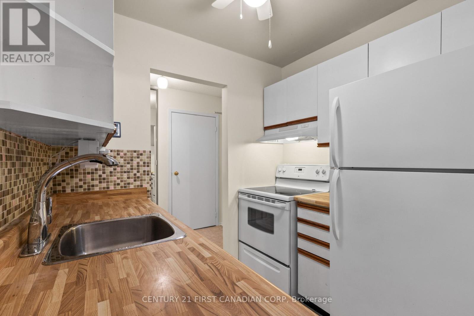
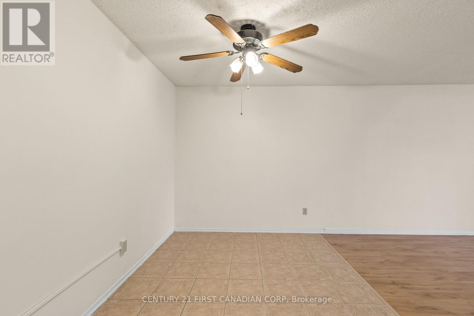
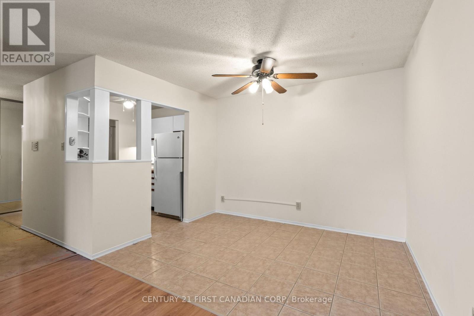
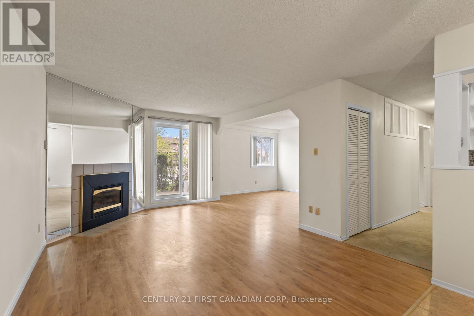
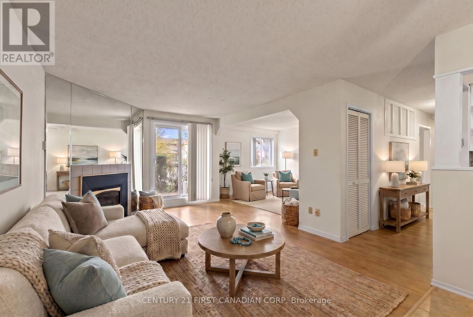
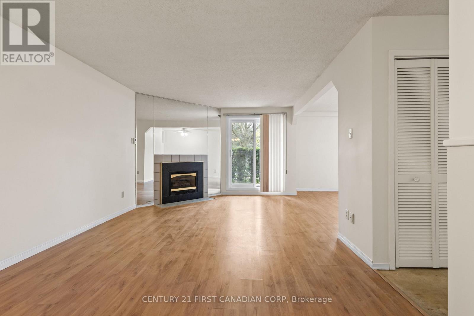
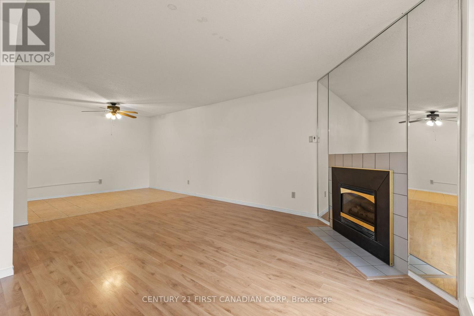
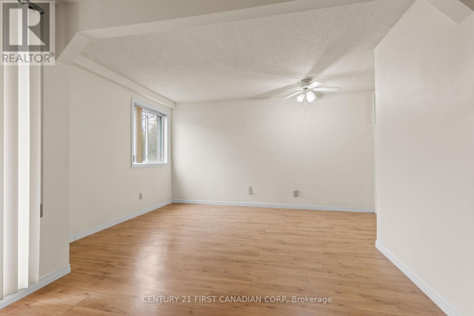
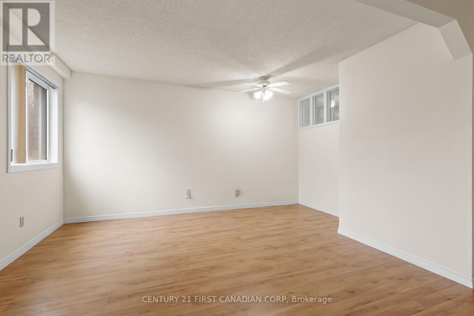
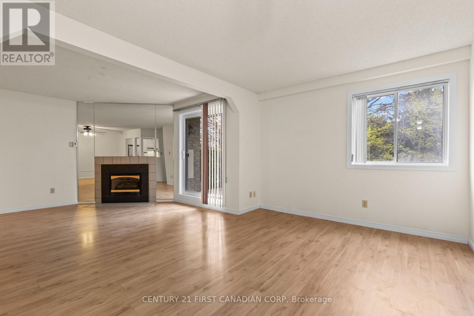
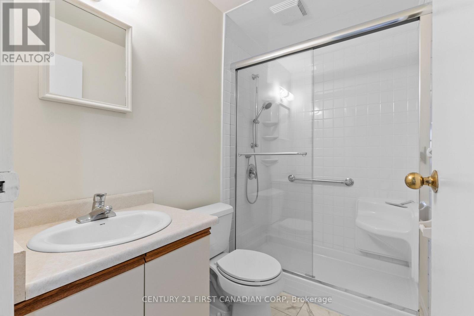
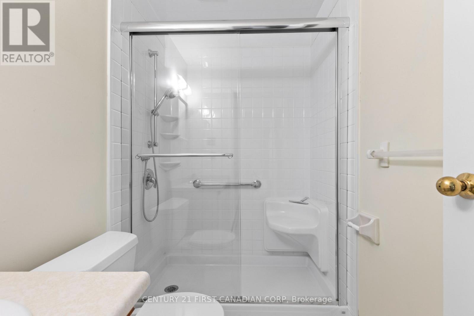
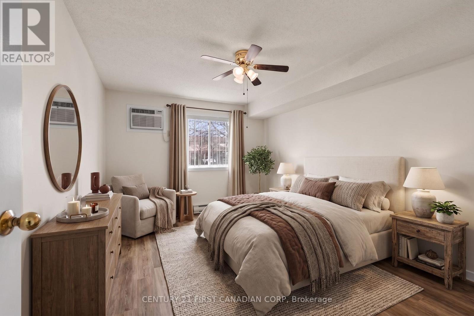
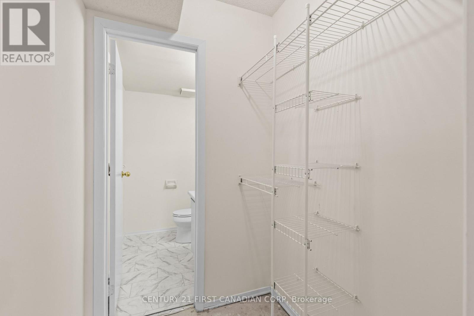
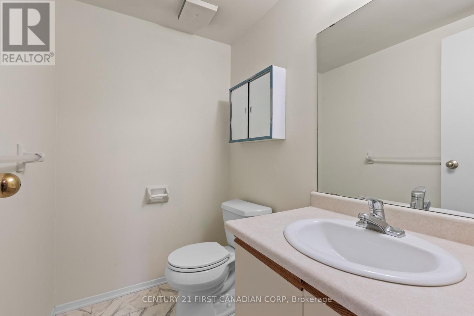
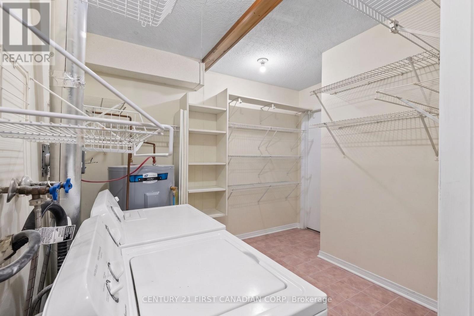
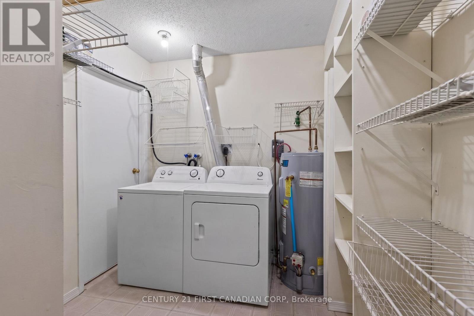
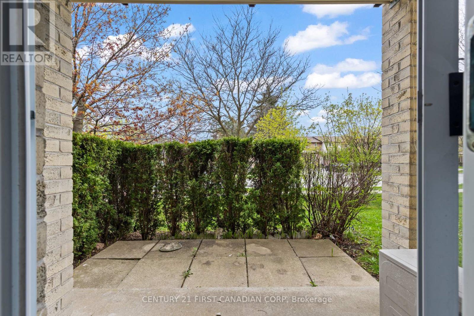
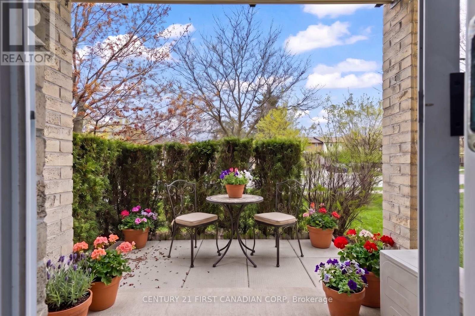
$545.45 MonthlyGround floor convenience meets smart design in this modified unit. This unit offers the square footage of a true 3-bedroom layout but the original third bedroom has been opened up to extend into larger open concept living and family space. Being the FIRST unit off the lobby, convenience is unmatched! Quick in-and-out access makes grocery runs effortless, daily living seamless and it's ideal for pet owners or anyone seeking easier mobility without elevators or long corridors. Inside, the practical galley kitchen offers ample cupboard/counter space, while the main 3-piece bath features a clean, updated Bath Fitter shower with a built-in Sitting Ledge. The spacious primary bedroom includes its own 2-piece ensuite. Additional value-adds includes private in-suite laundry, owned water heater with an onboard digital timer and year-round HVAC solutions from the regularly serviced gas fireplace & ductless A/C system. Fresh, new bedroom-to-hallway flooring and a complete paint job throughout (including doors and trim) gives the townhome a crisp, refreshed feel. Some photos have been virtually staged. (id:39551)
Property Details
| MLS® Number | X13422228 |
| Property Type | Single Family |
| Community Name | South T |
| Community Features | Pets Allowed With Restrictions |
| Features | In Suite Laundry |
| Parking Space Total | 2 |
Building
| Bathroom Total | 2 |
| Bedrooms Above Ground | 3 |
| Bedrooms Total | 3 |
| Age | 31 To 50 Years |
| Appliances | Water Heater, Dishwasher, Dryer, Stove, Washer, Refrigerator |
| Basement Type | None |
| Cooling Type | Wall Unit, Window Air Conditioner |
| Exterior Finish | Brick |
| Fireplace Present | Yes |
| Half Bath Total | 1 |
| Heating Fuel | Electric |
| Heating Type | Baseboard Heaters |
| Size Interior | 1,200 - 1,399 Ft2 |
| Type | Apartment |
Parking
| No Garage | |
| Shared |
Land
| Acreage | No |
https://www.realtor.ca/real-estate/29878449/109-729-deveron-crescent-london-south-south-t-south-t
Contact Us
Contact us for more information

The trademarks REALTOR®, REALTORS®, and the REALTOR® logo are controlled by The Canadian Real Estate Association (CREA) and identify real estate professionals who are members of CREA. The trademarks MLS®, Multiple Listing Service® and the associated logos are owned by The Canadian Real Estate Association (CREA) and identify the quality of services provided by real estate professionals who are members of CREA. The trademark DDF® is owned by The Canadian Real Estate Association (CREA) and identifies CREA's Data Distribution Facility (DDF®)
July 31 2026 05:58:10
London and St. Thomas Association of REALTORS®
Century 21 First Canadian Corp