
104 Ferguson Drive Barrie, Ontario L4N 7E5

$474,900
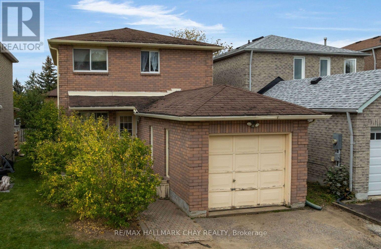
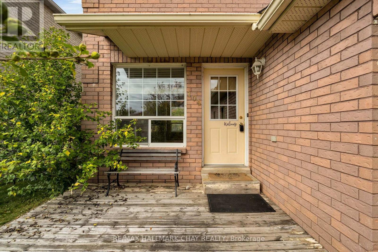
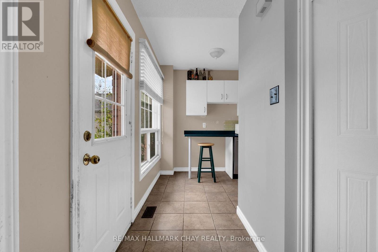
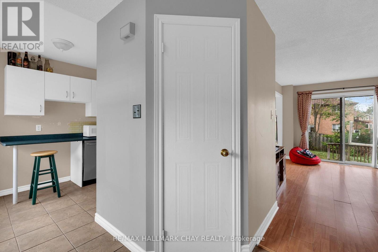
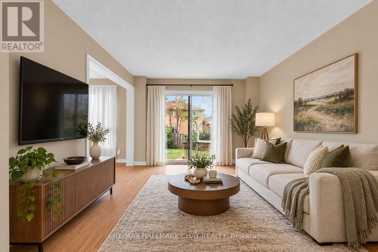
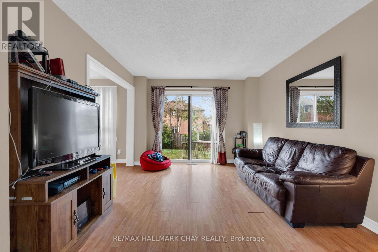
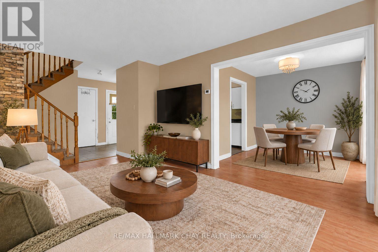
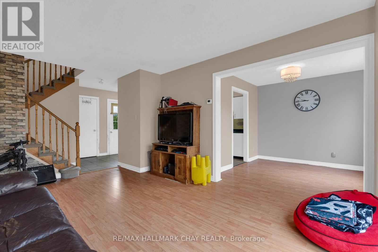
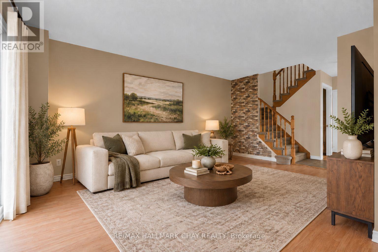
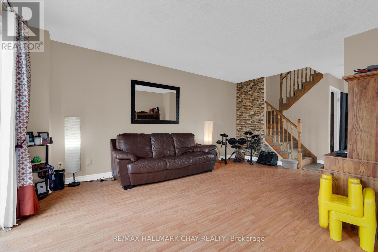
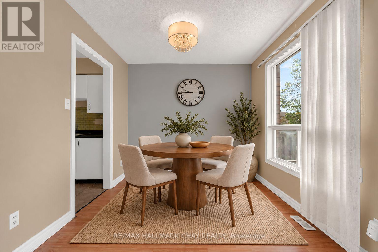
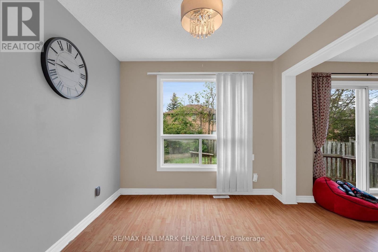
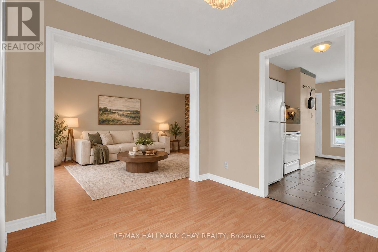
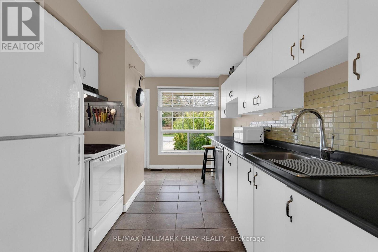
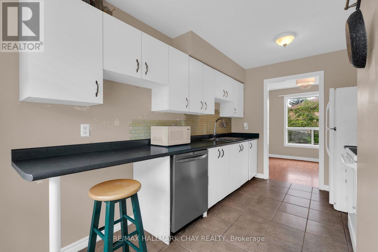
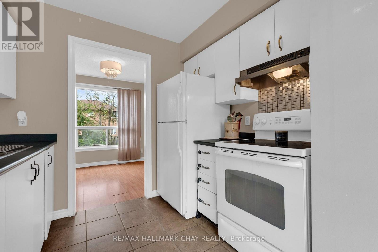
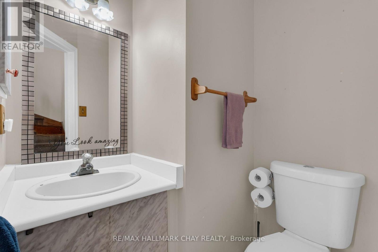
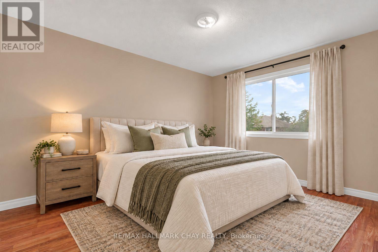
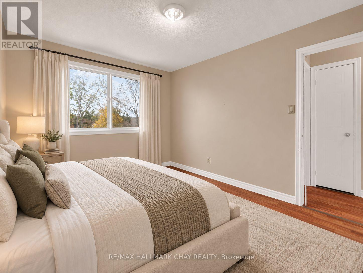
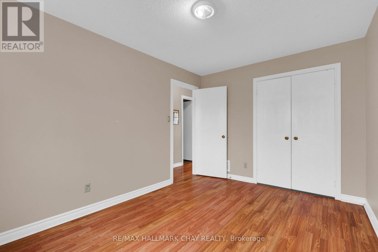
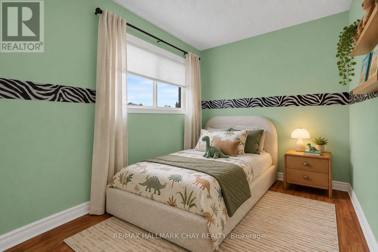
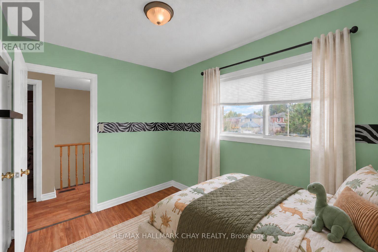
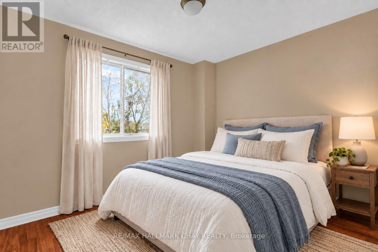
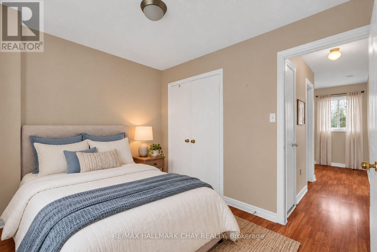
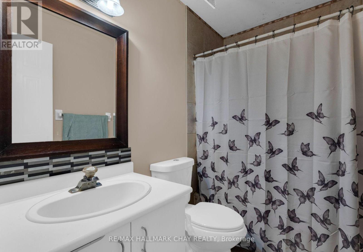
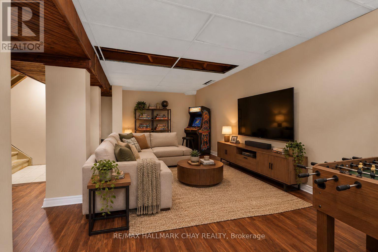
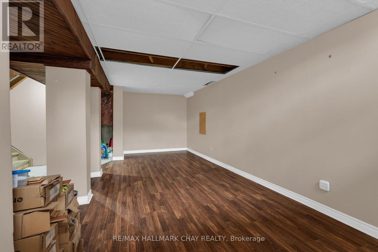
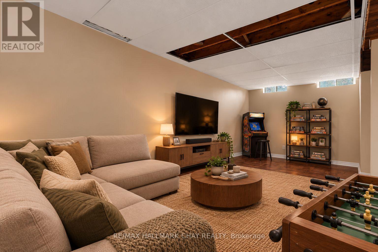
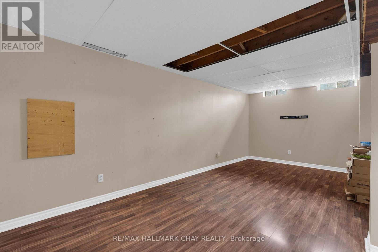
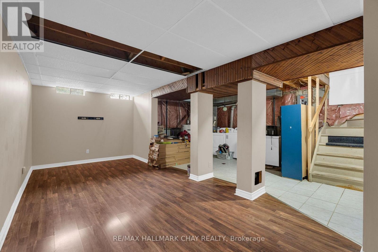
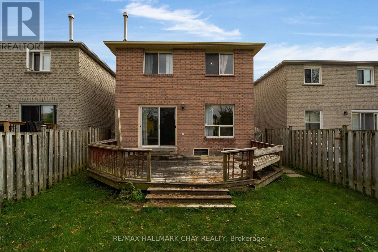
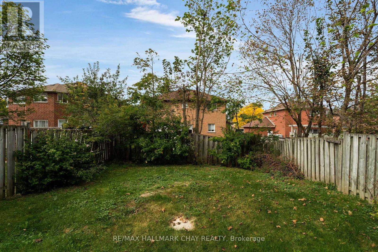
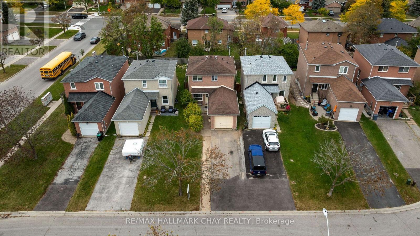
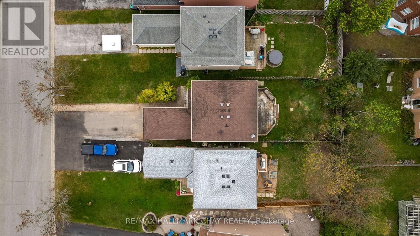
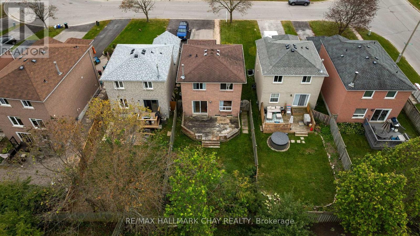
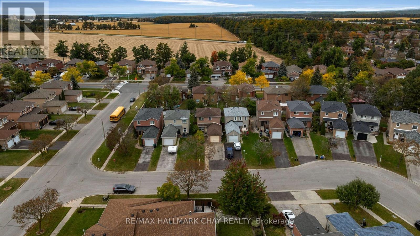
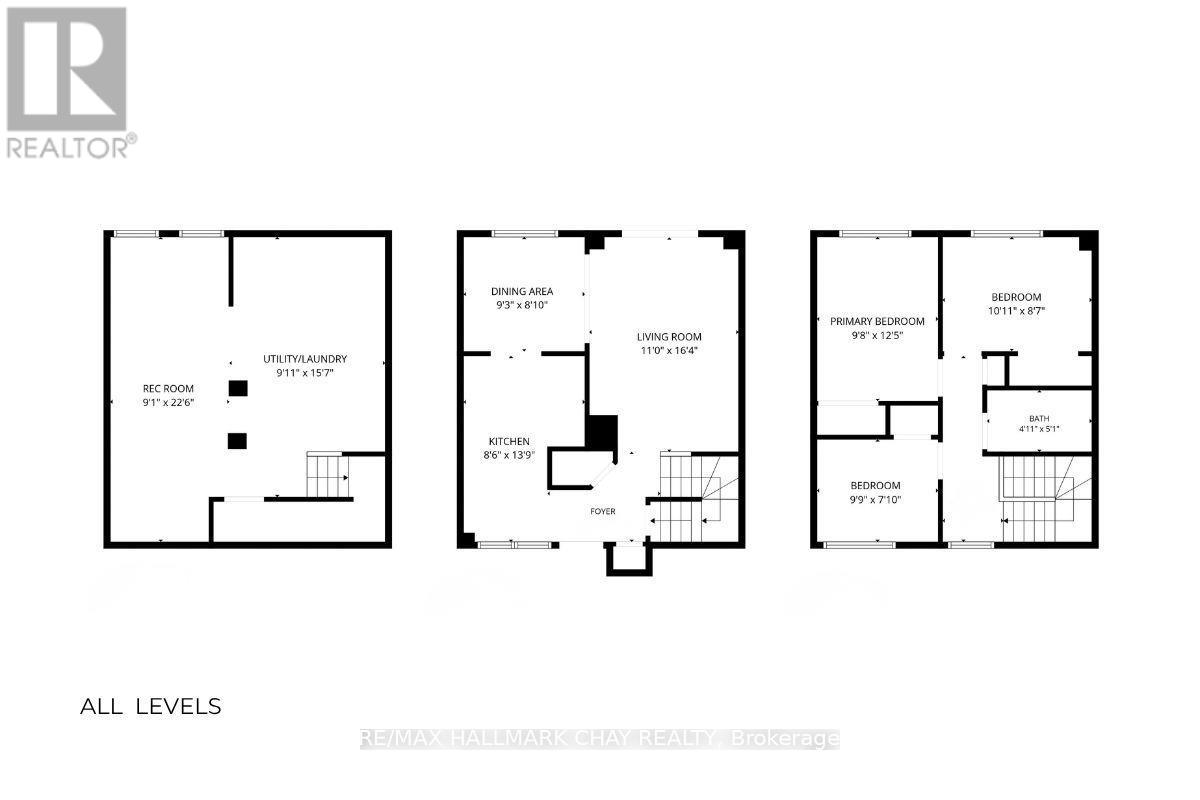
Presenting 104 Ferguson Drive in Barrie's northwest community - steps to schools, parks, shopping, services. Easy access to key commuter routes - north to cottage country or south to the GTA. You will find this two storey detached home in a family-centric neighbourhood. Main floor with eat-in kitchen, living room and dining room with convenience of 2 pc guest bath. Foyer and kitchen with tile floor. Walk out to the rear deck and fenced yard. Private upper level offers three bedrooms and main 4 pc bath. Full basement with additional sq.ft. where you can extend your functional living space - design this zone to meet your needs - rec room, additional bedrooms, storage, etc. The value and potential of this home and property is evident. This property is being sold "as is" without warranties or representations. Images have been virtually staged for reference and marketing purposes only. (id:39551)
Property Details
| MLS® Number | S13849462 |
| Property Type | Single Family |
| Community Name | Northwest |
| Amenities Near By | Public Transit, Schools, Park, Hospital |
| Community Features | Community Centre |
| Equipment Type | Water Heater |
| Parking Space Total | 3 |
| Rental Equipment Type | Water Heater |
Building
| Bathroom Total | 2 |
| Bedrooms Above Ground | 3 |
| Bedrooms Total | 3 |
| Age | 31 To 50 Years |
| Appliances | Dishwasher, Dryer, Stove, Washer, Window Coverings, Refrigerator |
| Basement Type | Full |
| Construction Style Attachment | Detached |
| Cooling Type | None |
| Exterior Finish | Brick |
| Foundation Type | Concrete |
| Half Bath Total | 1 |
| Heating Fuel | Natural Gas |
| Heating Type | Forced Air |
| Stories Total | 2 |
| Size Interior | 1,100 - 1,500 Ft2 |
| Type | House |
| Utility Water | Municipal Water |
Parking
| Attached Garage | |
| Garage |
Land
| Acreage | No |
| Fence Type | Fully Fenced |
| Land Amenities | Public Transit, Schools, Park, Hospital |
| Sewer | Sanitary Sewer |
| Size Depth | 119 Ft ,9 In |
| Size Frontage | 30 Ft |
| Size Irregular | 30 X 119.8 Ft |
| Size Total Text | 30 X 119.8 Ft |
Rooms
| Level | Type | Length | Width | Dimensions |
|---|---|---|---|---|
| Second Level | Bedroom | 2.95 m | 3.79 m | 2.95 m x 3.79 m |
| Second Level | Bedroom 2 | 2.97 m | 2.39 m | 2.97 m x 2.39 m |
| Second Level | Bedroom 3 | 2.62 m | 3.33 m | 2.62 m x 3.33 m |
| Second Level | Bathroom | 1.5 m | 1.55 m | 1.5 m x 1.55 m |
| Lower Level | Recreational, Games Room | 6.86 m | 2.77 m | 6.86 m x 2.77 m |
| Lower Level | Laundry Room | 3.02 m | 4.75 m | 3.02 m x 4.75 m |
| Main Level | Kitchen | 4.19 m | 2.59 m | 4.19 m x 2.59 m |
| Main Level | Living Room | 3.35 m | 4.98 m | 3.35 m x 4.98 m |
| Main Level | Dining Room | 2.82 m | 2.69 m | 2.82 m x 2.69 m |
Utilities
| Cable | Available |
| Electricity | Installed |
| Sewer | Installed |
https://www.realtor.ca/real-estate/30350506/104-ferguson-drive-barrie-northwest-northwest
Contact Us
Contact us for more information

The trademarks REALTOR®, REALTORS®, and the REALTOR® logo are controlled by The Canadian Real Estate Association (CREA) and identify real estate professionals who are members of CREA. The trademarks MLS®, Multiple Listing Service® and the associated logos are owned by The Canadian Real Estate Association (CREA) and identify the quality of services provided by real estate professionals who are members of CREA. The trademark DDF® is owned by The Canadian Real Estate Association (CREA) and identifies CREA's Data Distribution Facility (DDF®)
October 01 2026 06:00:32
Toronto Regional Real Estate Board
RE/MAX Hallmark Chay Realty