
100 Milos Road Richmond Hill, Ontario L4E 0M2

$1,230,000
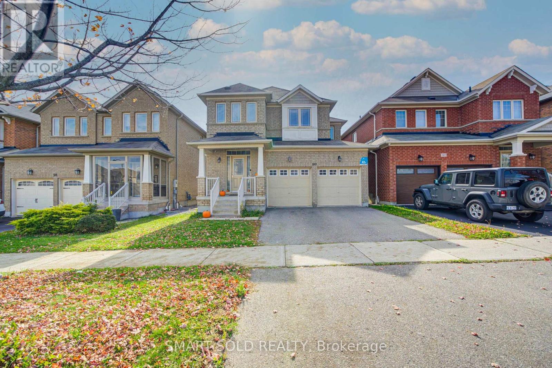
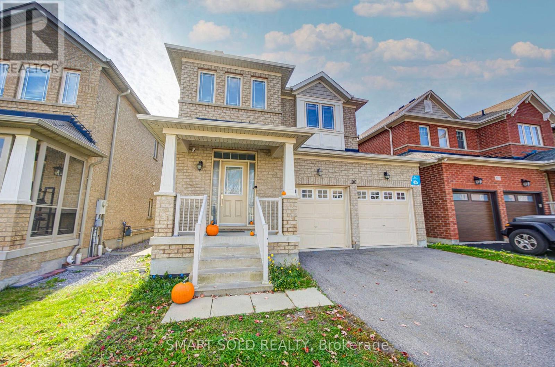
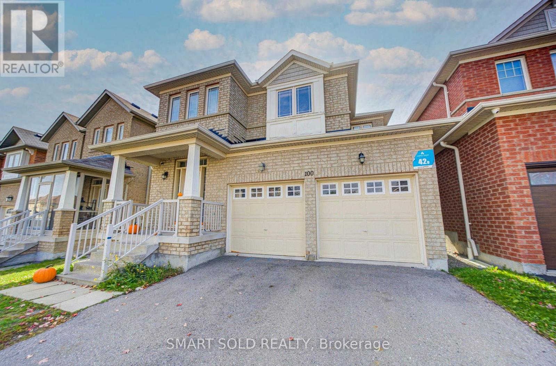
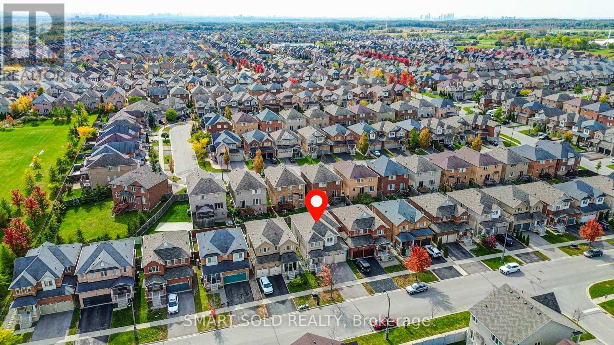
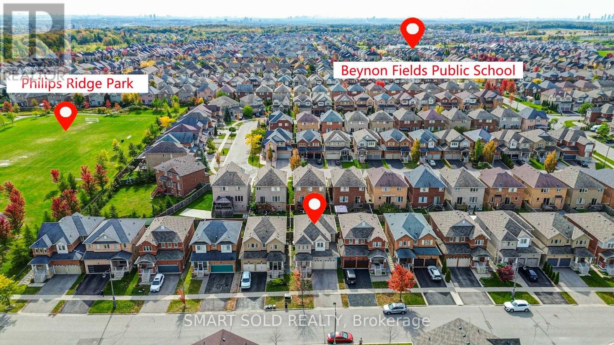
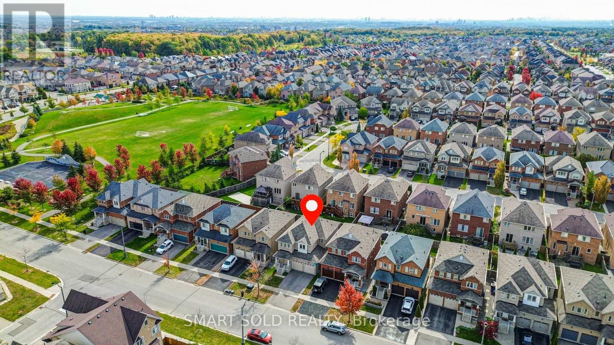
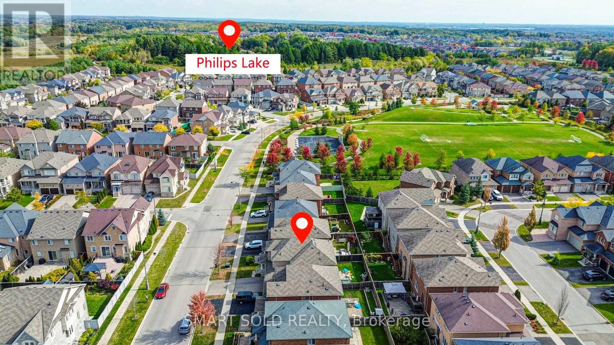
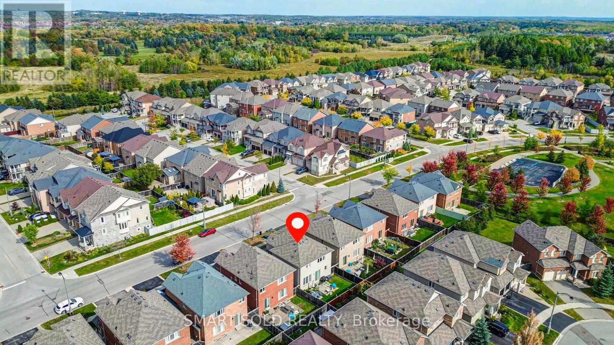
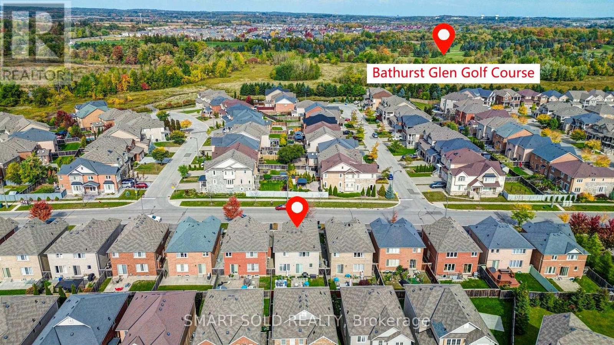
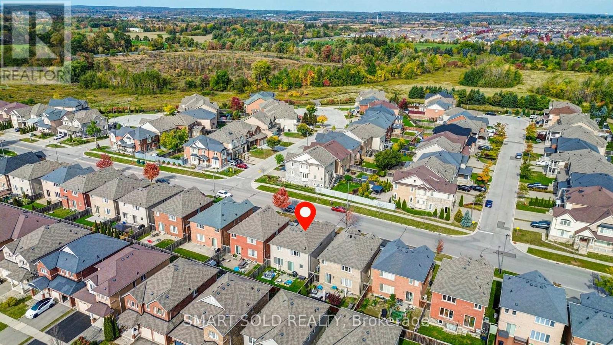
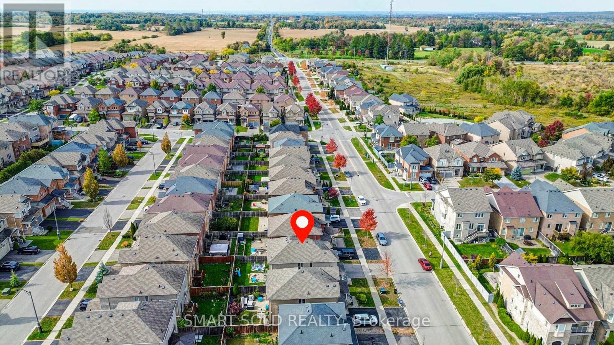
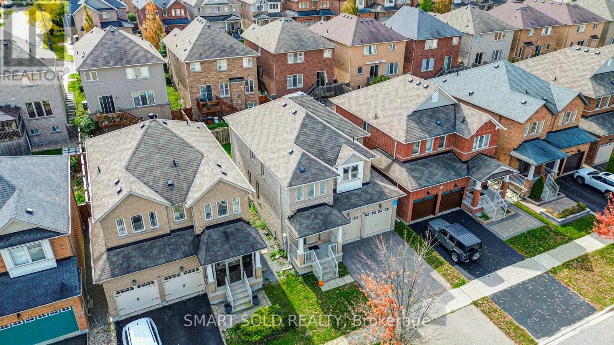
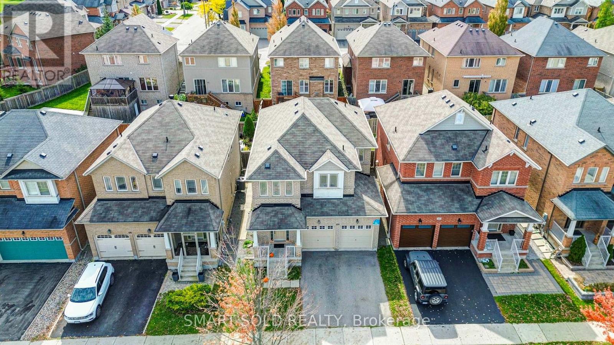
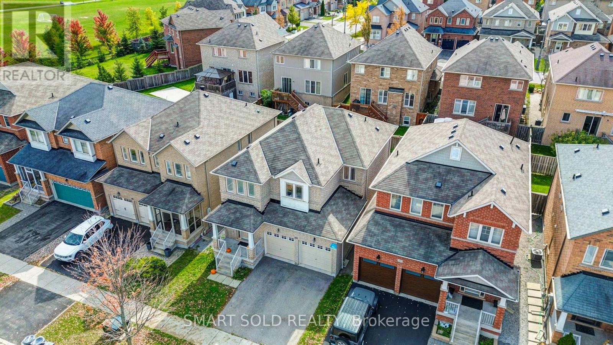
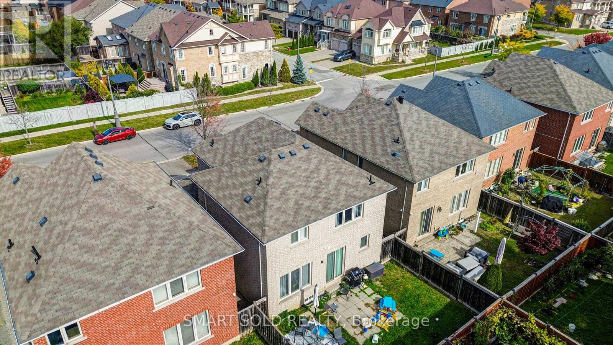
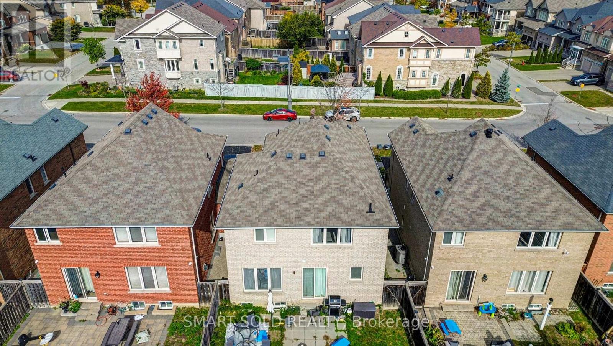
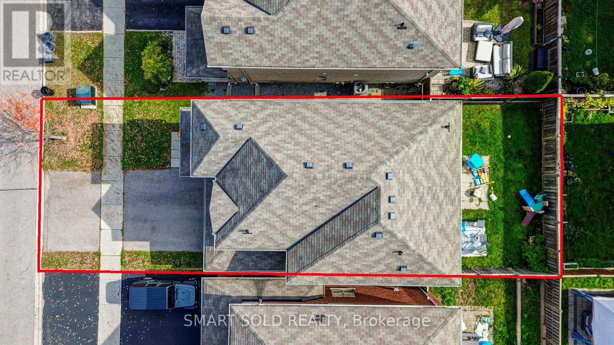
Welcome to 100 Milos Road, a beautiful Aspen Ridge-built detached home nestled in the highly sought-after Jefferson community of Richmond Hill! This spacious 4-bedroom, 3-bathroom family home offers a functional open-concept layout designed for comfortable everyday living. The main floor features a bright and inviting living area, a separate dining space, hardwood flooring, and an open-concept kitchen with quartz countertops, stainless steel appliances, and a generous breakfast area with a walkout to the backyard. A solid wood staircase adds a touch of elegance, while the convenient main-floor laundry room provides additional practicality. Upstairs, four well-proportioned bedrooms offer plenty of space for the entire family, including a spacious primary bedroom with a walk-in closet and ensuite bathroom. Complete with a double-car garage and parking for four vehicles, this home is situated in an established, family-friendly neighbourhood surrounded by parks, scenic trails, golf courses, and natural green spaces. Conveniently located near schools, shopping, public transit, and major highways. A wonderful opportunity to own a detached family home in one of Richmond Hill's most desirable communities! (id:39551)
Property Details
| MLS® Number | N13879300 |
| Property Type | Single Family |
| Community Name | Jefferson |
| Features | Carpet Free |
| Parking Space Total | 4 |
Building
| Bathroom Total | 3 |
| Bedrooms Above Ground | 4 |
| Bedrooms Total | 4 |
| Age | 6 To 15 Years |
| Appliances | Dishwasher, Dryer, Hood Fan, Stove, Washer, Refrigerator |
| Basement Type | Full |
| Construction Style Attachment | Detached |
| Cooling Type | Central Air Conditioning |
| Exterior Finish | Brick |
| Flooring Type | Hardwood, Ceramic |
| Foundation Type | Concrete |
| Half Bath Total | 1 |
| Heating Fuel | Natural Gas |
| Heating Type | Forced Air |
| Stories Total | 2 |
| Size Interior | 2,000 - 2,500 Ft2 |
| Type | House |
| Utility Water | Municipal Water |
Parking
| Attached Garage | |
| Garage |
Land
| Acreage | No |
| Sewer | Sanitary Sewer |
| Size Depth | 88 Ft ,7 In |
| Size Frontage | 36 Ft ,1 In |
| Size Irregular | 36.1 X 88.6 Ft |
| Size Total Text | 36.1 X 88.6 Ft |
Rooms
| Level | Type | Length | Width | Dimensions |
|---|---|---|---|---|
| Second Level | Primary Bedroom | 5.61 m | 3.66 m | 5.61 m x 3.66 m |
| Second Level | Bedroom 2 | 4.21 m | 4 m | 4.21 m x 4 m |
| Second Level | Bedroom 3 | 3.05 m | 4 m | 3.05 m x 4 m |
| Second Level | Bedroom 4 | 3.05 m | 3.05 m | 3.05 m x 3.05 m |
| Main Level | Dining Room | 3.96 m | 3.35 m | 3.96 m x 3.35 m |
| Main Level | Living Room | 3.35 m | 4.88 m | 3.35 m x 4.88 m |
| Main Level | Kitchen | 2.44 m | 3.96 m | 2.44 m x 3.96 m |
| Main Level | Eating Area | 2.62 m | 3.96 m | 2.62 m x 3.96 m |
| Main Level | Laundry Room | 3.5 m | 1.83 m | 3.5 m x 1.83 m |
https://www.realtor.ca/real-estate/30384304/100-milos-road-richmond-hill-jefferson-jefferson
Contact Us
Contact us for more information

The trademarks REALTOR®, REALTORS®, and the REALTOR® logo are controlled by The Canadian Real Estate Association (CREA) and identify real estate professionals who are members of CREA. The trademarks MLS®, Multiple Listing Service® and the associated logos are owned by The Canadian Real Estate Association (CREA) and identify the quality of services provided by real estate professionals who are members of CREA. The trademark DDF® is owned by The Canadian Real Estate Association (CREA) and identifies CREA's Data Distribution Facility (DDF®)
October 09 2026 03:32:29
Toronto Regional Real Estate Board
Smart Sold Realty