
10 Lake Trail Way Whitby, Ontario L1M 0M3

$849,000Maintenance, Parcel of Tied Land
$181.61 Monthly
Maintenance, Parcel of Tied Land
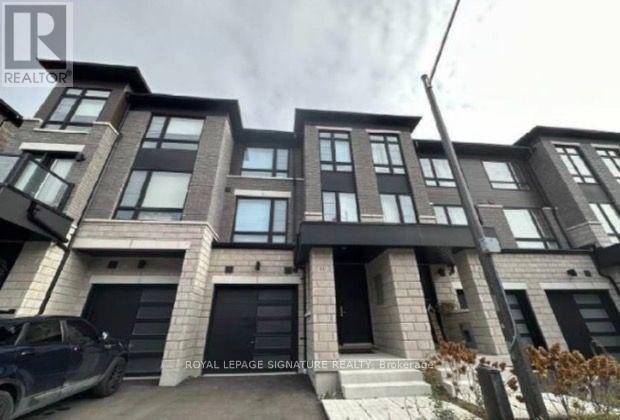
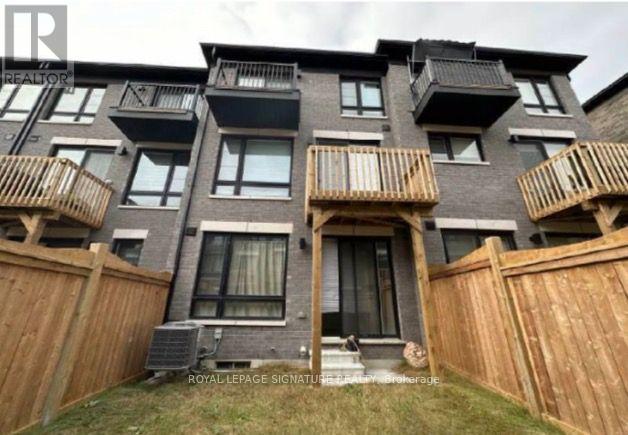
$181.61 MonthlyWelcome To This Stunning Zancor-Built End-Unit Townhome In The Sought-After Brooklin Community Of North Whitby. Offering Approximately 2,350-2,400 Sq. Ft. Of Finished Living Space, This Home Features 3 Bedrooms, 4 Bathrooms, 3 Private Balconies And A Walkout To The Backyard. Enjoy 9-Ft Ceilings, Hardwood Flooring,Abundant Natural Light And Separate Living, Dining, Family And Recreation Areas. The Modern Kitchen Features Quartz Countertops,Centre Island, Stainless Steel Appliances And Ample Cabinetry.Spacious Primary Retreat With Private Balcony, Custom Walk-In Closet And 5-Piece Ensuite. Additional Features Include Main-Floor Laundry, Direct Garage Access, Unfinished Basement AndA Spacious Backyard Overlooking Open Green Space. Freshly Painted And Meticulously Maintained. Conveniently Located Near Top-Rated Schools, Parks, Walking Trails, Shopping, Transit, Highway 407,Ontario Tech University And Durham College. (id:39551)
Property Details
| MLS® Number | E14139222 |
| Property Type | Single Family |
| Community Name | Brooklin |
| Equipment Type | Water Heater |
| Features | Sump Pump |
| Parking Space Total | 2 |
| Rental Equipment Type | Water Heater |
Building
| Bathroom Total | 4 |
| Bedrooms Above Ground | 3 |
| Bedrooms Total | 3 |
| Appliances | Water Meter, Dishwasher, Dryer, Stove, Washer, Refrigerator |
| Basement Development | Unfinished |
| Basement Type | N/a (unfinished) |
| Construction Style Attachment | Attached |
| Cooling Type | Central Air Conditioning |
| Exterior Finish | Brick |
| Foundation Type | Concrete |
| Half Bath Total | 2 |
| Heating Fuel | Natural Gas |
| Heating Type | Forced Air |
| Stories Total | 3 |
| Size Interior | 2,000 - 2,500 Ft2 |
| Type | Row / Townhouse |
| Utility Water | Municipal Water |
Parking
| Attached Garage | |
| Garage |
Land
| Acreage | No |
| Sewer | Sanitary Sewer |
| Size Depth | 90 Ft ,9 In |
| Size Frontage | 18 Ft |
| Size Irregular | 18 X 90.8 Ft |
| Size Total Text | 18 X 90.8 Ft |
https://www.realtor.ca/real-estate/30468248/10-lake-trail-way-whitby-brooklin-brooklin
Contact Us
Contact us for more information

The trademarks REALTOR®, REALTORS®, and the REALTOR® logo are controlled by The Canadian Real Estate Association (CREA) and identify real estate professionals who are members of CREA. The trademarks MLS®, Multiple Listing Service® and the associated logos are owned by The Canadian Real Estate Association (CREA) and identify the quality of services provided by real estate professionals who are members of CREA. The trademark DDF® is owned by The Canadian Real Estate Association (CREA) and identifies CREA's Data Distribution Facility (DDF®)
November 02 2026 05:31:10
Toronto Regional Real Estate Board
Royal LePage Signature Realty